
Sold!
$2,225,000
3
Beds
2
Baths
1,348
Living Area
-
Property Description
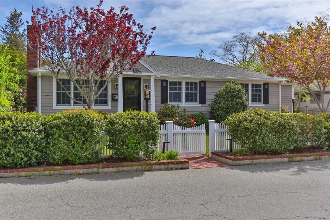
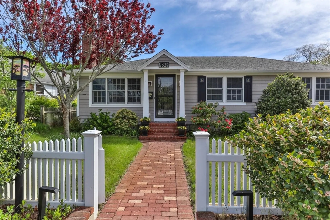
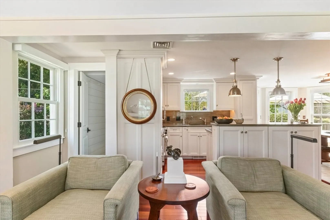
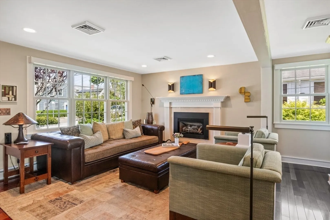
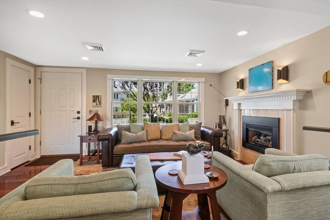
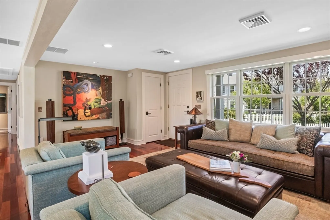
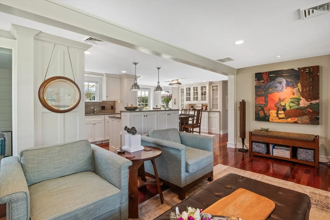
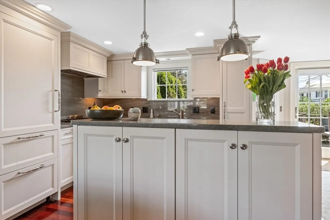
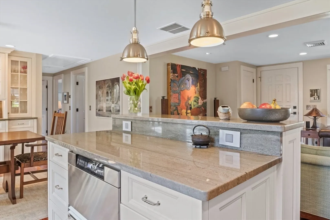
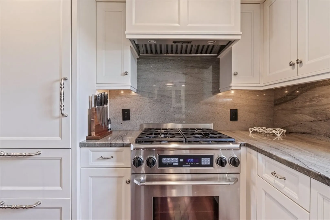
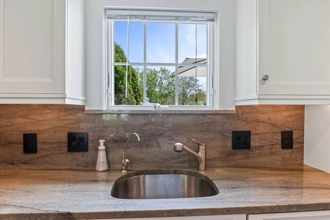
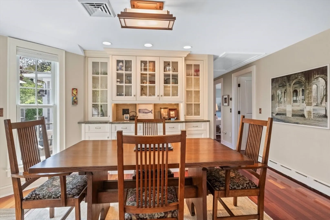
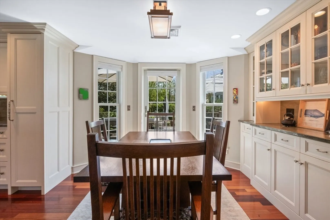
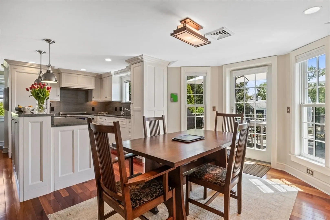
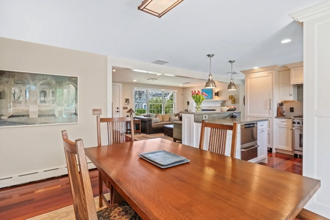
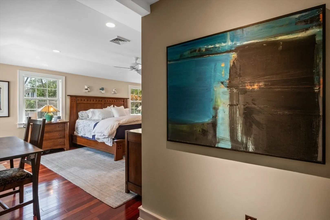
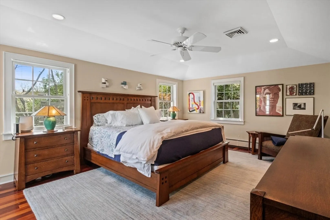
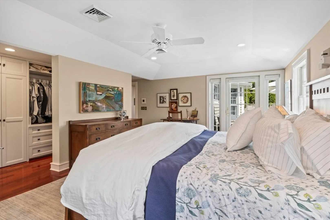
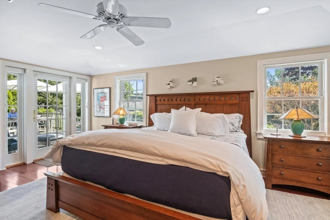
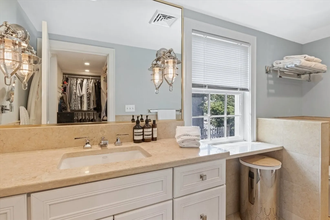
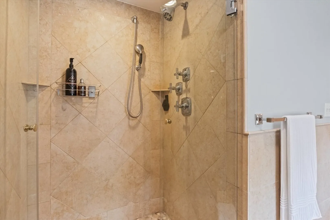
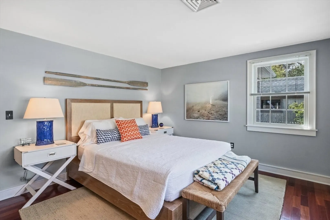
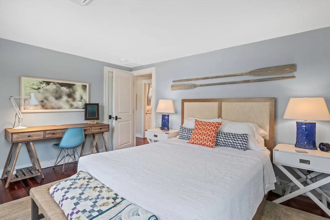
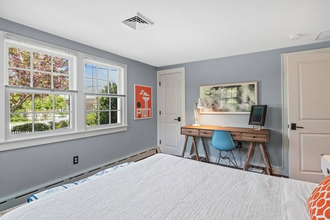
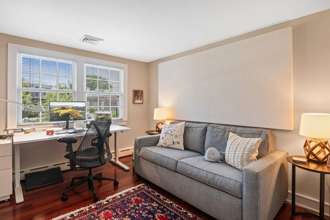
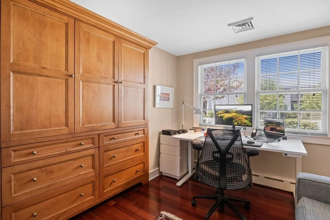
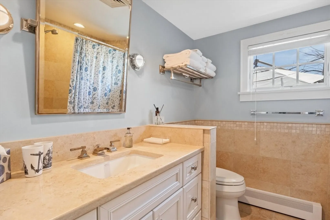
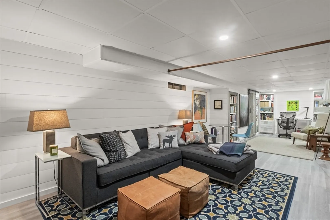
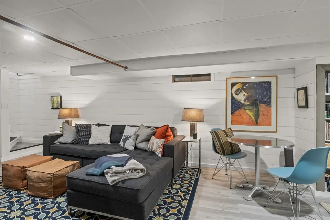
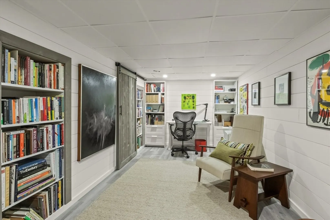
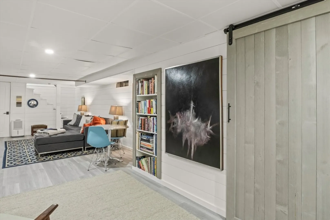
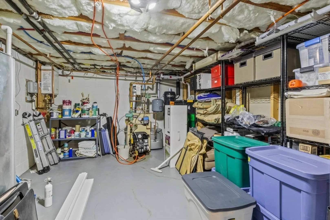
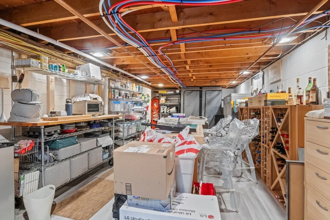
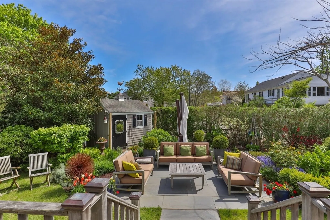
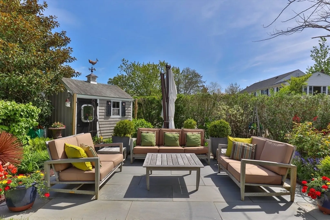
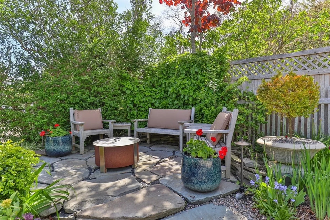
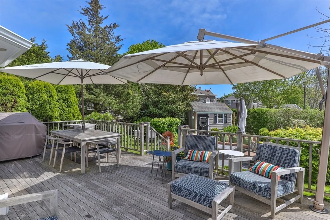
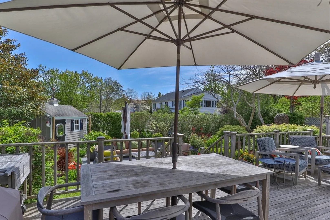
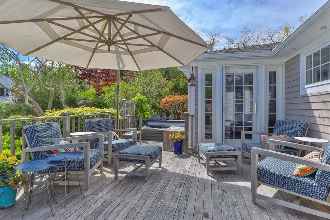
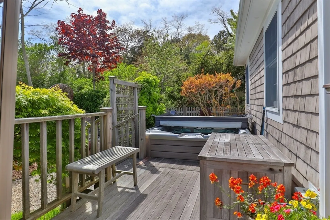
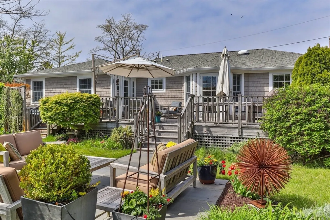
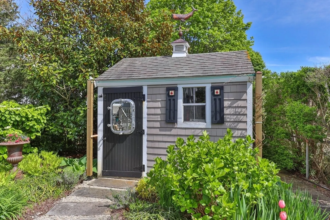
Nestled in the West End, this single-family home offers 3 beds, 2 baths, and single-level living on a 7290 sq ft lot. Inside, an inviting open living space with hardwood flooring leads to a renovated kitchen with custom cabinetry, granite countertops, and stainless steel appliances. The living area extends to a dining area overlooking the back deck. The primary ensuite bedroom boasts a renovated tiled bath, walk-in shower, and direct access to the deck and hot tub. Two guest bedrooms share a full hallway bath. The lower level, with an additional 500+/- sq ft of finished space, has been thoughtfully reimagined, offering two additional rooms. One is well designed and versatile, suitable for use as an office, workout area, or media room. The other provides ample storage and utility space, enhancing functionality. Outside, a large back deck offers views of the well-maintained backyard gardens. Additional features include central air and vacuum, irrigation, garden shed, and updated systems.
-
Highlights
- Cooling: Central Air
- Parking Spots: 3
- Property Type: Single Family Residence
- Total Rooms: 4
- Status: Closed
- Heating: Baseboard
- Property Class: Residential
- Style: Ranch
- Year Built: 1960
-
Additional Details
- Appliances: Water Heater, Tankless Water Heater
- Construction: Frame
- Flooring: Wood, Tile
- Interior Features: Central Vacuum
- Road Frontage Type: Public
- Year Built Details: Actual
- Zoning: R3
- Basement: Full, Partially Finished
- Fireplaces: 1
- Foundation: Concrete Perimeter
- Lot Features: Level
- Roof: Shingle
- Year Built Source: Public Records
-
Amenities
- Parking Features: Off Street, Driveway
- Waterfront Features: Beach Front, Bay, Harbor, Walk to, 3/10 to 1/2 Mile To Beach
-
Utilities
- Sewer: Public Sewer
- Water Source: Public
-
Fees / Taxes
- Assessed Value: $1,467,700
- Compensation Based On: Gross/Full Sale Price
- Tax Year: 2024
- Buyer Agent Compensation: 2%%
- Facilitator Compensation: 1%%
- Taxes: $7,086
Similar Listings
Sold
42 Photos
Sold
42 Photos
Sold
40 Photos
Sold
42 Photos
Content © 2026 MLS Property Information Network, Inc. The information in this listing was gathered from third party resources including the seller and public records.
Listing information provided courtesy of Berkshire Hathaway HomeServices Robert Paul Properties.
MLS Property Information Network, Inc. and its subscribers disclaim any and all representations or warranties as to the accuracy of this information.
