
Sold!
$2,800,000
3
Beds
3/1
Baths
1,926
Living Area
-
Property Description
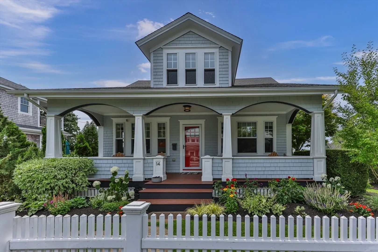
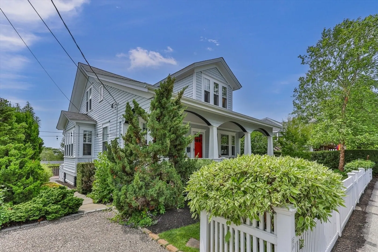
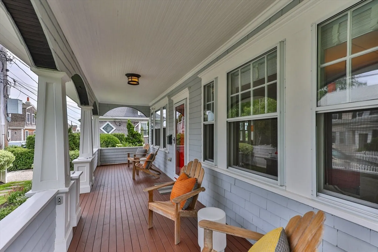
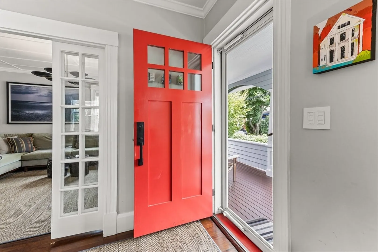
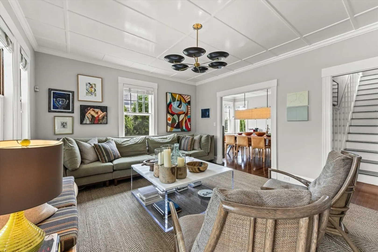
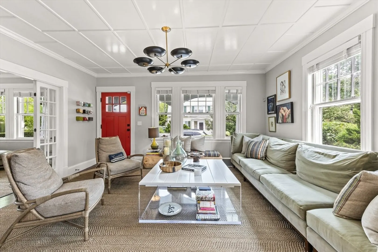
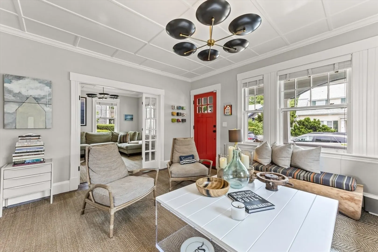
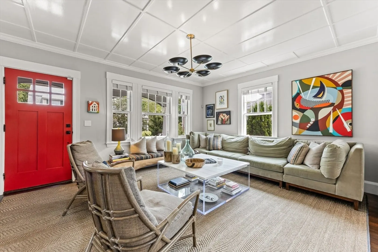
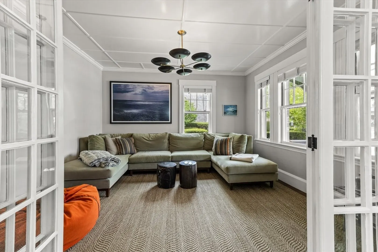
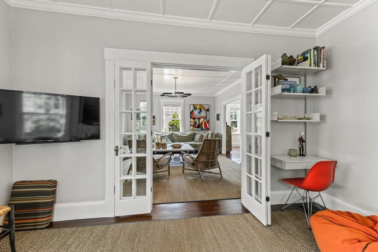
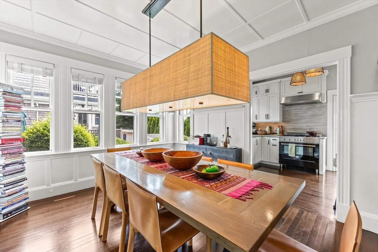
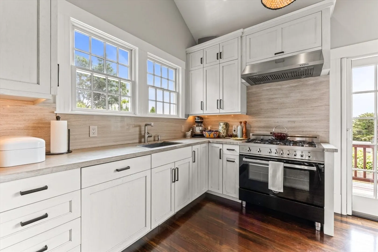
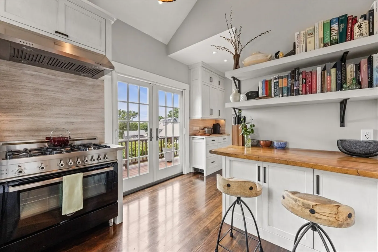
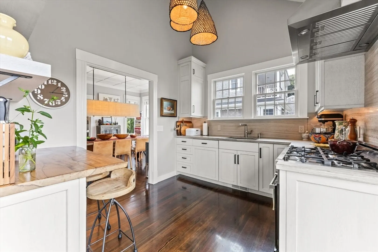
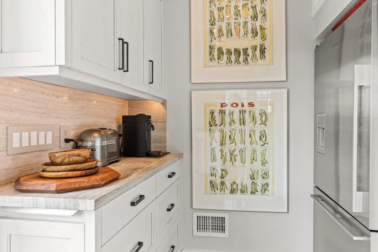
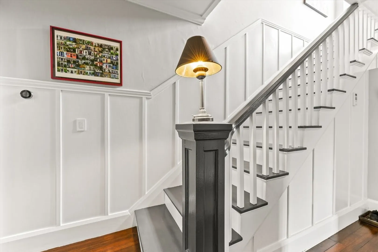
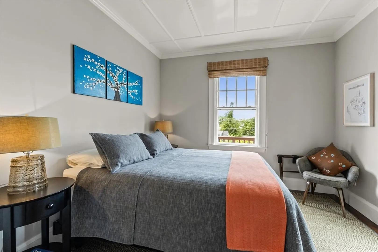
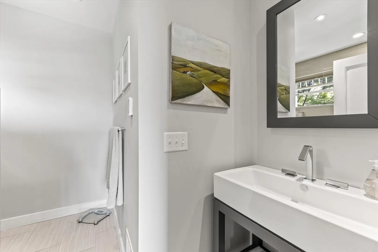
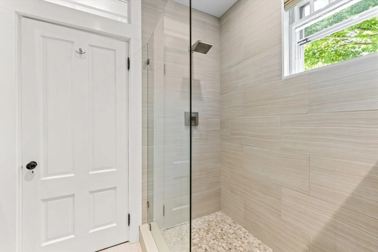
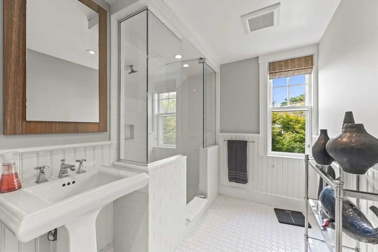
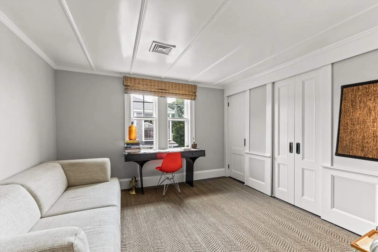
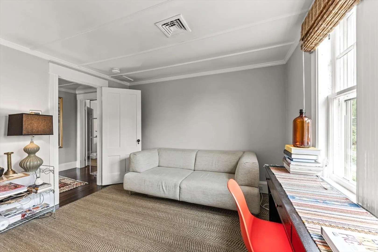
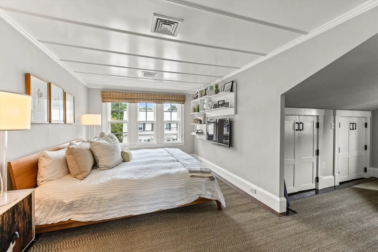
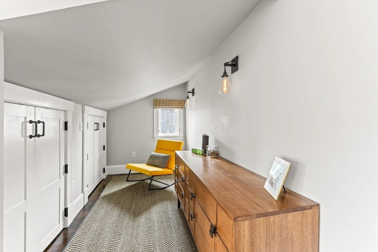
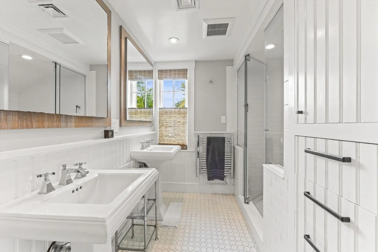
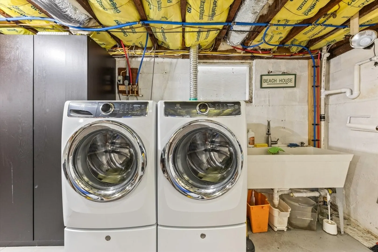
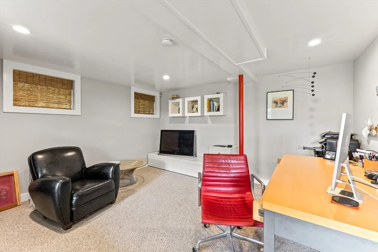
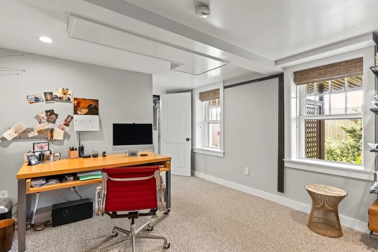
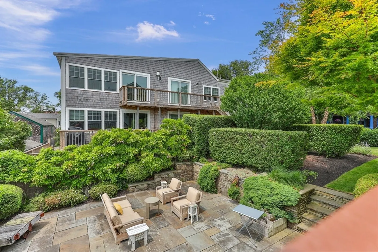
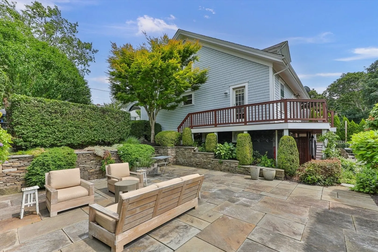
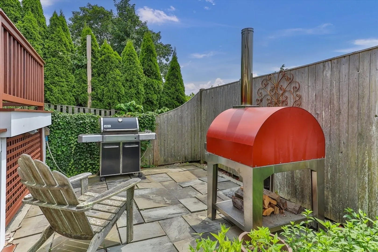
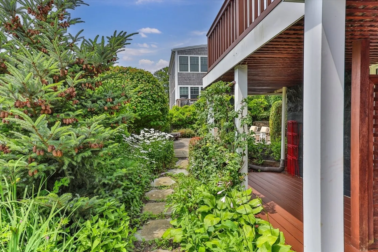
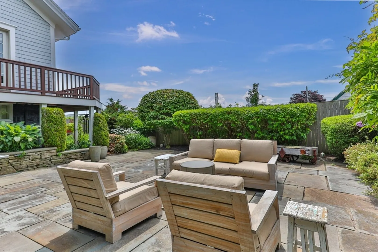
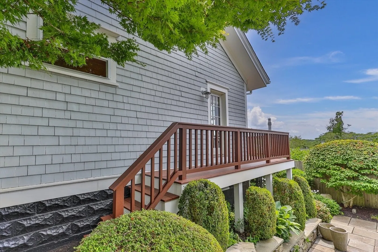
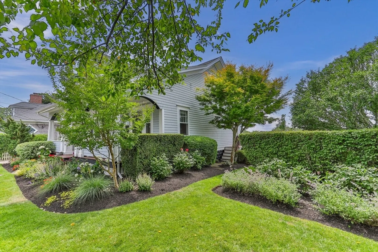
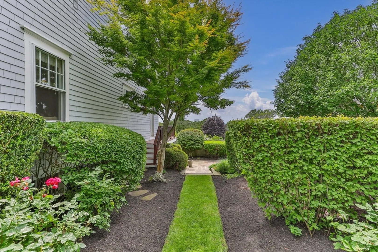
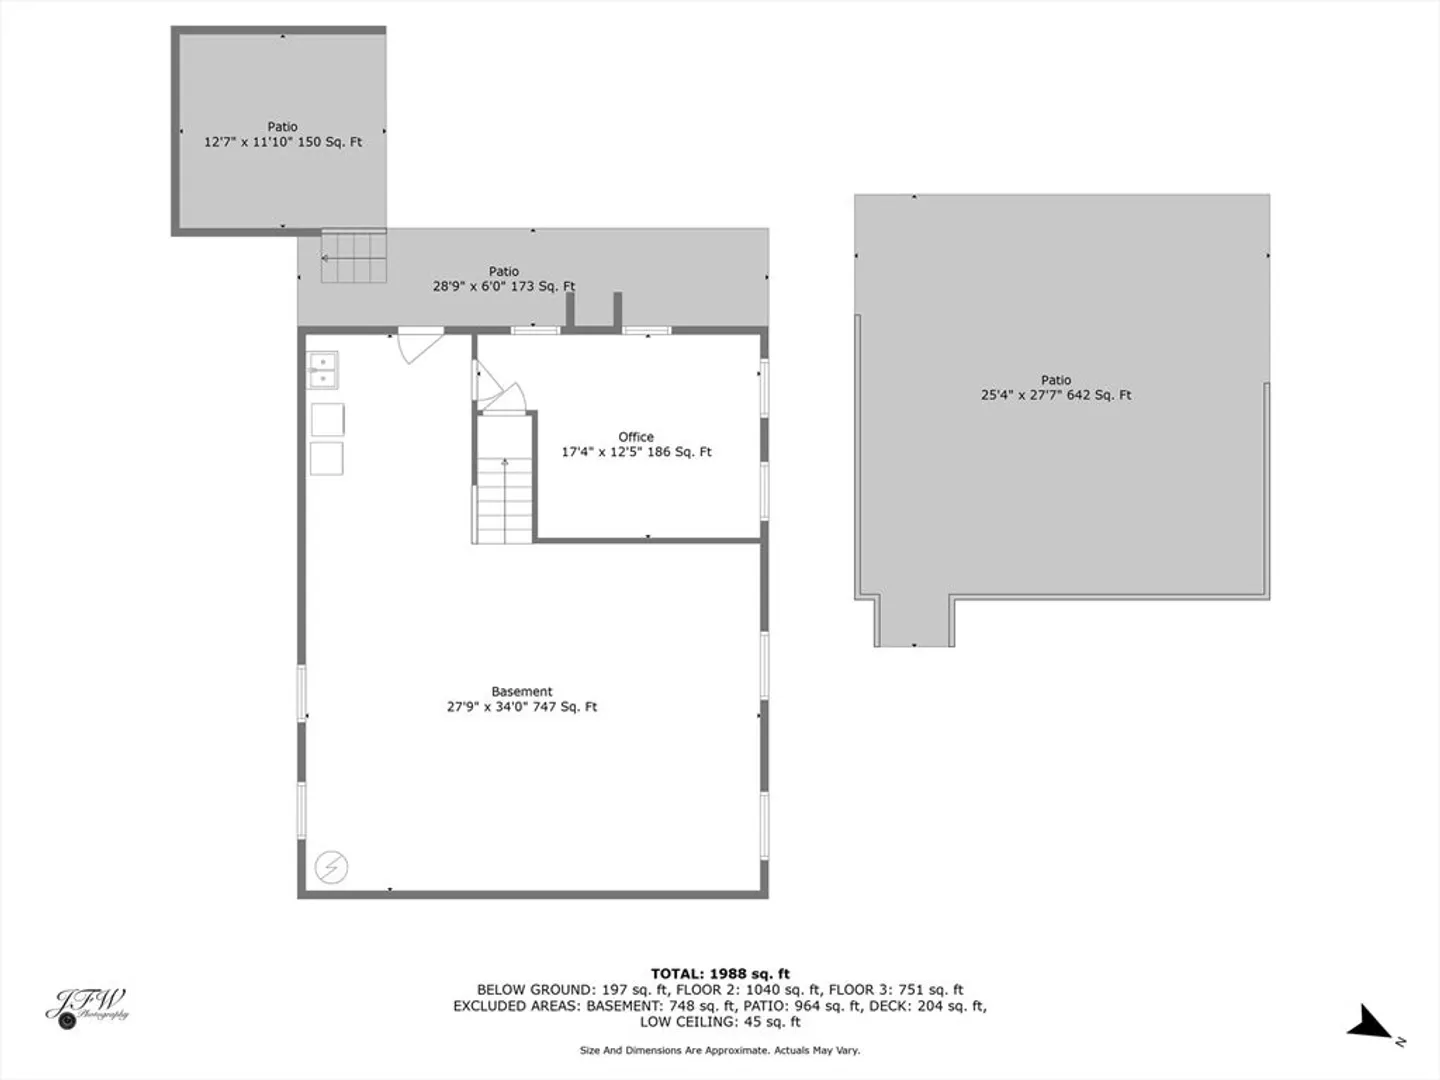
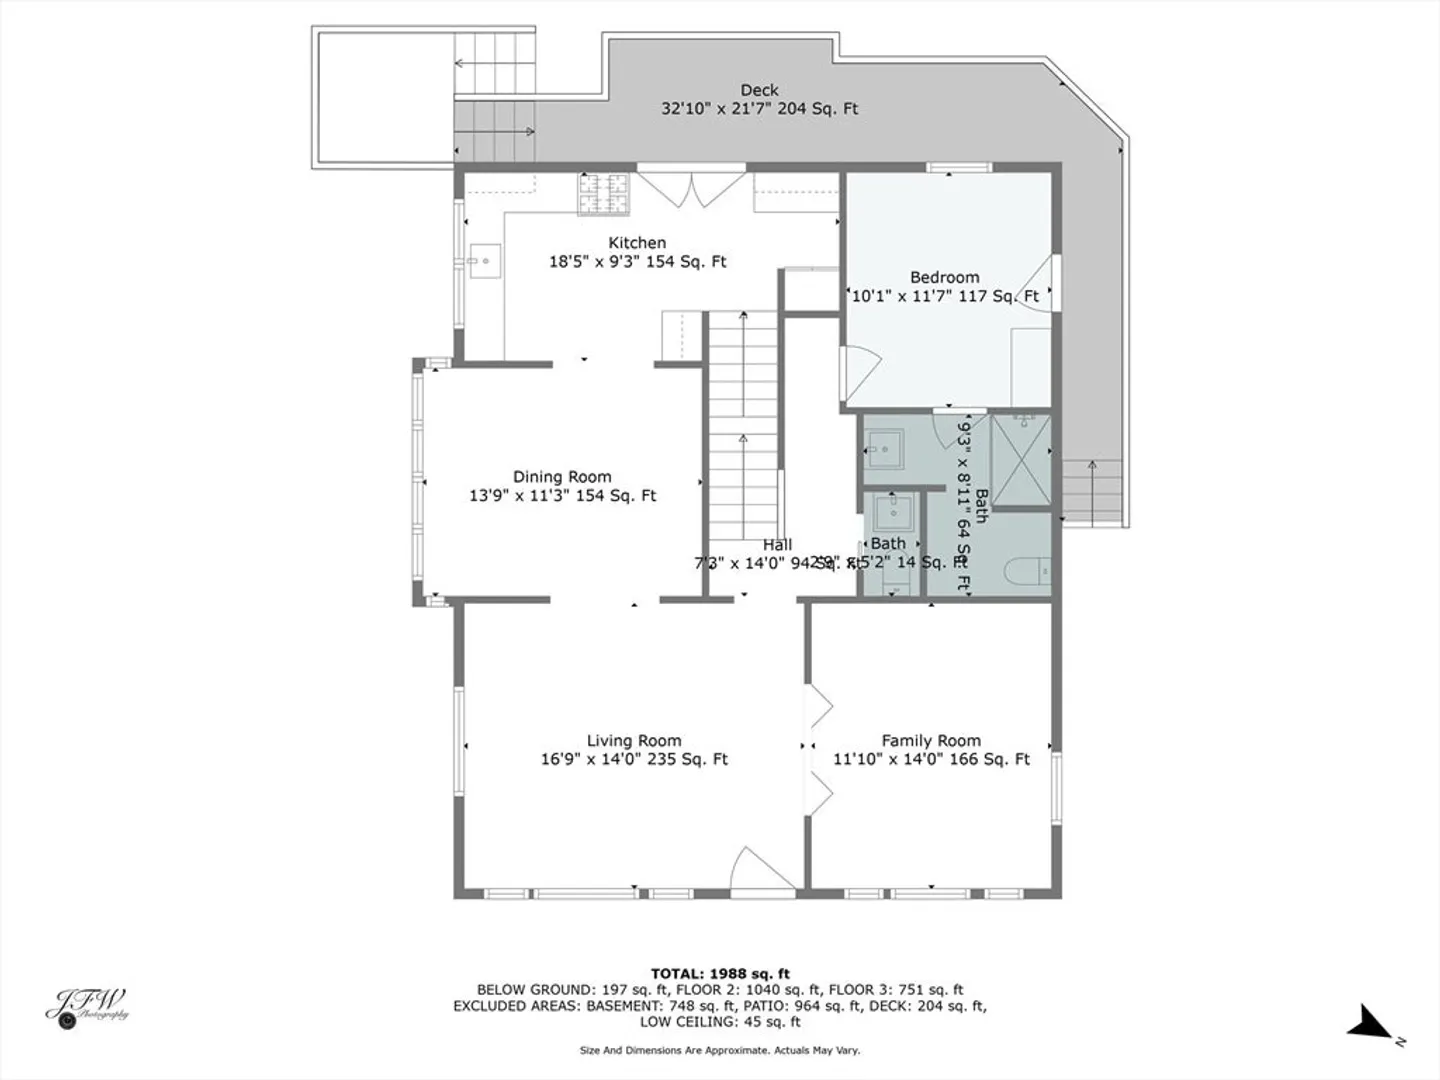
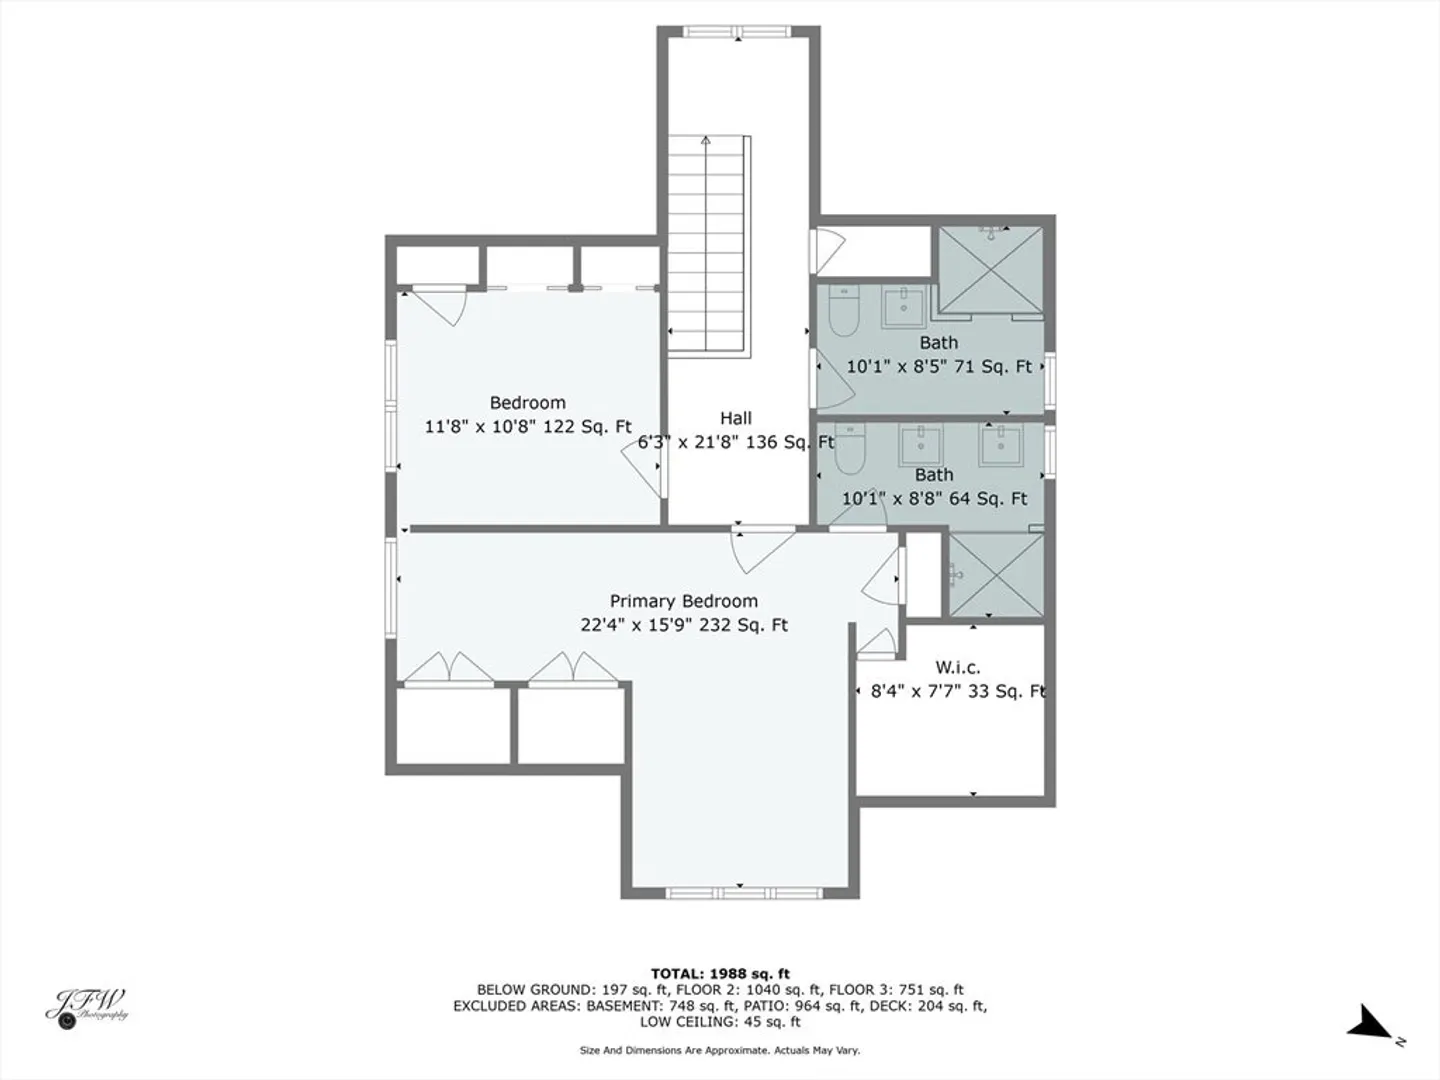
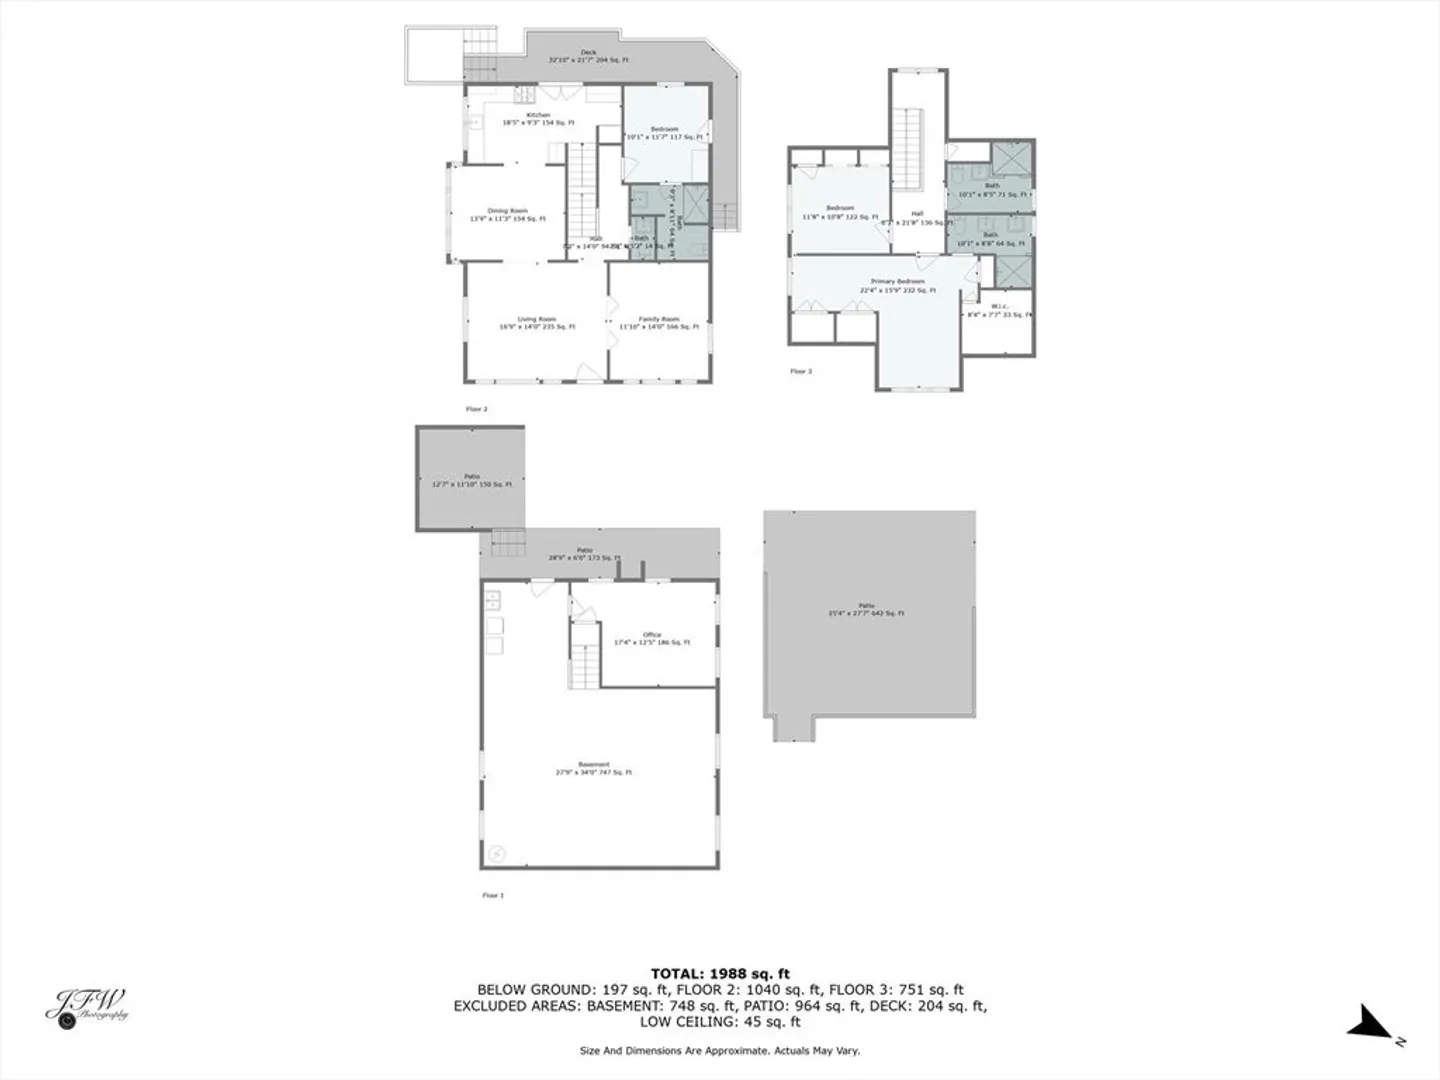
Discover this stunning home on the East End of Provincetown. It is an architectural masterpiece. The sun-drenched living room features couferred ceilings, hardwood floors, and French doors that lead into the family room giving you even more entertaining space. The gorgeous chef's kitchen with custom cabinetry, wood countertop also has French doors opening to the deck for a natural entertaining flow. The first floor includes a guest bedroom with an ensuite private bath. The second floor primary bedroom boasts a huge closet and a private bath, creating an opulent retreat. A full basement offers ample storage and houses the home office space. Enjoy spending fall watching the leaves change from your massive front porch, the deck, or the stunning stone patio overlooking the beautifully manicured, lawn. This home is close to art galleries, restaurants, and Provincetown Bay. See attached document for all updates and high end features.
-
Highlights
- Cooling: Central Air, Heat Pump
- Parking Spots: 1
- Property Type: Single Family Residence
- Total Rooms: 7
- Status: Closed
- Heating: Central
- Property Class: Residential
- Style: Craftsman
- Year Built: 1910
-
Additional Details
- Basement: Full
- Foundation: Concrete Perimeter
- Year Built Details: Actual
- Zoning: Res3
- Exterior Features: Porch, Deck, Patio, Sprinkler System
- Interior Features: Bathroom - Full, Home Office, Bathroom
- Year Built Source: Public Records
-
Amenities
- Parking Features: Paved Drive, Off Street
- Waterfront Features: Beach Front, Bay
-
Utilities
- Sewer: Private Sewer
- Water Source: Public
-
Fees / Taxes
- Assessed Value: $1,601,900
- Compensation Based On: Gross/Full Sale Price
- Tax Year: 2024
- Buyer Agent Compensation: 2.0%
- Facilitator Compensation: 1.0%
- Taxes: $8,939
Similar Listings
Sold
36 Photos
Sold
29 Photos
Sold
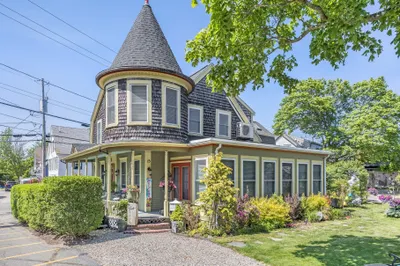
10 Photos
Sold
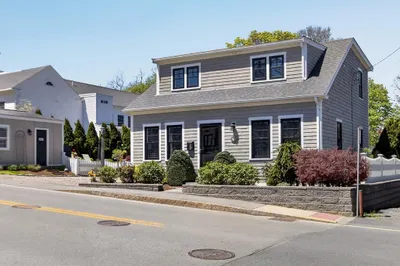
34 Photos
Content © 2026 MLS Property Information Network, Inc. The information in this listing was gathered from third party resources including the seller and public records.
Listing information provided courtesy of Keller Williams Realty Boston-Metro | South End.
MLS Property Information Network, Inc. and its subscribers disclaim any and all representations or warranties as to the accuracy of this information.
