
Sold!
$355,000
3
Beds
1
Bath
1,330
Living Area
-
Property Description
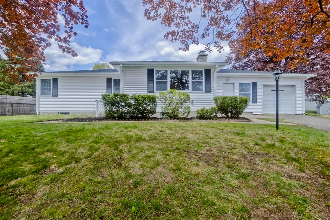
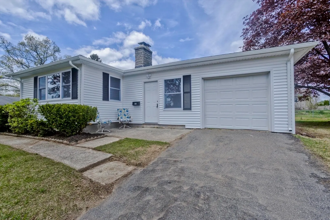
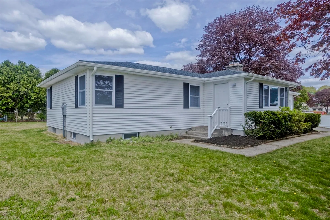
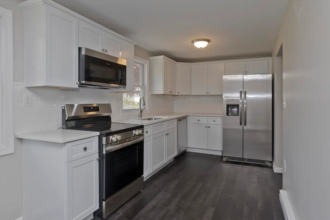
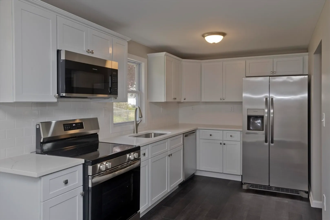
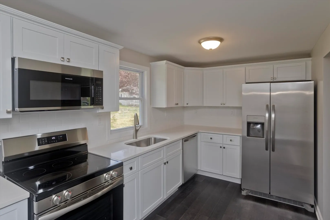
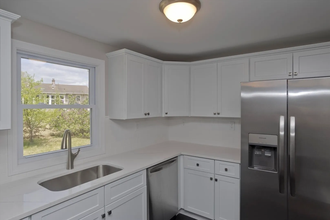
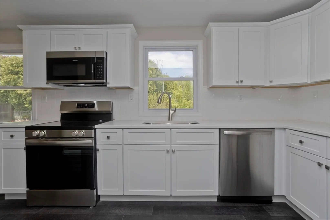
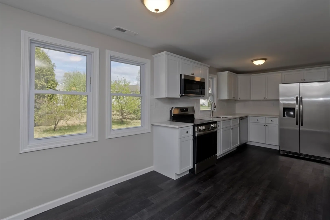
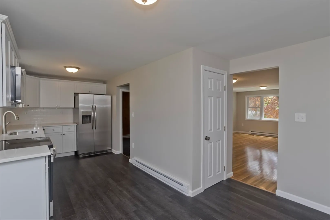
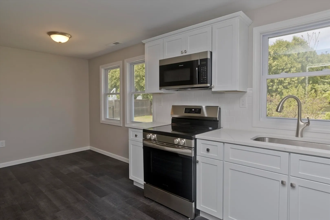
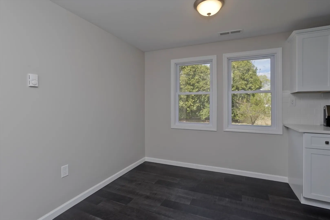
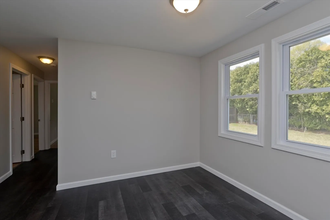
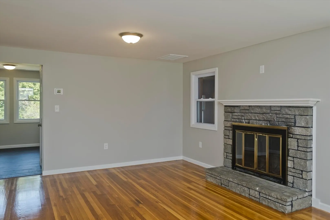
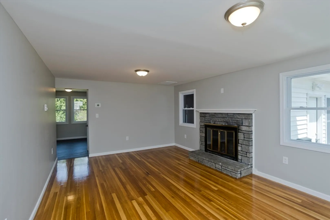
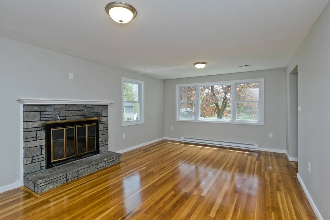
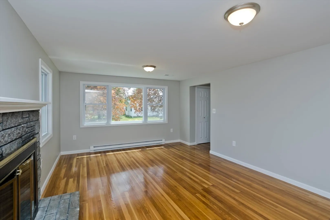
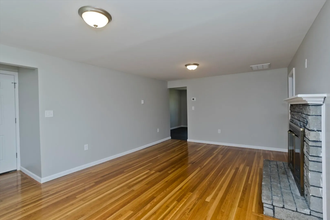
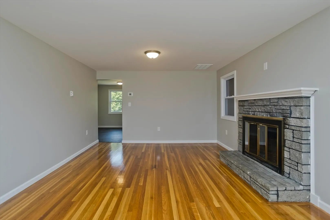
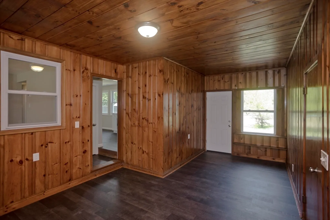
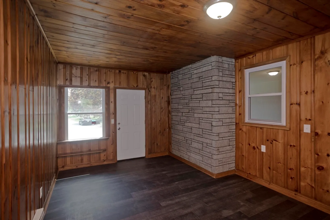
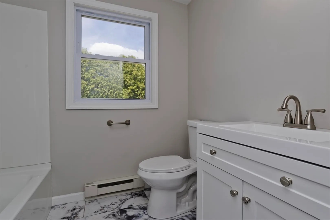
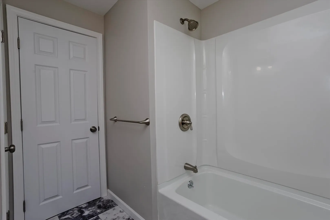
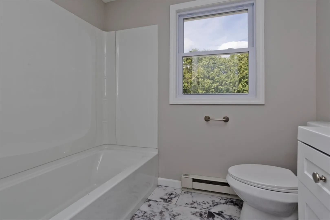
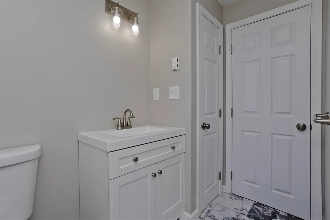
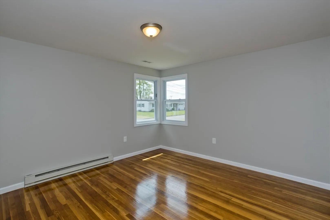
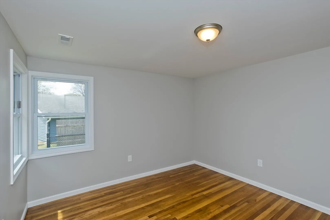
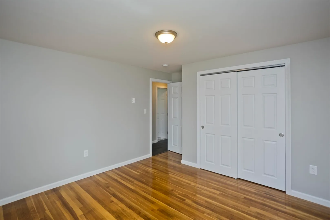
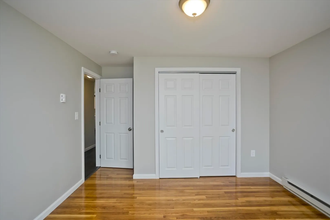
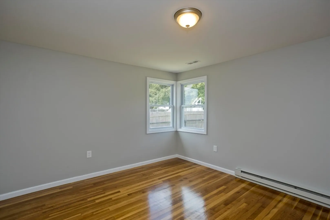
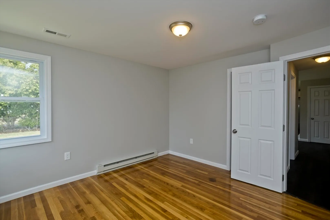
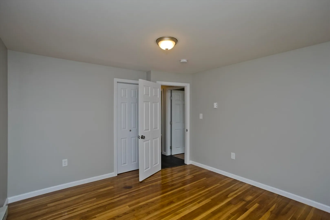
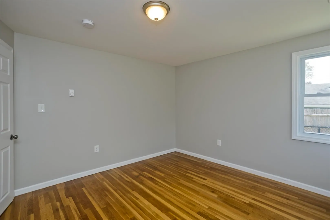
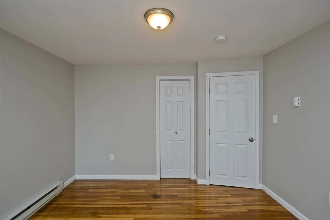
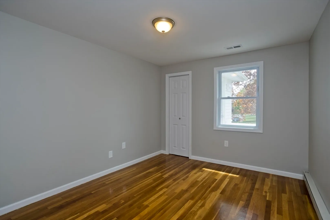
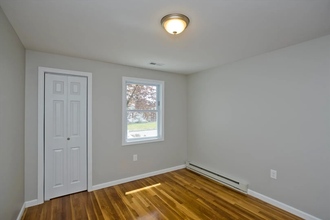
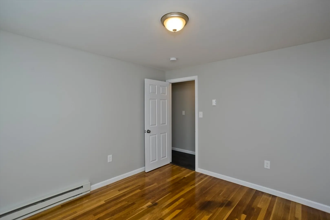
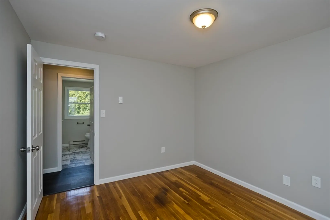
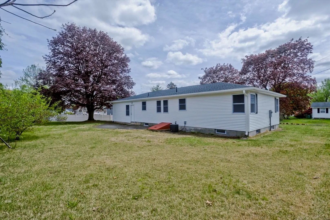
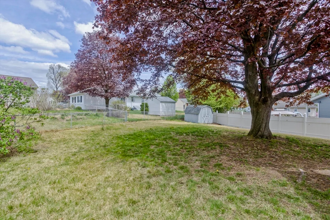
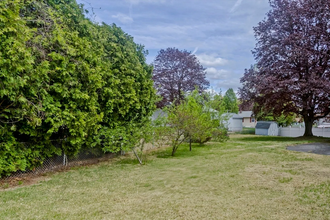
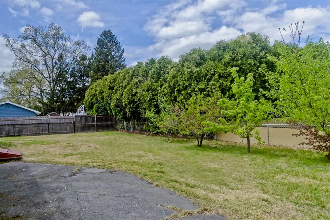
Highest and best due by Monday 5/13 12 noon. Welcome home to 32 Carter Dr. This spacious Ranch offers a large living room with hardwood floors and fire place. The kitchen has been beautifully renovated with all new cabinets, counter tops, appliances and flooring. Three great sized bedrooms all with refinished oak hardwoods. The first floor full bathroom is all newly remodeled as well. This home also offers you the extra space you need with a heated breezeway adding around 330 sqft of additional living space. This home is situated on a nice low traffic street with a nice sized lot. This home also features brand new central AC. Be sure to come visit us this Saturday 10:30am-12pm for the open house. My lender will be on site and we will have coffee and pastries!
-
Highlights
- Cooling: Central Air
- Parking Spots: 2
- Property Type: Single Family Residence
- Total Rooms: 6
- Status: Closed
- Heating: Electric Baseboard
- Property Class: Residential
- Style: Ranch
- Year Built: 1960
-
Additional Details
- Appliances: Electric Water Heater, Range, Oven, Dishwasher, Refrigerator
- Construction: Frame
- Flooring: Wood, Vinyl, Laminate
- Roof: Shingle
- Year Built Source: Public Records
- Basement: Full
- Fireplaces: 1
- Foundation: Concrete Perimeter
- Year Built Details: Approximate
- Zoning: 3
-
Amenities
- Covered Parking Spaces: 1
- Parking Features: Attached, Paved Drive, Off Street
-
Utilities
- Sewer: Public Sewer
- Water Source: Public
-
Fees / Taxes
- Assessed Value: $156,500
- Compensation Based On: Net Sale Price
- Taxes: $2,310
- Buyer Agent Compensation: 2.5%
- Tax Year: 2024
Similar Listings
Sold
42 Photos
Sold
36 Photos
Sold
39 Photos
Sold
25 Photos
Content © 2026 MLS Property Information Network, Inc. The information in this listing was gathered from third party resources including the seller and public records.
Listing information provided courtesy of NRG Real Estate Services, Inc..
MLS Property Information Network, Inc. and its subscribers disclaim any and all representations or warranties as to the accuracy of this information.
