
Sold!
$800,000
3
Beds
2/1
Baths
2,160
Living Area
-
Property Description
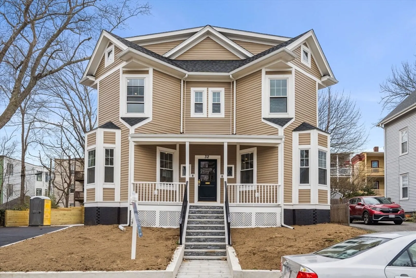
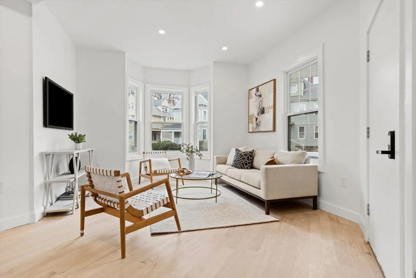
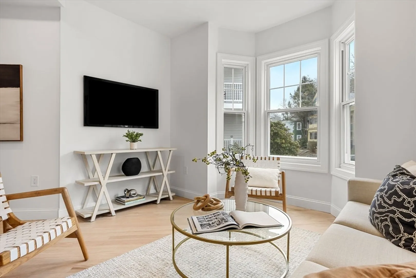
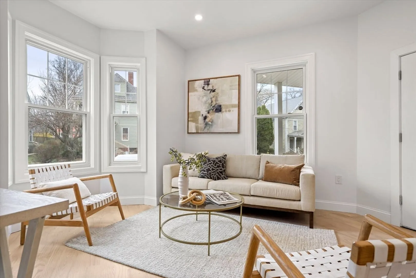
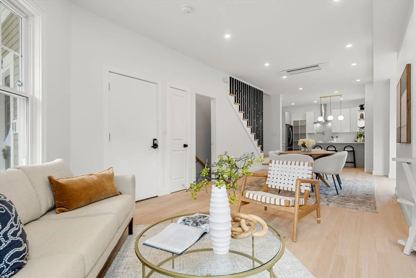
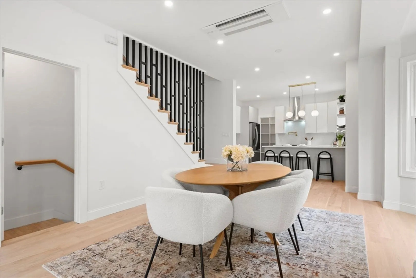
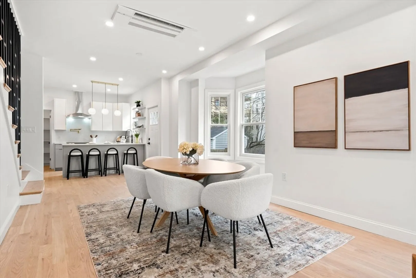
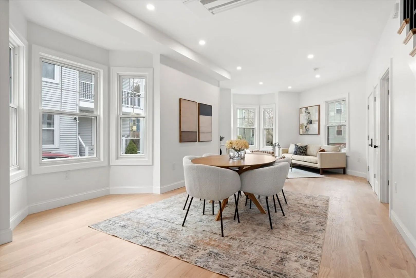
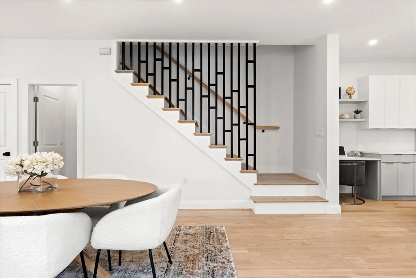
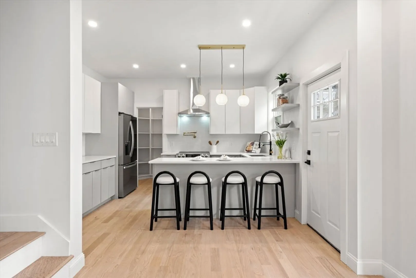
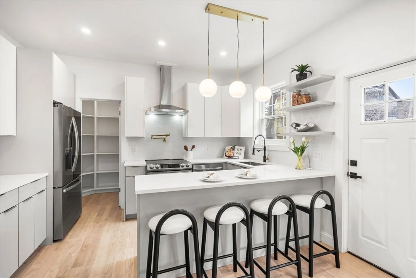
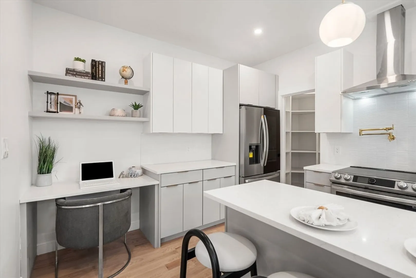
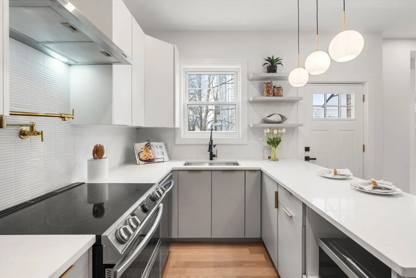
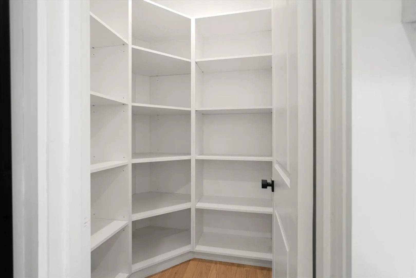
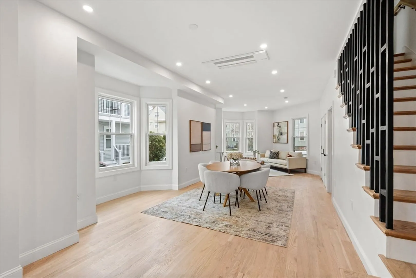
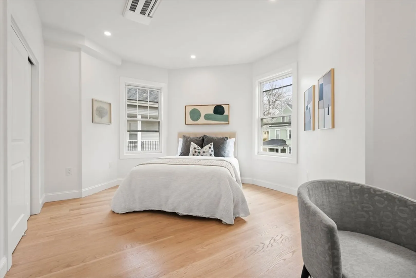
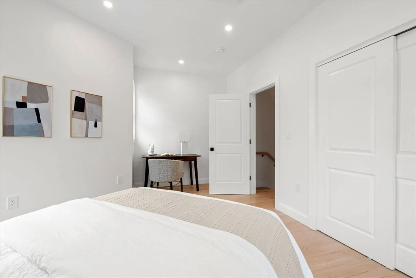
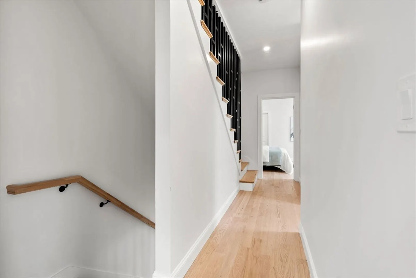
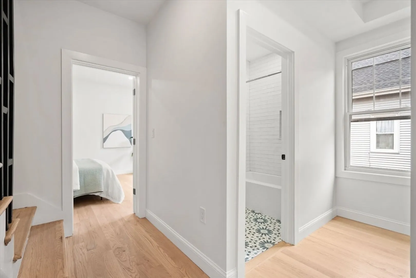
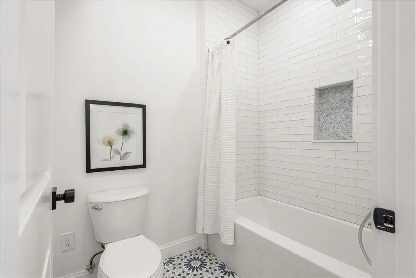
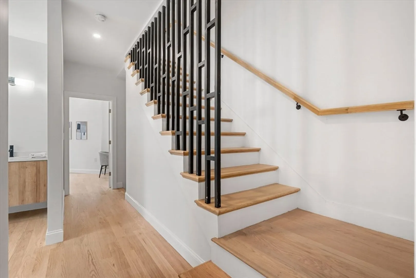
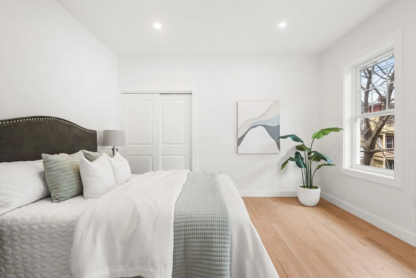
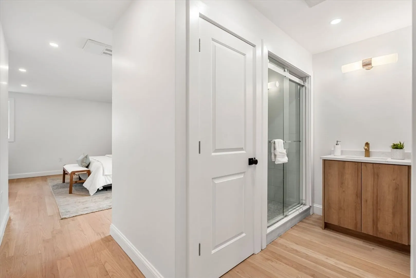
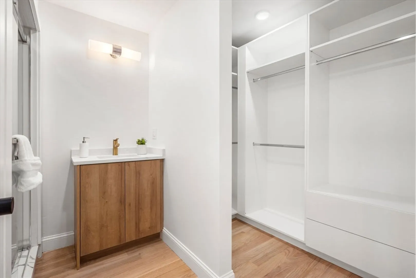
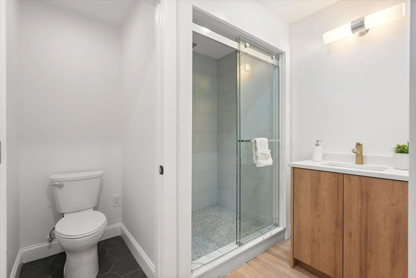
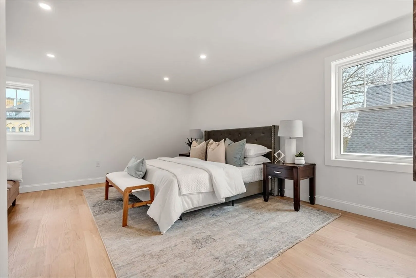
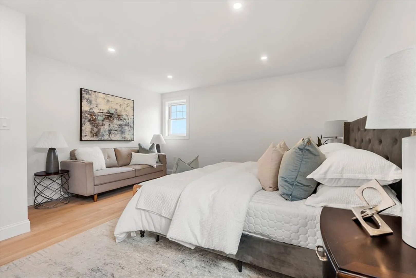
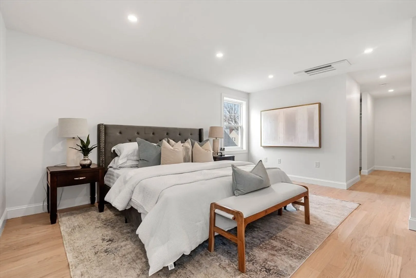
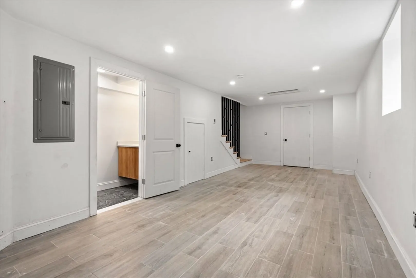
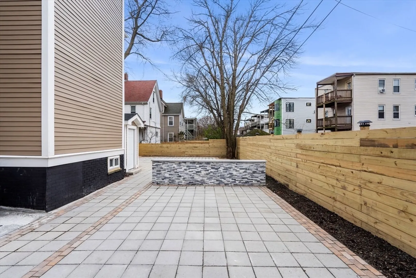
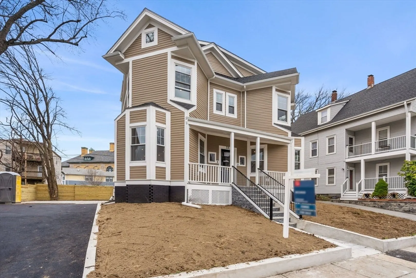
Welcome to 32 Brent St #2, located in the historic Ashmont neighborhood of Dorchester. This fully renovated townhouse style condo unit will be sure to check all the boxes with 2160 sq ft of living space, FOUR floors of living, dedicated top floor primary suite, TWO off-street parking spaces, & private outdoor space. When stepping into the main level of the unit, you are greeted by your first living room space & great sized kitchen featuring ample cabinet space, quartz countertops,walk-in pantry, and finished with a stainless steel appliance package. The 2nd floor features 2 generous sized bedrooms and a full size laundry room/ full bath w/ tub. The 3rd floor is a private oasis featuring your primary suite built out with walk in closet, stunning walk-in shower, and large bedroom that pours natural light. The basement space is the bonus area in the unit perfect for a second living room or play room for the kids and is finished out with a half bath. Located .5 miles to Ashmont T!
-
Highlights
- Area: Dorchester's Ashmont
- Heating: Ductless
- Parking Spots: 2
- Property Type: Condominium
- Unit Number: 2
- Status: Closed
- Cooling: Ductless
- HOA Fee: $351
- Property Class: Residential
- Total Rooms: 7
- Year Built: 1890
-
Additional Details
- Basement: Y
- Pets Allowed: Yes
- Year Built Details: Approximate
- Year Converted: 2024
- Flooring: Tile, Hardwood
- Total Number of Units: 2
- Year Built Source: Public Records
- Zoning: 999
-
Amenities
- Parking Features: Off Street
-
Utilities
- Sewer: Public Sewer
- Water Source: Public
-
Fees / Taxes
- Assessed Value: $9,999
- Compensation Based On: Net Sale Price
- HOA Fee Includes: Water, Sewer, Insurance, Maintenance Grounds, Snow Removal, Reserve Funds
- Taxes: $999
- Buyer Agent Compensation: 2%
- Facilitator Compensation: 1%
- Tax Year: 2024
Similar Listings
Sold
25 Photos
Sold
42 Photos
Sold
30 Photos
Sold

66 Photos
Content © 2026 MLS Property Information Network, Inc. The information in this listing was gathered from third party resources including the seller and public records.
Listing information provided courtesy of Real Broker MA, LLC.
MLS Property Information Network, Inc. and its subscribers disclaim any and all representations or warranties as to the accuracy of this information.
