
Sold!
$712,000
7
Beds
3
Baths
3,562
Living Area
-
Property Description
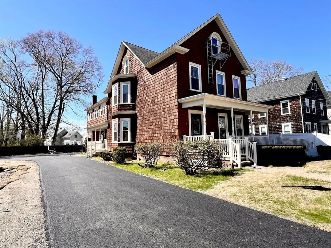
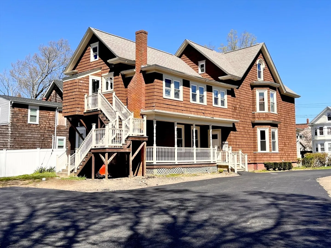
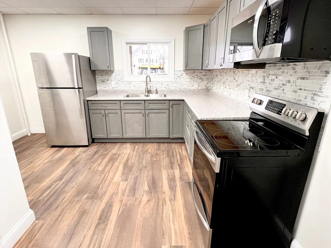
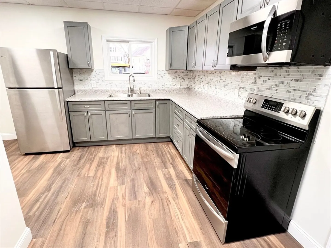
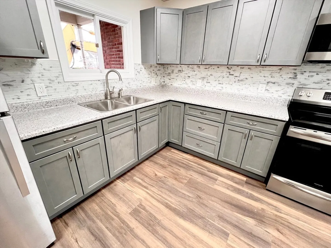
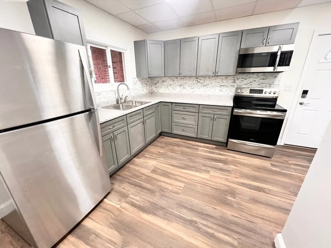
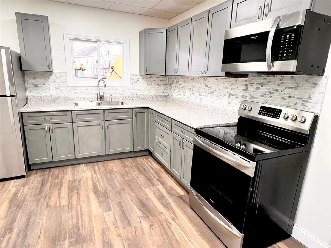
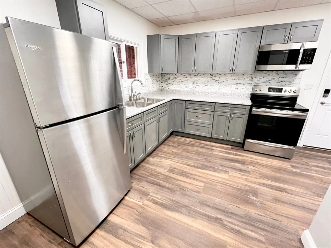
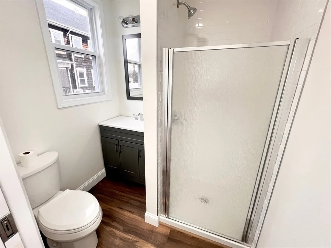
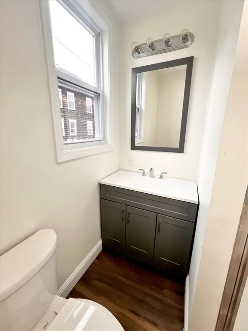
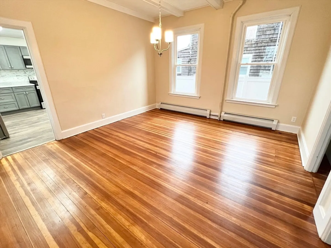
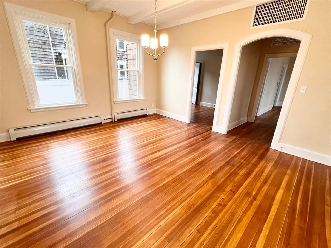
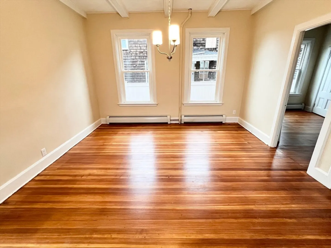
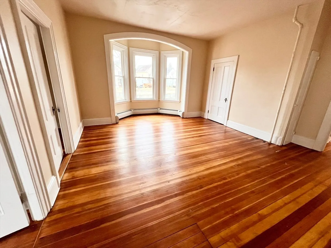
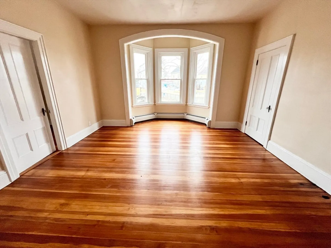
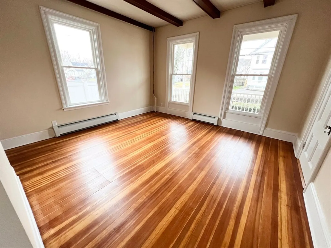
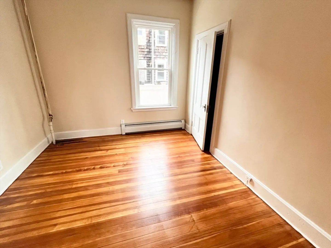
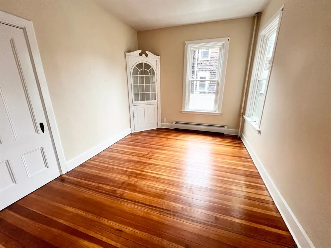
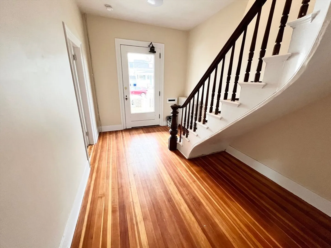
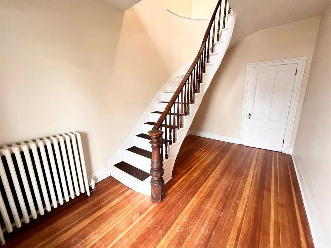
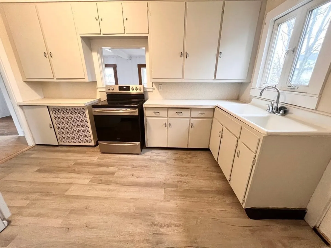
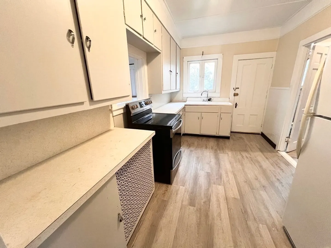
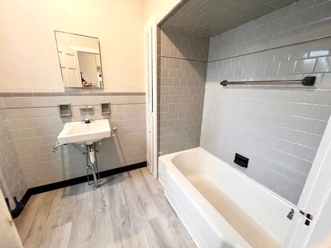
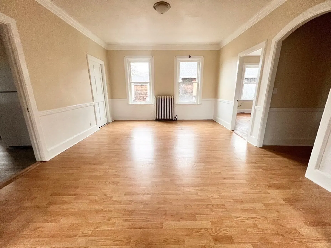
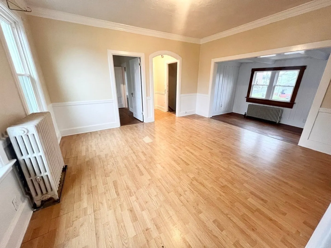
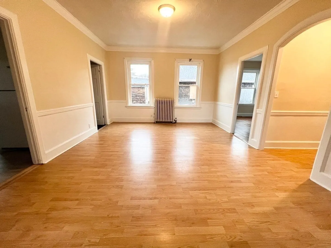
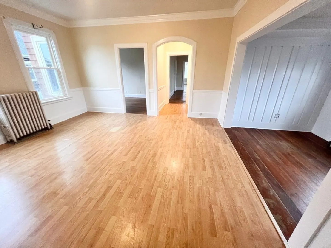
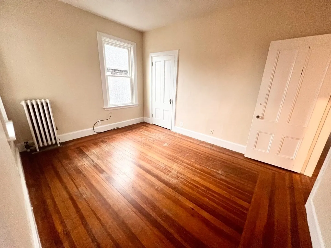
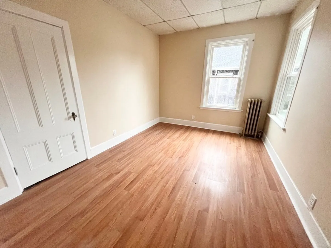
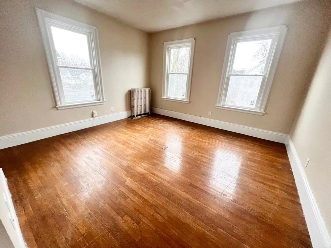
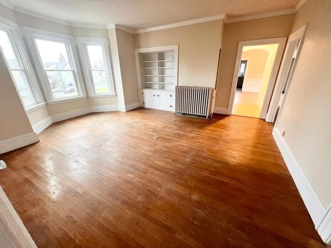
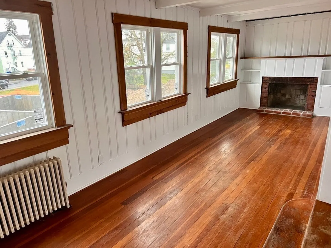
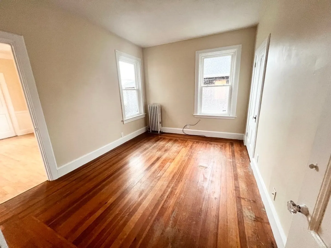
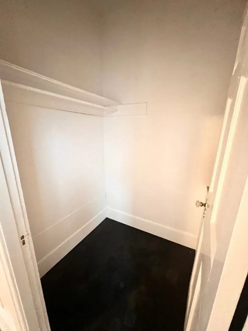
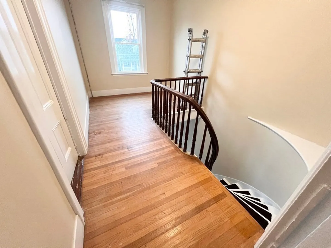
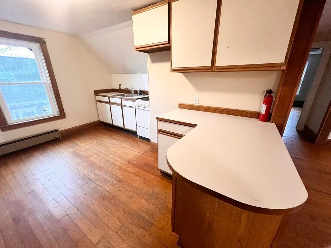
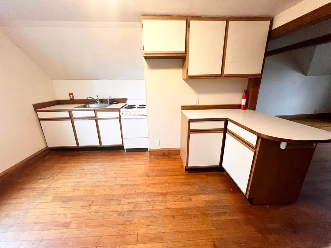
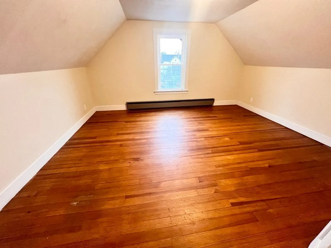
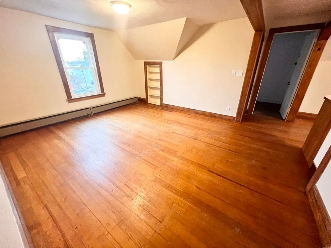
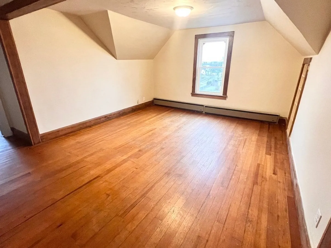
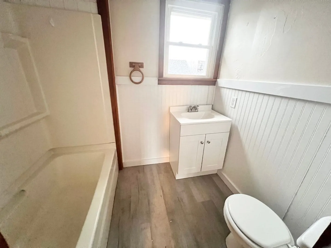
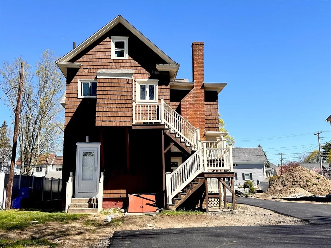
Exceptional 3-Family Home - Generates $5,550 Monthly Income - A Unique Investment Opportunity for owner occupied or investor. Newly Renovated 1st Floor for Immediate Occupancy~ featuring a stunning custom kitchen equipped w stainless appliances, new bath with a tiled shower, sprawling living room adorned with a bow window, formal dining room, 3 bedrooms, and gorgeous original hardwood floors and high ceilings. 2nd floor offers a spacious 3-bedroom unit with a kitchen, a bathroom w tub, living room, & dining area. The third floor offers a generous 1-bedroom unit with a living room and an eat-in kitchen. Fresh updates, including a new paint, brand new vinyl windows, and modern light fixtures throughout. Showings are available for the vacant 1st-floor unit and the basement. However, due to tenant privacy, showings for the other units will only be accommodated during the home inspection.
-
Highlights
- Heating: Electric
- Property Class: Residential Income
- Total Rooms: 15
- Status: Closed
- Parking Spots: 4
- Property Type: 3 Family
- Year Built: 1890
-
Additional Details
- Appliances: Range, Microwave, Refrigerator
- Construction: Frame
- Flooring: Laminate, Hardwood
- Interior Features: Living Room, Dining Room, Kitchen
- Total Number of Units: 3
- Year Built Source: Public Records
- Basement: Full
- Fireplaces: 1
- Foundation: Stone
- Road Frontage Type: Public
- Year Built Details: Renovated Since
- Zoning: Urbres
-
Amenities
- Community Features: Public Transportation, Shopping, Medical Facility, Public School
- Parking Features: Paved Drive, Off Street
-
Utilities
- Electric: Circuit Breakers
- Water Source: Public
- Sewer: Public Sewer
-
Fees / Taxes
- Assessed Value: $503,800
- Compensation Based On: Net Sale Price
- Rental Fee Includes: Unit 2(Heat, Hot Water)
- Taxes: $6,071
- Buyer Agent Compensation: 2.5%
- Facilitator Compensation: 1%
- Tax Year: 2023
- Total Rent: $5,550
Similar Listings
Sold
42 Photos
Sold
25 Photos
Sold
19 Photos
Sold
13 Photos
Content © 2026 MLS Property Information Network, Inc. The information in this listing was gathered from third party resources including the seller and public records.
Listing information provided courtesy of Brownstone Realty Group.
MLS Property Information Network, Inc. and its subscribers disclaim any and all representations or warranties as to the accuracy of this information.
