
Sold!
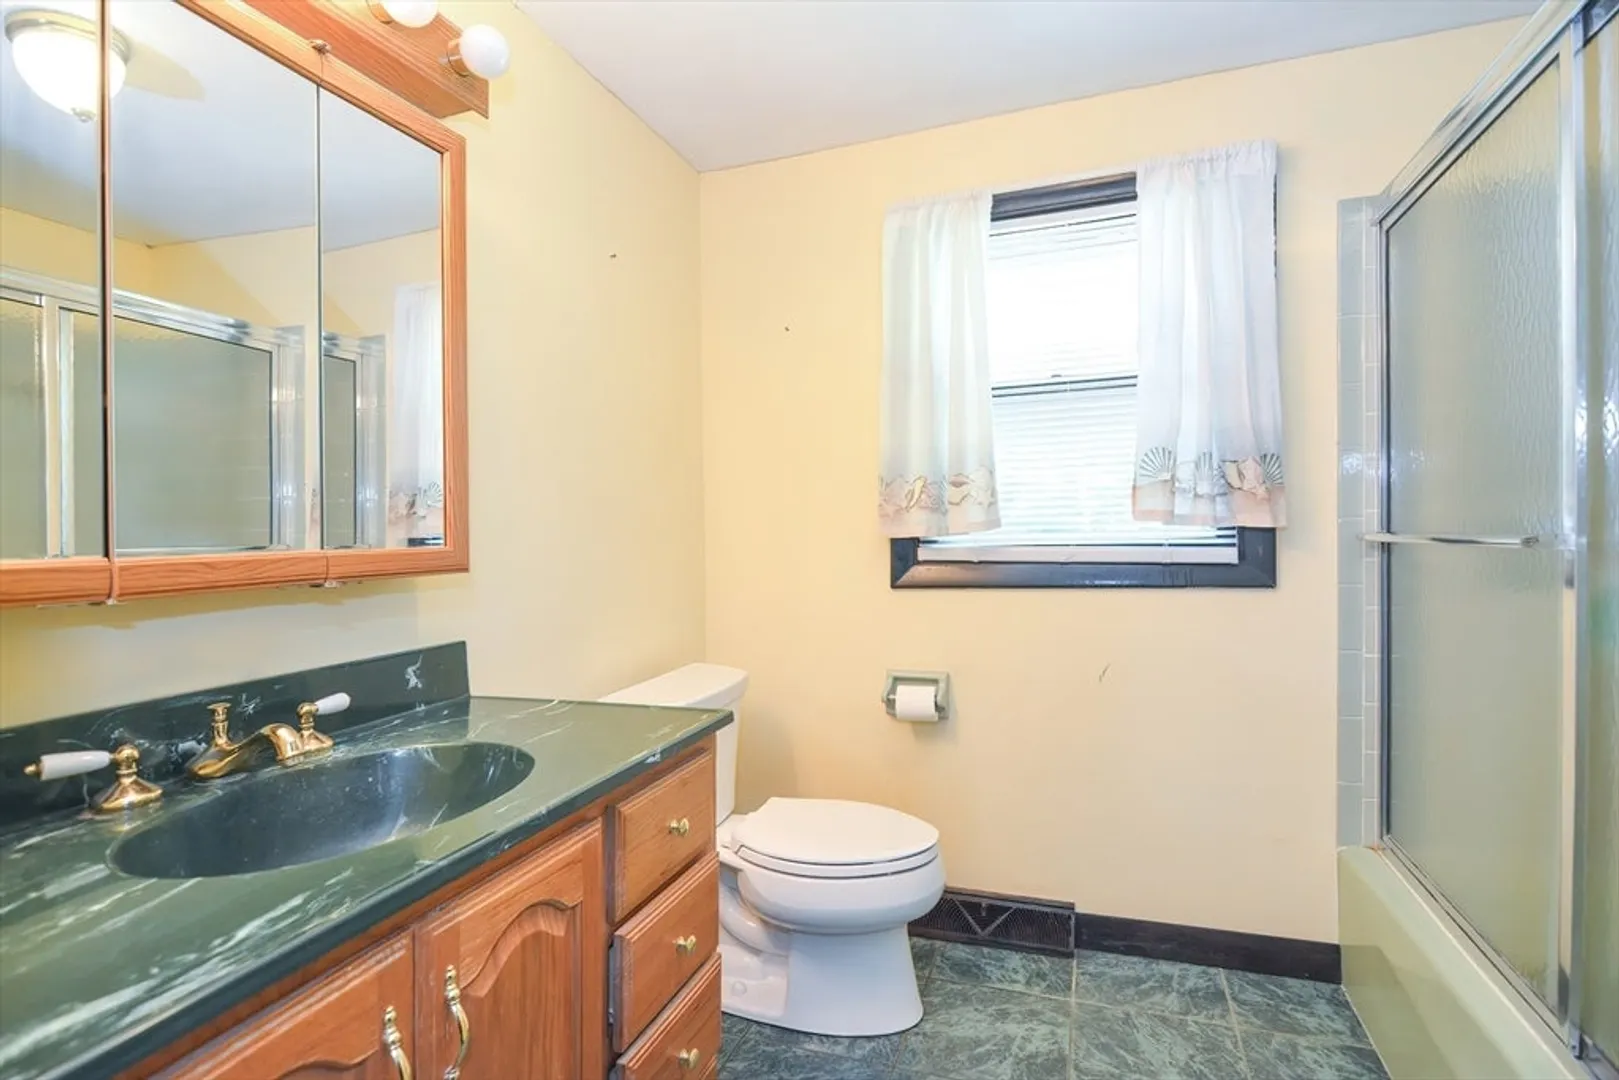
$435,000
3
Beds
1
Bath
1,104
Living Area
-
Property Description
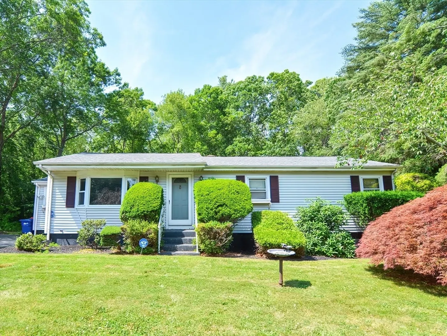
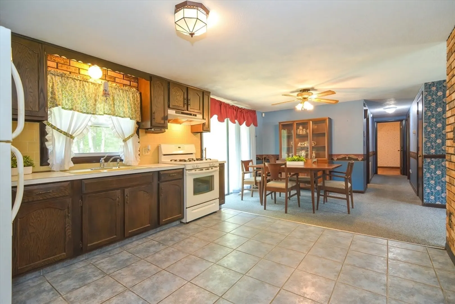
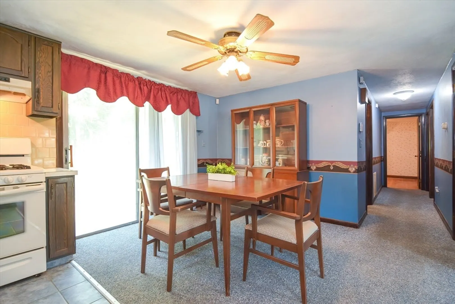
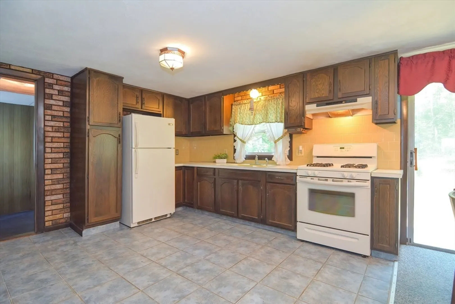
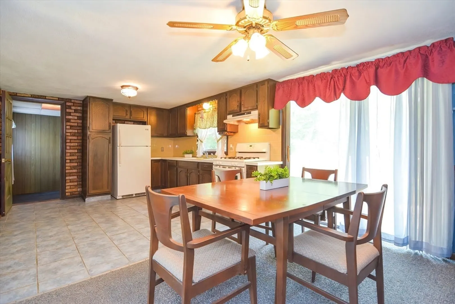
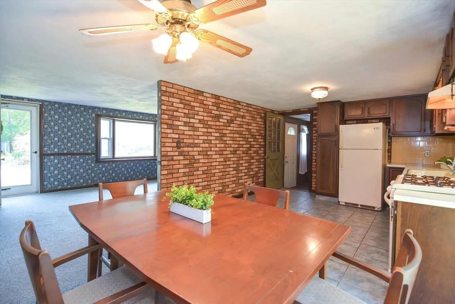
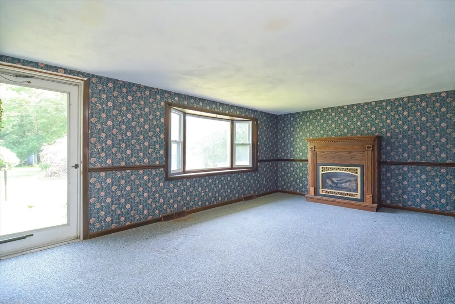
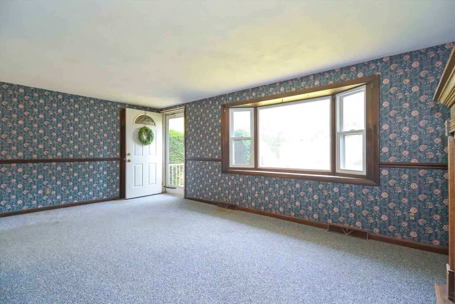
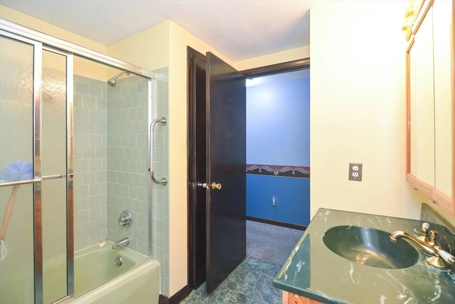
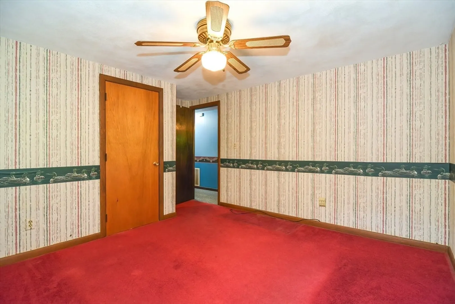
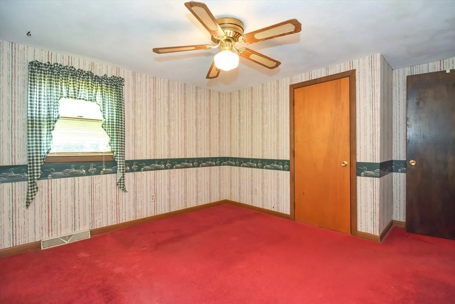
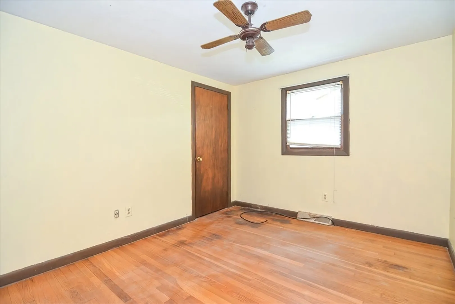
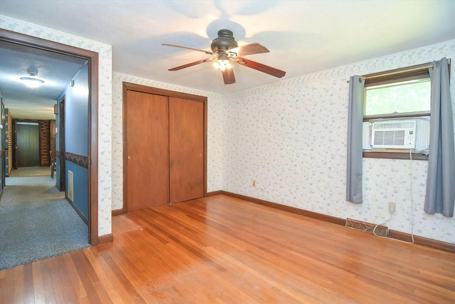
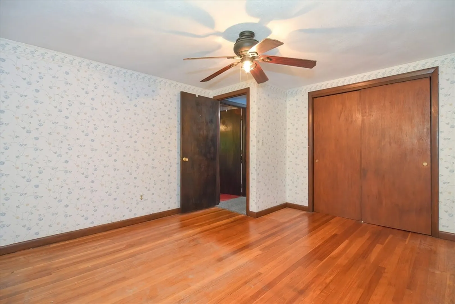
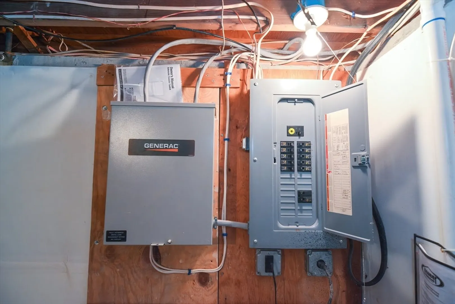
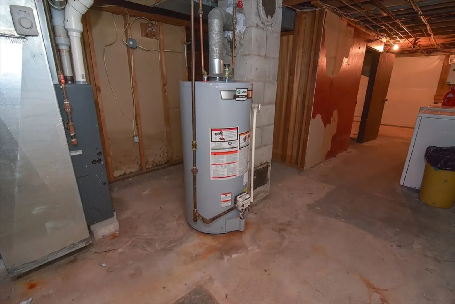
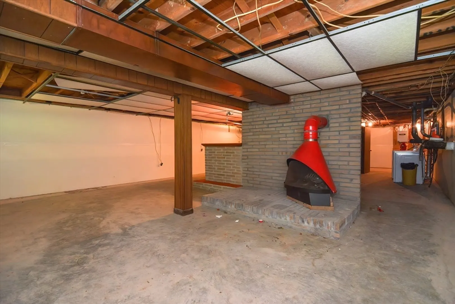
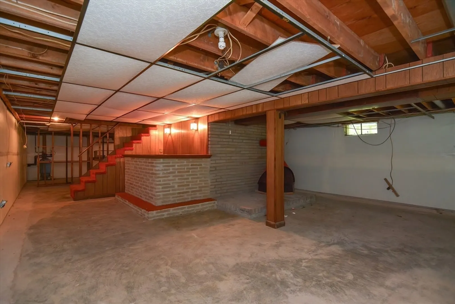
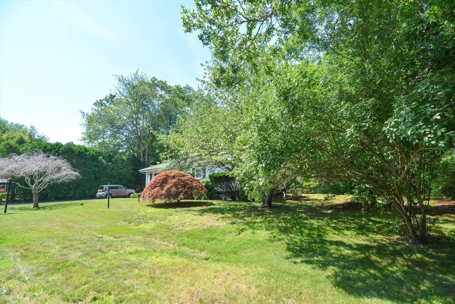
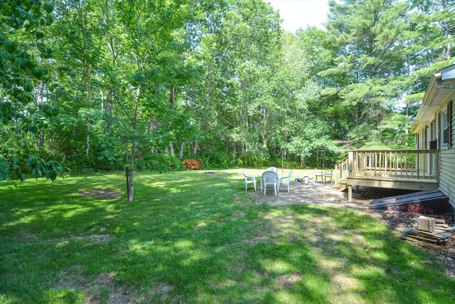
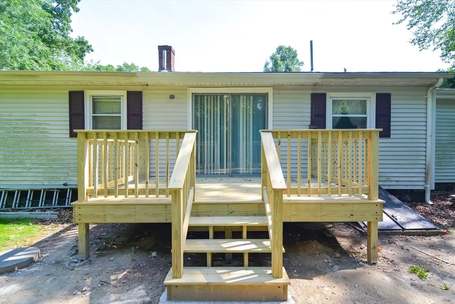
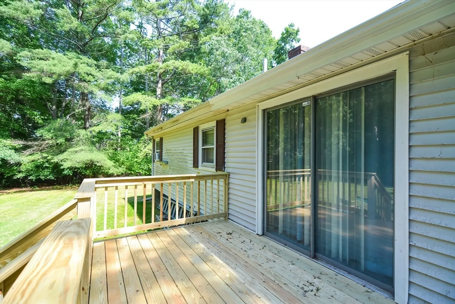
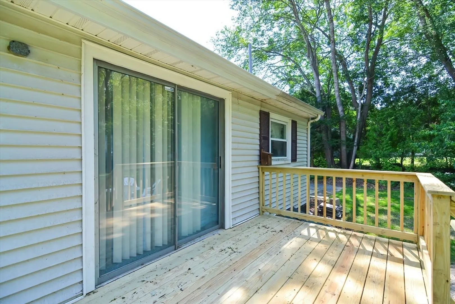
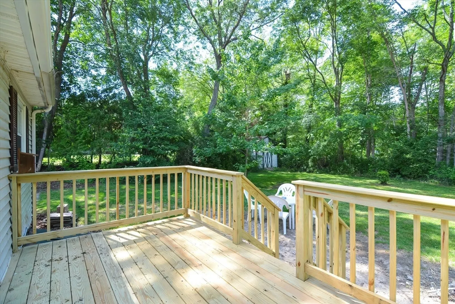
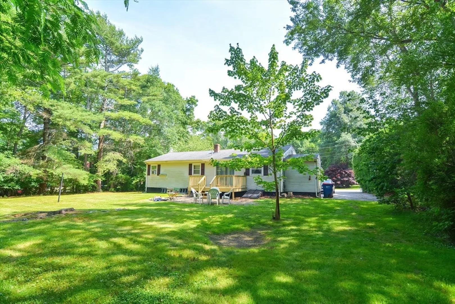
Unleash the Potential at 32 Almada Street! This charming 3-bedroom ranch offers a blank canvas for your dream home. Nestled on a desirable lot in a highly sought-after neighborhood, it's a must-see. Over 1,104 sq ft of living space on the main floor, plus large (approx 700sf) basement offering endless possibilities for expansion.Eat-In Kitchen good-sized bedrooms, with the main bedroom boasting 2 closets, wood floors await under the carpets, private back yard with deck (new in 2024), A new septic system will be installed prior to closing, Generac whole-house generator ensures you're never left in the dark. Don't miss out on this fantastic opportunity! First Showings open house Thursday 7/11 5:00-6:30
-
Highlights
- Area: North Westport
- Heating: Forced Air, Natural Gas
- Property Class: Residential
- Style: Ranch
- Year Built: 1971
- Cooling: Window Unit(s)
- Parking Spots: 4
- Property Type: Single Family Residence
- Total Rooms: 6
- Status: Closed
-
Additional Details
- Appliances: Electric Water Heater, Leased Water Heater, Range, Refrigerator, Washer, Dryer
- Construction: Frame
- Flooring: Wood, Vinyl, Carpet, Flooring - Wall to Wall Carpet
- Interior Features: Closet, Bonus Room, Mud Room
- Road Frontage Type: Public
- Year Built Details: Actual
- Zoning: R
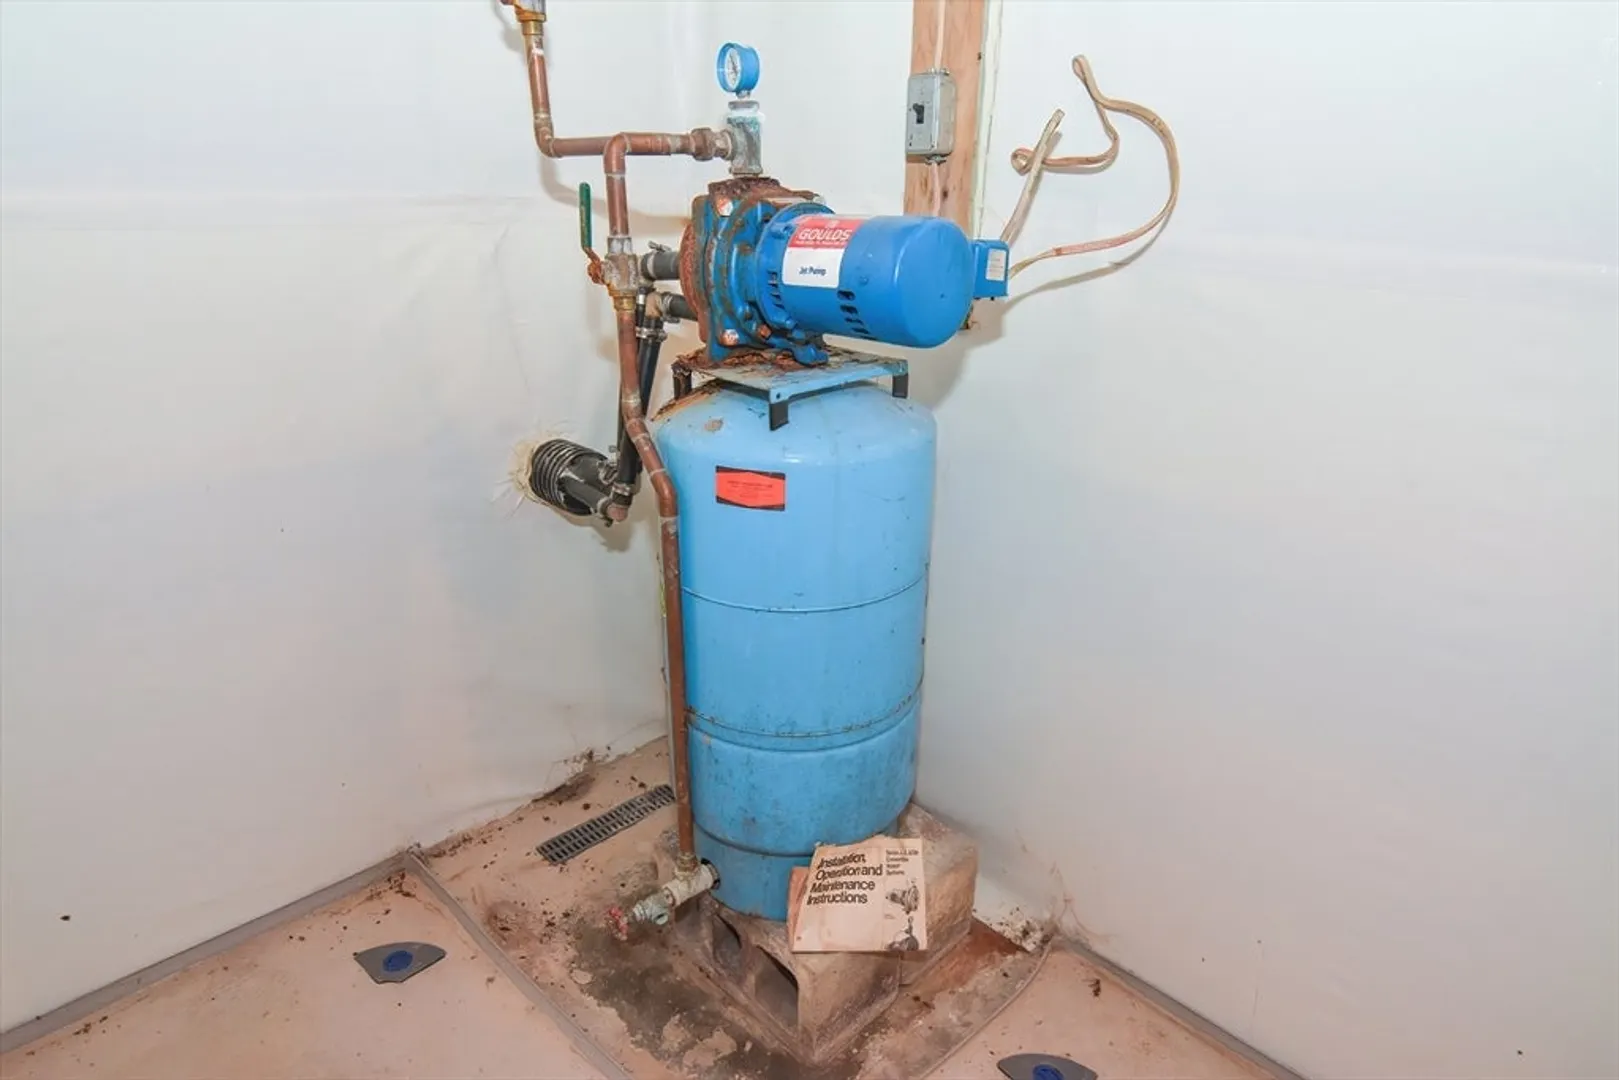
- Basement: Full, Partially Finished, Interior Entry, Bulkhead, Sump Pump
- Exterior Features: Deck
- Foundation: Concrete Perimeter
- Lot Features: Level
- Roof: Shingle
- Year Built Source: Public Records
-
Amenities
- Community Features: Shopping, Highway Access, Public School
- Parking Features: Off Street, Paved
-
Utilities
- Electric: Generator Connection
- Water Source: Private
- Sewer: Private Sewer, Other
-
Fees / Taxes
- Assessed Value: $342,400
- Compensation Based On: Net Sale Price
- Taxes: $2,647
- Buyer Agent Compensation: 2%
- Tax Year: 2024
Similar Listings
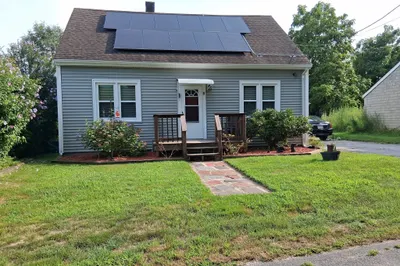
Sold
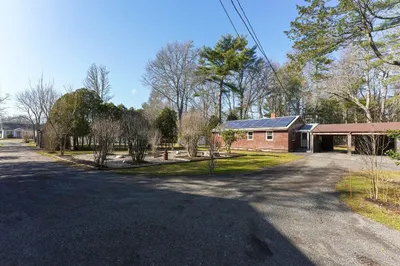
40 Photos
Sold
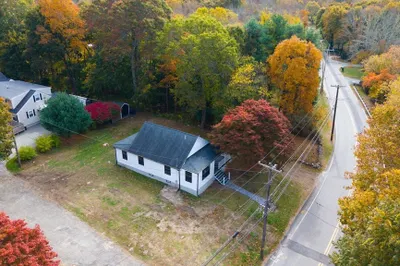
29 Photos
Sold
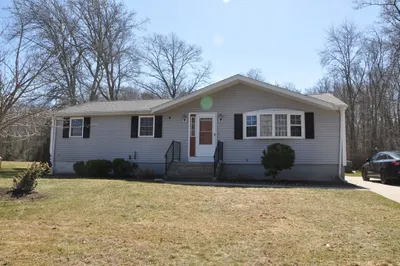
28 Photos
Sold
34 Photos
Content © 2026 MLS Property Information Network, Inc. The information in this listing was gathered from third party resources including the seller and public records.
Listing information provided courtesy of Keller Williams Elite.
MLS Property Information Network, Inc. and its subscribers disclaim any and all representations or warranties as to the accuracy of this information.
