
Sold!
$547,000
4
Beds
3/1
Baths
2,262
Living Area
-
Property Description
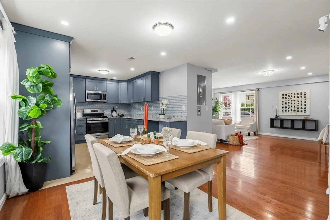
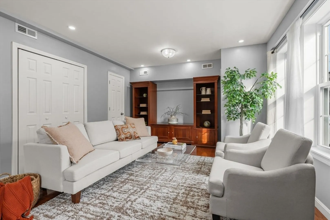
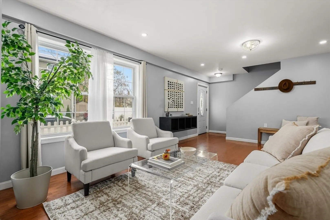
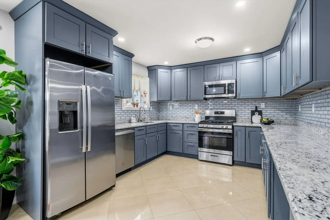
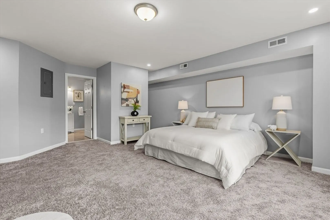
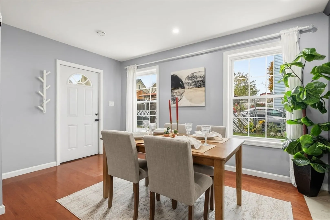
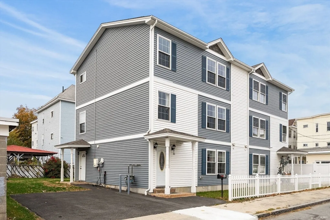
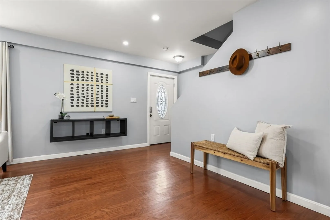
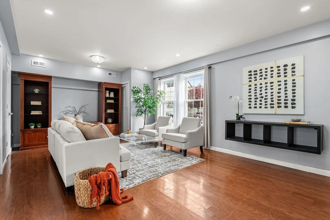
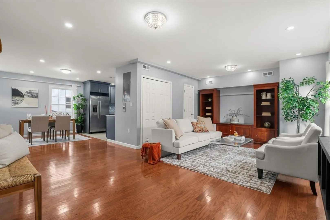
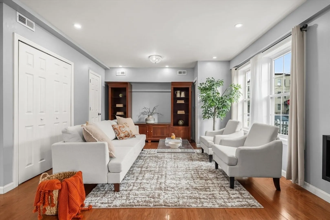
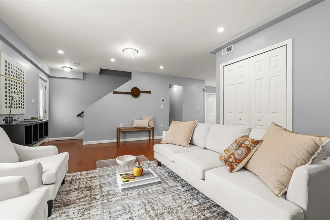
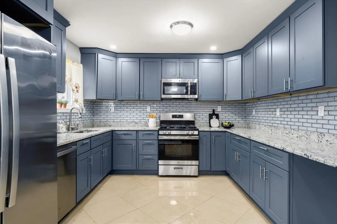
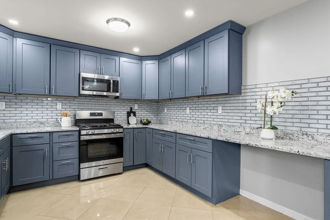
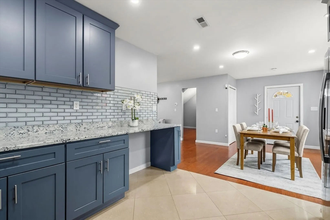
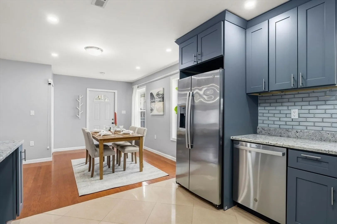
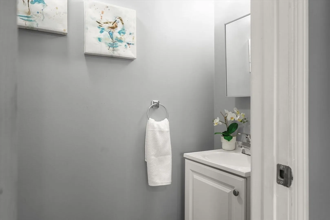
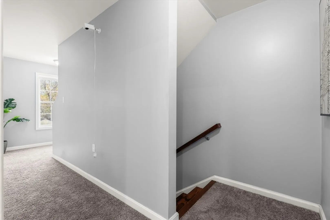
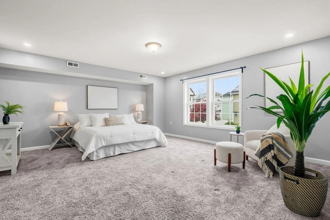
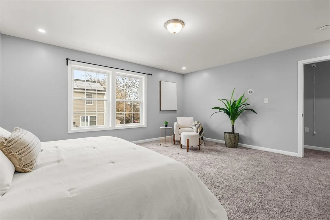
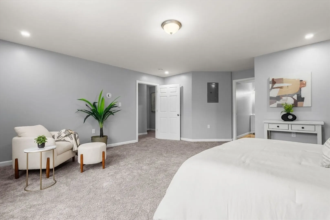
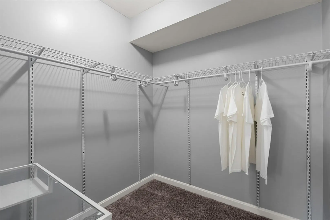
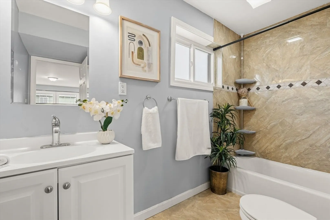
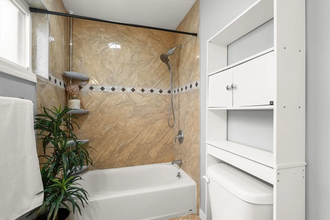
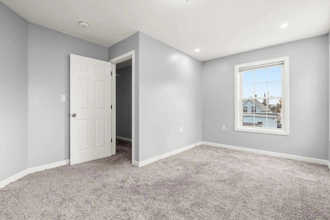
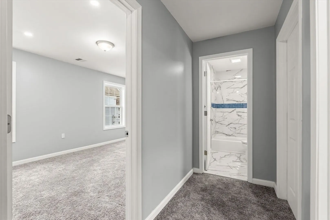
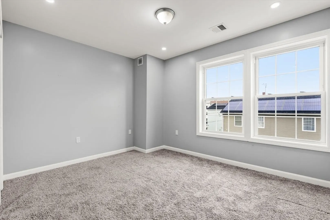
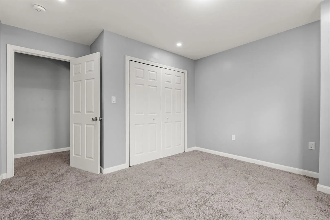
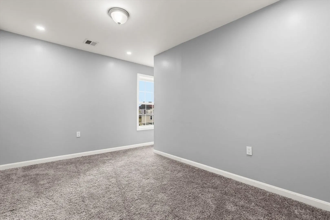
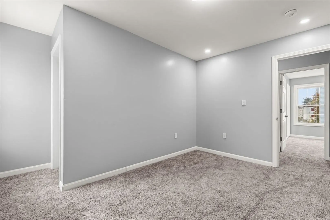
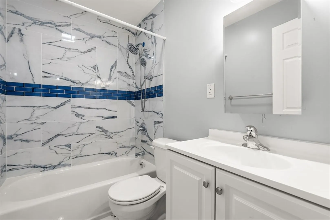
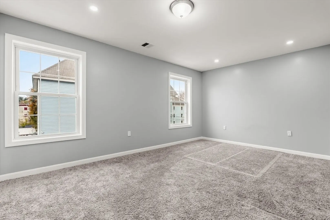
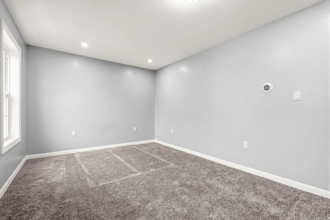
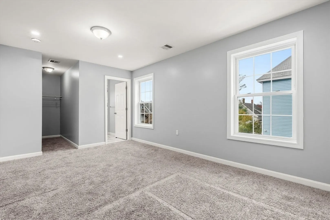
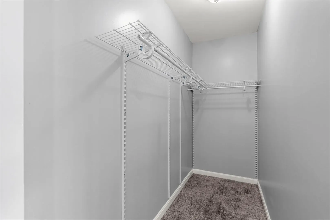
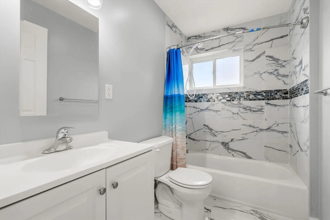
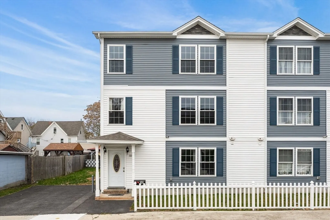
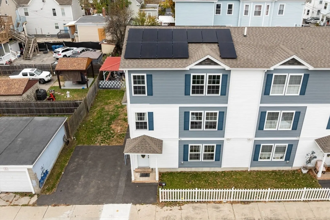
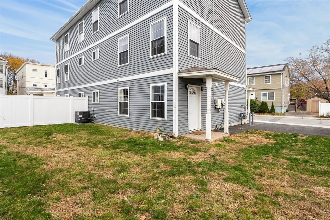
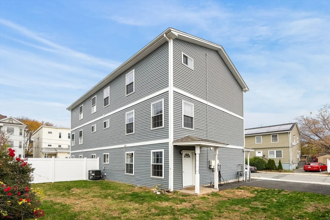
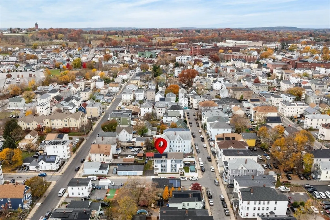
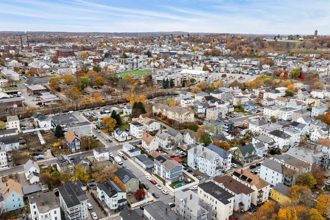
Welcome to this spacious and beautifully designed townhouse on a desirable corner lot in Lawrence! Offering 4 bedrooms, 3.5 baths, and off-street parking for 2, this home combines comfort, style, and convenience. Step inside to a bright open floor plan with a welcoming living area and a stunning eat-in kitchen featuring granite counters, stainless steel appliances, and ample cabinetry. The first floor also includes laundry and a half bath. Upstairs, enjoy a luxurious main suite with an en suite bath and bonus room perfect for an office or reading nook. The top level features 3 additional bedrooms and 2 full baths, including one private suite—ideal for guests or family. With abundant space, modern finishes, and a rare layout, this home offers the perfect blend of elegance and practicality. Solar panels and electric car charger convey with the sale at no additional cost. A true Lawrence gem—don’t miss it!
-
Highlights
- Cooling: Central Air
- Parking Spots: 2
- Property Type: Condominium
- Total Rooms: 7
- Year Built: 2021
- Heating: Forced Air, Natural Gas
- Property Class: Residential
- Stories: 3
- Unit Number: 32
- Status: Closed
-
Additional Details
- Appliances: Range, Dishwasher, Microwave, Refrigerator
- Construction: Frame
- Interior Features: Bathroom - Full, Bathroom, Walk-up Attic
- SqFt Source: Public Record
- Year Built Details: Approximate
- Zoning: R-3
- Basement: N
- Flooring: Wood, Tile, Carpet, Flooring - Wall to Wall Carpet, Flooring - Stone/Ceramic Tile
- Roof: Shingle
- Total Number of Units: 2
- Year Built Source: Public Records
-
Amenities
- Community Features: Public Transportation, Shopping, Park, Medical Facility, Laundromat, House of Worship, Public School
- Parking Features: Off Street, Paved
-
Utilities
- Electric: Circuit Breakers
- Water Source: Public
- Sewer: Public Sewer
-
Fees / Taxes
- Assessed Value: $477,600
- Taxes: $4,203
- Tax Year: 2025
Similar Listings
Sold
26 Photos
Sold
33 Photos
Sold
40 Photos
Sold
1 Photo
Content © 2026 MLS Property Information Network, Inc. The information in this listing was gathered from third party resources including the seller and public records.
Listing information provided courtesy of StartPoint Realty.
MLS Property Information Network, Inc. and its subscribers disclaim any and all representations or warranties as to the accuracy of this information.
