
Sold!
$579,900
3
Beds
2/1
Baths
1,424
Living Area
-
Property Description
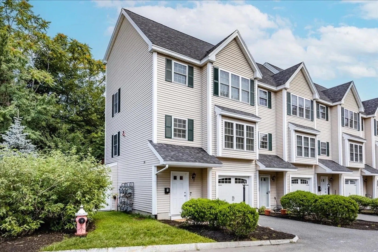
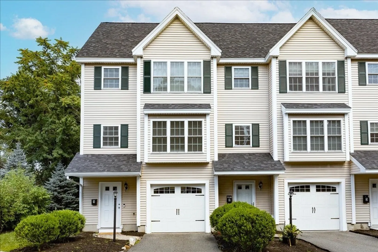
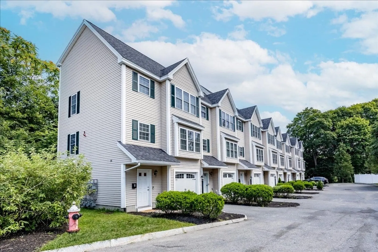
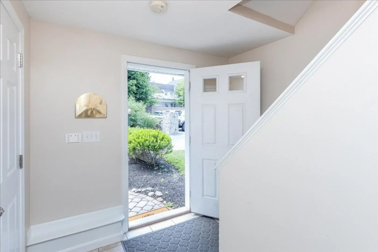
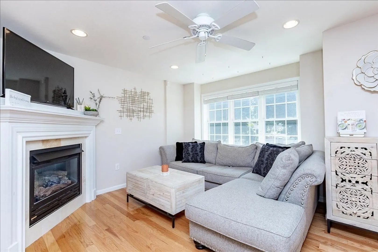
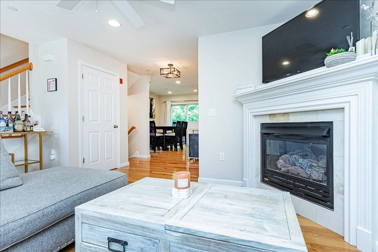
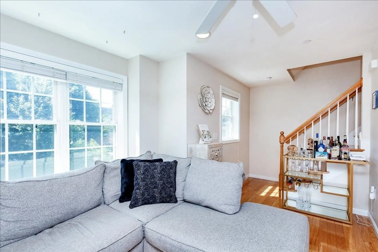
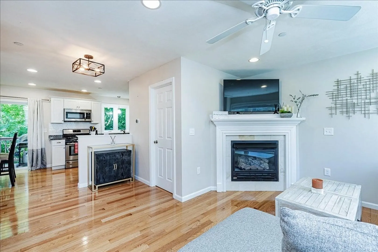
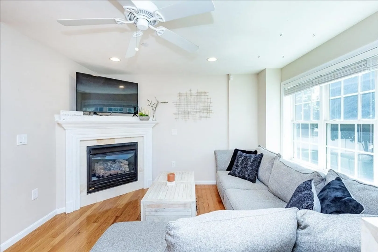
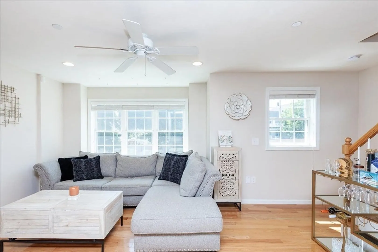
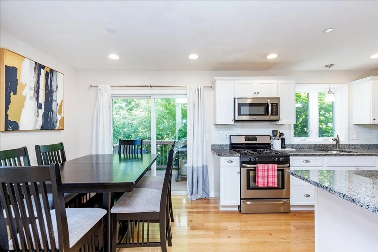
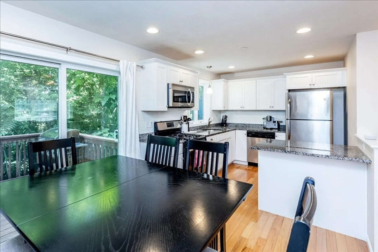
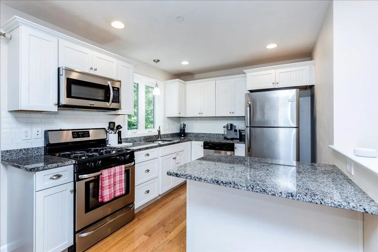
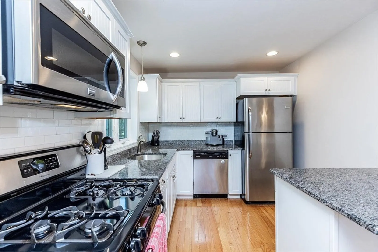
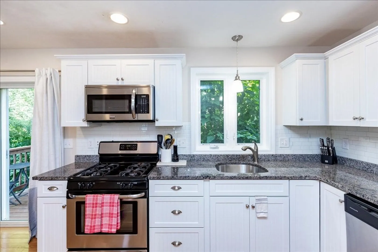
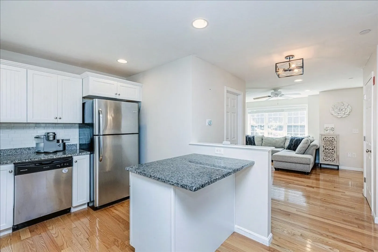
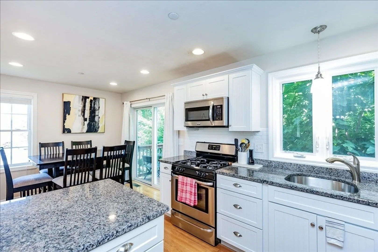
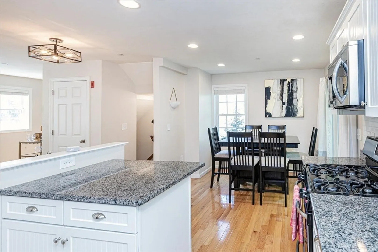
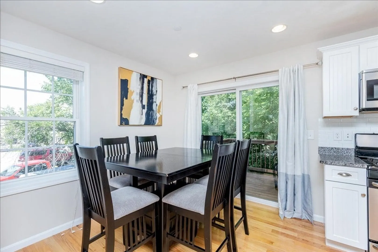
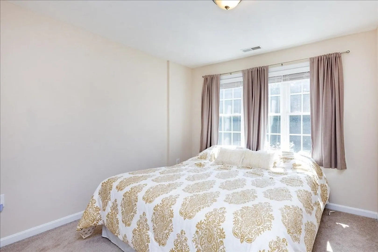
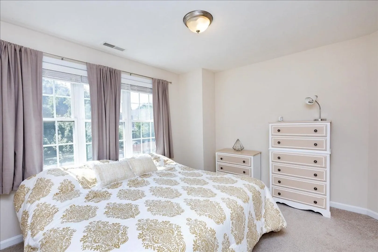
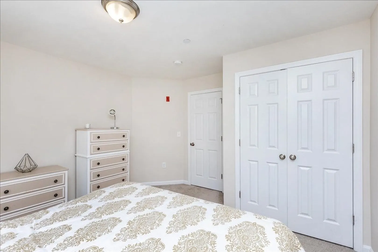
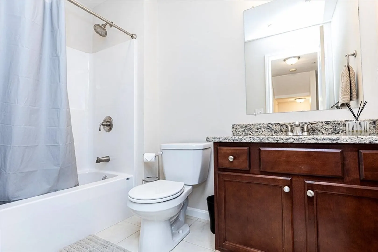
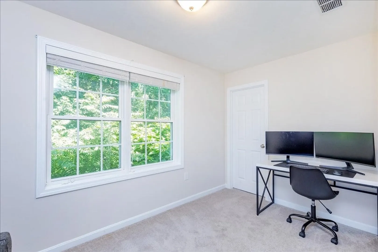
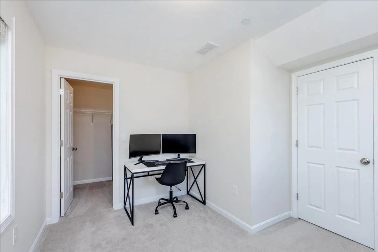
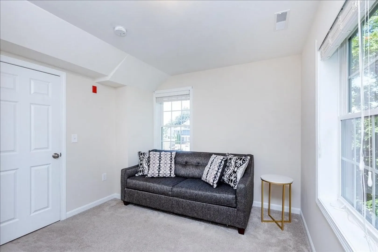
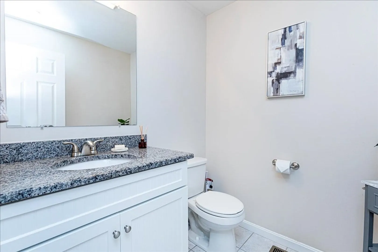
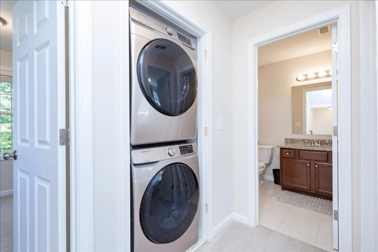
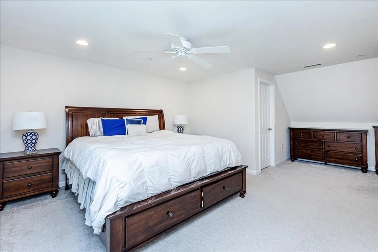
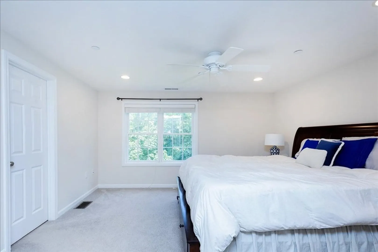
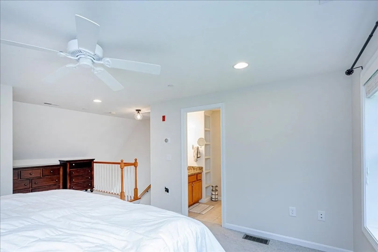
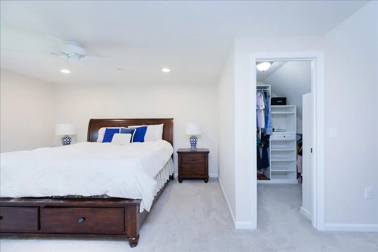
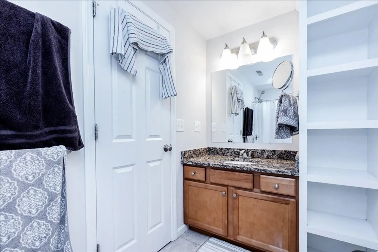
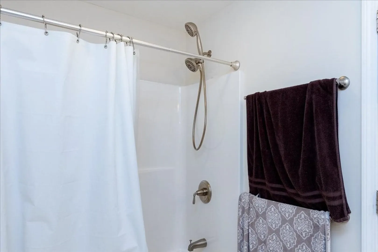
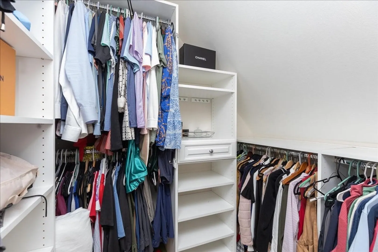
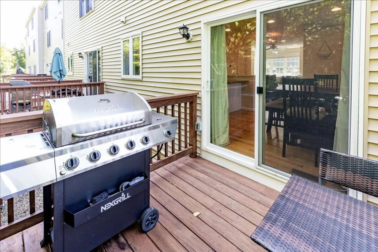
Welcome to this BEAUTIFUL 3-bed, 2.5-bath END UNIT condo, located in the heart of downtown North Andover within proximity of local shops, schools, library and more. Quality features abound in this young townhouse, with pristine hardwood flooring throughout the kitchen, dining area, and a cozy fireplaced living room. The kitchen is a chef's dream, adorned with granite counters and modern stainless steel appliances. Upstairs, two spacious bedrooms with ample closet space, a full bath, and a convenient laundry closet make daily life a breeze. But the real magic happens on the third floor, where a GORGEOUS private primary suite awaits! It's your personal sanctuary, complete with a private bath and a walk-in closet, offering the perfect retreat after a long day. Say goodbye to snow shoveling and landscaping chores because it's all taken care of for you! And here's the best part—there's NOTHING to do but move in and start living your dream life! Don't miss out on this fantastic opportunity
-
Highlights
- Building Name: Pondview Estates
- Heating: Central, Natural Gas
- Parking Spots: 2
- Property Type: Condominium
- Total Rooms: 5
- Year Built: 2013
- Cooling: Central Air
- HOA Fee: $335
- Property Class: Residential
- Stories: 3
- Unit Number: 1
- Status: Closed
-
Additional Details
- Appliances: Range, Dishwasher, Microwave, Refrigerator, Washer, Dryer
- Construction: Frame
- Fireplaces: 1
- Interior Features: Mud Room
- SqFt Source: Public Record
- Year Built Details: Actual
- Zoning: Res
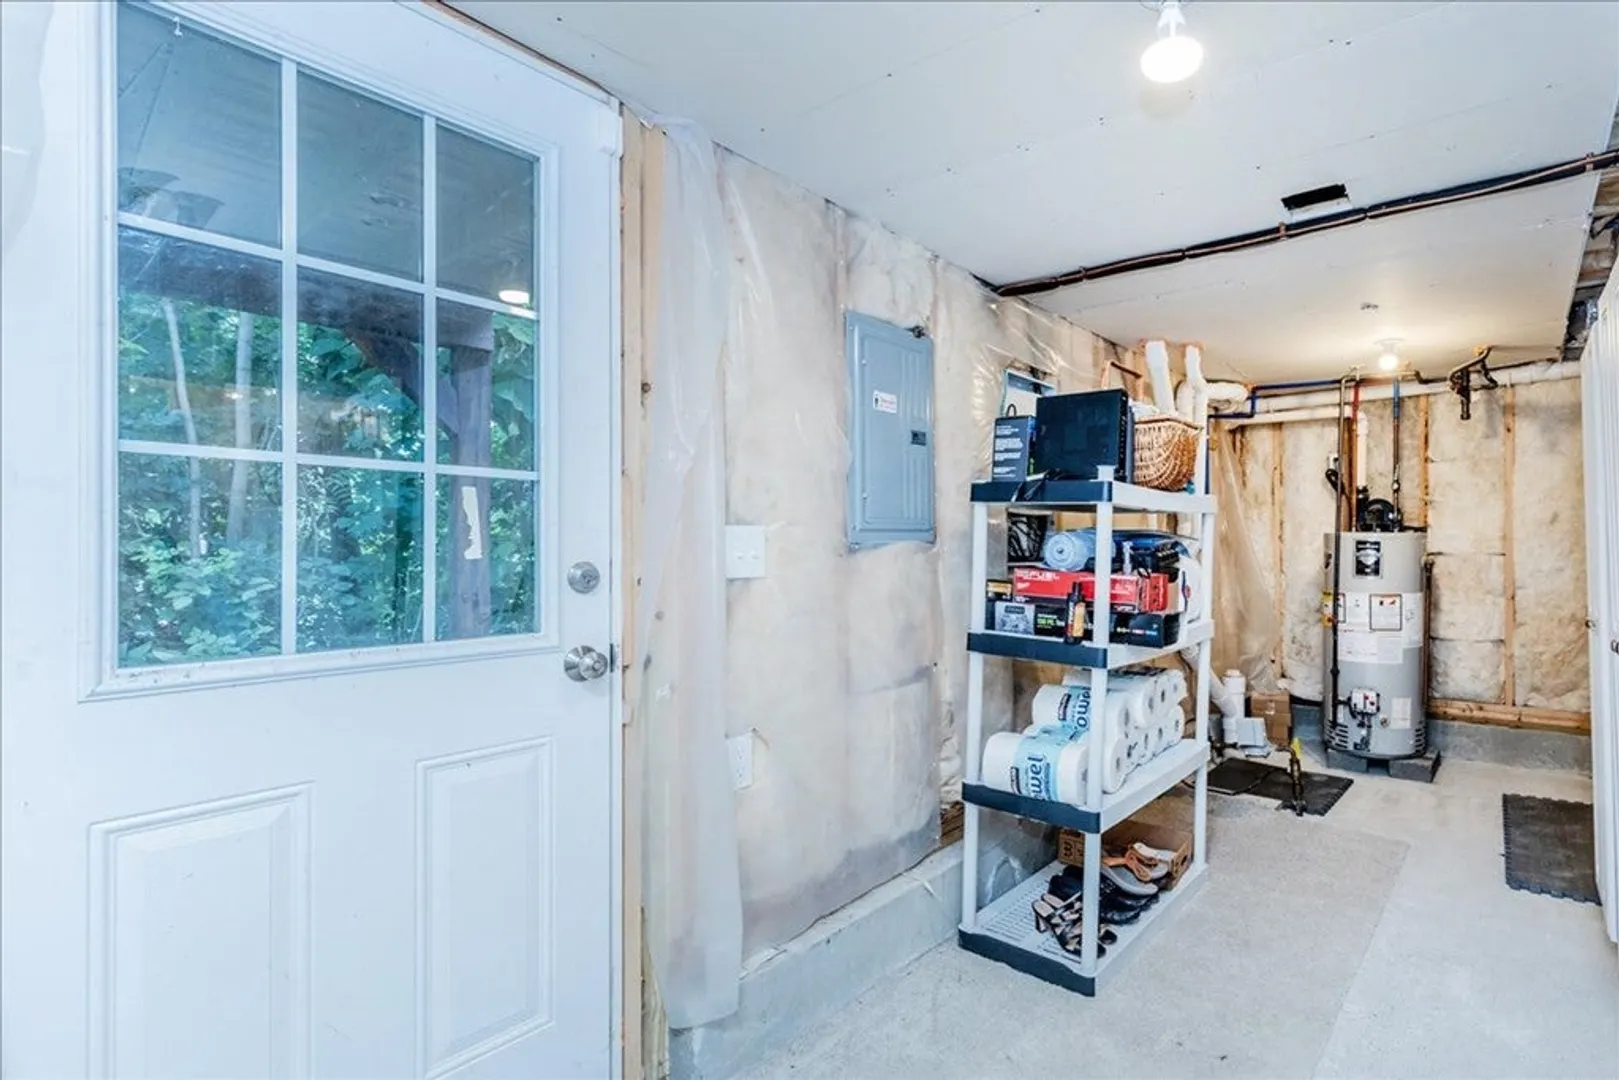
- Basement: Y
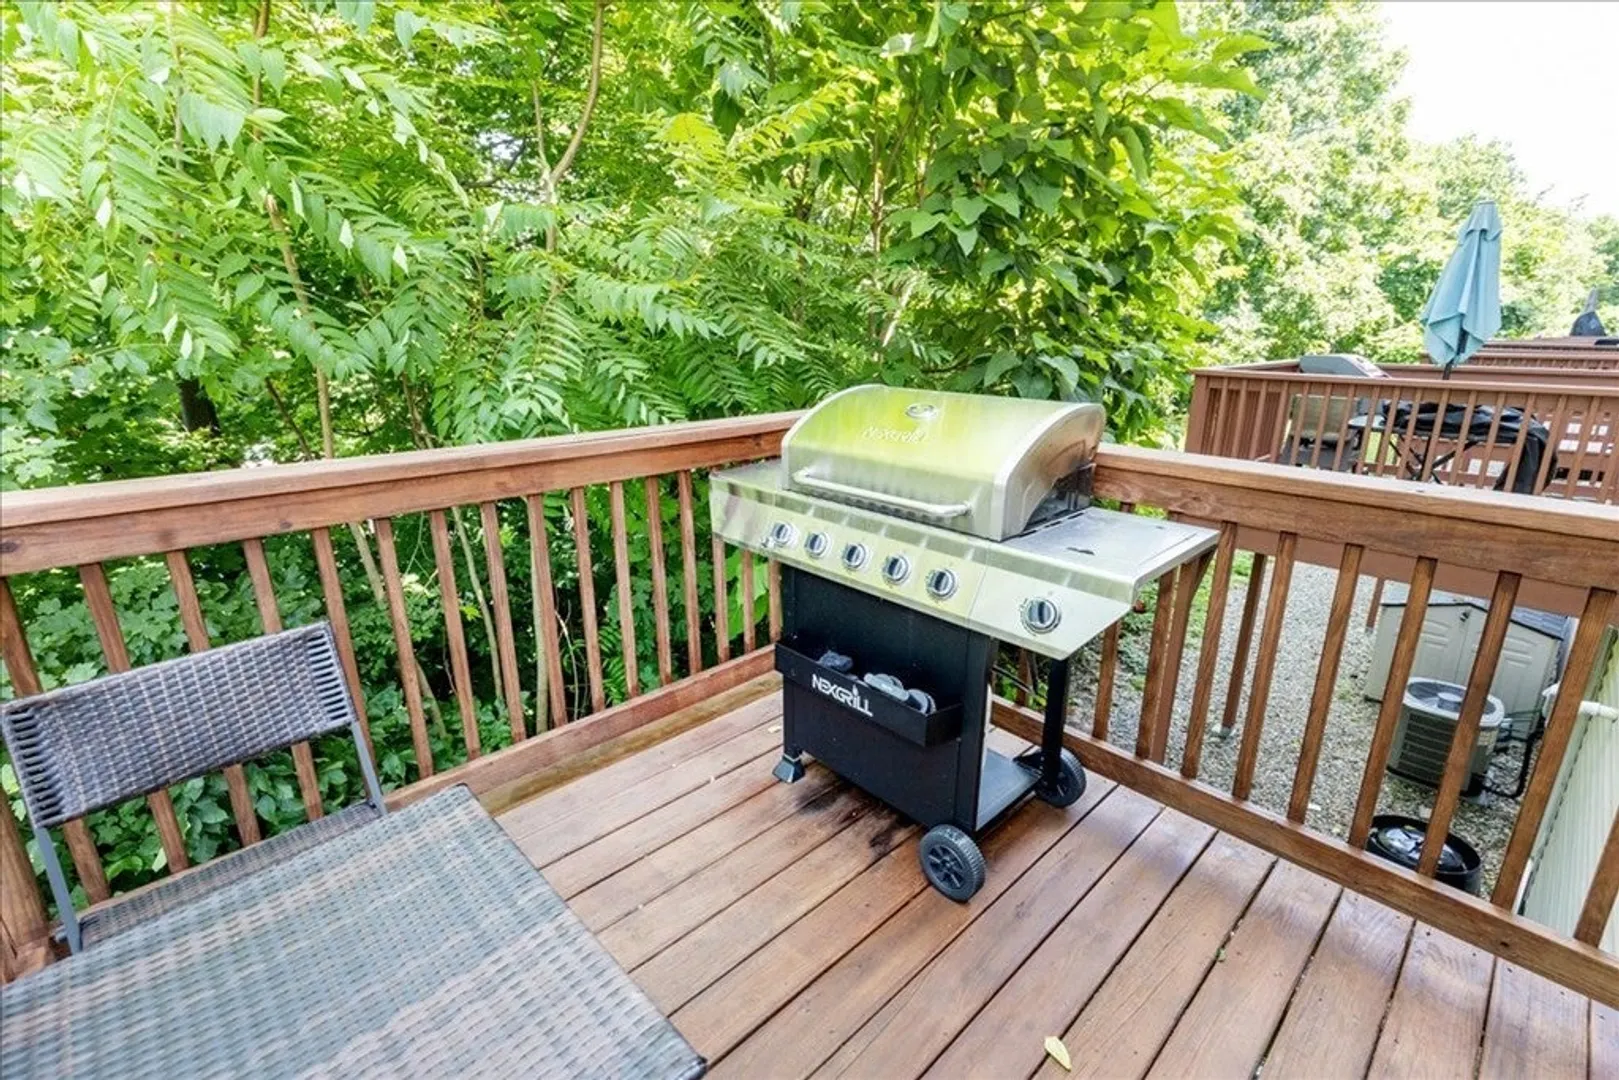
- Exterior Features: Deck
- Flooring: Tile, Carpet, Hardwood, Flooring - Stone/Ceramic Tile
- Roof: Shingle
- Total Number of Units: 8
- Year Built Source: Public Records
-
Amenities
- Community Features: Public Transportation, Shopping, Laundromat
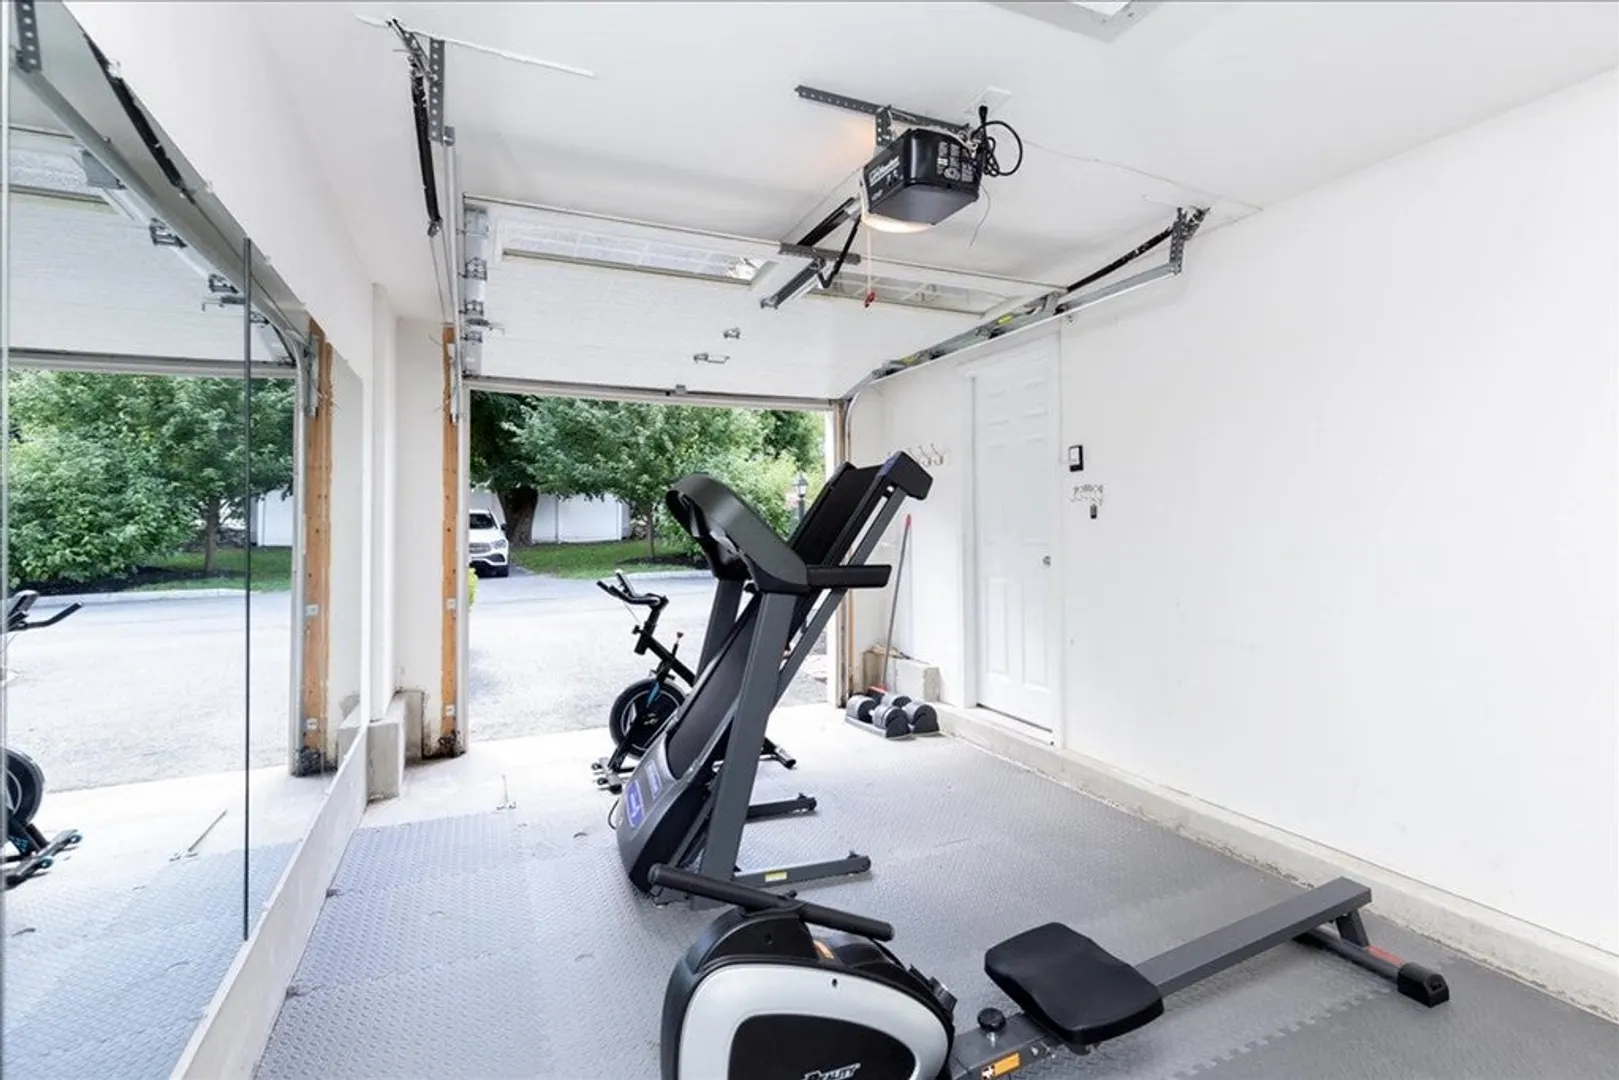
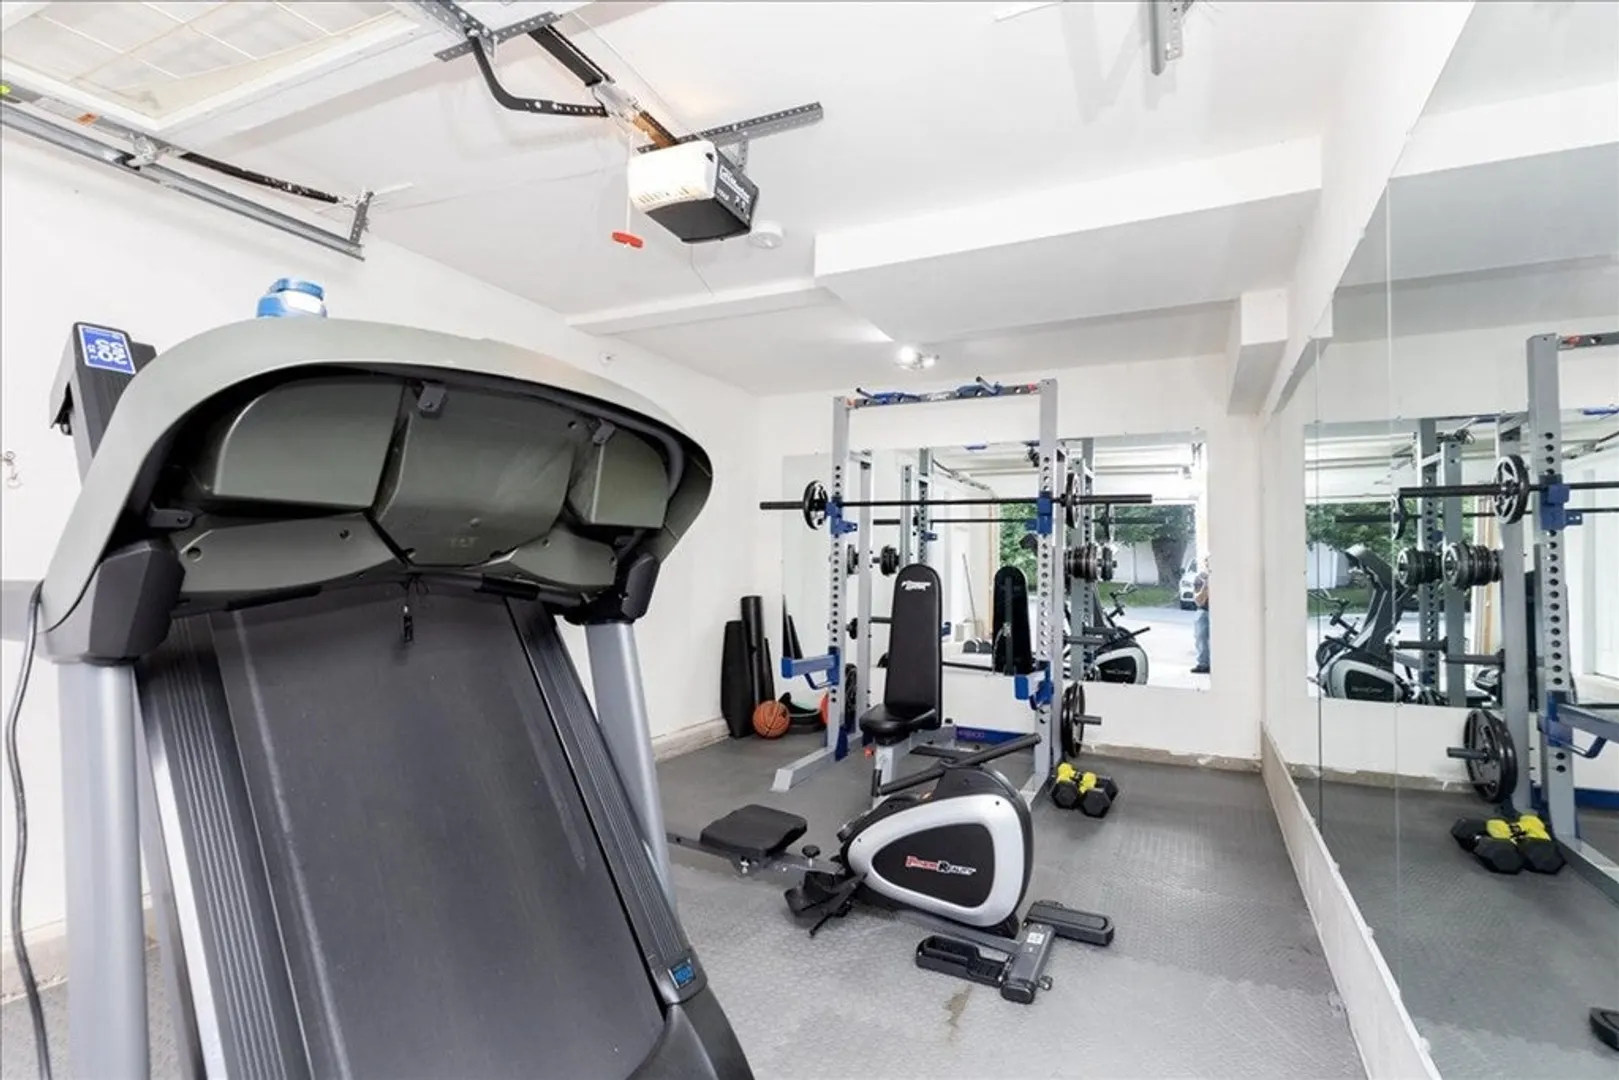
- Parking Features: Attached, Under, Garage Door Opener, Off Street, Deeded, Paved
- Covered Parking Spaces: 1
-
Utilities
- Electric: Circuit Breakers
- Water Source: Public
- Sewer: Public Sewer
-
Fees / Taxes
- Assessed Value: $482,300
- Tax Year: 2023
- HOA Fee Includes: Insurance, Maintenance Structure, Road Maintenance, Maintenance Grounds, Snow Removal, Trash, Reserve Funds
- Taxes: $5,903
Similar Listings
Sold
29 Photos
Sold
35 Photos
Sold
39 Photos
Sold
40 Photos
Content © 2026 MLS Property Information Network, Inc. The information in this listing was gathered from third party resources including the seller and public records.
Listing information provided courtesy of Team Zingales Realty, LLC.
MLS Property Information Network, Inc. and its subscribers disclaim any and all representations or warranties as to the accuracy of this information.
