
32 Alleyne Street
$550,000
2
Beds
2
Baths
1,497
Sqft
- Request Info
- Call
- Save
-
More
- Mortgage Calculator

Property Tools
$550,000
2
Beds
2
Baths
1,497
Living Area
-
Property Description
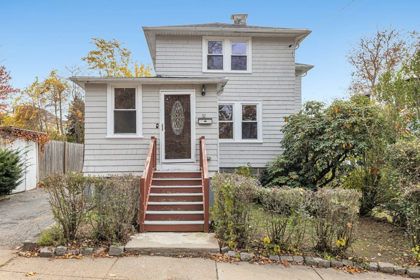
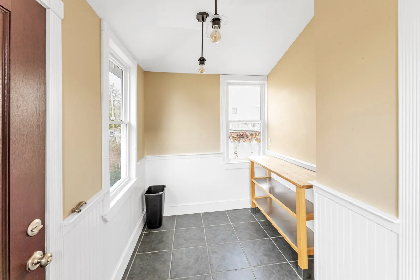
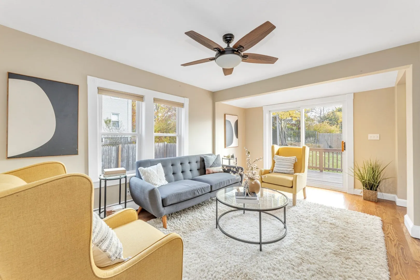
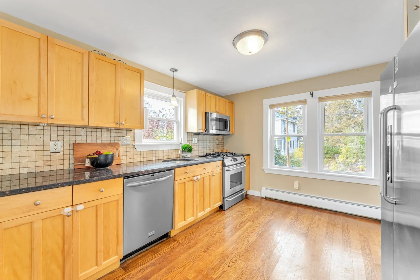
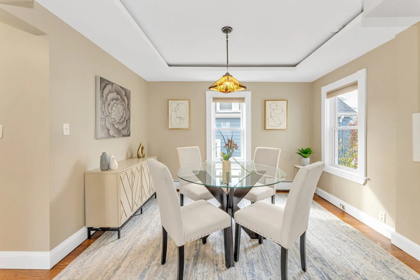
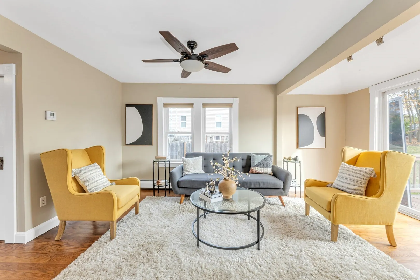
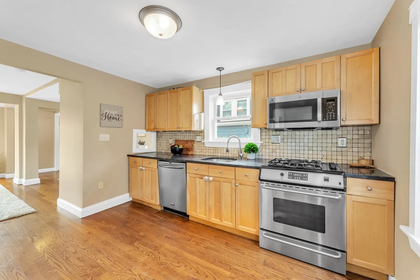
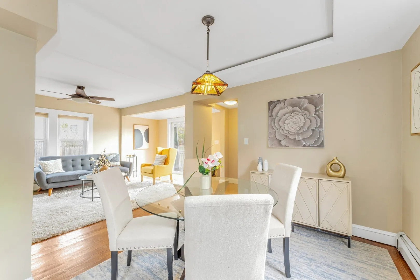
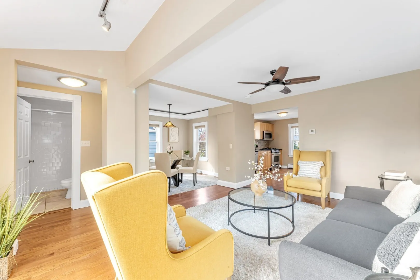
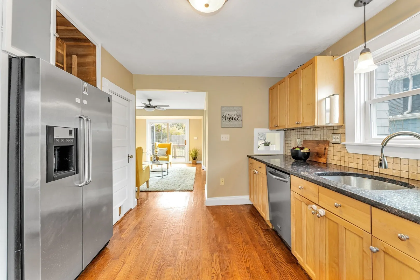
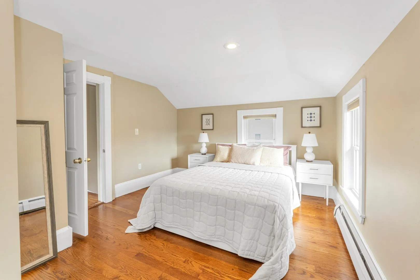
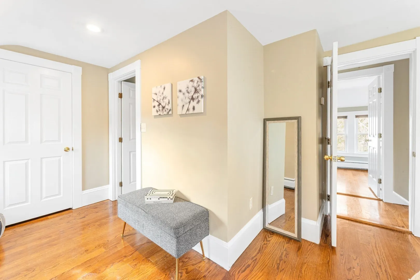
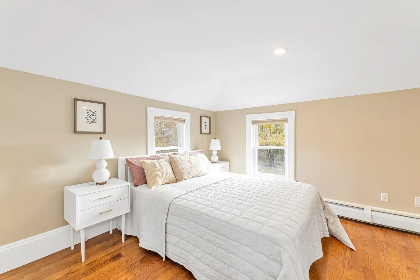
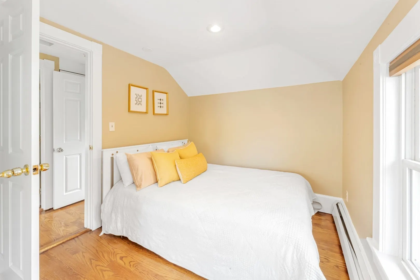
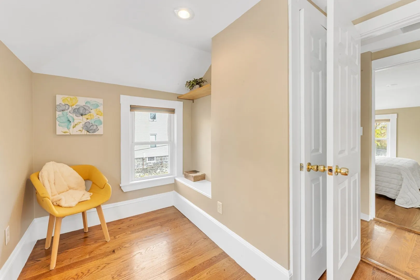
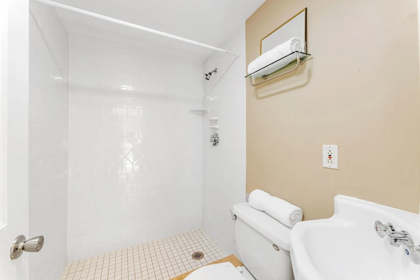
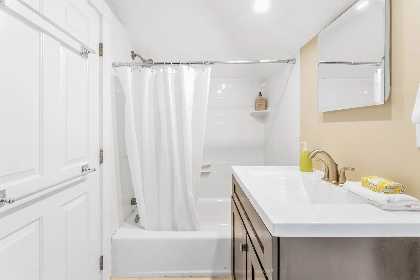
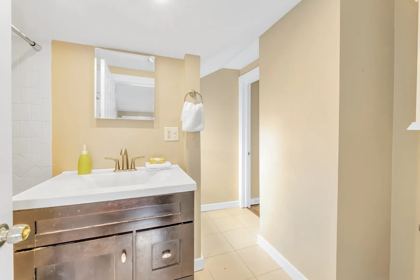
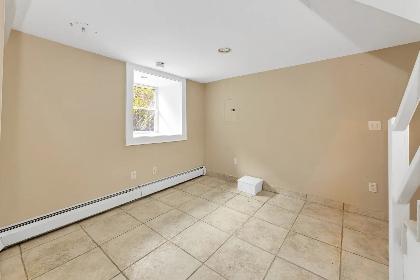
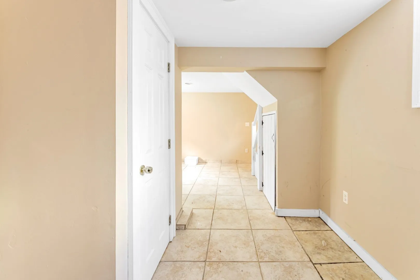
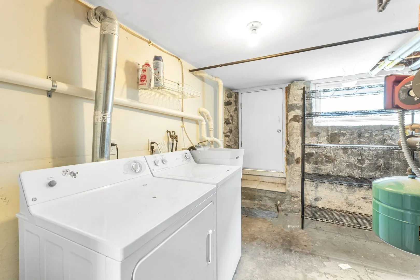
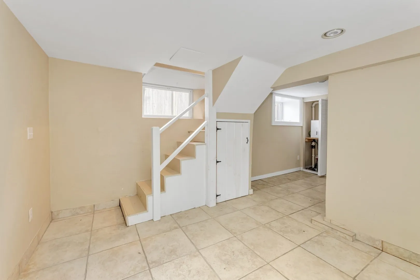
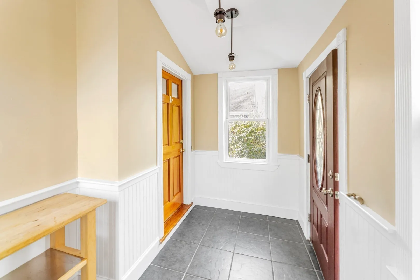
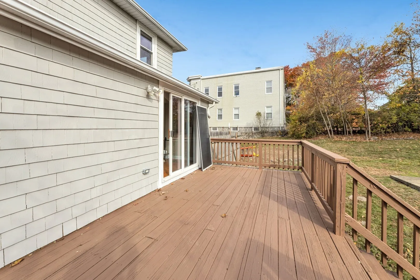
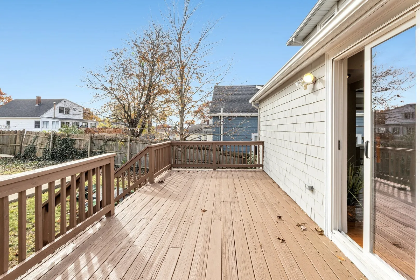
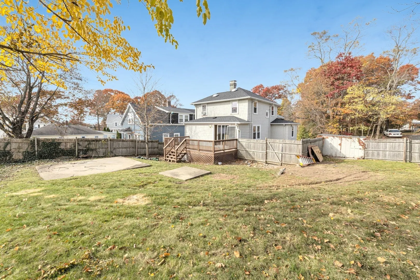
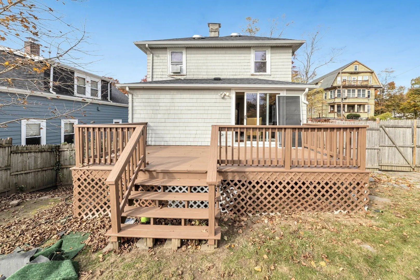
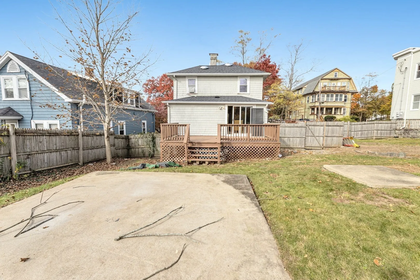
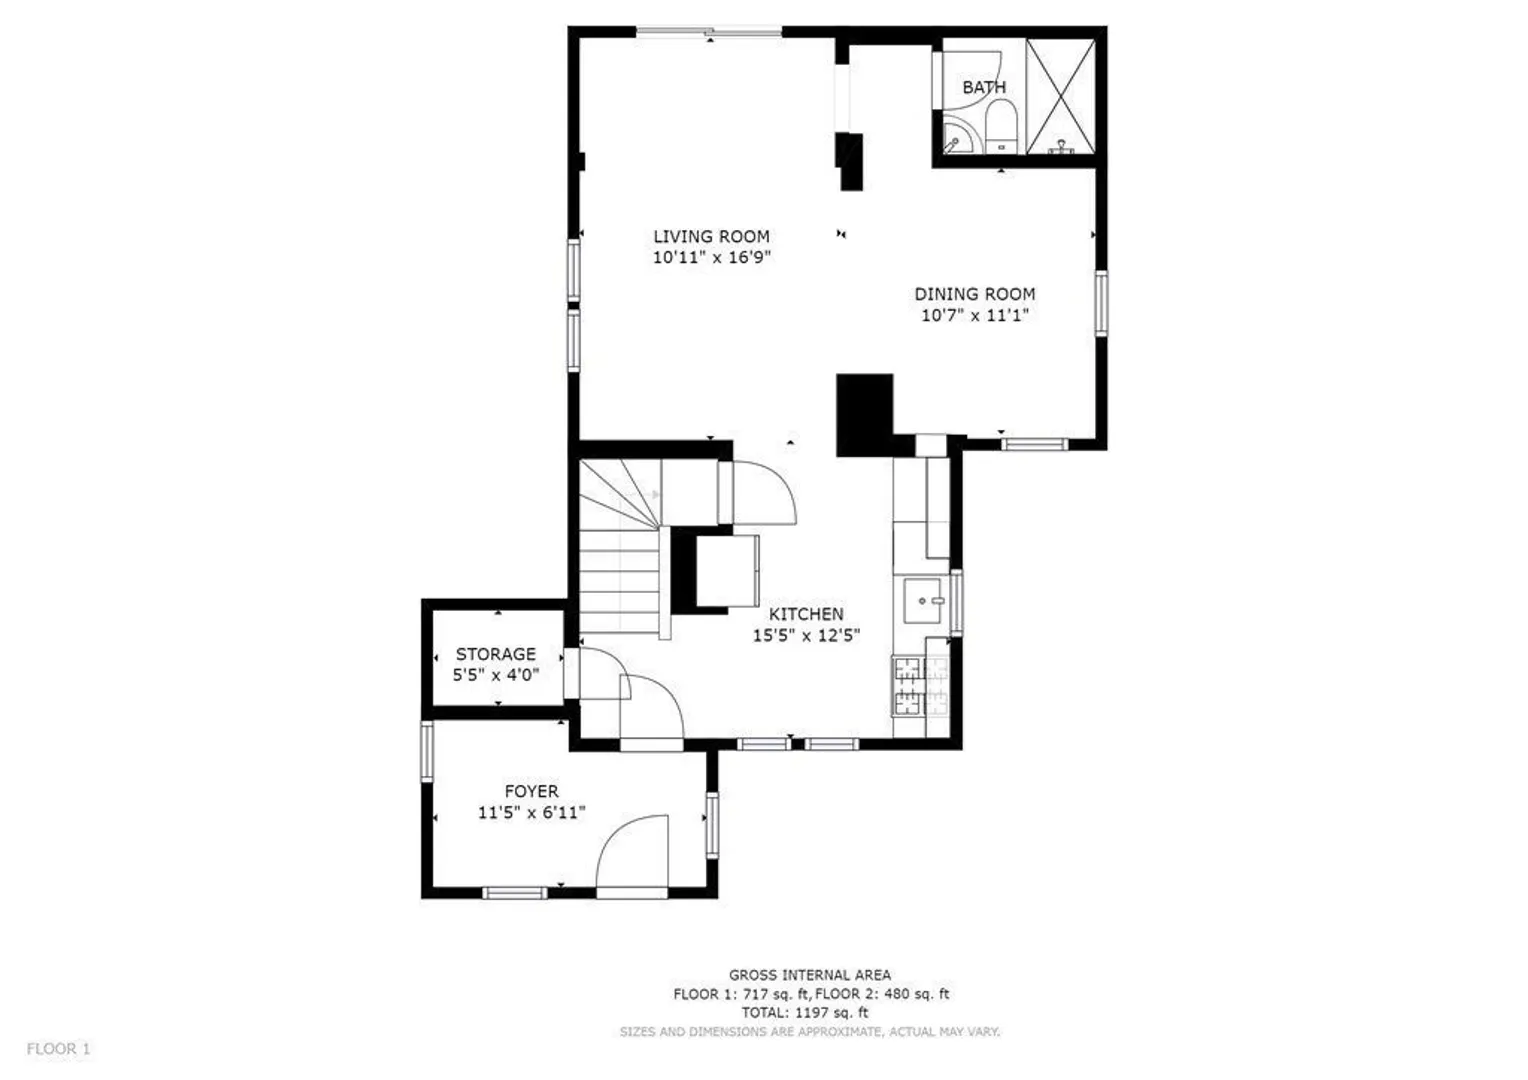
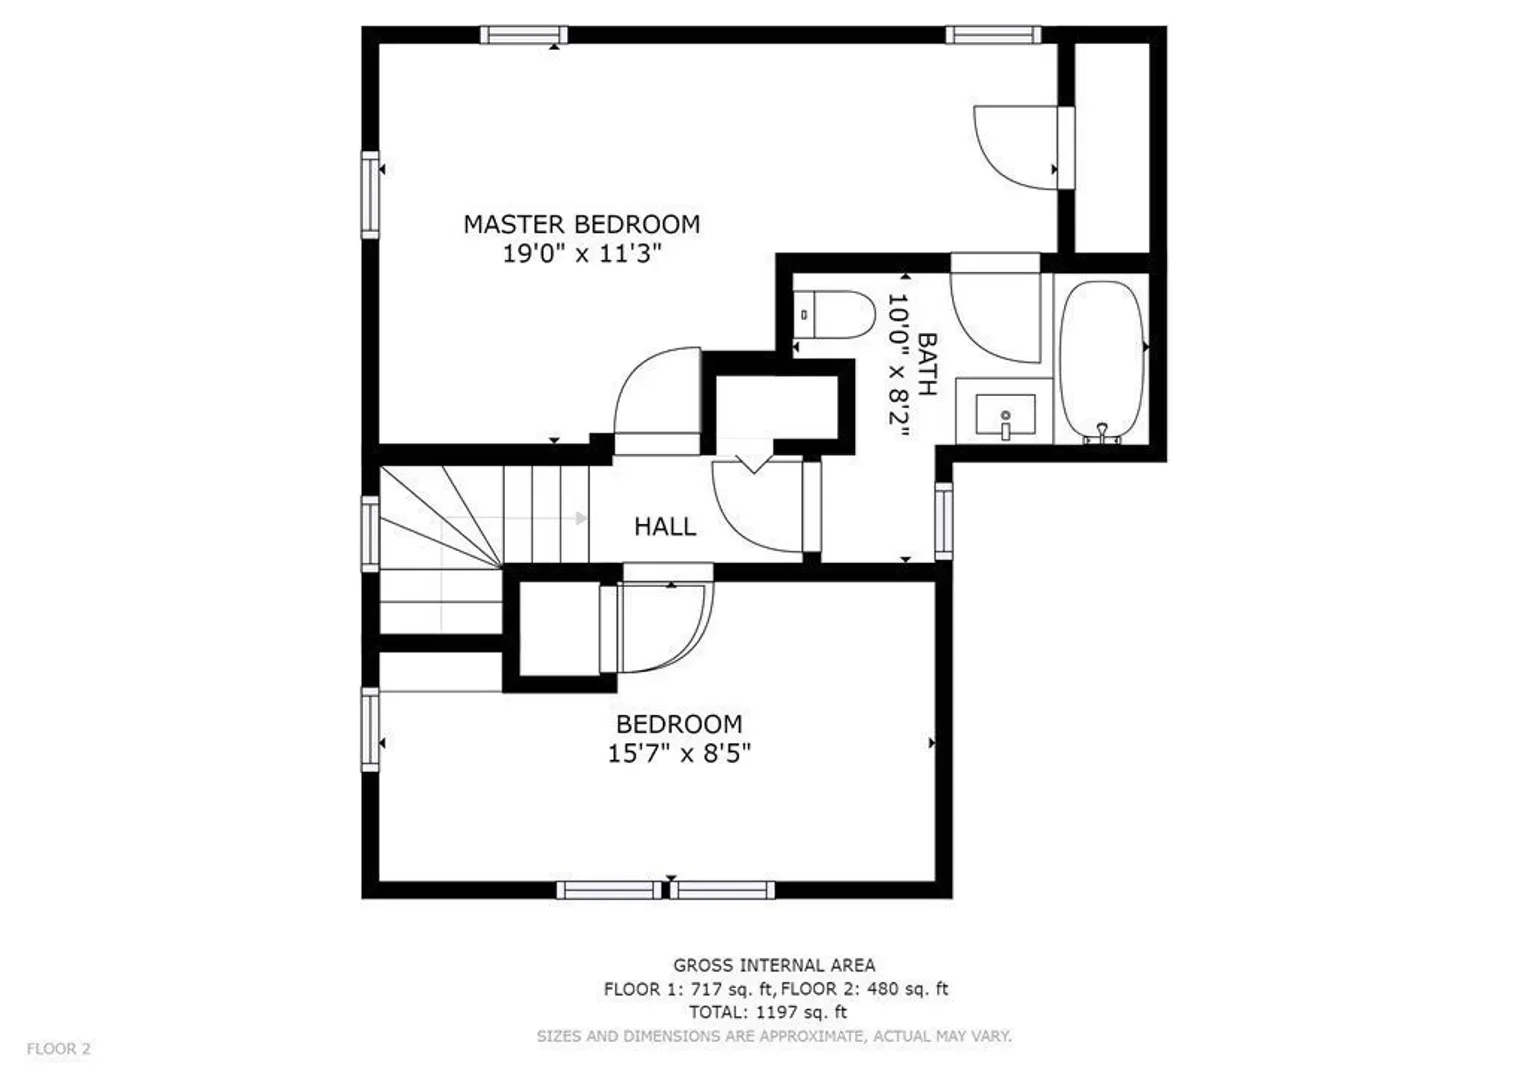
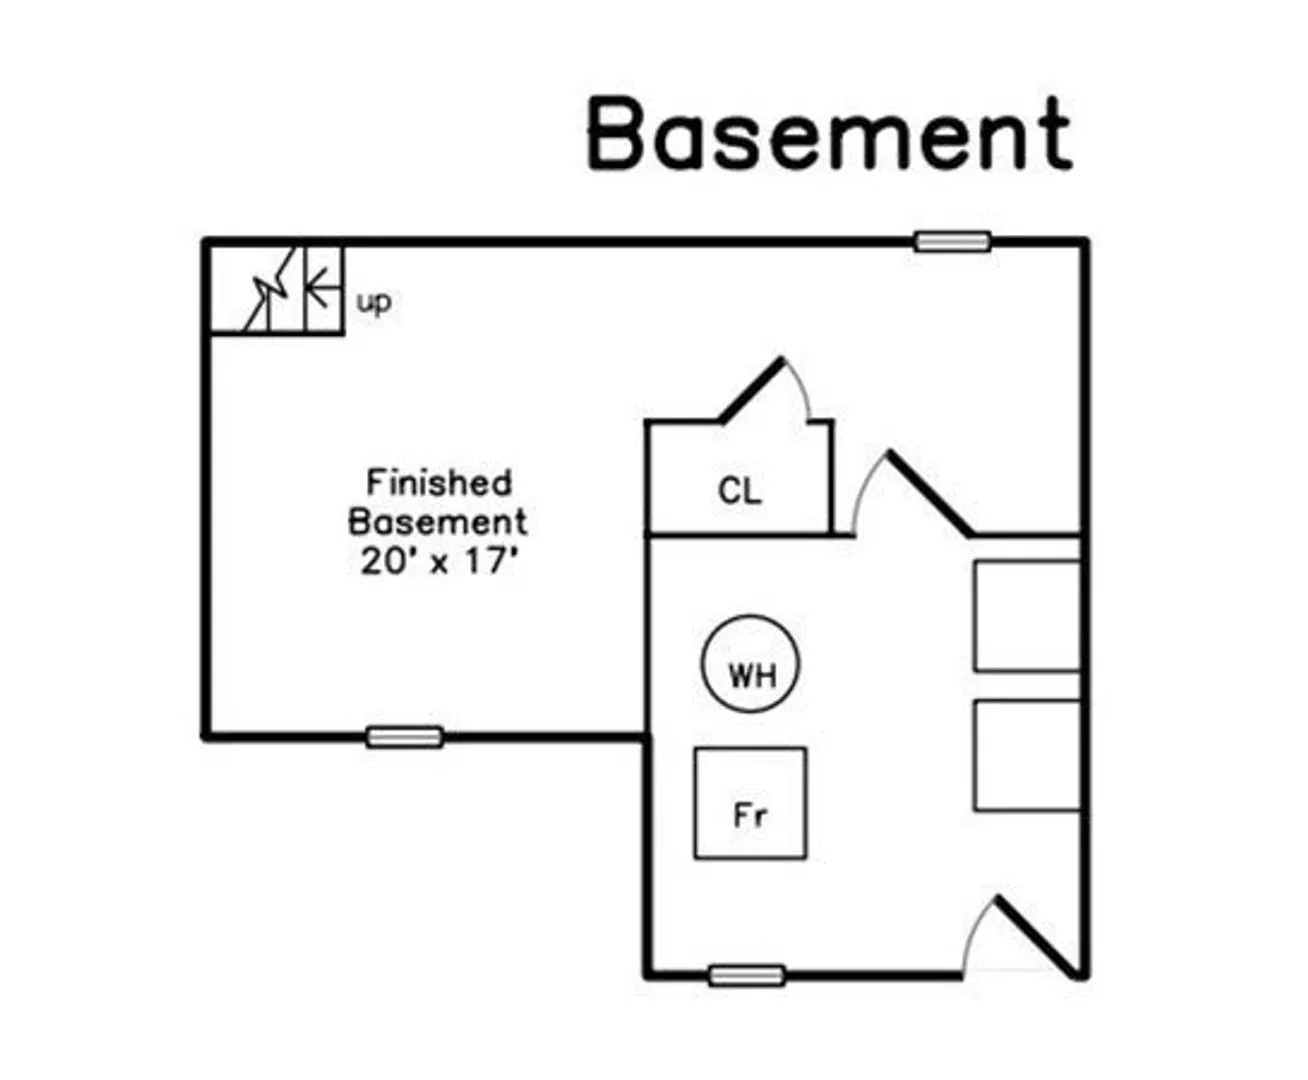
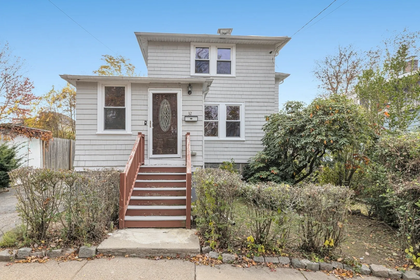
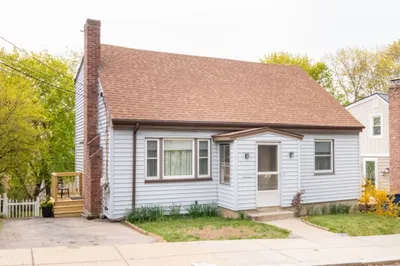
**CHARMING BELLEVUE HILL COLONIAL | EXCEPTIONAL VALUE!** Welcome to this lovely wood-shingle Colonial nestled on a quiet, tree-lined side street in West Roxbury’s coveted Bellevue Hill neighborhood, offering easy access to both Lagrange and Washington Streets! Set on a level, sun-filled lot, this inviting single-family home offers 2+ bedrooms, 2 full bathrooms, and a flexible layout ideal for comfortable everyday living and entertaining. The open first-floor floor plan features a modern maple kitchen with granite countertops, stainless steel appliances, and convenient pantry space. The spacious, sun-drenched living room opens through sliders to a deck, patio, and private garden—perfect for relaxing or entertaining outdoors. A formal dining room with a beautiful backlit tray ceiling and charming kitchen pass-through nook adds character and functionality. A modern full tile bath and gorgeous hardwood floors complete the main level. Upstairs, the spacious primary bedroom offers a comfortable sitting area and private access to a second full modern tile bath. An additional bedroom with its own bonus sitting area provides versatility for guests, family, or a home office. The finished lower-level room, featuring full windows and wonderful natural light, offers even more flexible living space. Enjoy the convenience of ample on-street parking right outside your door, along with easy access to public transportation, shopping, Centre Street’s restaurants and nightlife, and nearby parks, including the beautiful Stony Brook Reservation. A wonderful opportunity to enjoy single-family living in Boston’s desirable Bellevue Hill neighborhood at tremendous value!
-
Highlights
- Area: West Roxbury
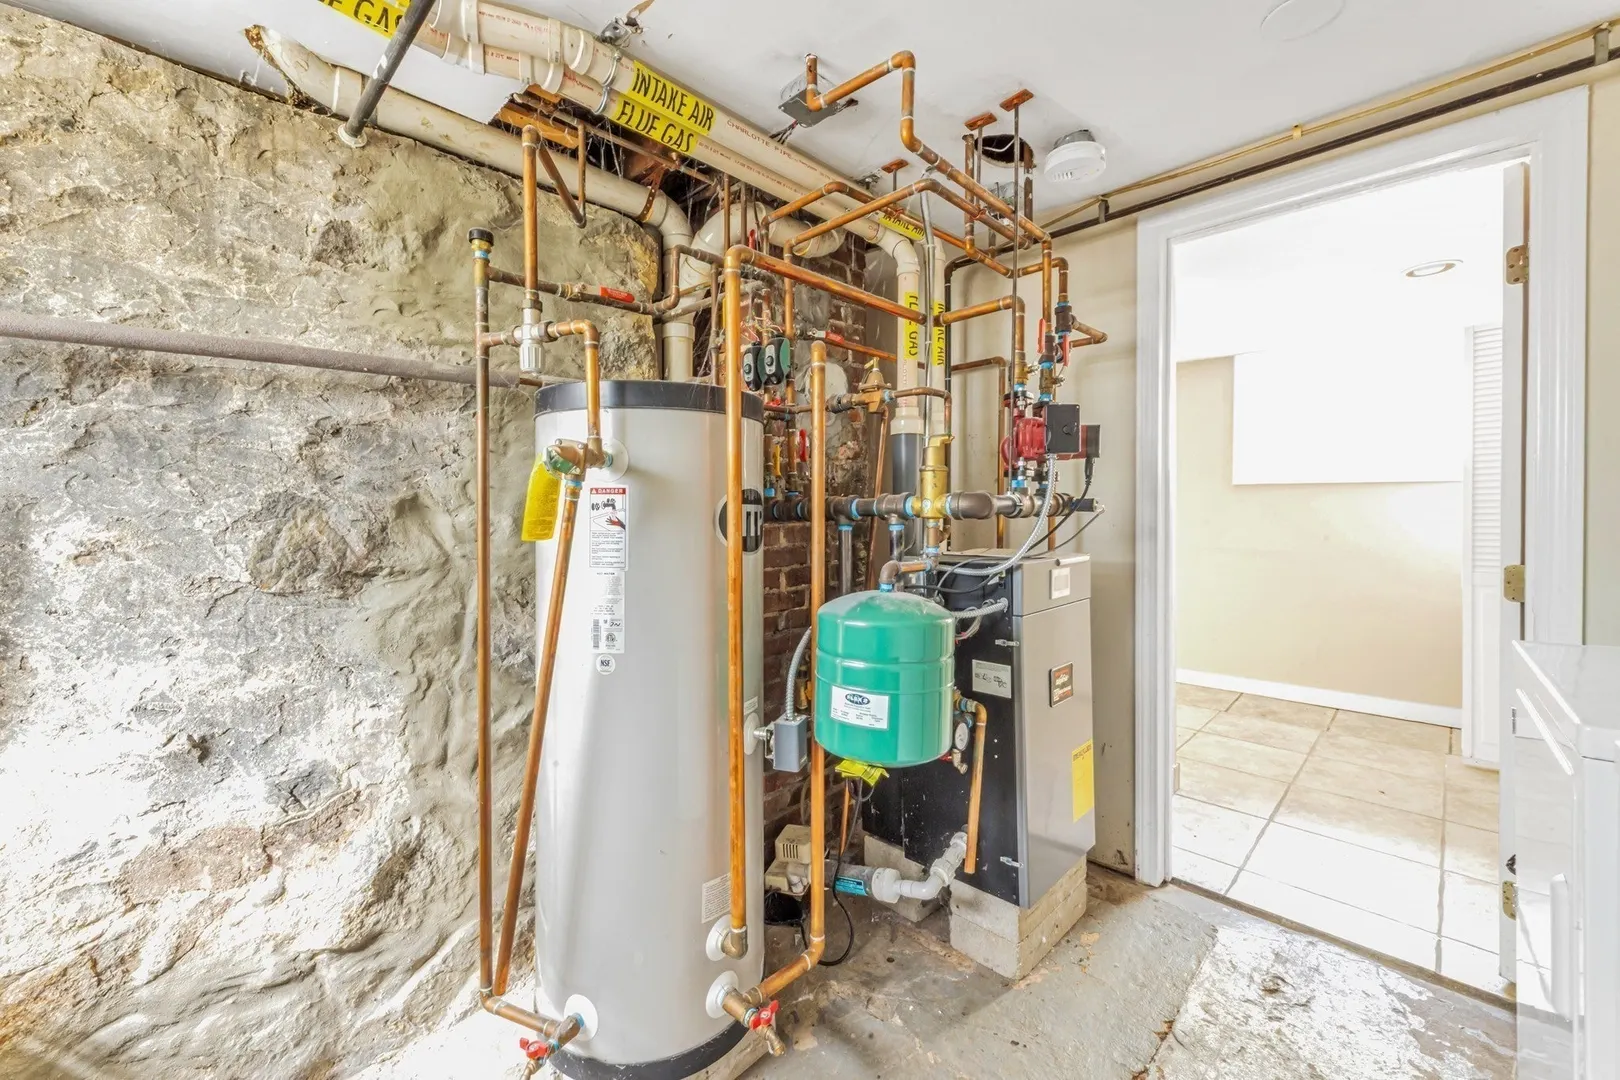
- Heating: Baseboard
- Property Type: Single Family Residence
- Total Rooms: 6
- Status: Active
- Cooling: Window Unit(s)
- Property Class: Residential
- Style: Colonial
- Year Built: 1920
-
Additional Details
- Appliances: Gas Water Heater, Water Heater, Range, Dishwasher, Disposal, Microwave, Refrigerator
- Construction: Frame
- Flooring: Wood, Tile
- Interior Features: Home Office, Sun Room
- Road Frontage Type: Public
- SqFt Source: Measured
- Year Built Source: Public Records
- Basement: Full, Partially Finished, Walk-Out Access, Interior Entry
- Exterior Features: Porch, Deck, Patio
- Foundation: Granite
- Lot Features: Other
- Roof: Shingle
- Year Built Details: Approximate
- Zoning: 1f-6000
-
Amenities
- Community Features: Public Transportation, Shopping, Park, Walk/Jog Trails, Medical Facility, Bike Path, Conservation Area, Highway Access, House of Worship, Private School, Public School, T-Station
-
Utilities
- Electric: Circuit Breakers
- Water Source: Public
- Sewer: Public Sewer
-
Fees / Taxes
- Assessed Value: $693,900
- Taxes: $8,678
- Tax Year: 2026
Similar Listings
Sold
26 Photos
Sold
18 Photos
Sold
26 Photos
Sold
42 Photos
Content © 2026 MLS Property Information Network, Inc. The information in this listing was gathered from third party resources including the seller and public records.
Listing information provided courtesy of Insight Realty Group, Inc..
MLS Property Information Network, Inc. and its subscribers disclaim any and all representations or warranties as to the accuracy of this information.