
Sold!
$667,000
3
Beds
1/1
Bath
1,064
Living Area
-
Property Description
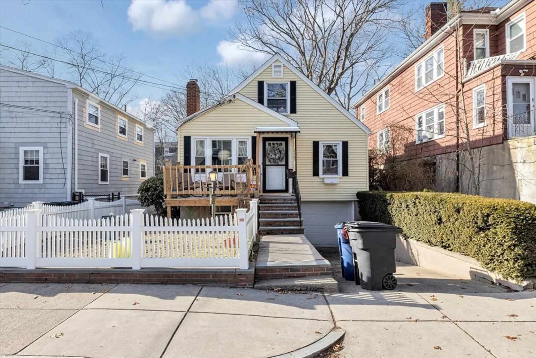
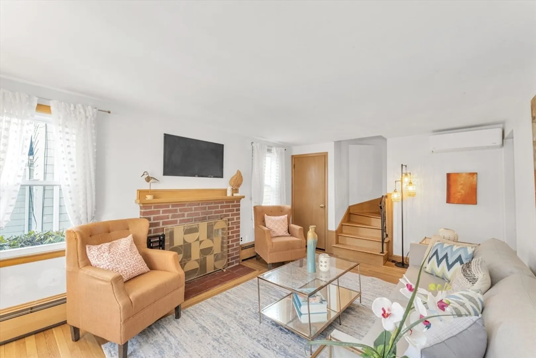
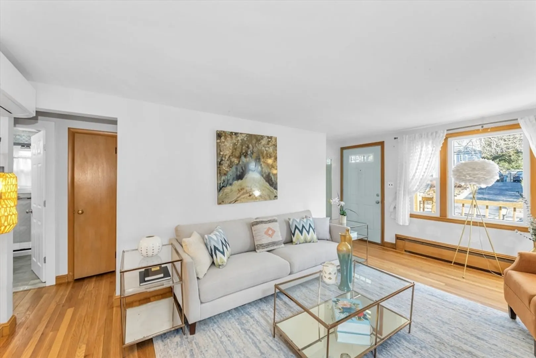
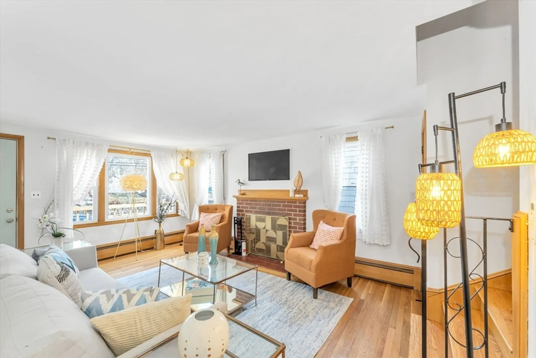
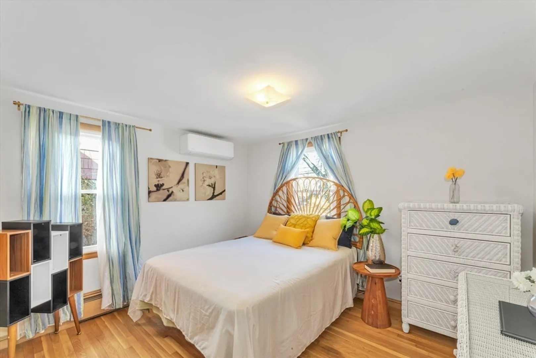
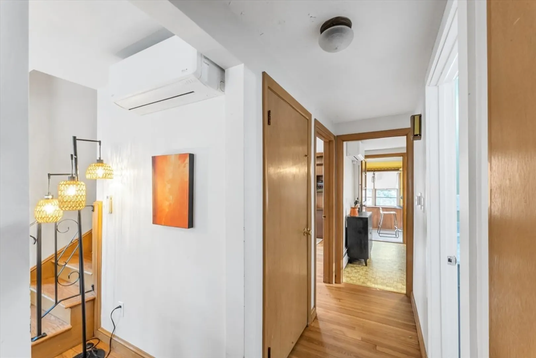
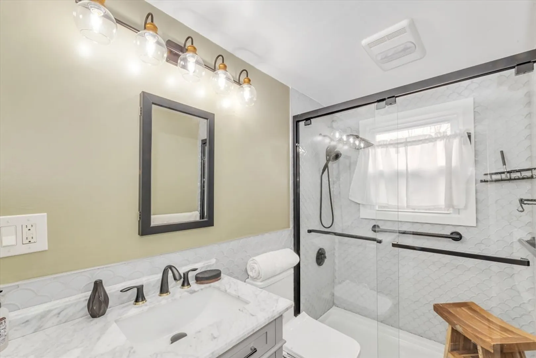
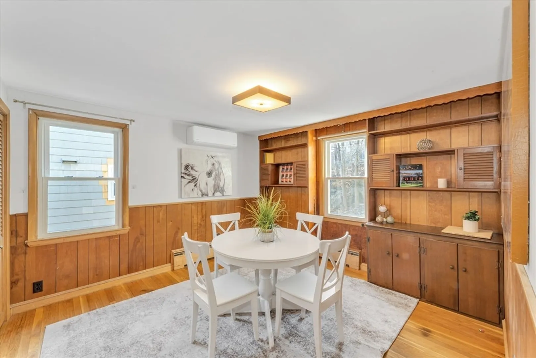
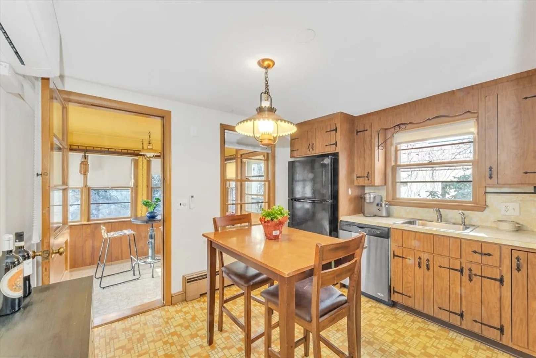
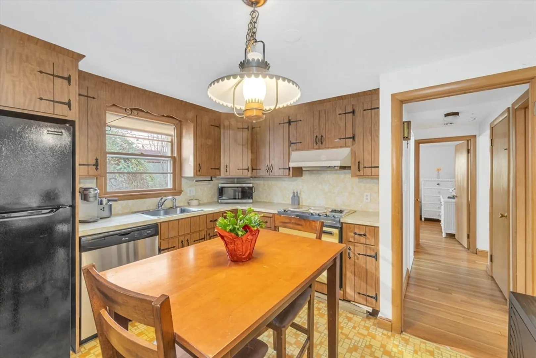
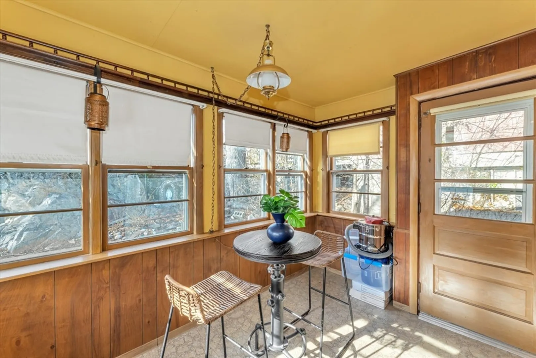
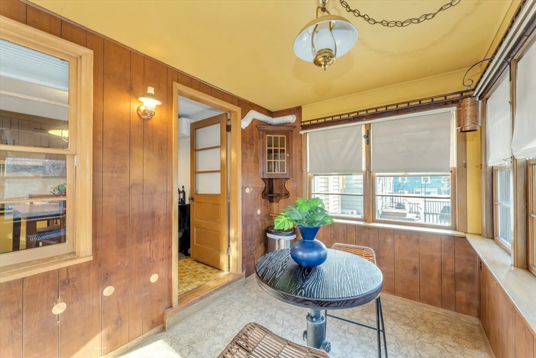
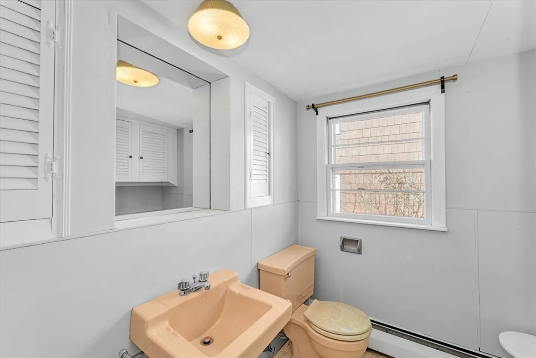
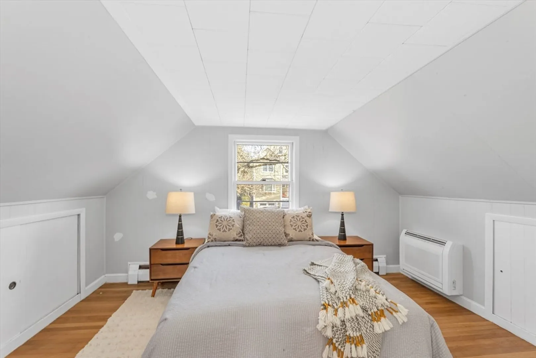
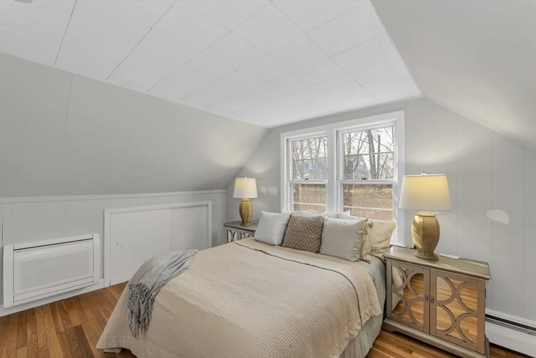
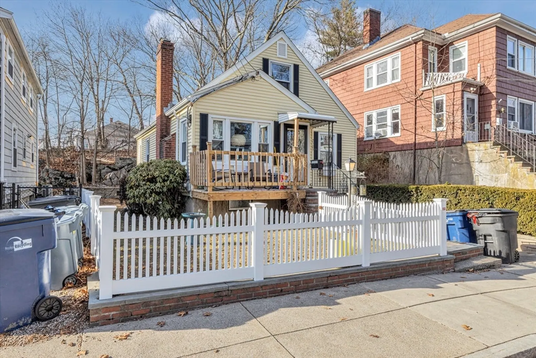
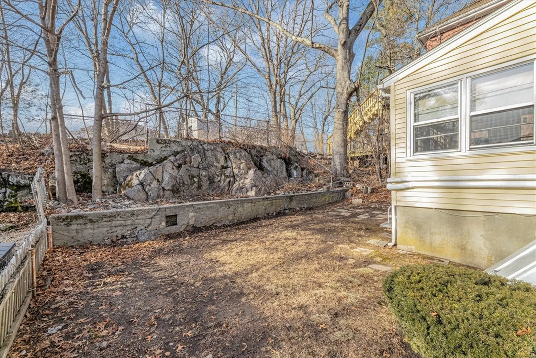
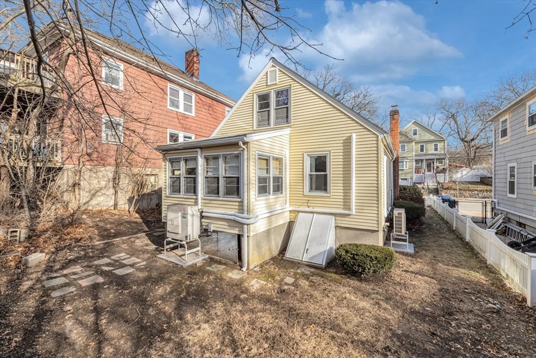
Beat the rush of the spring market and make this charming, cozy cape in the heart of West Roxbury your new home! Many major upgrades have been made to this home within the last 2 years, including new windows on the first floor, blown-in insulation throughout the home and new energy efficient mini-splits in every room, as well as a new first floor full bath. Your first floor will have your Living Room with a working Fireplace with new liner, flue and cap (2024), Primary Bedroom, Dining Room (which could easily be used as a 4th bedroom), new renovated Bathroom (2024) with walk-in shower, and Kitchen with an attached 3 Seasons Porch. Perfect for hosting on those spring and summer evenings. Upstairs you will find 2 more additional bedrooms with closets and eave storage and a half bathroom. An attached underneath garage connected to your basement complete this home. This home is just waiting for it's new owner to add their own personal design choices and make this their new home!
-
Highlights
- Area: West Roxbury
- Heating: Baseboard, Oil, Ductless
- Property Class: Residential
- Style: Cape
- Year Built: 1958
- Cooling: Ductless
- Parking Spots: 3
- Property Type: Single Family Residence
- Total Rooms: 6
- Status: Closed
-
Additional Details
- Appliances: Range, Disposal, Refrigerator, Washer, Dryer
- Fireplaces: 1
- Foundation: Concrete Perimeter
- Road Frontage Type: Public
- Year Built Details: Actual
- Zoning: R1
- Basement: Full, Interior Entry, Garage Access, Bulkhead, Concrete, Unfinished
- Flooring: Tile, Hardwood
- Interior Features: High Speed Internet
- SqFt Source: Public Record
- Year Built Source: Public Records
-
Amenities
- Covered Parking Spaces: 1
- Parking Features: Attached, Under, Garage Door Opener, Off Street, Tandem
-
Utilities
- Sewer: Public Sewer
- Water Source: Public
-
Fees / Taxes
- Assessed Value: $510,100
- Taxes: $5,907
- Tax Year: 2025
Similar Listings
Sold
34 Photos
Sold
28 Photos
Sold
38 Photos
Sold
37 Photos
Content © 2026 MLS Property Information Network, Inc. The information in this listing was gathered from third party resources including the seller and public records.
Listing information provided courtesy of Conway - Hingham.
MLS Property Information Network, Inc. and its subscribers disclaim any and all representations or warranties as to the accuracy of this information.
