Artboard 1? alert-icon? Artboard 1? ? ? delete-icon? edit-icon? email-icon hide-hover-icon? Artboard 1? login-icon-white Artboard 1? next-icon-left next-icon-right-left next-icon-left-ochre next-icon next-icon-right-grey next-icon-right-ochre plus-with-circle-iconP search-fw-icon? search-icon-ochre search-icon-white

32 Alberta Rd

Brookline, MA 02467
$2,280,000
5 Beds
4/1 Baths
3,873 Living Area
  • Property Description
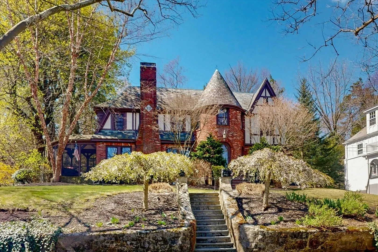
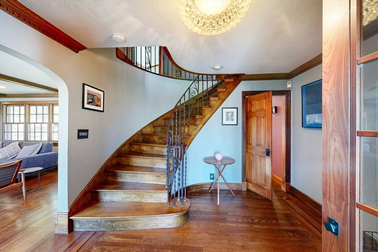
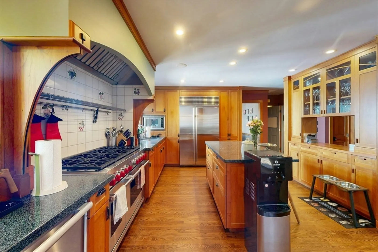
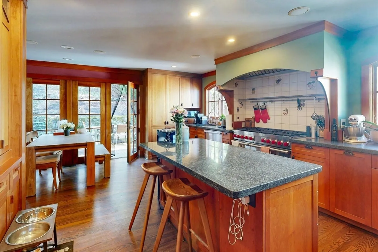
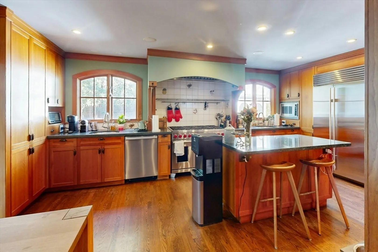
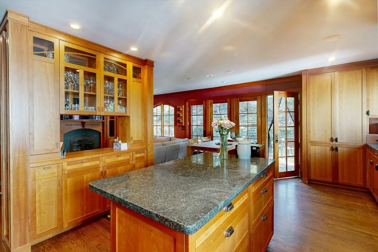
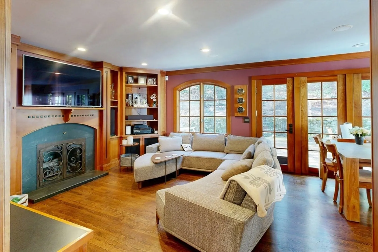
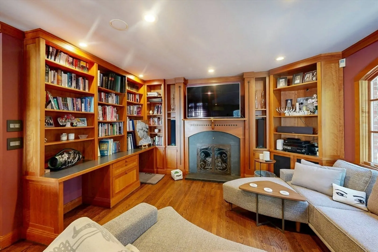
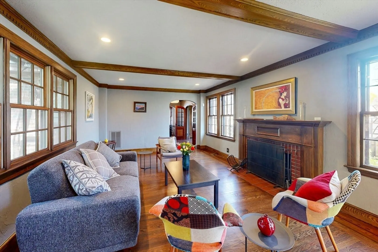
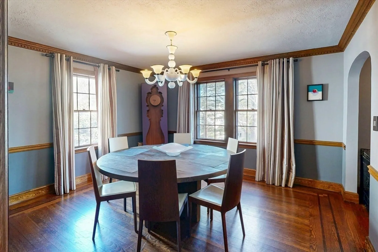
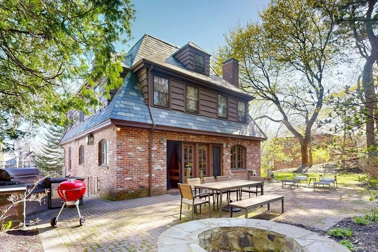
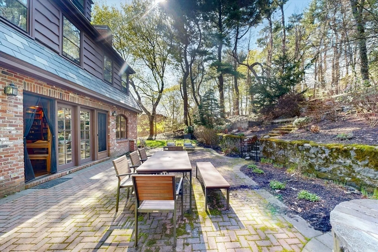
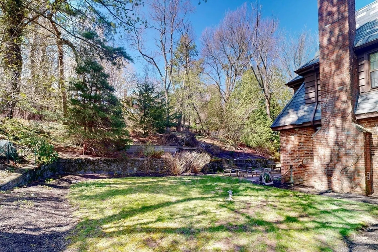
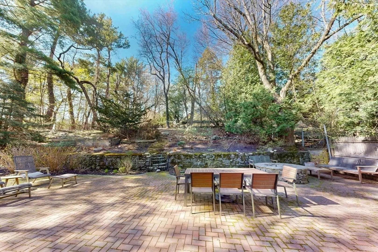
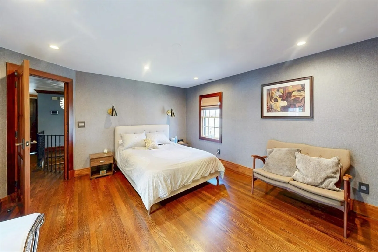
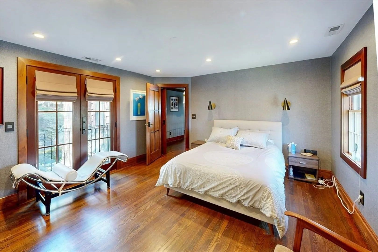
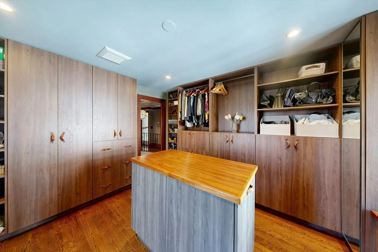
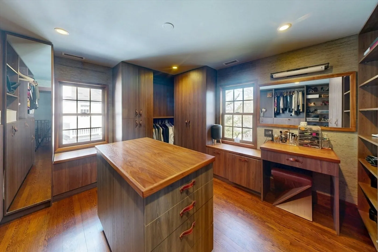
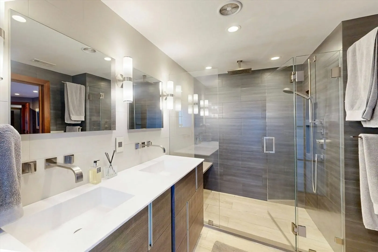
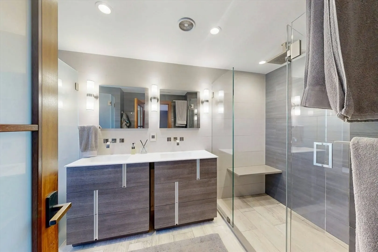
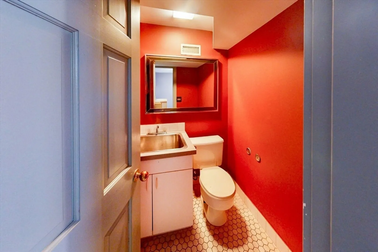
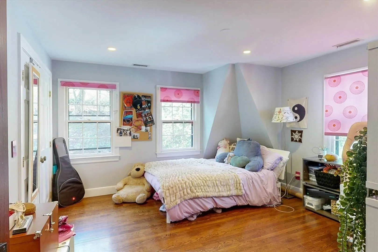
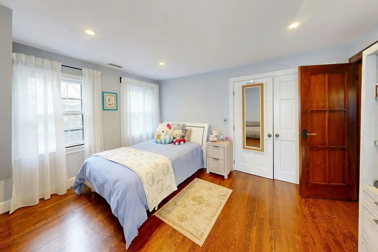
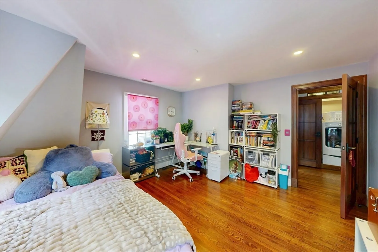
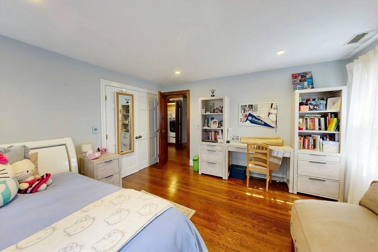
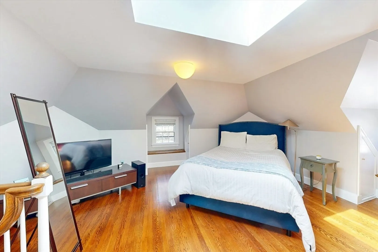
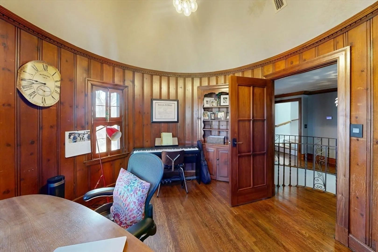
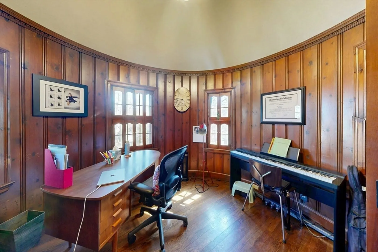
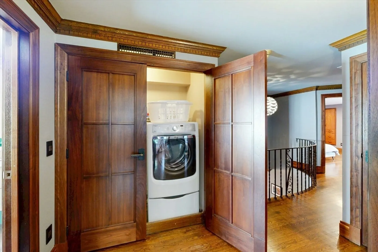
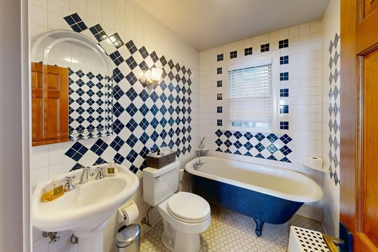
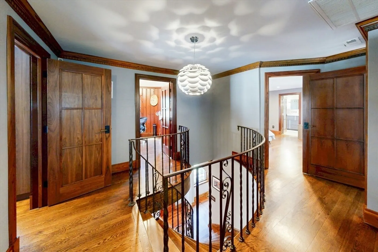
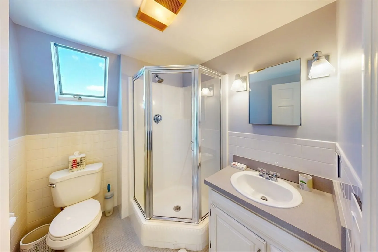
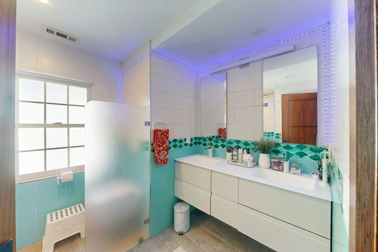
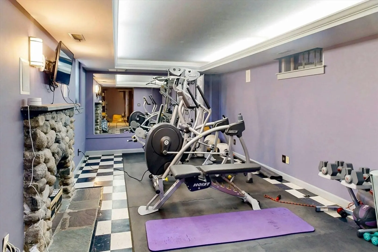
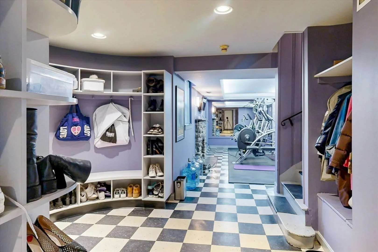
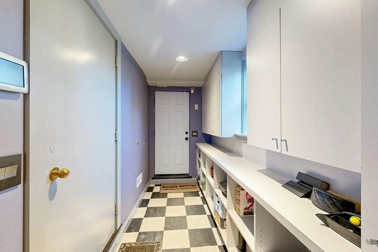
    PRICE IMPROVEMENT!!! Perched atop a gentle knoll on one of Brookline’s most picturesque tree-lined streets, this commanding English Manor in Chestnut Hill’s prestigious Baker School district seamlessly blends timeless elegance with sophisticated modern updates. The home makes a grand first impression with its welcoming foyer, featuring a stunning bridal staircase, soaring ceilings, and gleaming hardwood floors. Designed for both gracious entertaining and daily living, the main level boasts a sun-filled fireplaced living room, a formal dining room, and a beautifully updated chef’s kitchen equipped with high-end stainless steel appliances and granite countertops with an attached family room. With 5 spacious bedrooms and 4.5 baths, including a primary suite and a charming turret room, the home offers ample space across three levels.
  • Highlights
    • Cooling: Central Air
    • Parking Spots: 2
    • Property Type: Single Family Residence
    • Total Rooms: 10
    • Status: Closed
    • Heating: Forced Air, Natural Gas
    • Property Class: Residential
    • Style: Tudor
    • Year Built: 1930
  • Additional Details
    • Appliances: Gas Water Heater
    • Fireplaces: 1
    • Lot Features: Sloped
    • Year Built Details: Actual
    • Zoning: S-10
    • Basement: Full
    • Foundation: Concrete Perimeter
    • SqFt Source: Public Record
    • Year Built Source: Public Records
  • Amenities
    • Covered Parking Spaces: 2
    • Parking Features: Under
  • Utilities
    • Sewer: Public Sewer
    • Water Source: Public
  • Fees / Taxes
    • Assessed Value: $2,435,300
    • Taxes: $21,515
    • Tax Year: 2026

Location

32 Alberta Rd, Brookline, MA 02467

Loading Map...

Similar Listings

Open House, Sat 12:00-1:30
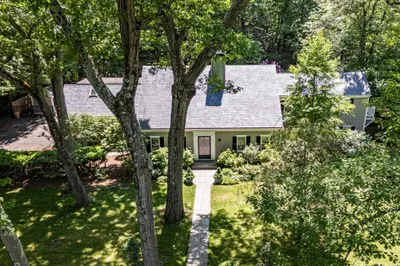
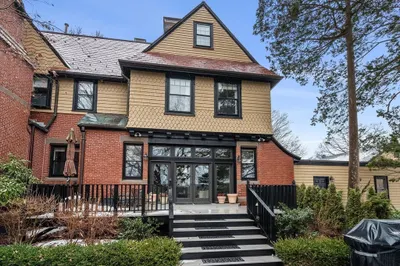
284 Woodland Road 1
38 Photos
284 Woodland Road Brookline, MA 02467
$2,975,000
5 Beds 4/1 Baths 3,913 Sqft
View Details
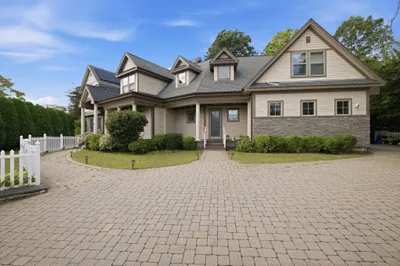
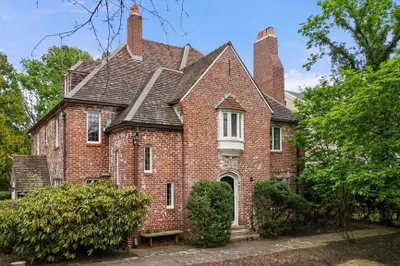
8 Longmeadow Rd 1
41 Photos
8 Longmeadow Rd Newton, MA 02459
$2,875,000
5 Beds 5 Baths 5,355 Sqft
View Details
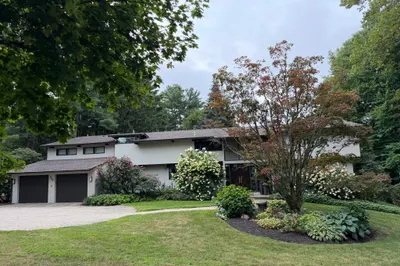
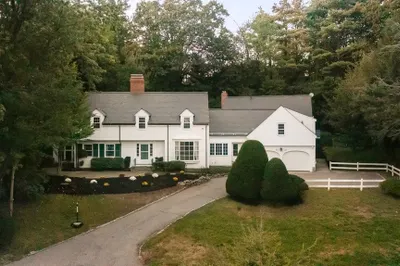
363 Brookline Street 1
31 Photos
363 Brookline Street Newton, MA 02459
$2,799,999
4 Beds 4/1 Baths 3,840 Sqft
View Details
Open House, Sat 1:00-2:00
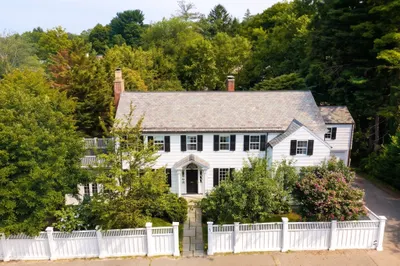
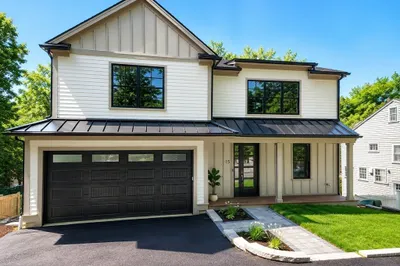
401 Heath Street 1
30 Photos
401 Heath Street Brookline, MA 02467
$2,765,000
5 Beds 3/1 Baths 4,028 Sqft
View Details
Sold
545 Boylston St #545 1
42 Photos
545 Boylston St #545 Brookline, MA 02445
$2,995,000
4 Beds 4/1 Baths 4,500 Sqft
View Details
Sold
8 Penniman Road 1
30 Photos
8 Penniman Road Brookline, MA 02445
$2,995,000
6 Beds 5/1 Baths 3,907 Sqft
View Details
Sold
215 Chestnut Hill Rd 1
40 Photos
215 Chestnut Hill Rd Newton, MA 02467
$2,995,000
5 Beds 5/1 Baths 4,759 Sqft
View Details
Sold
15 Conry Crescent 1
40 Photos
15 Conry Crescent Boston, MA 02130
$2,995,000
5 Beds 4/1 Baths 3,900 Sqft
View Details
Content © 2026 MLS Property Information Network, Inc. The information in this listing was gathered from third party resources including the seller and public records. Listing information provided courtesy of Classic Realty. MLS Property Information Network, Inc. and its subscribers disclaim any and all representations or warranties as to the accuracy of this information.
  • Request More Information:

    617.262.2500
    When you are ready, please contact us and we will put our unrivaled knowledge of the Boston real estate market to work for you. Whether you are buying a luxury condo or renting a luxury apartment, we pledge to make your experience as stress free and enjoyable as possible.

    Please call, email, or send us a message through the web form below. An LRG Real Estate agent will contact you promptly.

    For More Info Please Call:

    617.262.2500

    or

    Email Us
  • Hidden
  • This field is for validation purposes and should be left unchanged.

By joining you agree to our Terms of Use and Privacy Policy