
Sold!

$2,700,000
5
Beds
5/1
Baths
4,759
Living Area
-
Property Description
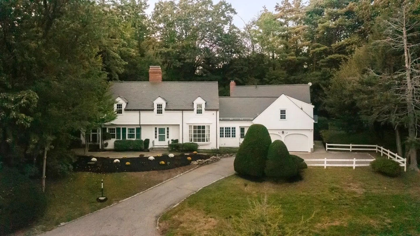
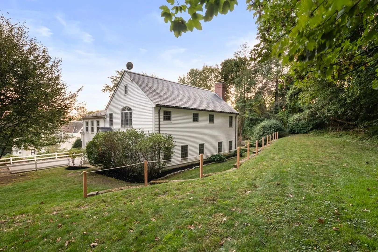
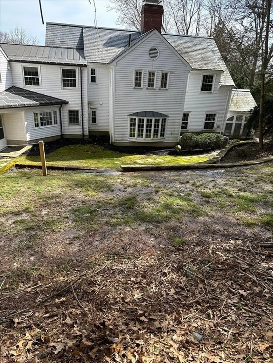
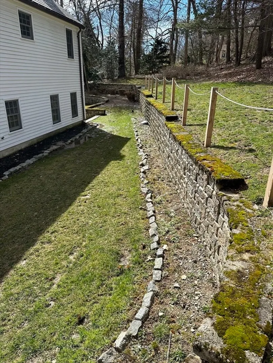
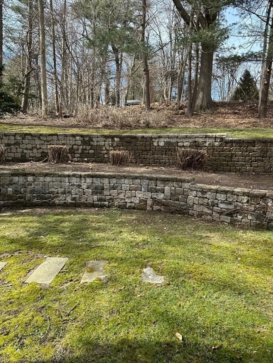
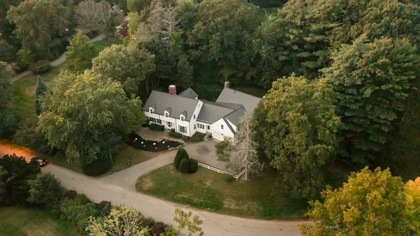
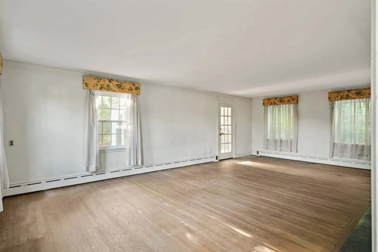
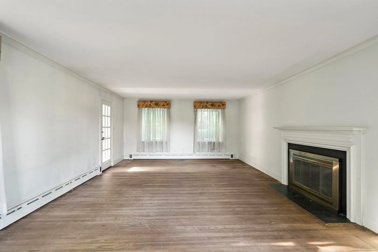
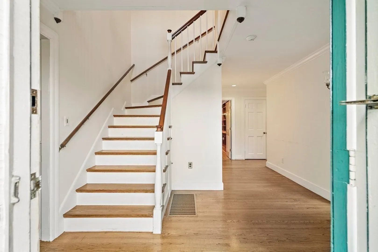
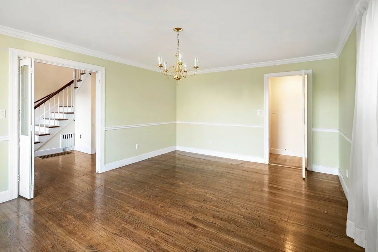
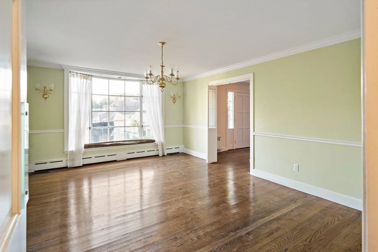
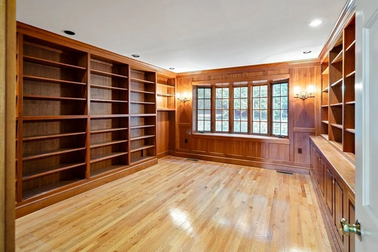
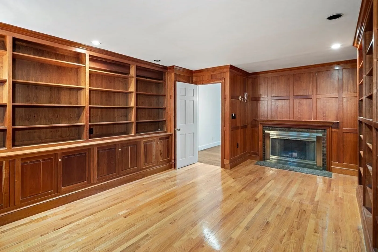
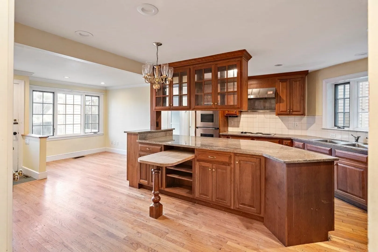
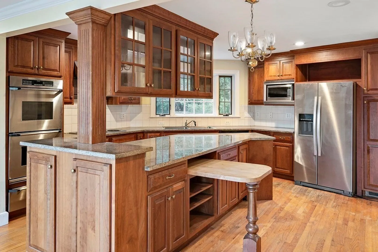
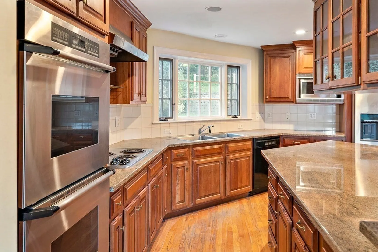
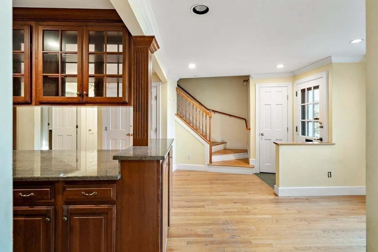
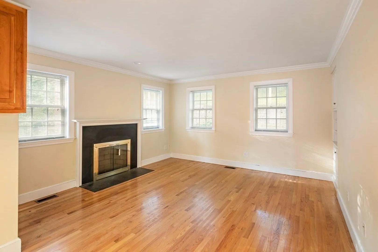
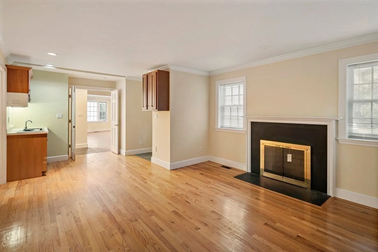
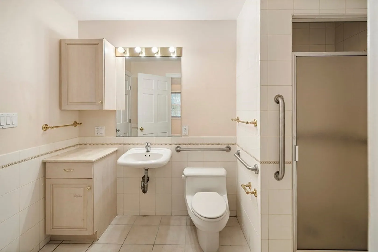
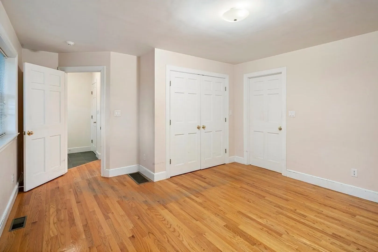
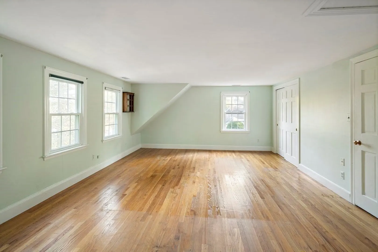
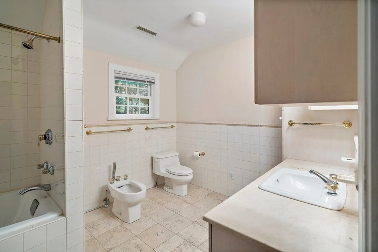
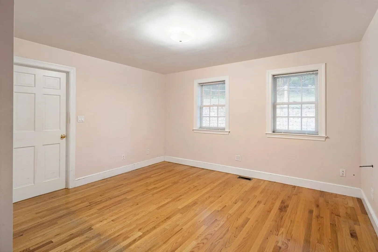
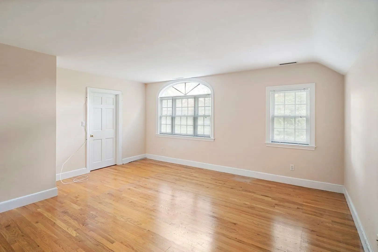
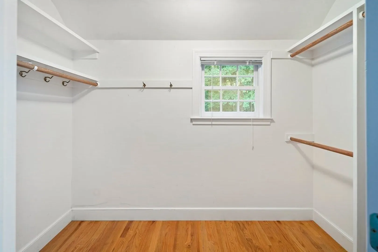
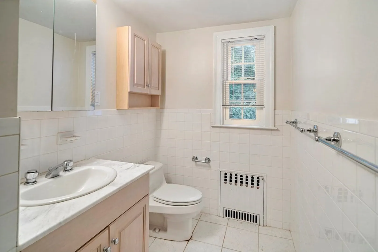
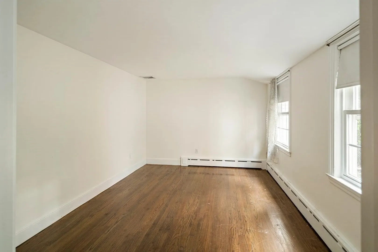
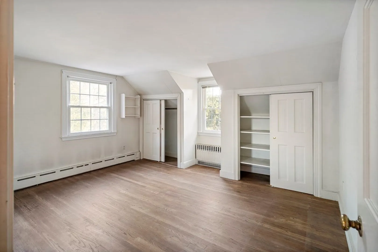
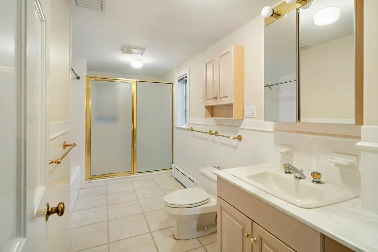
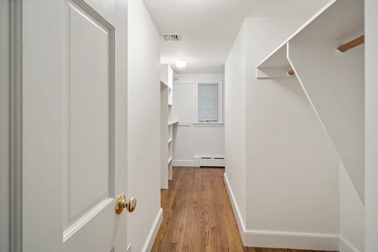
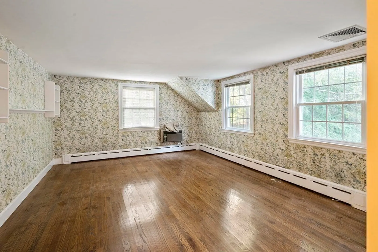
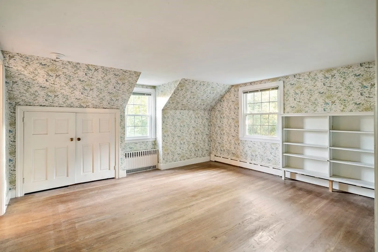
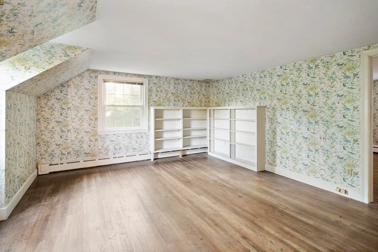
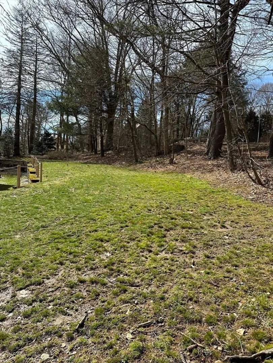
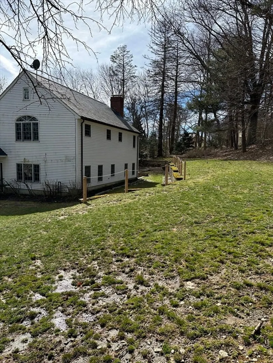
Beautiful Center entrance Colonial that is enhanced by a beautiful setting and land consisting of 29,814sf. The home is comprised of 6 bedrooms, 5 1/2 bathrooms and located on a private roadway. The major addition in 1998 likely added significant space and features to the property. It seems like it’s ready for it’s next phase to enhance its charm and functionality further. Home is listed for its assessed value surrounded by many exclusive properties .Easy to show.Call Linda
-
Highlights
- Area: Chestnut Hill
- Heating: Baseboard, Hot Water, Natural Gas
- Property Class: Residential
- Style: Colonial
- Year Built: 1950
- Cooling: Central Air
- Parking Spots: 4
- Property Type: Single Family Residence
- Total Rooms: 14
- Status: Closed
-
Additional Details
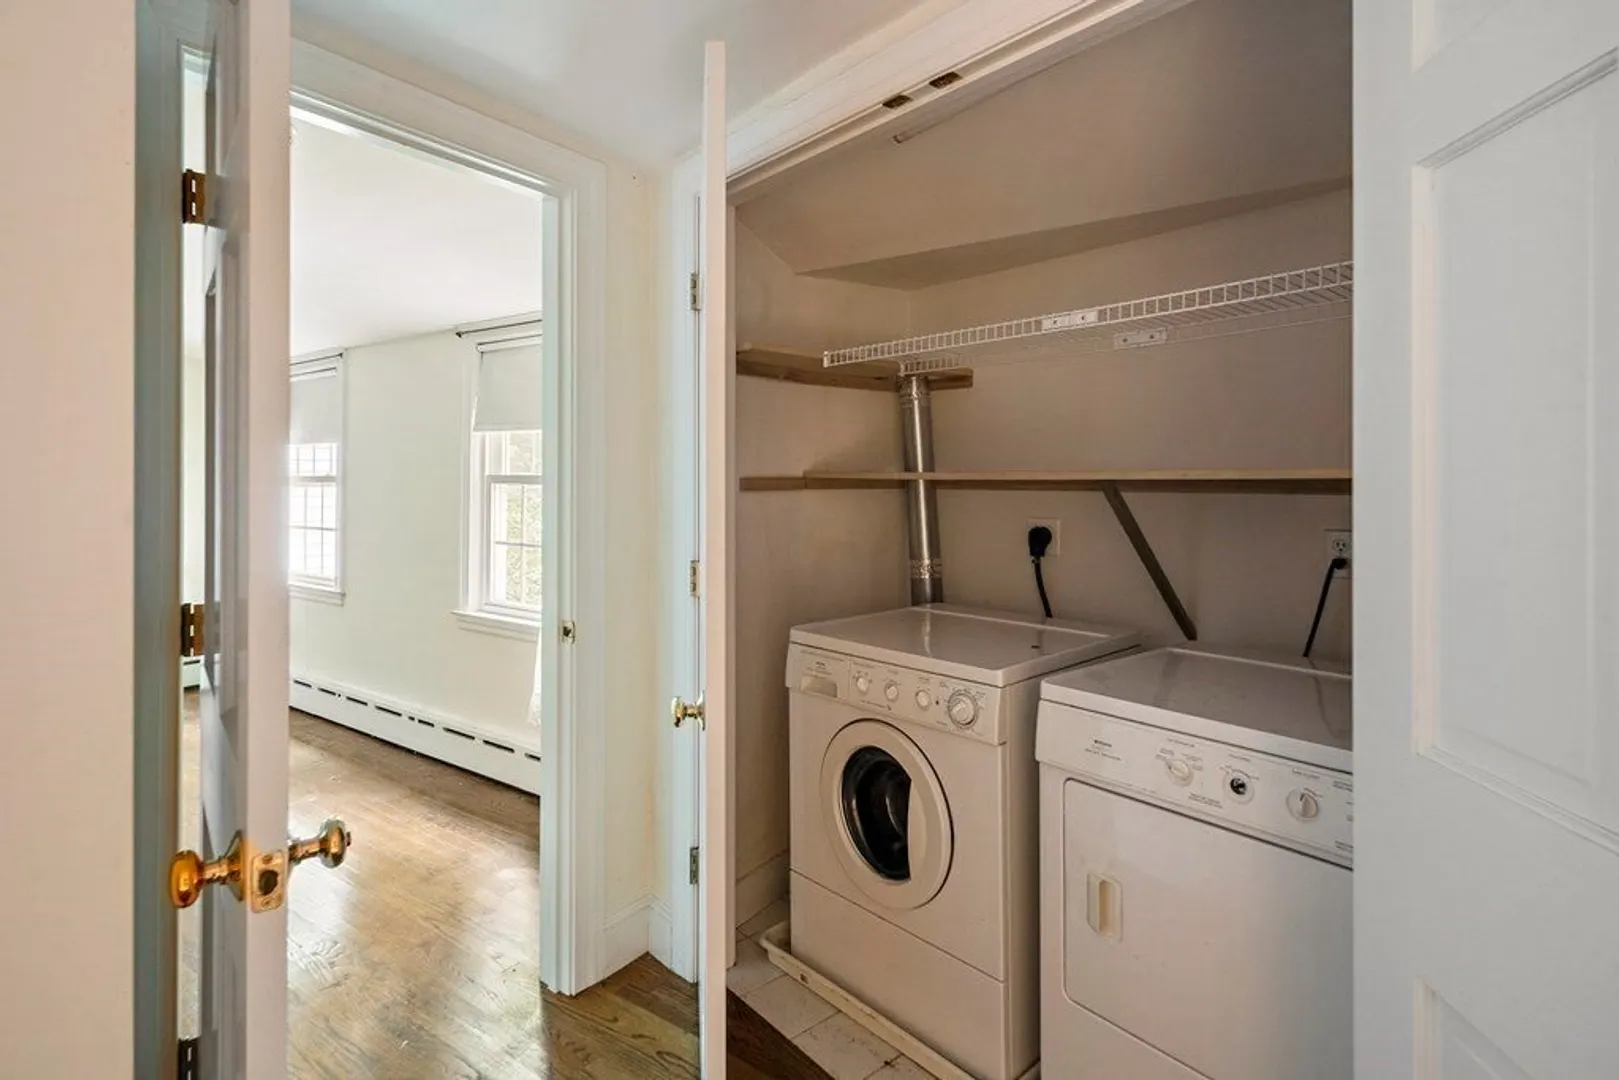
- Appliances: Gas Water Heater, Range, Oven, Dishwasher, Disposal, Microwave, Refrigerator, Washer, Dryer
- Construction: Frame
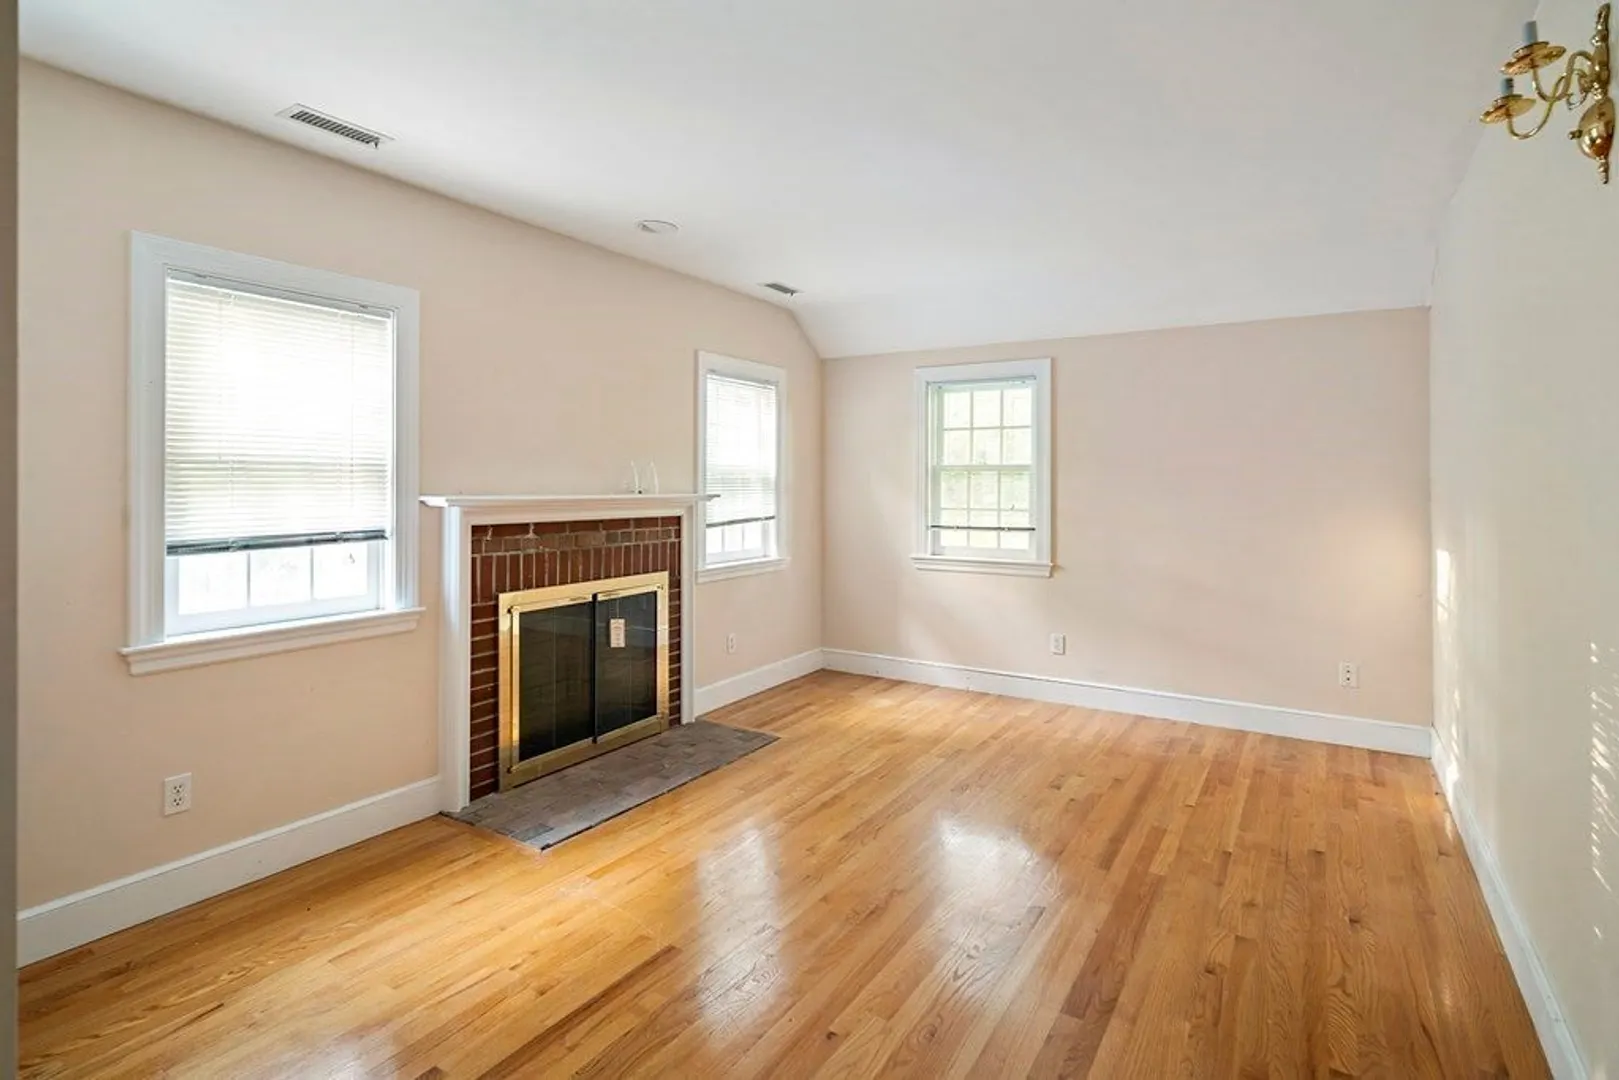
- Fireplaces: 4
- Foundation: Concrete Perimeter
- Road Frontage Type: Private Road
- Year Built Details: Actual
- Zoning: Sr1
- Basement: Full, Interior Entry, Concrete, Unfinished
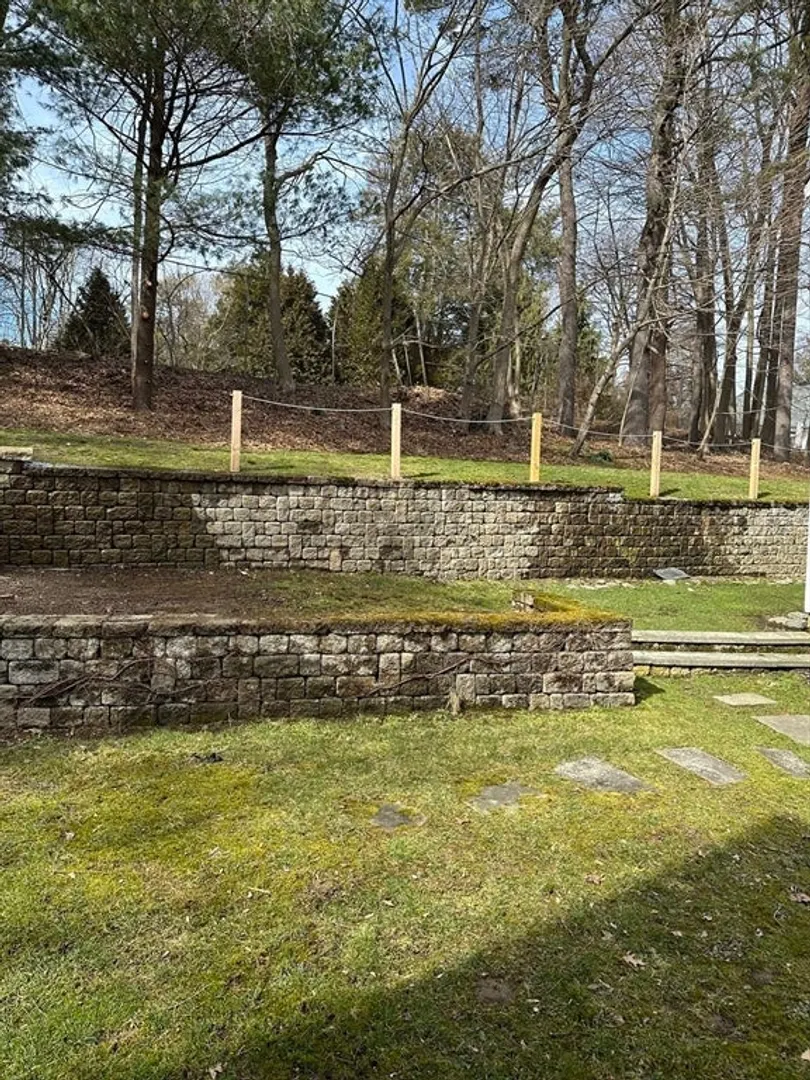
- Exterior Features: Patio, Rain Gutters, Professional Landscaping, Decorative Lighting, Screens, Stone Wall
- Flooring: Wood, Tile
- Interior Features: Central Vacuum, Wet Bar
- Roof: Slate
- Year Built Source: Public Records
-
Amenities
- Community Features: Public Transportation, Shopping, Medical Facility, Private School, Public School, T-Station, University
- Parking Features: Attached, Under, Paved Drive, Off Street, Paved
- Covered Parking Spaces: 2
-
Utilities
- Electric: 220 Volts, 200+ Amp Service
- Water Source: Public
- Sewer: Public Sewer
-
Fees / Taxes
- Assessed Value: $3,343,000
- Compensation Based On: Gross/Full Sale Price
- Tax Year: 2023
- Buyer Agent Compensation: 2.5%
- Facilitator Compensation: 1%
- Taxes: $32,902
Similar Listings
Sold

35 Photos
Sold
26 Photos
Sold
35 Photos
Sold
35 Photos
Content © 2026 MLS Property Information Network, Inc. The information in this listing was gathered from third party resources including the seller and public records.
Listing information provided courtesy of Keller Williams Realty.
MLS Property Information Network, Inc. and its subscribers disclaim any and all representations or warranties as to the accuracy of this information.
