
Sold!
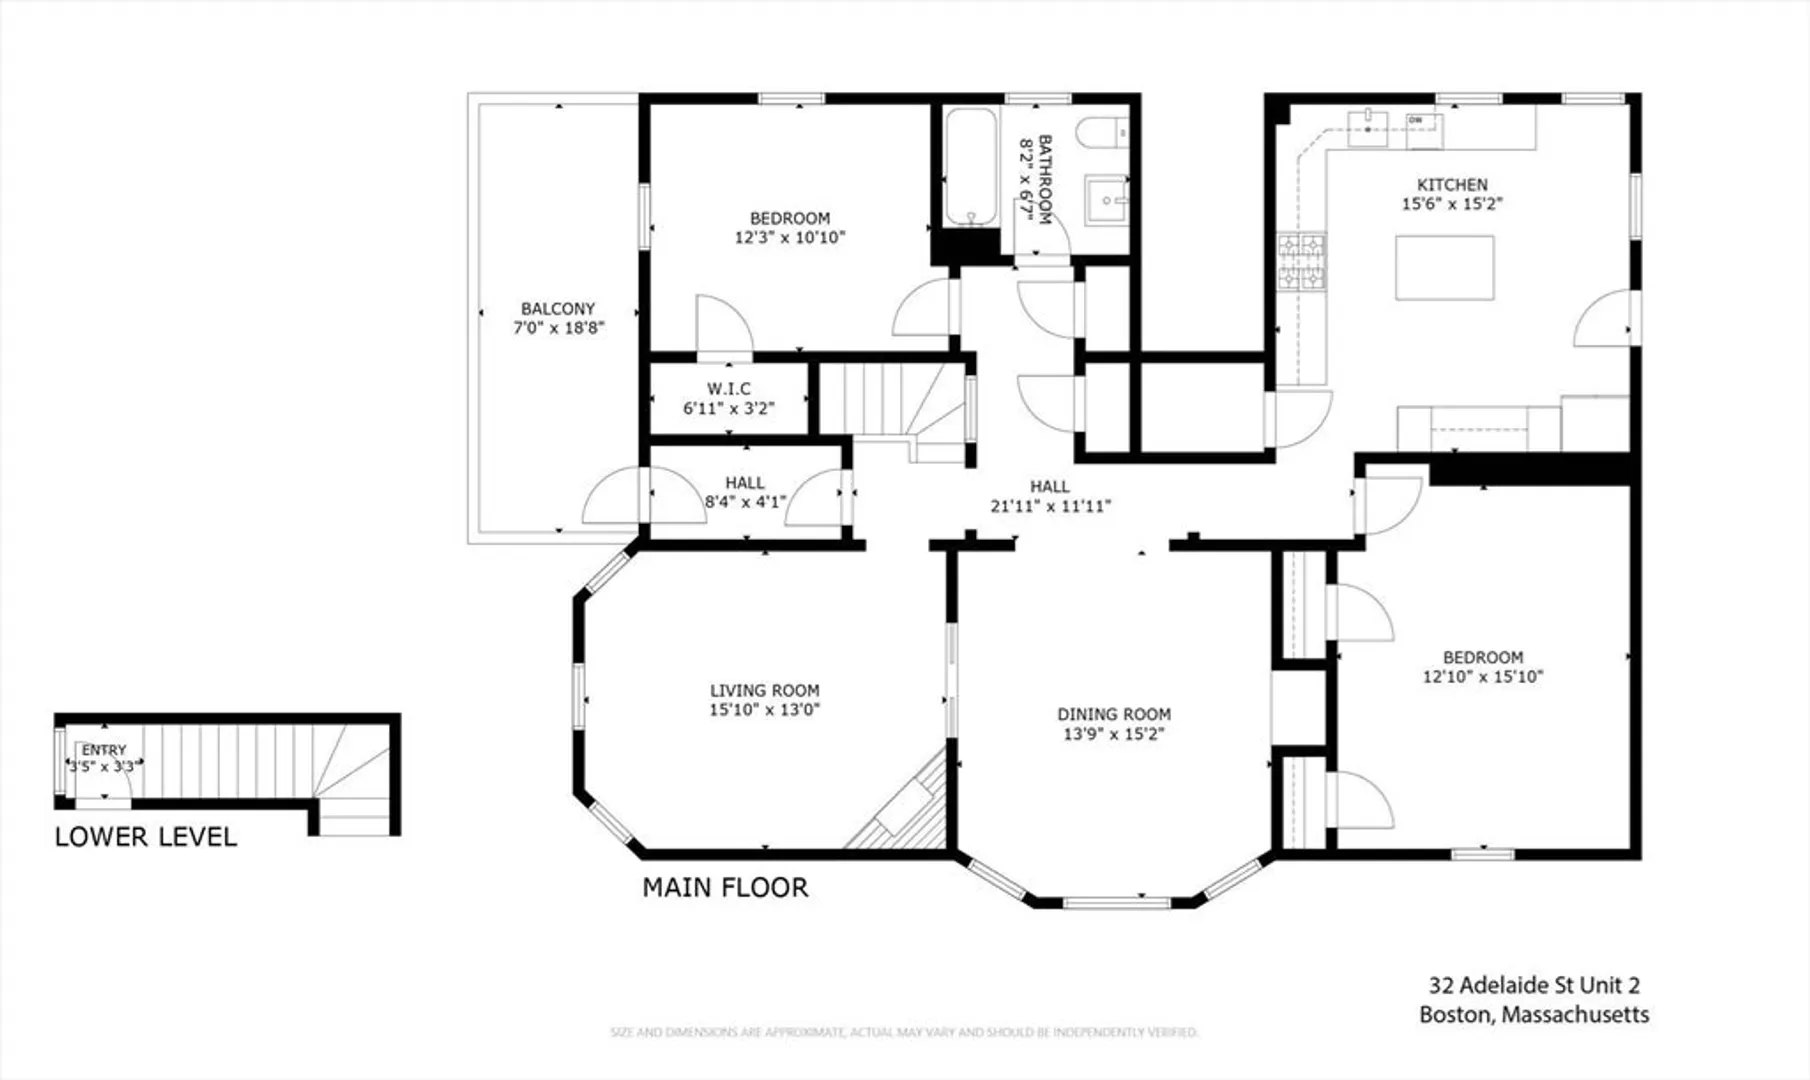
$900,000
2
Beds
1
Bath
1,395
Living Area
-
Property Description
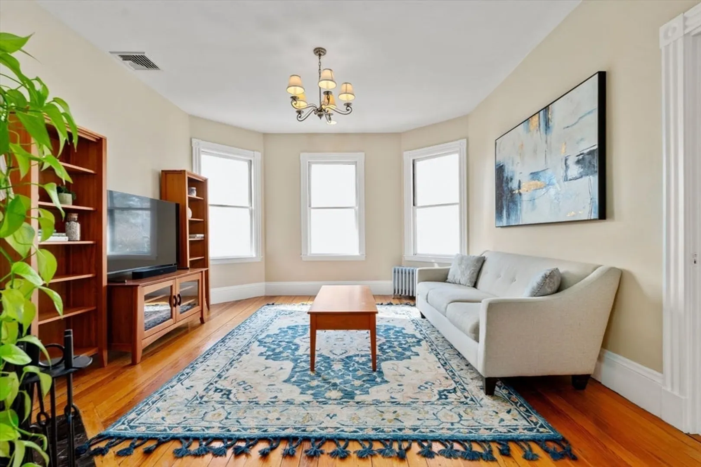
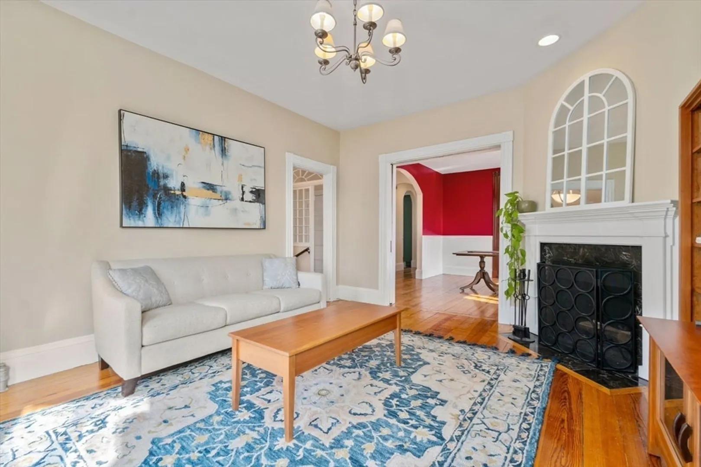
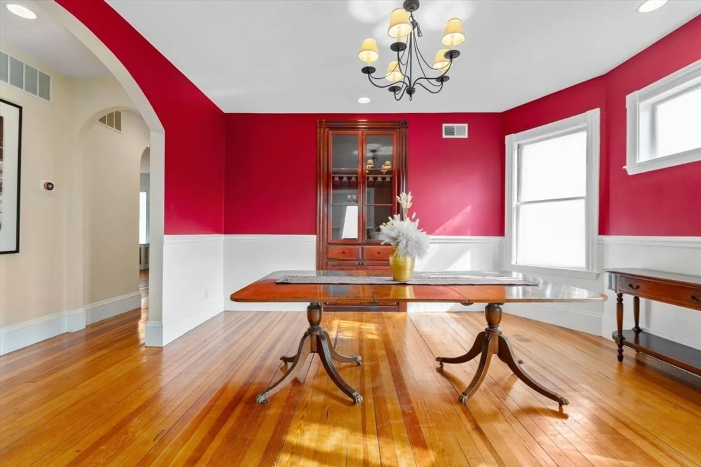
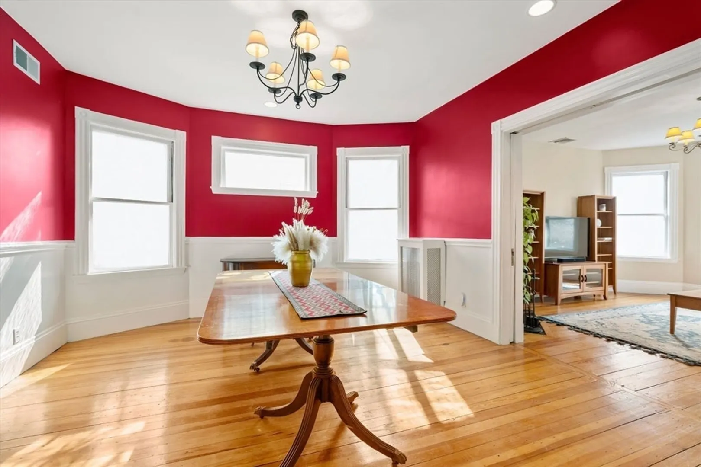
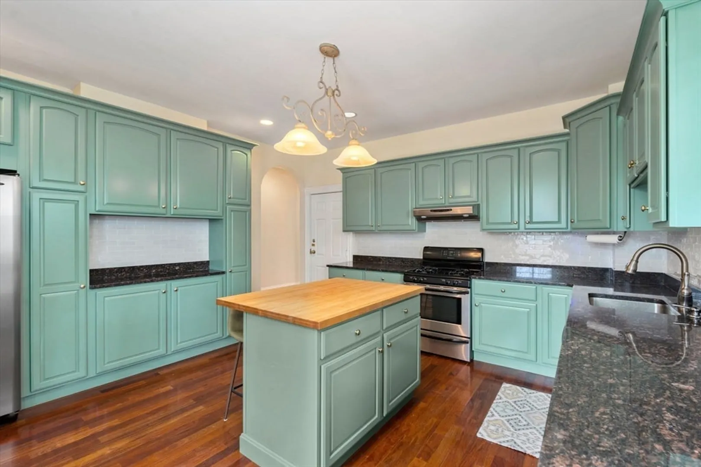
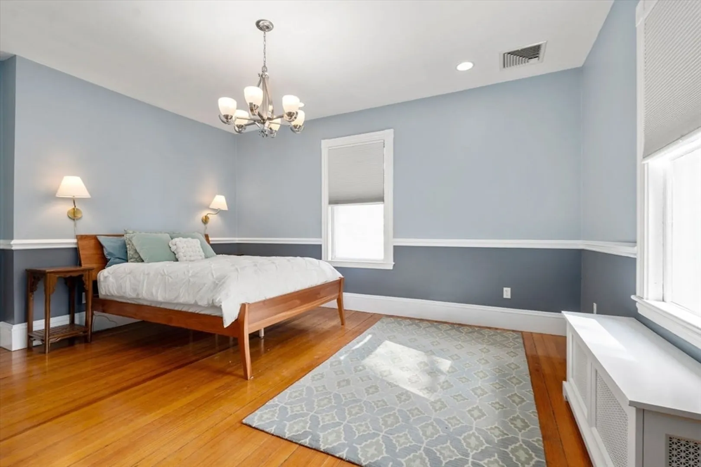
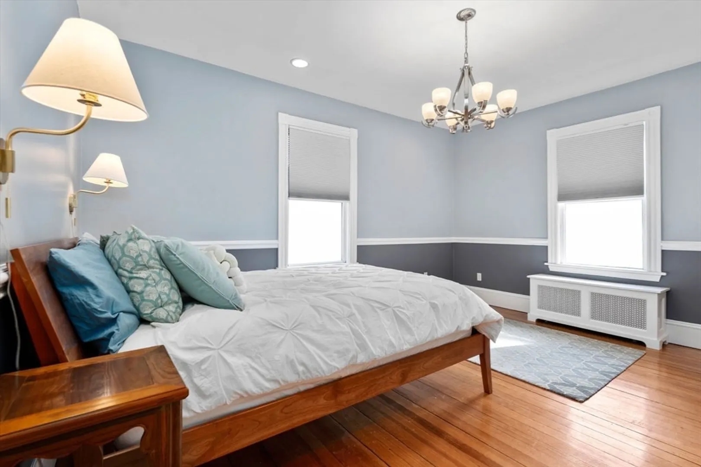
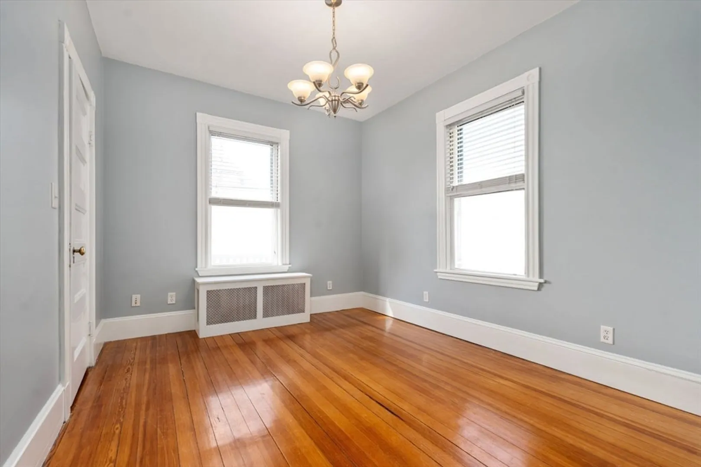
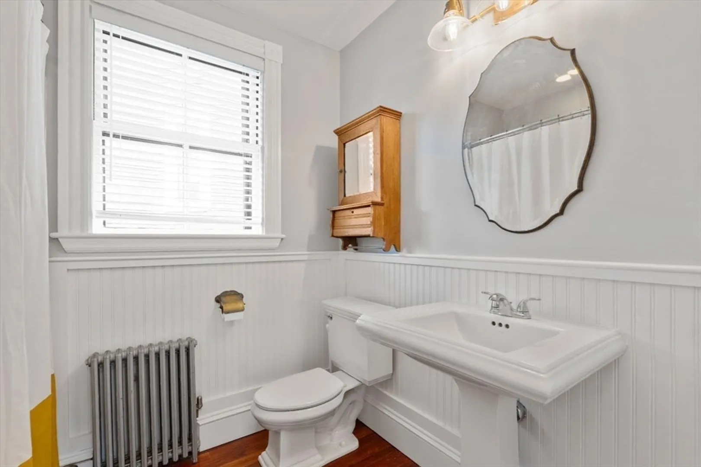
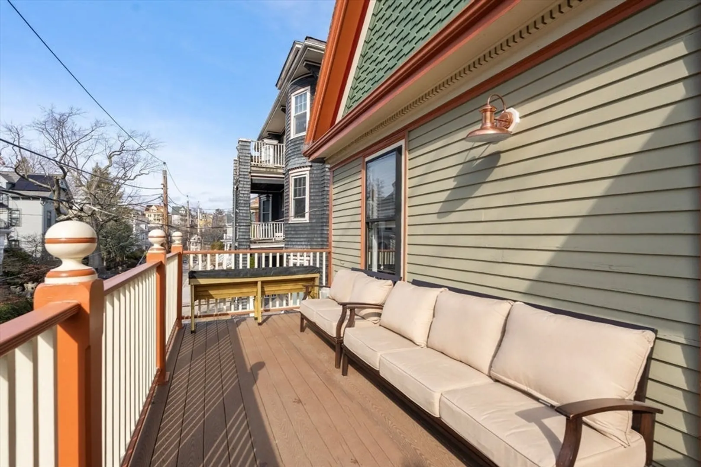
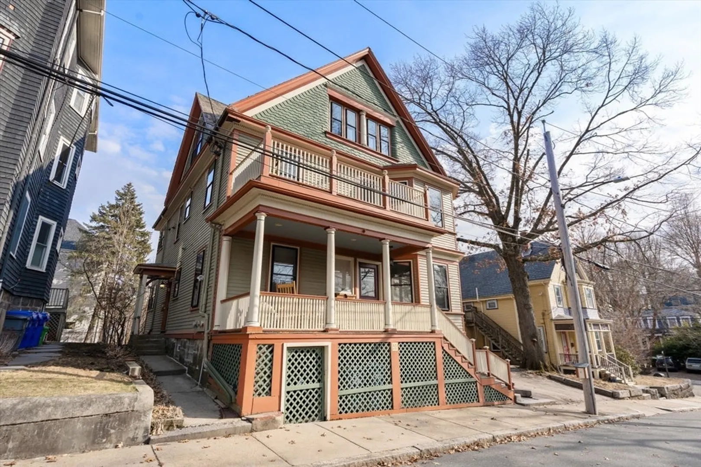
Nestled on one of Jamaica Plain’s most cherished streets, this elegantly restored Victorian home blends timeless period details with modern amenities. Ideally situated just minutes from Centre Street, Jamaica Pond, Whole Foods, City Feed, and .4 miles from the Stony Brook Orange Line T-stop this impeccably renovated 2-bedroom condo offers a perfect balance of charm and convenience. Step outside to your private, front-facing sun deck—ideal for morning coffee or evening relaxation. Additional comforts include a large kitchen with ample cabinet space, a wood burning fire place, large private storage unit in the basement, in-building washer and dryer, a jacuzzi tub and one tandem parking space for two cars - all with the best of JP just outside your door.
-
Highlights
- Area: Jamaica Plain
- Heating: Steam, Natural Gas
- Parking Spots: 2
- Property Type: Condominium
- Total Rooms: 5
- Year Built: 1900
- Cooling: Central Air
- HOA Fee: $343
- Property Class: Residential
- Stories: 1
- Unit Number: 2
- Status: Closed
-
Additional Details
- Appliances: Range, Dishwasher, Disposal, Microwave, Refrigerator, Washer, Dryer
- Construction: Frame
- Fireplaces: 1
- Pets Allowed: Yes w/ Restrictions
- SqFt Source: Public Record
- Year Built Details: Approximate
- Year Converted: 2006
- Basement: Y
- Exterior Features: Deck, Rain Gutters
- Flooring: Wood
- Roof: Slate
- Total Number of Units: 3
- Year Built Source: Public Records
- Zoning: Cd
-
Amenities
- Community Features: Public Transportation, Shopping, Park, Walk/Jog Trails, Bike Path, T-Station
- Parking Features: Off Street, Tandem, On Street, Paved
-
Utilities
- Electric: Circuit Breakers
- Water Source: Public
- Sewer: Public Sewer
-
Fees / Taxes
- Assessed Value: $800,800
- HOA Fee Includes: Water, Sewer, Insurance
- Taxes: $8,729
- HOA Fee Frequency: Monthly
- Tax Year: 2024
Similar Listings

Sold

19 Photos
Sold

38 Photos
Sold
22 Photos
Sold
25 Photos
Content © 2026 MLS Property Information Network, Inc. The information in this listing was gathered from third party resources including the seller and public records.
Listing information provided courtesy of 4 Buyers Real Estate.
MLS Property Information Network, Inc. and its subscribers disclaim any and all representations or warranties as to the accuracy of this information.
