
Sold!
$411,000
4
Beds
2/2
Baths
2,016
Living Area
-
Property Description
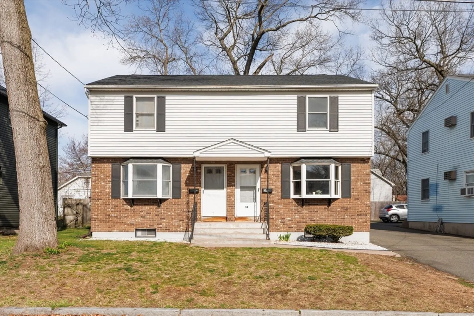
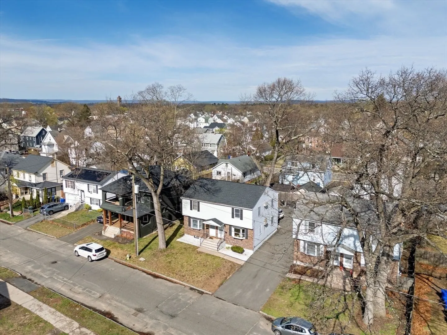
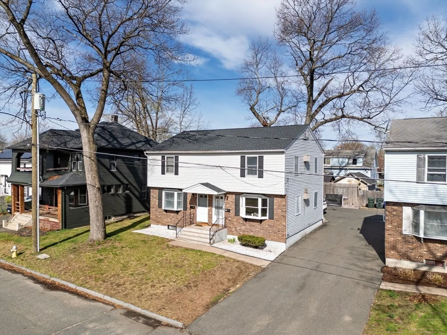
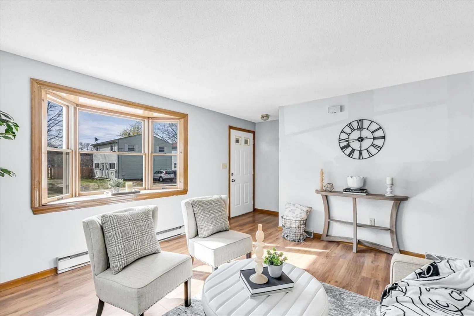
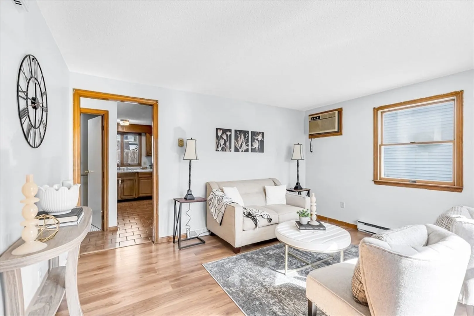
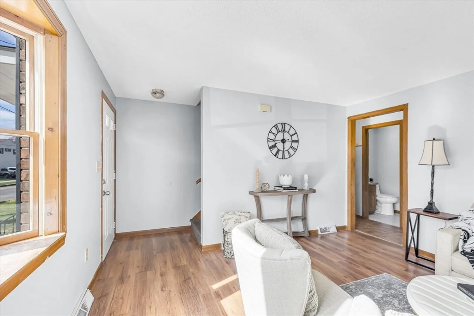
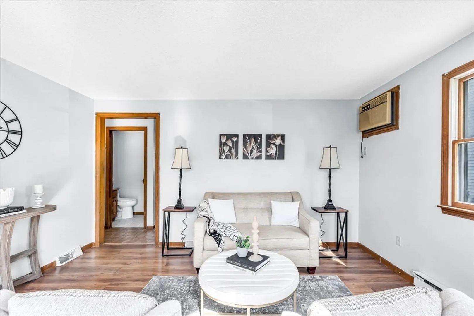
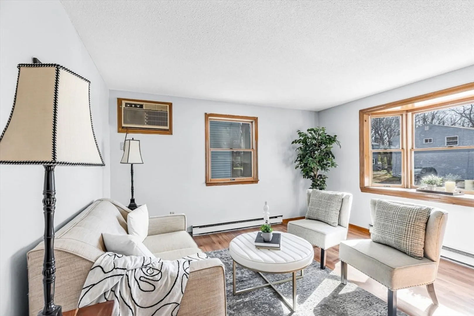
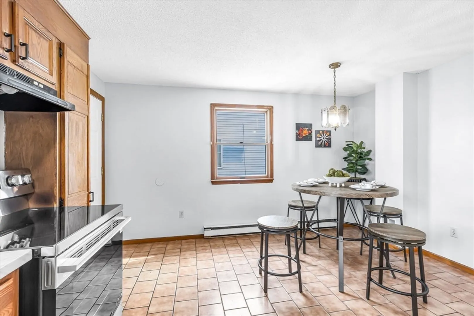
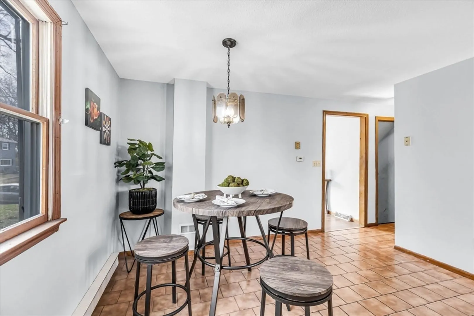
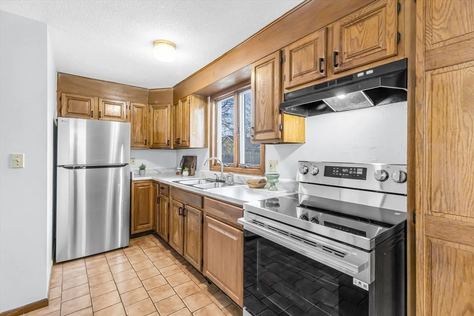
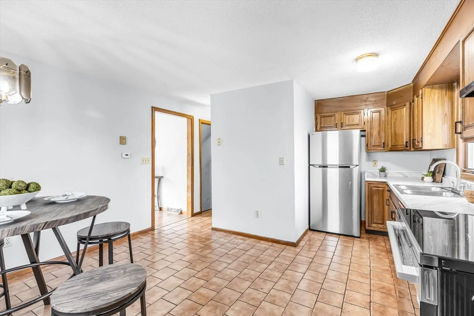
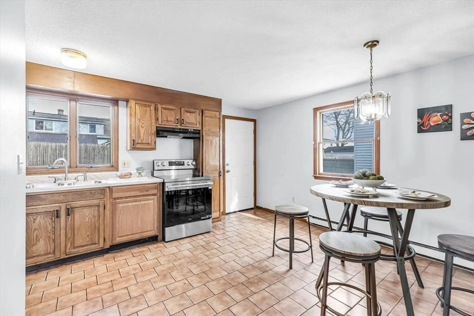
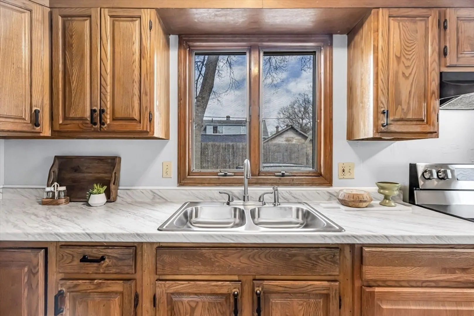
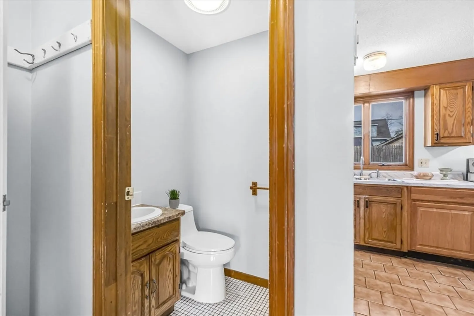
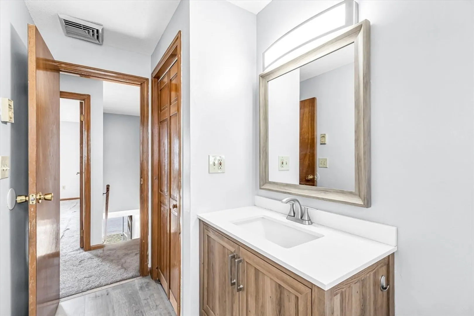
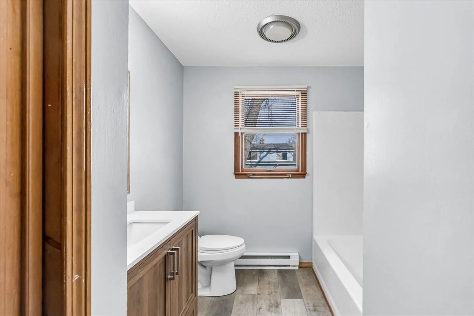
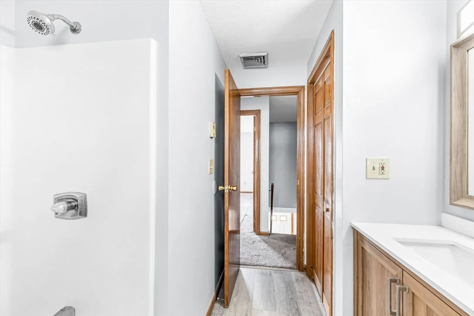
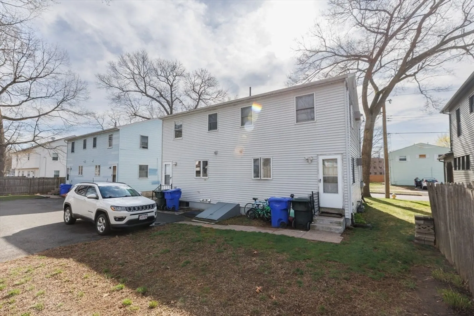
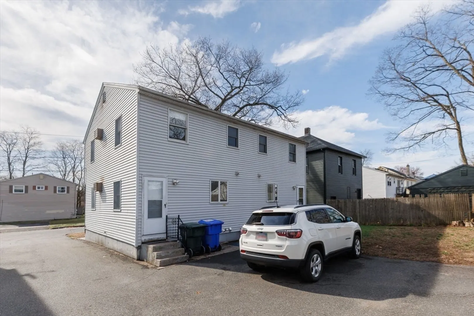
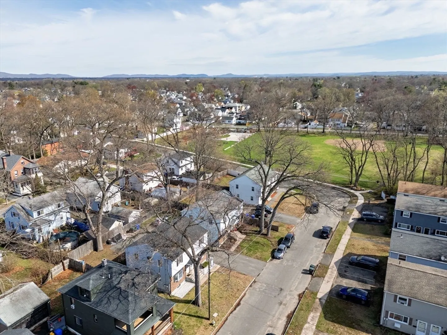
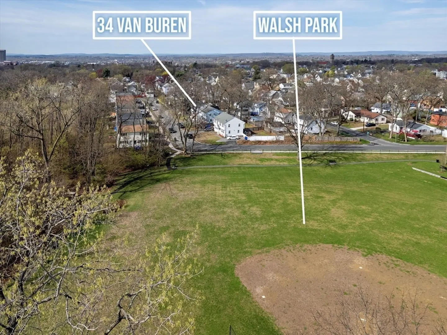
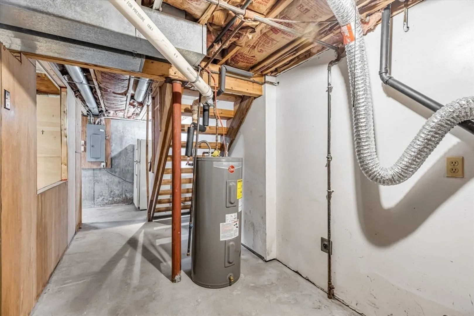
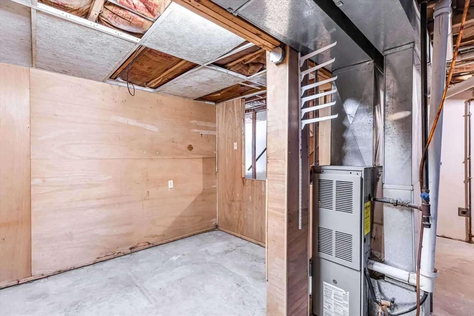
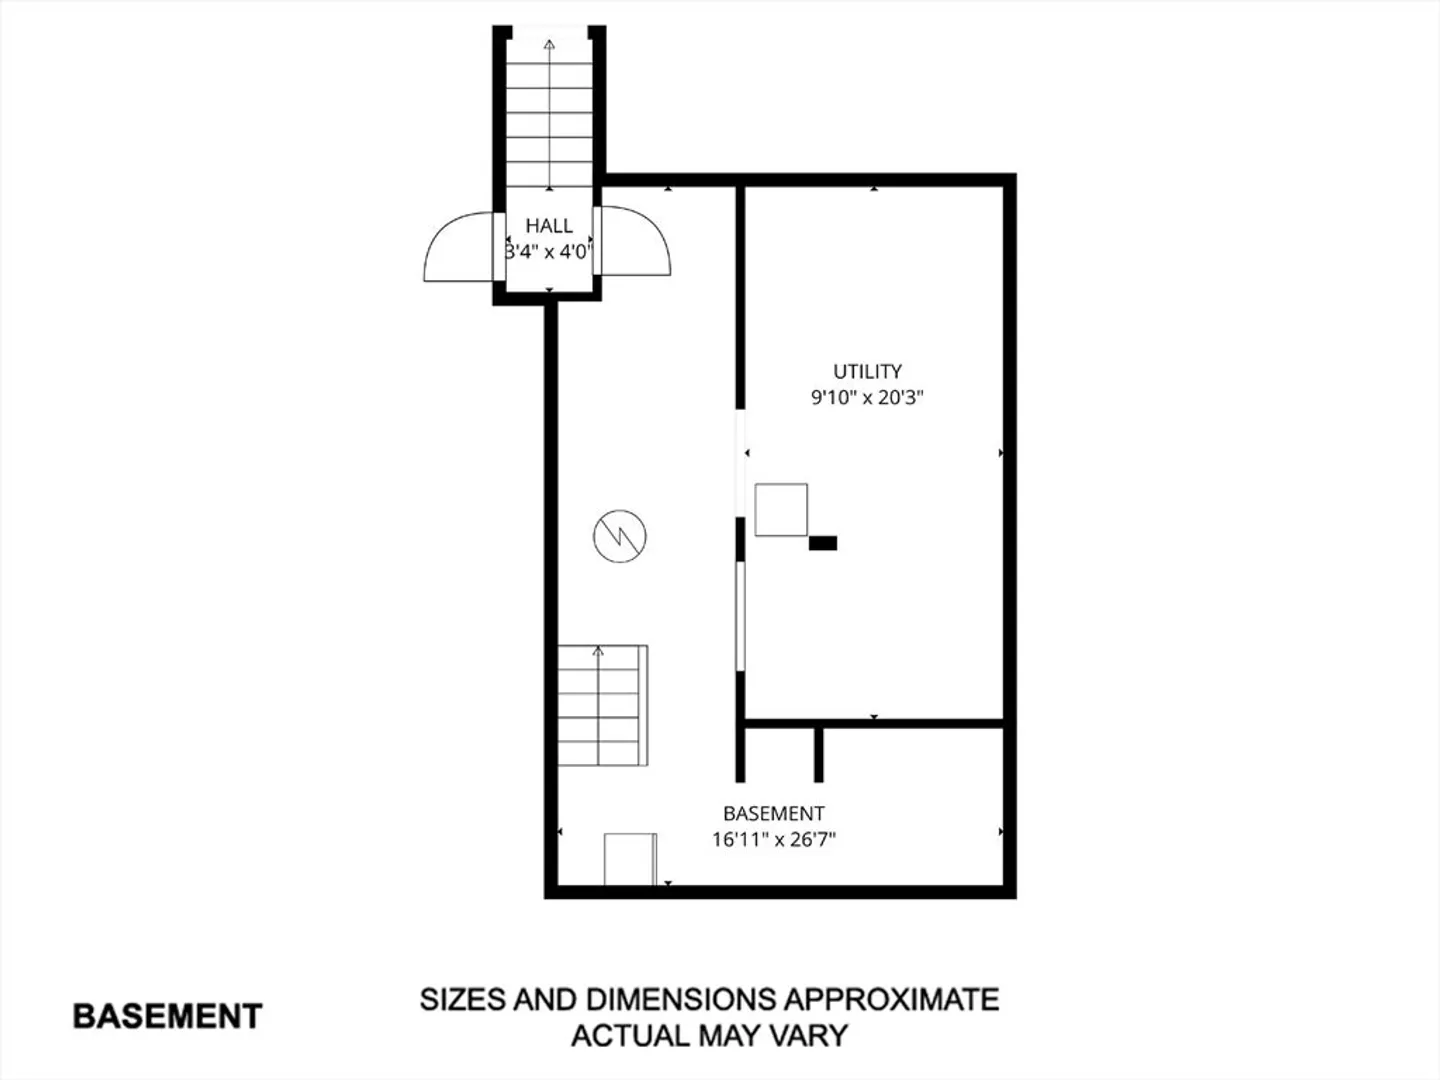
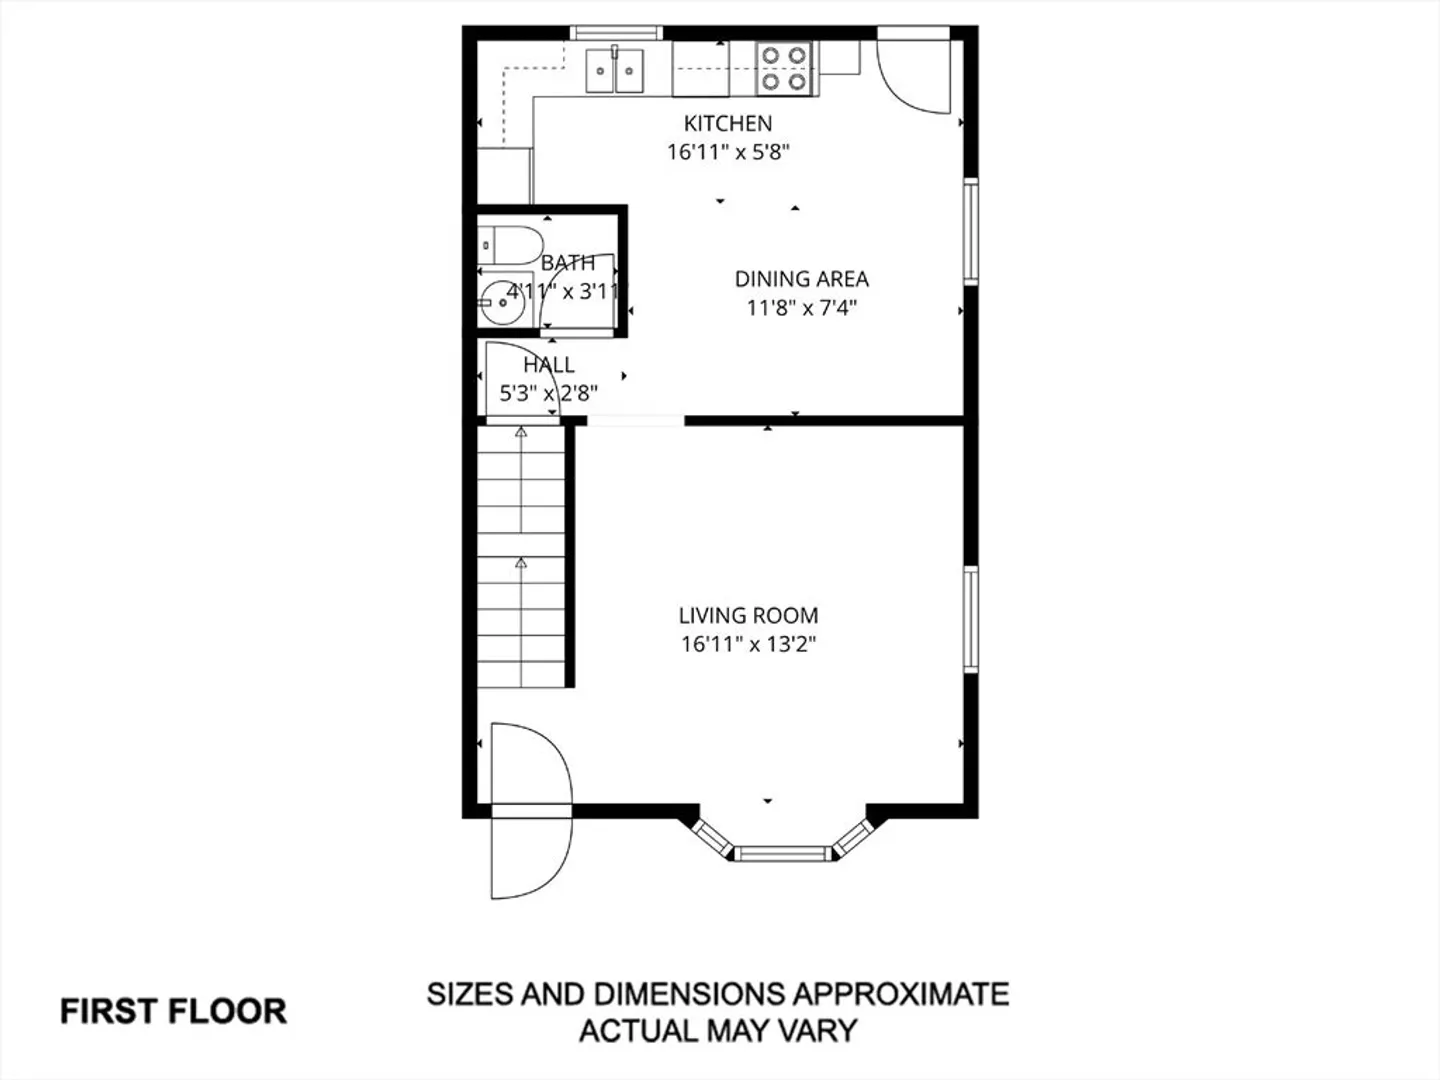
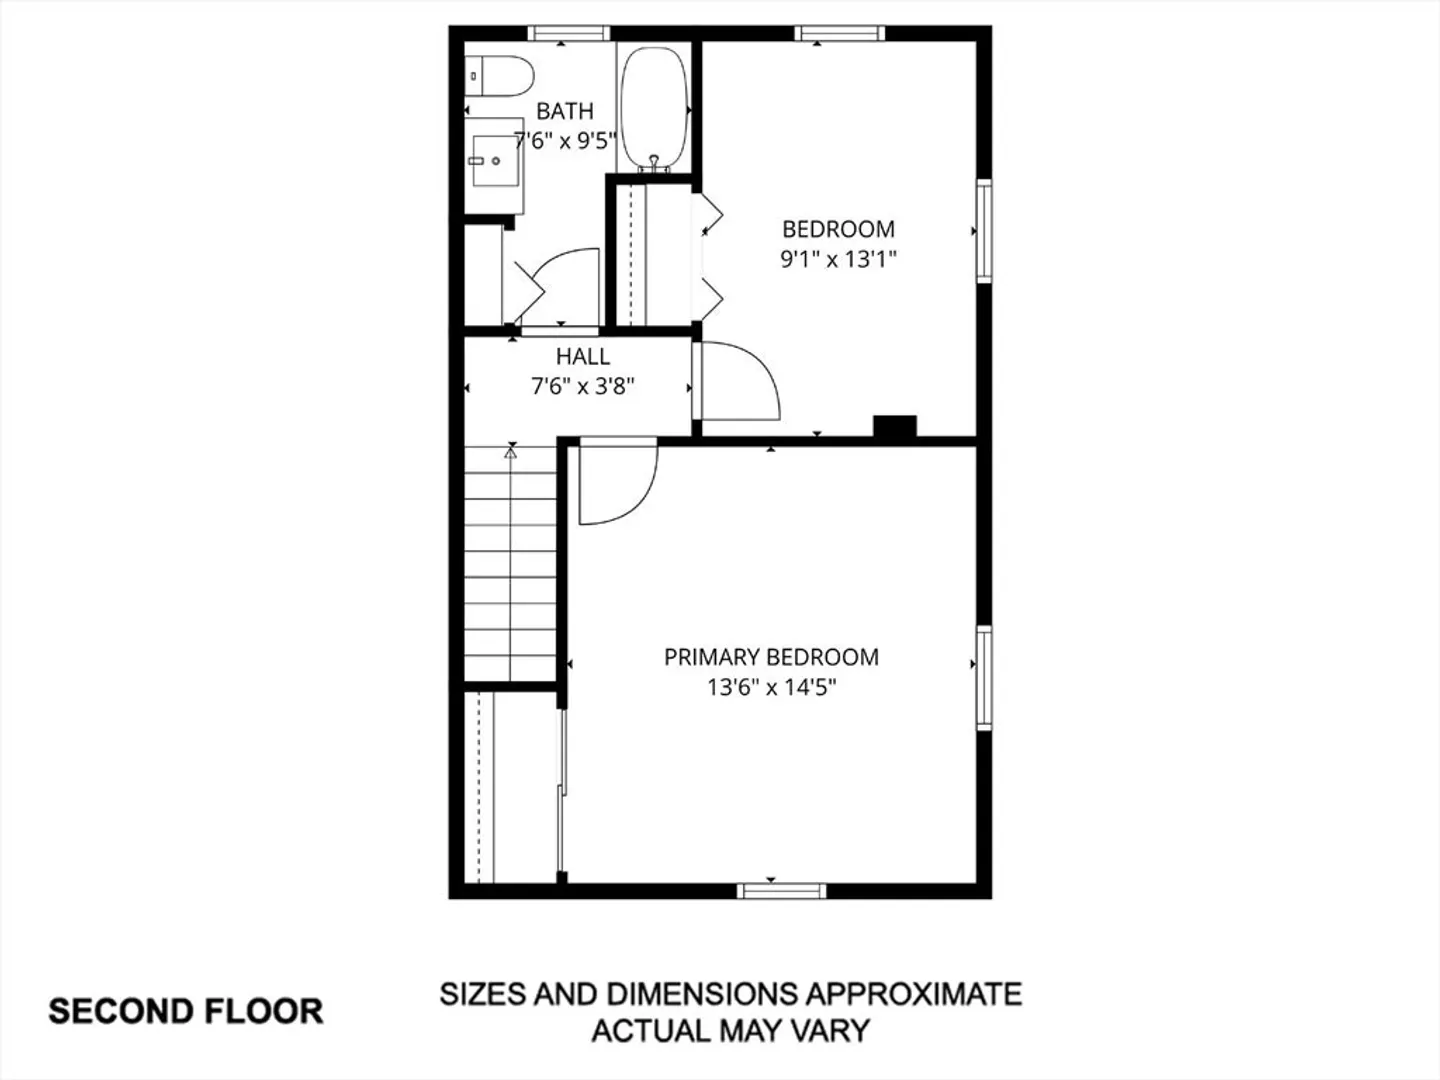
Do not miss your chance to purchase this meticulously maintained, turnkey Duplex located in the Liberty Heights section of Springfield. Generate immediate cash flow as an investor or offset your mortgage by collecting rent from the tenant in the other unit. This young Duplex offers 2 bedrooms with newly installed luxury vinyl planks in the vacant unit, and 1 ½ bathrooms in each unit along with its own basement. The vacant unit has been freshly updated and is in move in ready condition. Each unit also features dual heating options with electric baseboard heat and energy-efficient gas furnaces for added comfort and flexibility. Located next to many area amenities and priced to sell, this Duplex will not last.
-
Highlights
- Area: Liberty Heights
- Levels: 4
- Property Class: Residential Income
- Stories: 4
- Year Built: 1987
- Heating: Forced Air, Electric, Natural Gas
- Parking Spots: 2
- Property Type: Duplex
- Total Rooms: 8
- Status: Closed
-
Additional Details
- Appliances: Range, Refrigerator
- Construction: Frame
- Interior Features: Living Room, Kitchen
- Road Frontage Type: Public
- SqFt Source: Public Record
- Year Built Details: Approximate
- Zoning: R1
- Basement: Full, Bulkhead, Unfinished
- Foundation: Concrete Perimeter
- Lot Features: Easements
- Roof: Shingle
- Total Number of Units: 2
- Year Built Source: Public Records
-
Amenities
- Community Features: Public Transportation, Shopping, Park, Medical Facility, Laundromat, Highway Access, House of Worship, Private School, Public School
- Parking Features: Shared Driveway, Off Street, Paved
-
Utilities
- Electric: 100 Amp Service
- Water Source: Public
- Sewer: Public Sewer
-
Fees / Taxes
- Assessed Value: $317,700
- Tax Year: 2025
- Total Rent: $1,300
- Rental Fee Includes: Unit 1(Water)
- Taxes: $4,982
Similar Listings
Sold
26 Photos
Sold
21 Photos
Sold
28 Photos
Sold
29 Photos
Content © 2026 MLS Property Information Network, Inc. The information in this listing was gathered from third party resources including the seller and public records.
Listing information provided courtesy of Acuna Real Estate.
MLS Property Information Network, Inc. and its subscribers disclaim any and all representations or warranties as to the accuracy of this information.
