
31-33 Hayden Ave
$465,000
6
Beds
3/1
Baths
2,213
Sqft
- Request Info
- Call
- Save
-
More
- Mortgage Calculator

Property Tools
$465,000
6
Beds
3/1
Baths
2,213
Living Area
-
Property Description
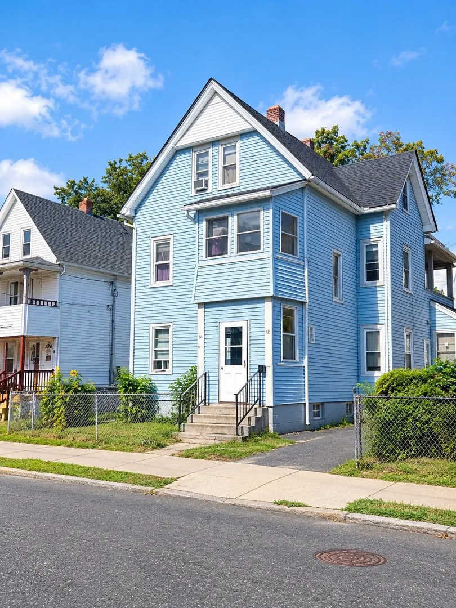
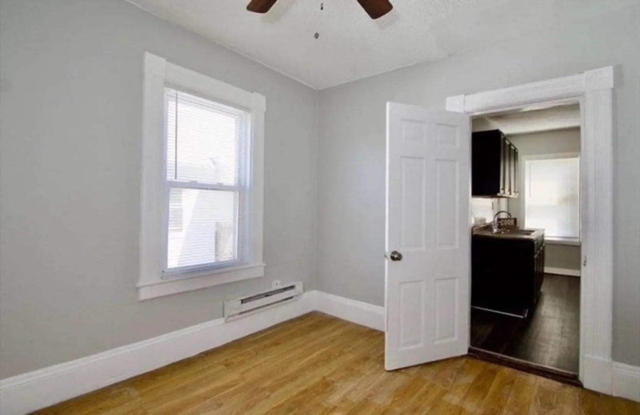
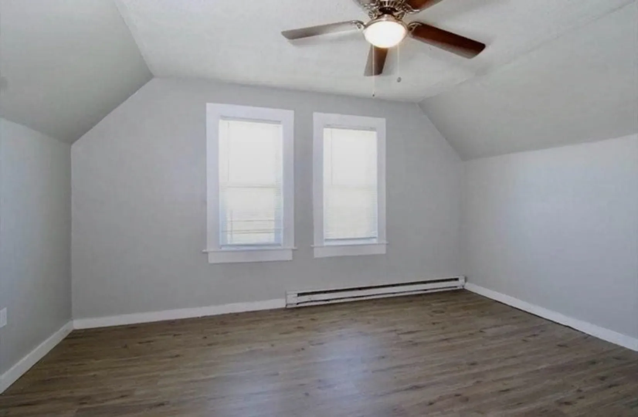
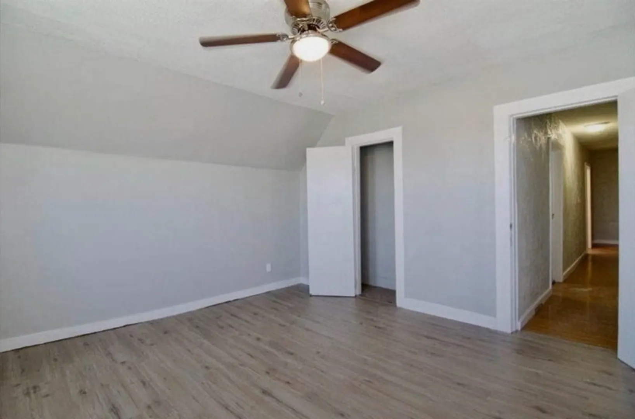
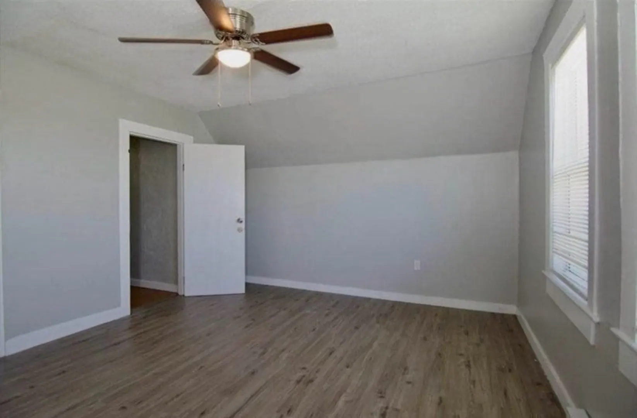
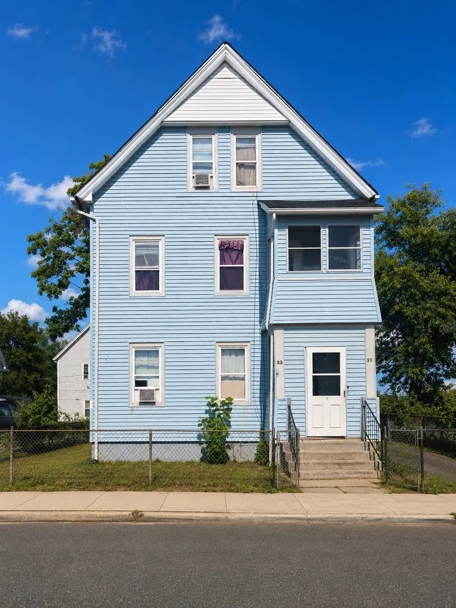
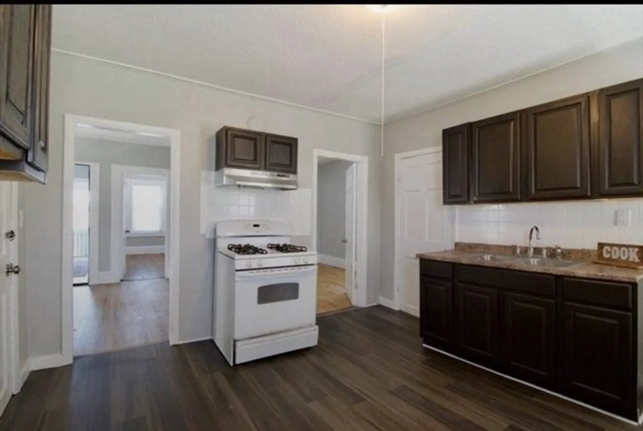
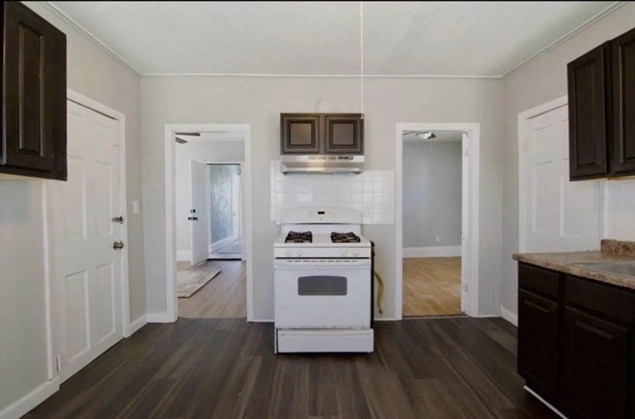
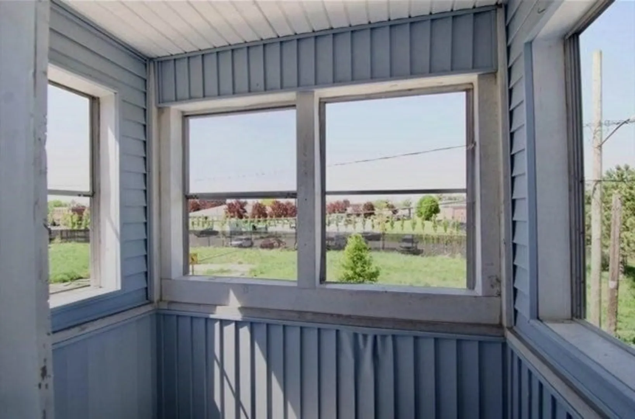
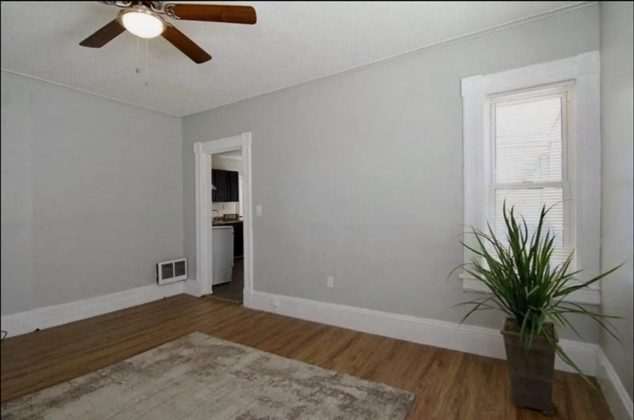
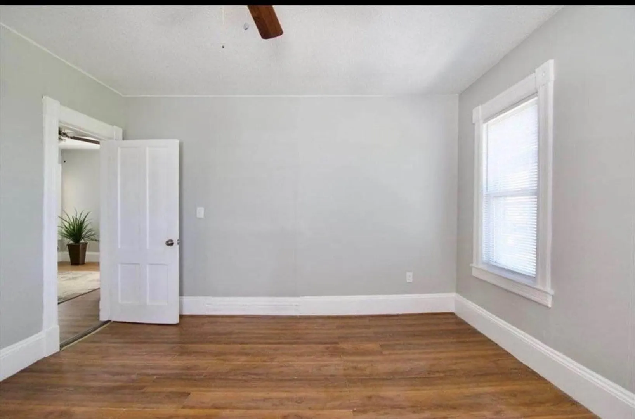
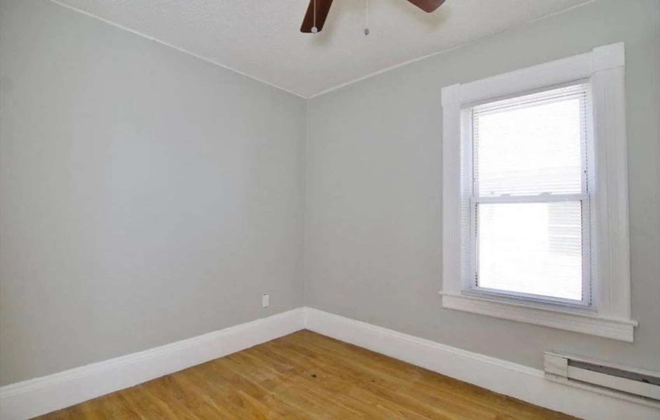
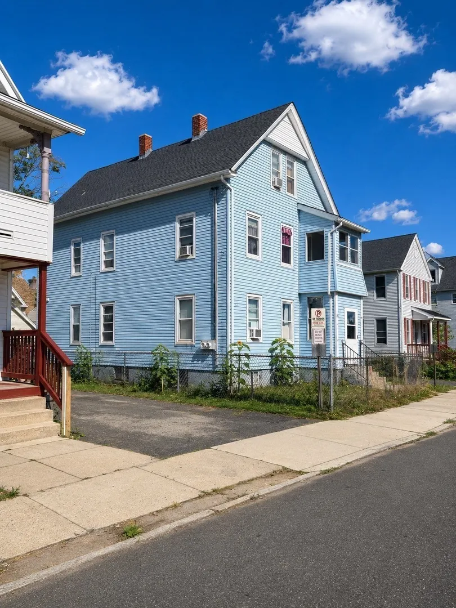
Income today with even more potential tomorrow! This spacious two-family offers an excellent opportunity for investors or future owner-occupants. The upper unit spans the second and third floors with 4 bedrooms and 2 baths and is currently generating $2,500 per month. The first-floor 2-bedroom unit offers additional income potential—estimated at approximately $1,700/month—or the opportunity for future owner occupancy. With 6 bedrooms, 3+ baths and over 2,200 sq. ft. of living space, there's plenty to work with. Features include a newer roof, full basement, porches, fenced yard and off-street parking. Convenient to area colleges, public transportation, shopping and major routes. Tenant occupied and ready for its next chapter—bring your vision and unlock the property's full income potential! Available for Group Showings
-
Highlights
- Area: Hill McKnight
- Parking Spots: 2
- Property Type: 2 Family - 2 Units Up/Down
- Total Rooms: 12
- Status: Active
- Levels: 3
- Property Class: Residential Income
- Stories: 3
- Year Built: 1896
-
Additional Details
- Basement: Full, Interior Entry, Unfinished
- Exterior Features: Rain Gutters
- Foundation: Brick/Mortar
- Road Frontage Type: Public
- SqFt Source: Public Record
- Year Built Details: Approximate
- Zoning: R2
- Construction: Frame
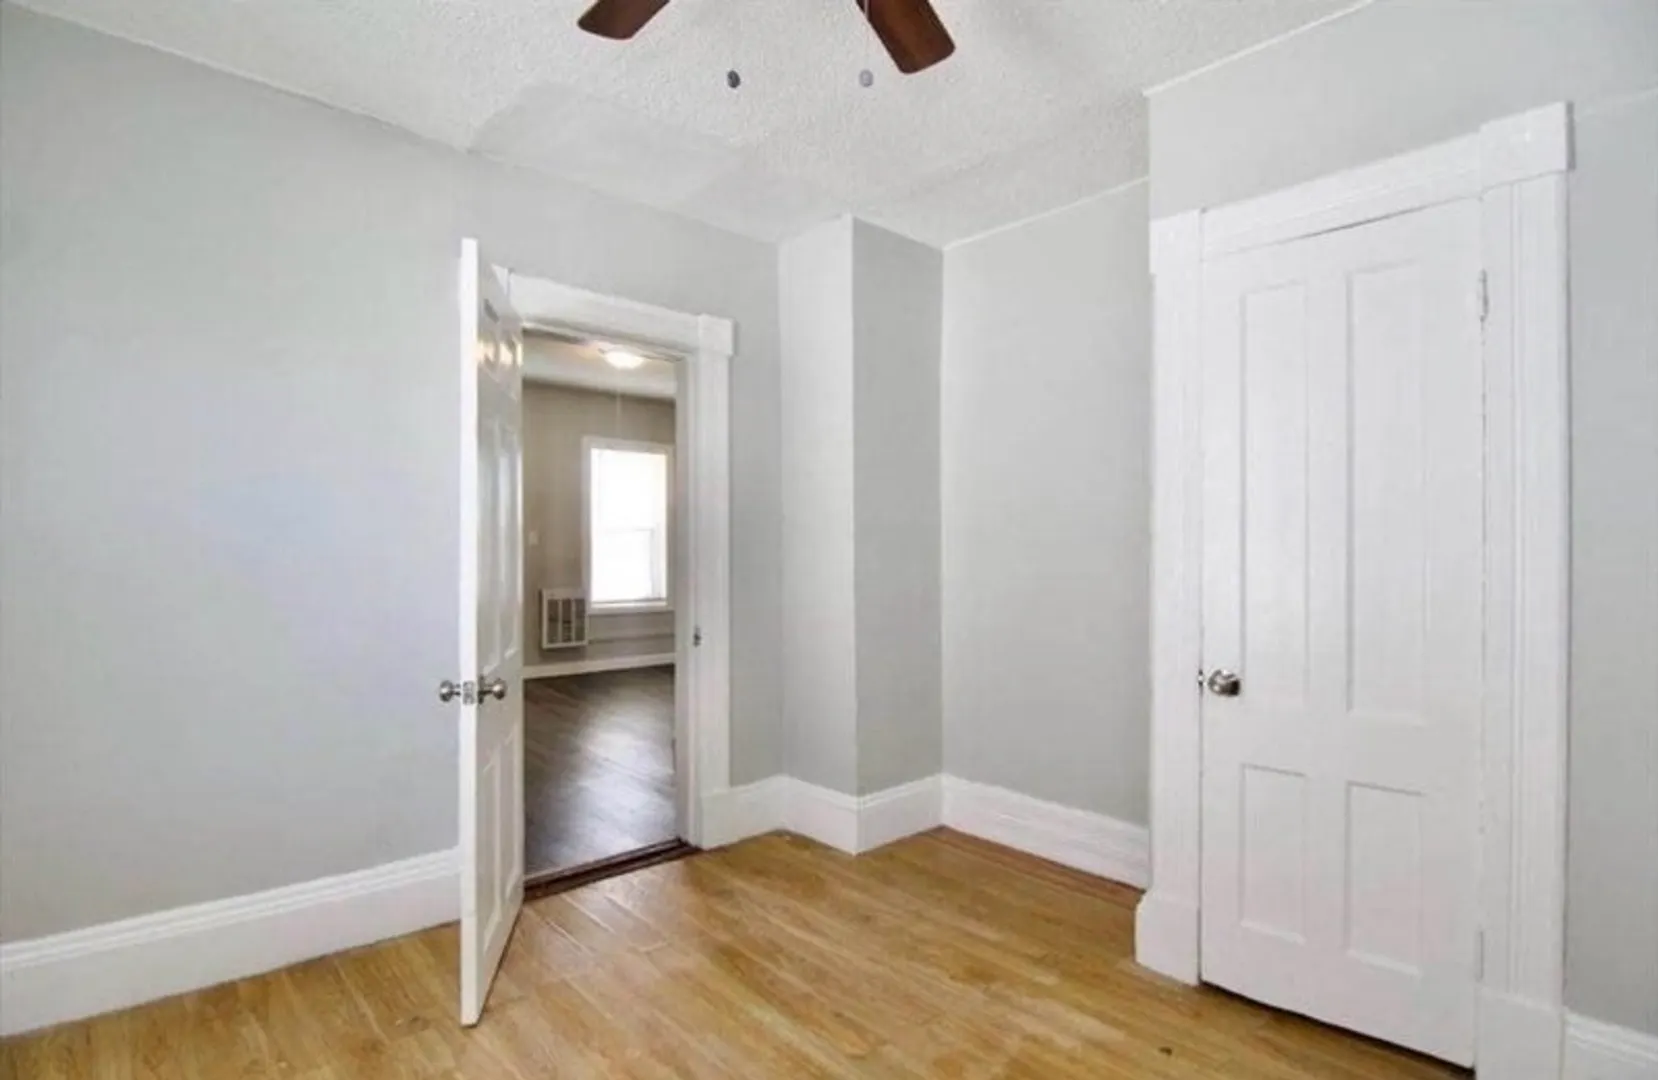
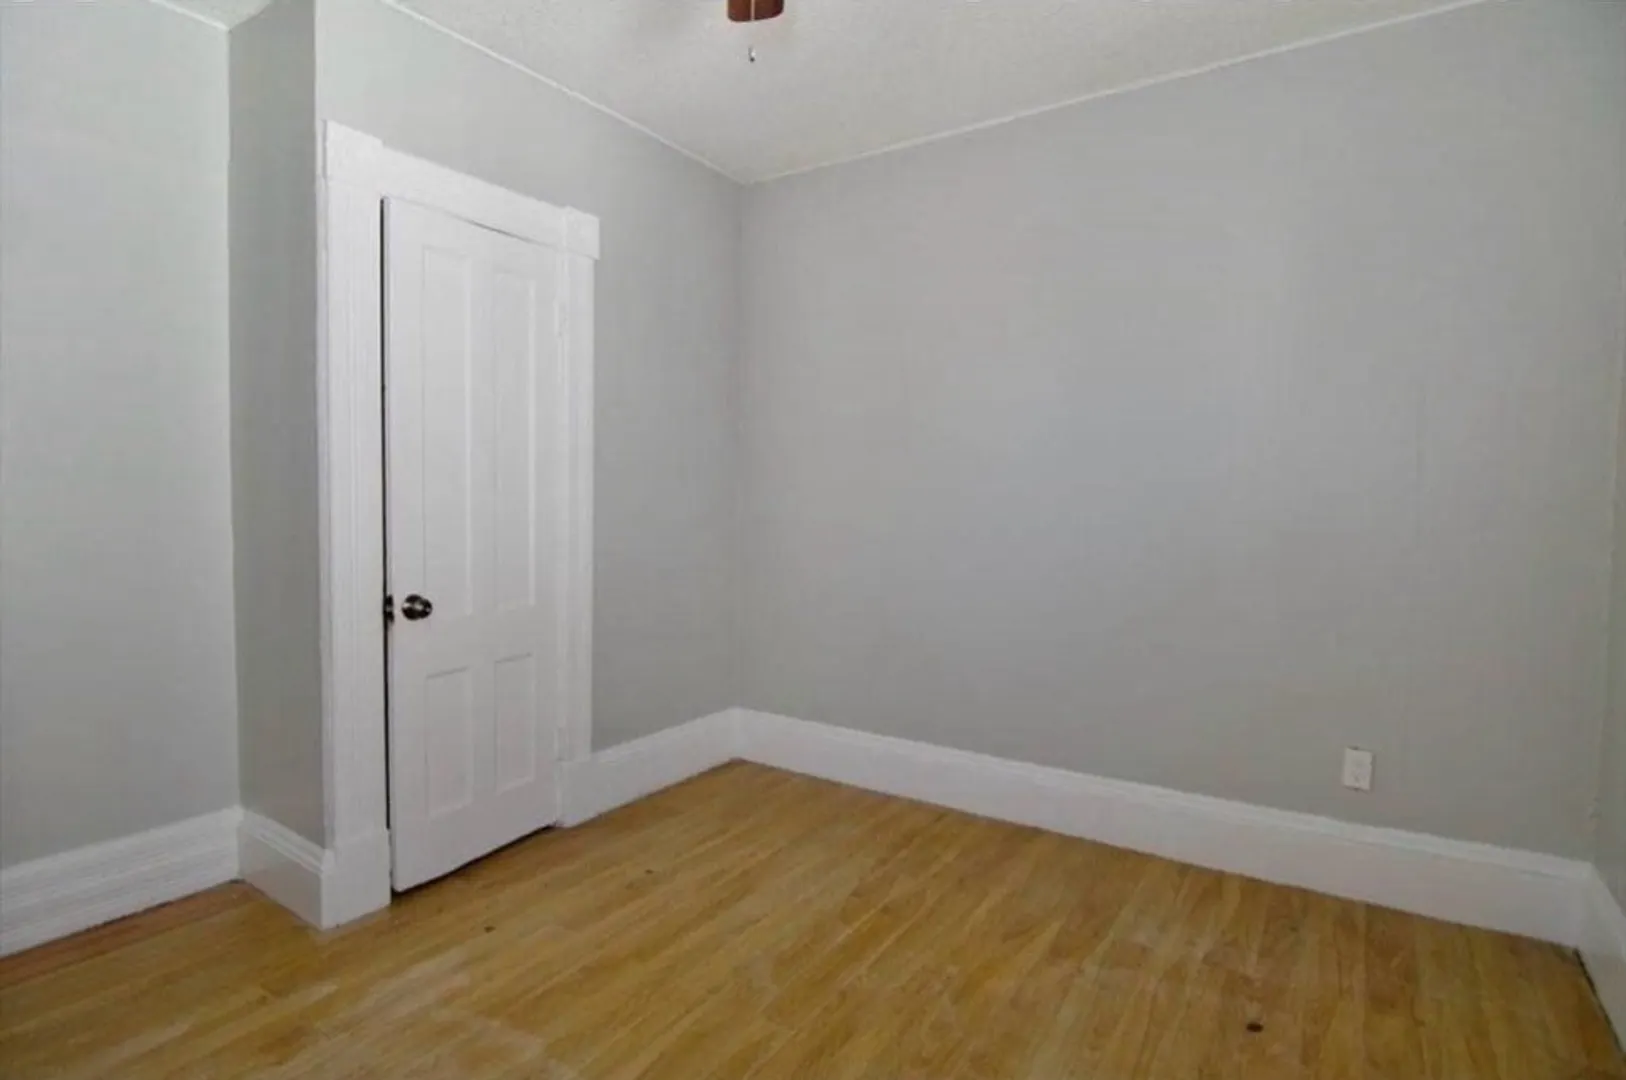
- Flooring: Wood, Laminate
- Lot Features: Marsh
- Roof: Shingle
- Total Number of Units: 2
- Year Built Source: Public Records
-
Amenities
- Community Features: Public Transportation, Shopping, Pool, Park, Medical Facility, Laundromat, House of Worship, Private School, Public School, University
- Parking Features: Paved Drive, Off Street, On Street, Paved
-
Utilities
- Electric: Circuit Breakers
- Water Source: Public
- Sewer: Public Sewer
-
Fees / Taxes
- Assessed Value: $211,100
- Taxes: $3,310
- Tax Year: 2025
- Total Rent: $2,500
Similar Listings
Sold
11 Photos
Sold
12 Photos
Sold
25 Photos
Sold
25 Photos
Content © 2026 MLS Property Information Network, Inc. The information in this listing was gathered from third party resources including the seller and public records.
Listing information provided courtesy of Century 21 North East.
MLS Property Information Network, Inc. and its subscribers disclaim any and all representations or warranties as to the accuracy of this information.