
Sold!



$630,000
1
Bed
1
Bath
526
Living Area
-
Property Description
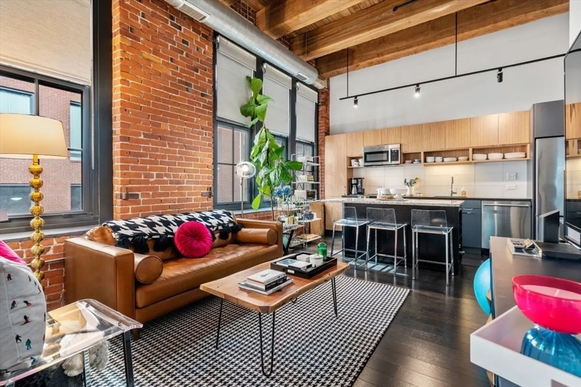
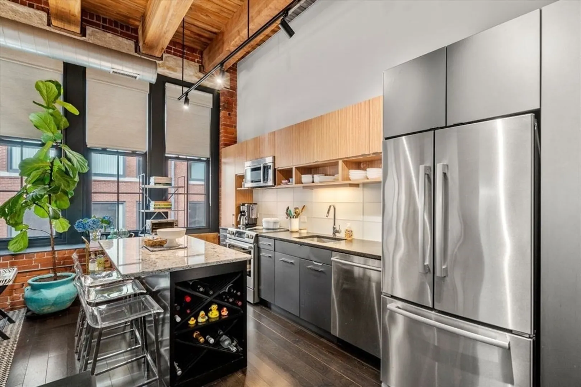
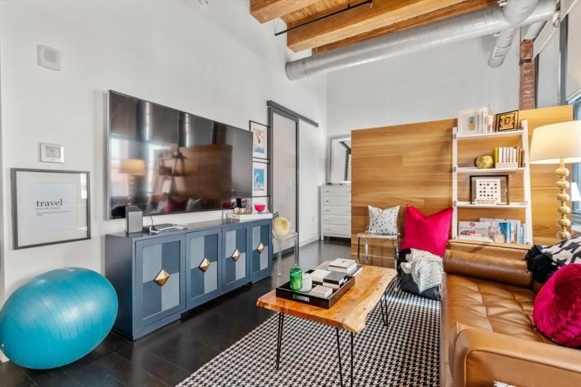
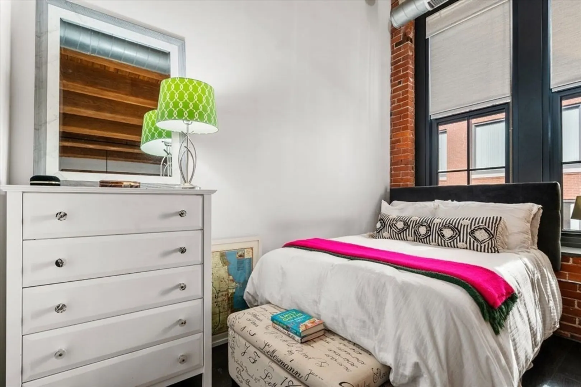
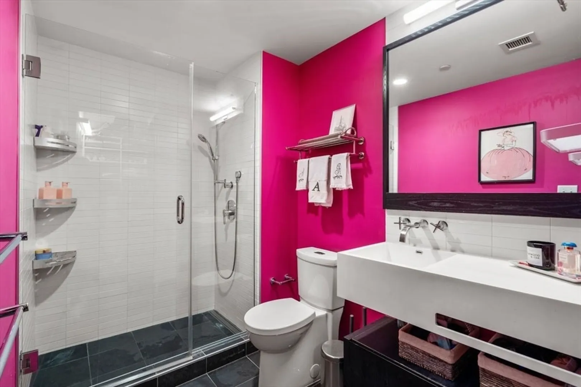
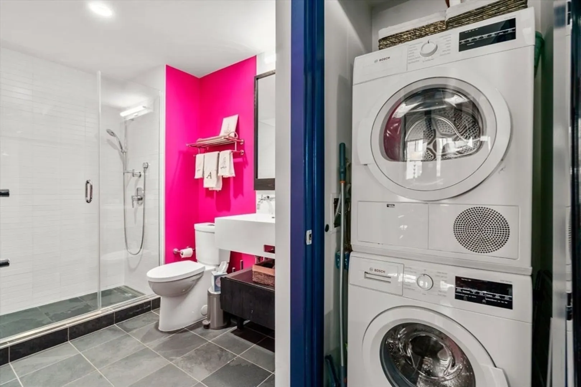
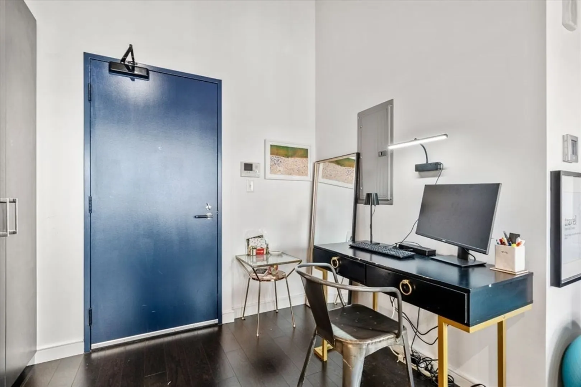
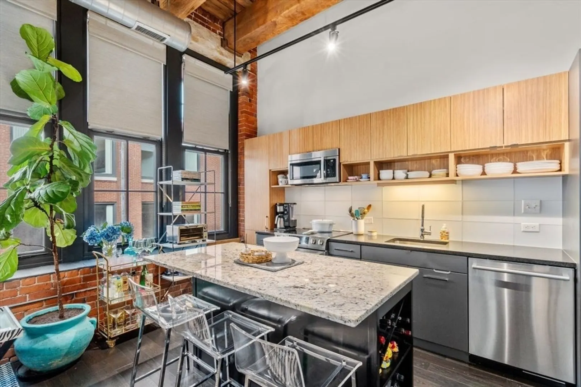
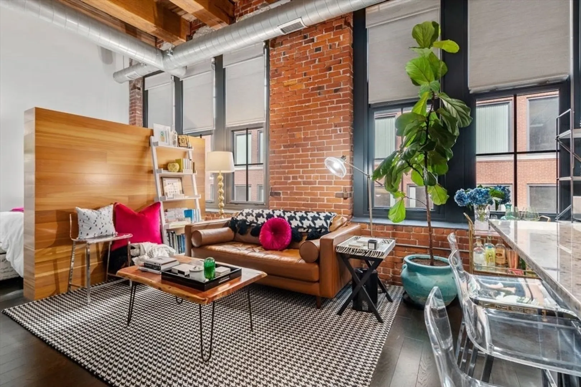
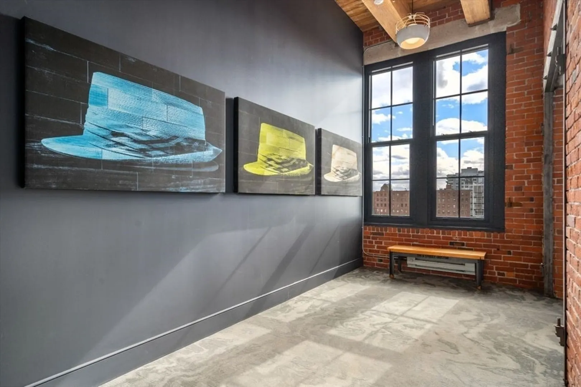
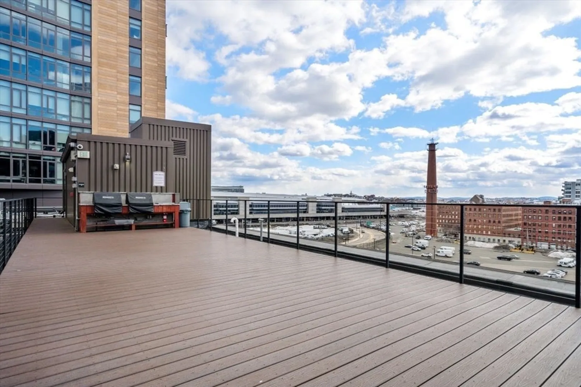
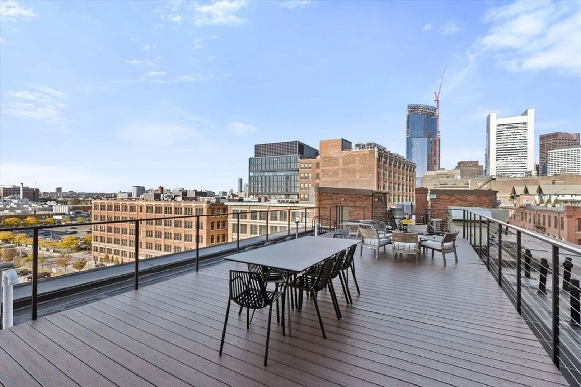
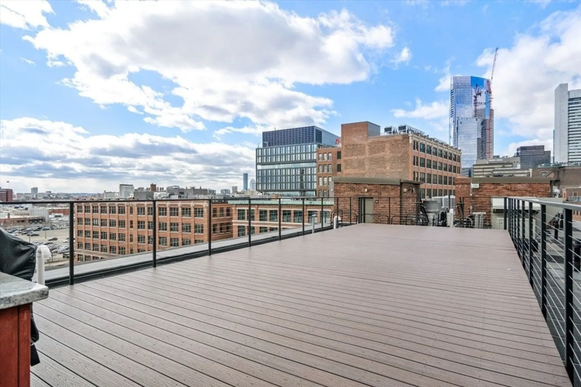
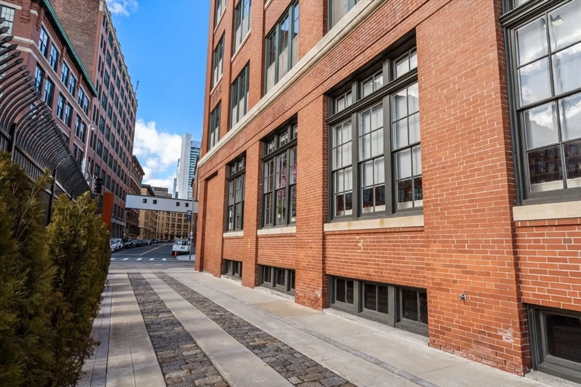
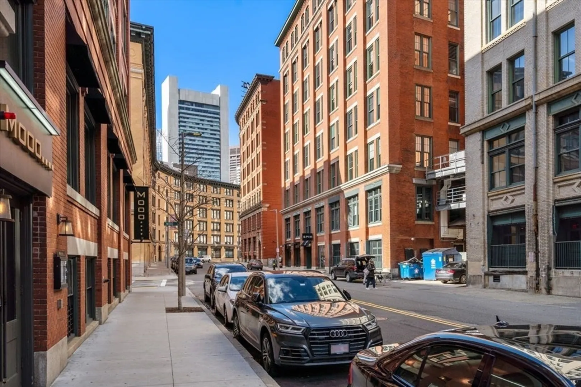
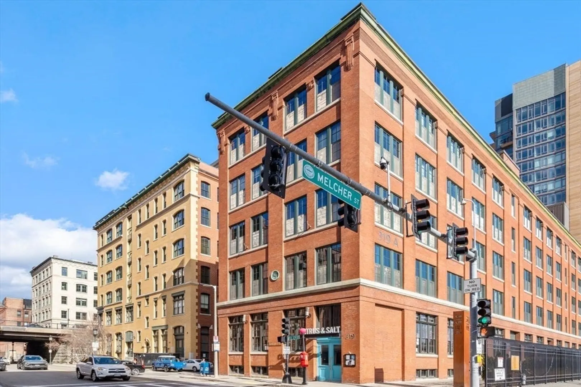
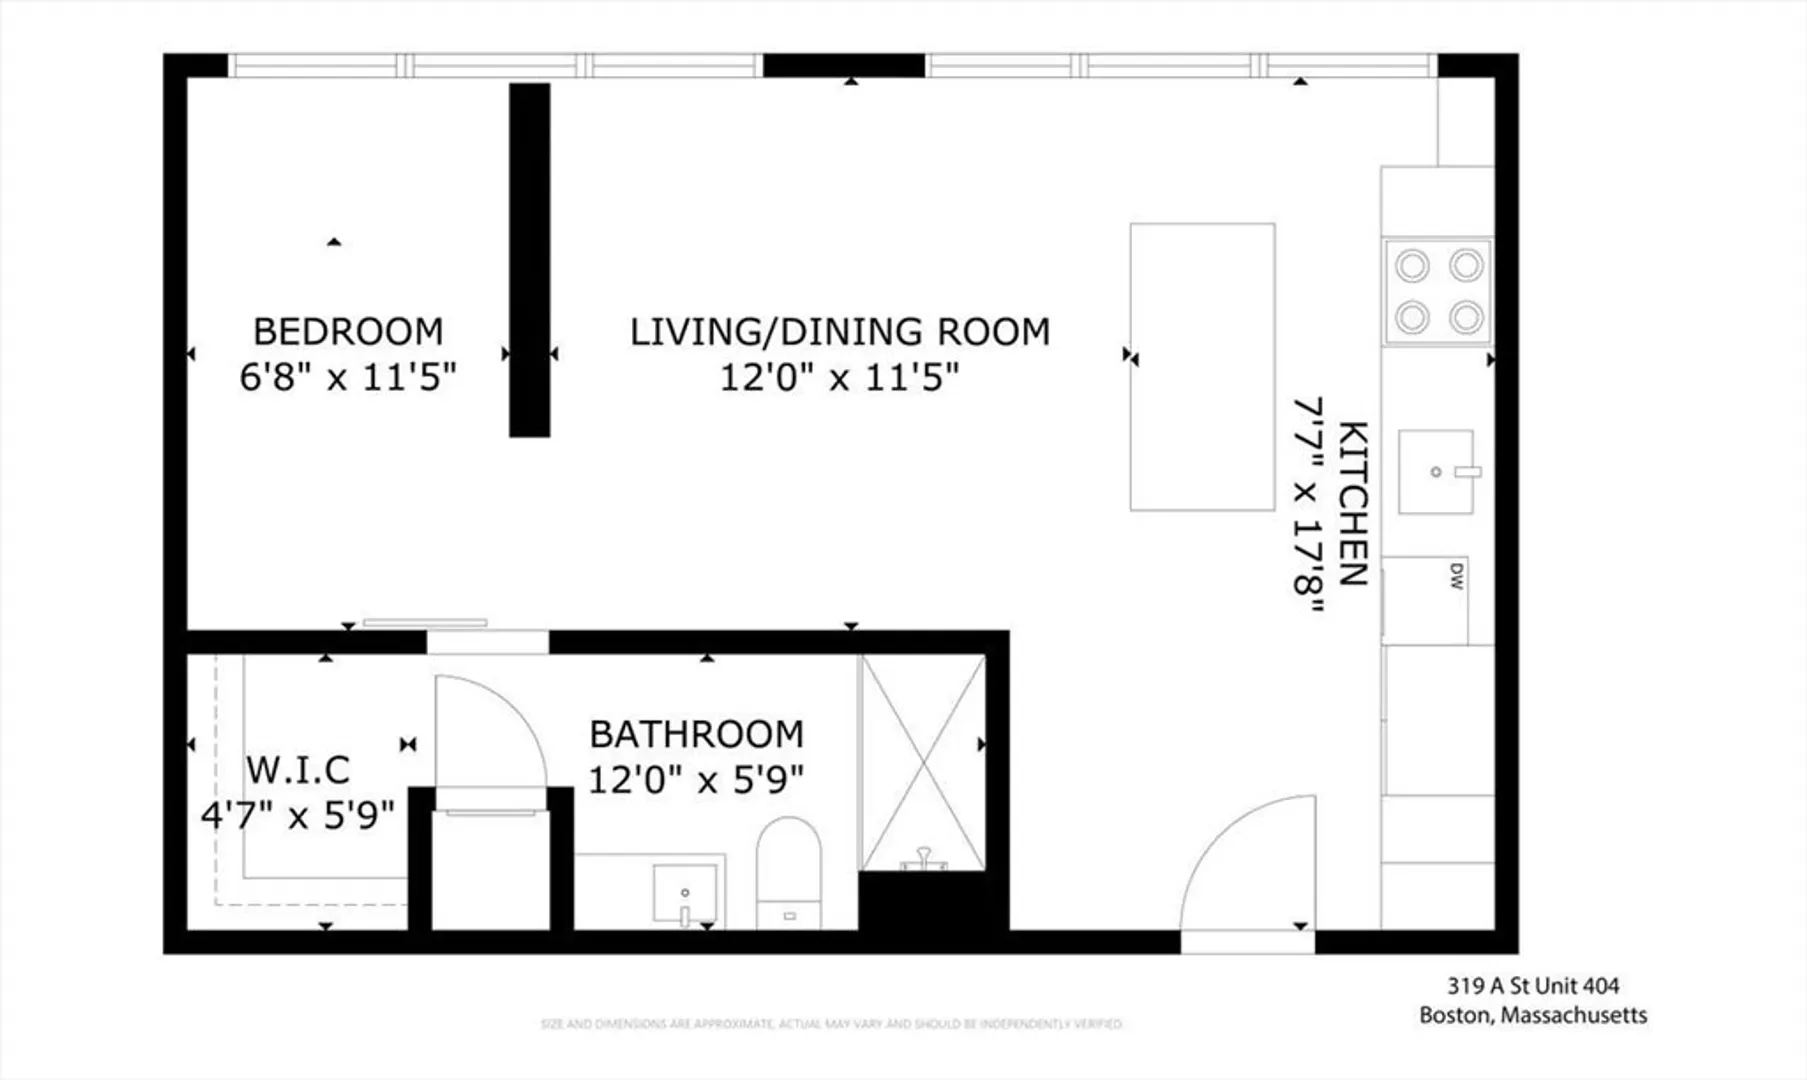
Meticulously restored boutique elevator building, 319 A St. blends timeless craftsmanship/modern design, capturing the essence of Fort Point’s industrial past with contemporary living. This studio loft w/ defined bedroom area features a true bespoke kitchen: large storage island for dining/prep work, granite counters, SS BOSCH appliances & Zebrawood-finished cabinetry. Soaring 12+ ft ceilings, exposed brick & beams + oversized windows create a larger, open-airy feel, providing space for a WFH office. The private bedroom area leads to a spa-like bathroom, laundry closet & custom walk-in for ultimate organization. Building amenities: on-site anchor restaurant “Citrus & Salt”, stylized lobby, exclusive storage, secure bike room & expansive Roof Deck: comfy seating, 2 grills, XL dining table, showcasing views of Downtown & S.Station. Live effortlessly in a pro-mgr building w/ access to artists studios, Harborwalk, TraderJoes, Seaport, dining/shopping, entertainment/nightlife moments away!
-
Highlights
- Area: Seaport District
- Cooling: Central Air, Unit Control
- Heating: Forced Air, Natural Gas, Unit Control
- Parking Spots: 2
- Property Type: Condominium
- Total Rooms: 1
- Year Built: 2016
- Building Name: 319 A Street
- Has View: Yes
- HOA Fee: $548
- Property Class: Residential
- Stories: 1
- Unit Number: 404
- Status: Closed
-
Additional Details
- Appliances: Range, Dishwasher, Disposal, Microwave, Refrigerator, Freezer, Washer, Dryer, Stainless Steel Appliance(s)
- Construction: Brick, Stone, Post & Beam
- Exterior Features: Deck - Roof + Access Rights, Decorative Lighting, City View(s), Professional Landscaping
- Interior Features: Bathroom - Tiled With Shower Stall, Walk-In Closet(s), Countertops - Stone/Granite/Solid, Open Floorplan, Closet/Cabinets - Custom Built, Dining Area, Kitchen Island, Lighting - Overhead, Pantry, Countertops - Upgraded, Cabinets - Upgraded, Bathroom, Bedroom, Living/Dining Rm Combo, Kitchen, Elevator
- Roof: Rubber
- Total Number of Units: 45
- Year Built Details: Approximate, Renovated Since, Unknown/Mixed
- Zoning: 102-res
- Basement: Y
- Exclusions: Personal Items
- Flooring: Wood, Flooring - Stone/Ceramic Tile
- Pets Allowed: Yes w/ Restrictions
- SqFt Source: Public Record
- View: City
- Year Built Source: Public Records
-
Amenities
- Community Features: Public Transportation, Shopping, Park, Walk/Jog Trails, Medical Facility, Highway Access, House of Worship, Marina, T-Station
- Parking Features: Common, Rented, On Street
- Covered Parking Spaces: 1
- Security Features: Intercom, TV Monitor, Security System
-
Utilities
- Electric: Circuit Breakers
- Water Source: Public
- Sewer: Public Sewer
-
Fees / Taxes
- Assessed Value: $624,900
- HOA Fee Includes: Heat, Gas, Water, Sewer, Insurance, Maintenance Structure, Maintenance Grounds, Snow Removal, Trash, Reserve Funds
- Taxes: $7,297
- HOA Fee Frequency: Monthly
- Tax Year: 2025
Similar Listings

Sold
15 Photos
Sold

6 Photos
Sold

12 Photos
Sold

60 Photos
Content © 2026 MLS Property Information Network, Inc. The information in this listing was gathered from third party resources including the seller and public records.
Listing information provided courtesy of Engel & Volkers Boston.
MLS Property Information Network, Inc. and its subscribers disclaim any and all representations or warranties as to the accuracy of this information.
