
Sold!
$865,000
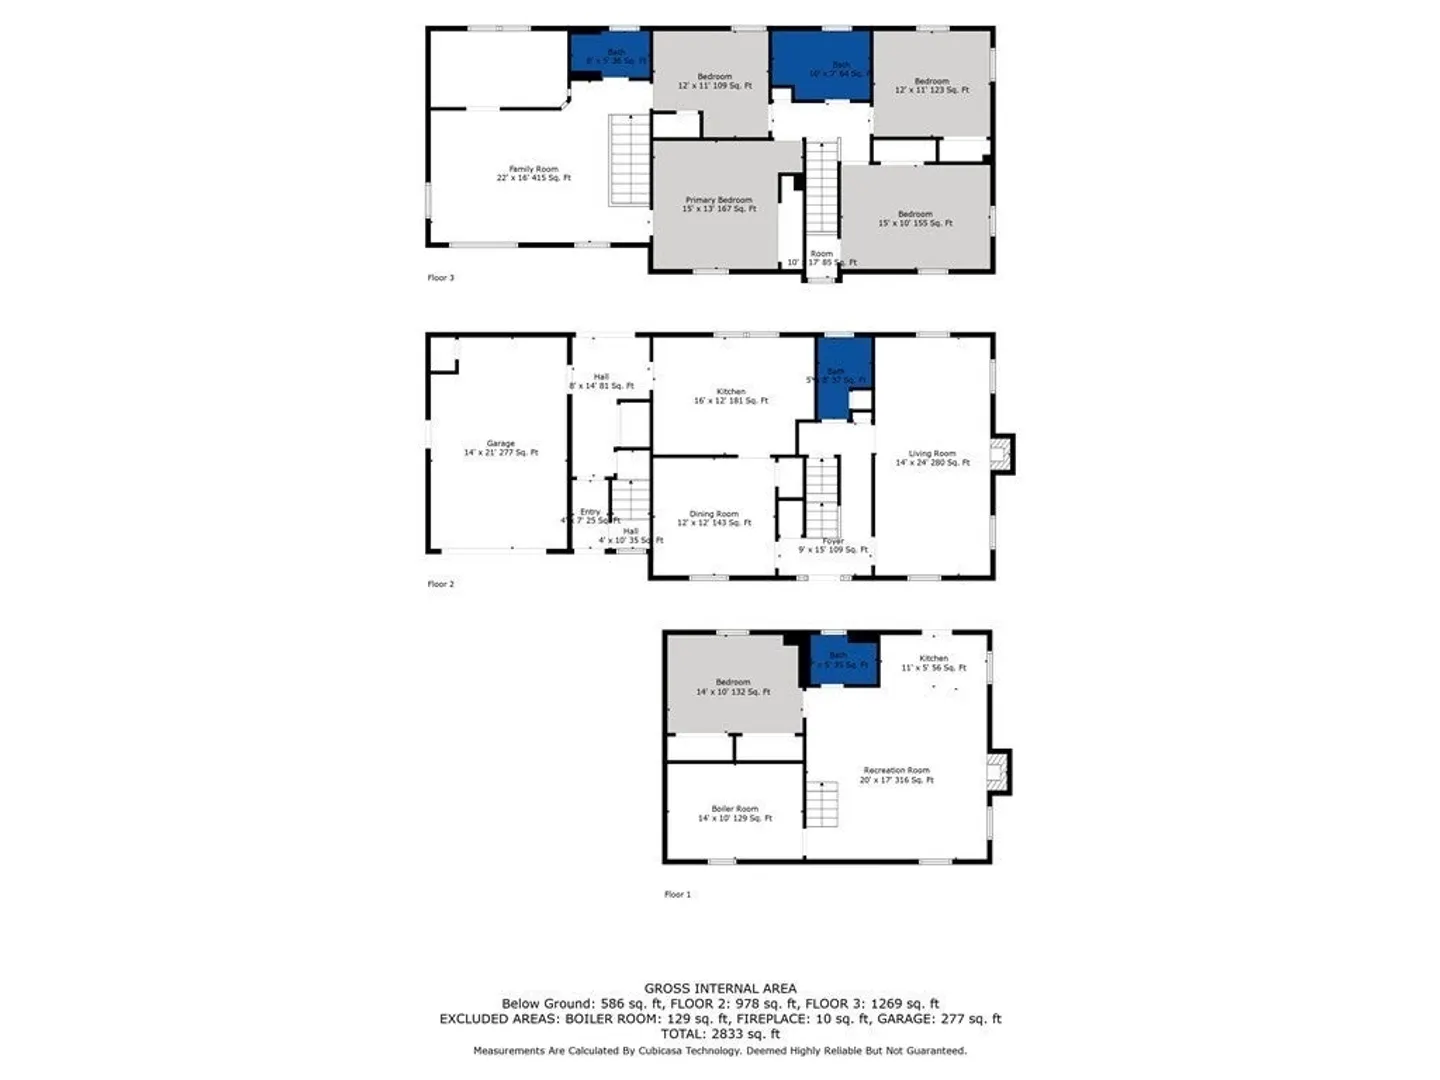
4
Beds
3/1
Baths
3,028
Living Area
-
Property Description
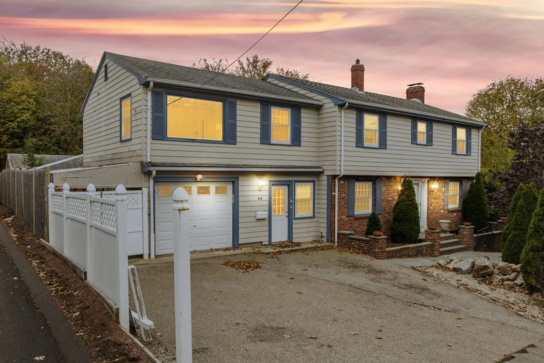
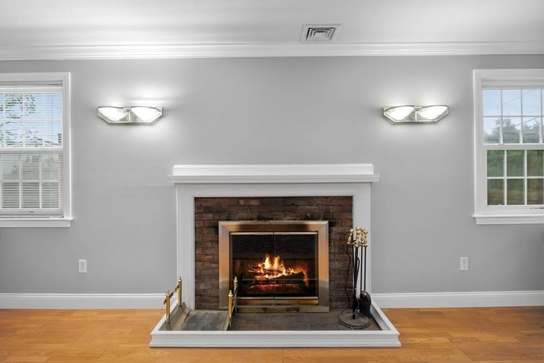
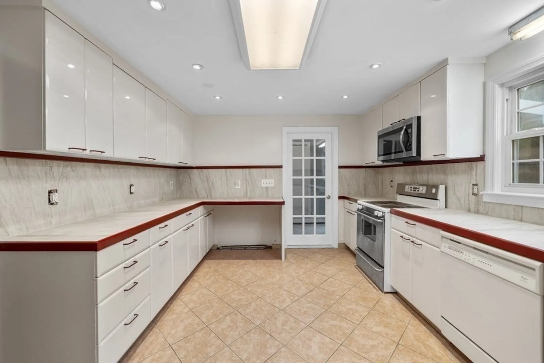
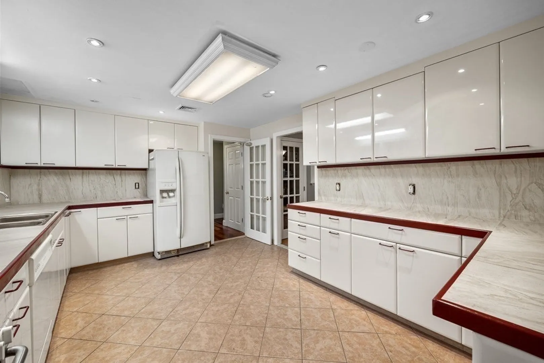
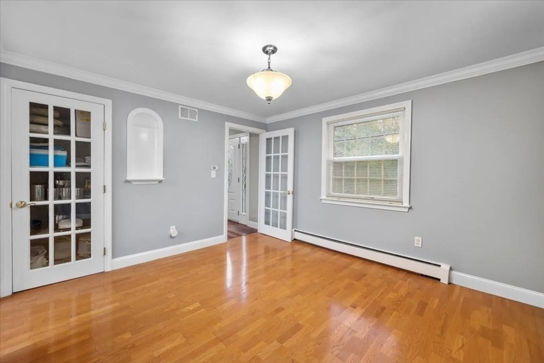
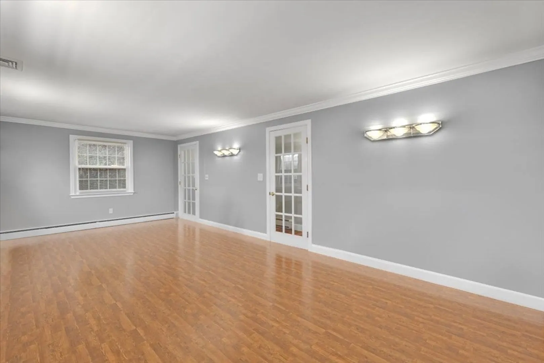
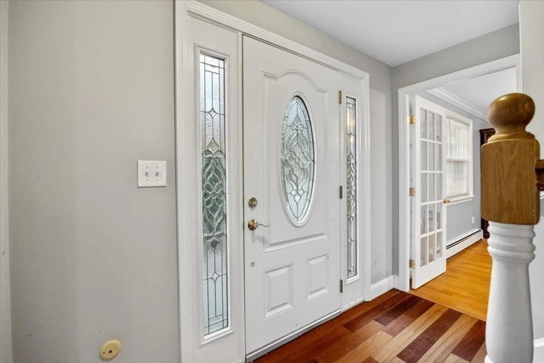
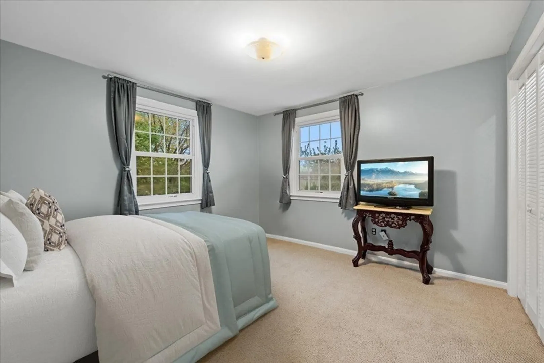
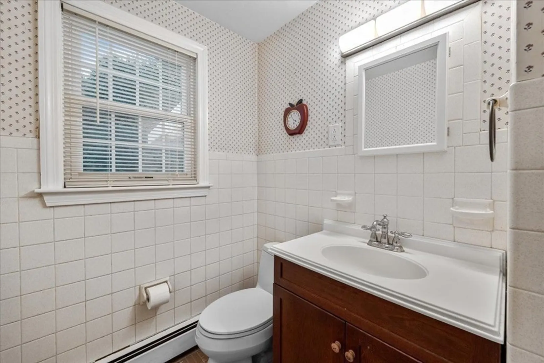
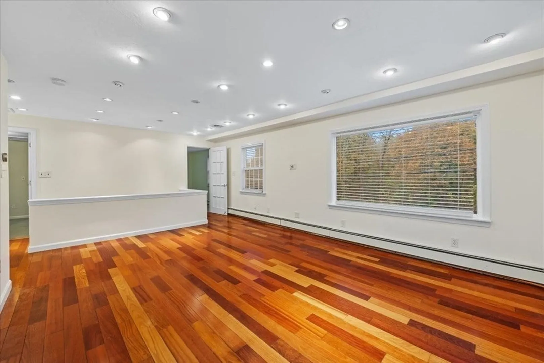
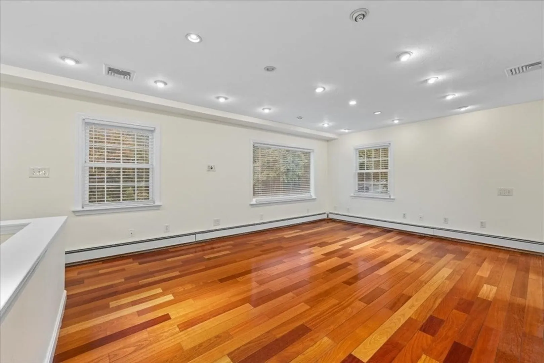
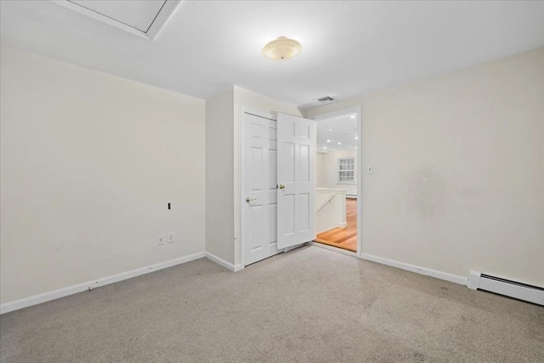
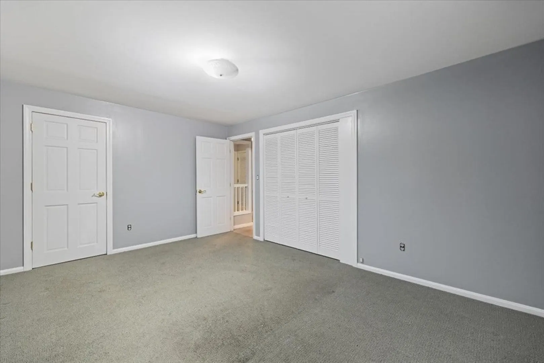
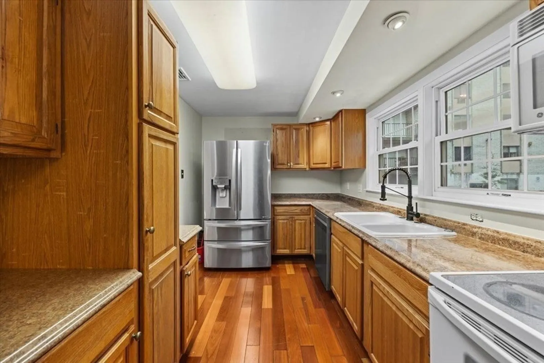
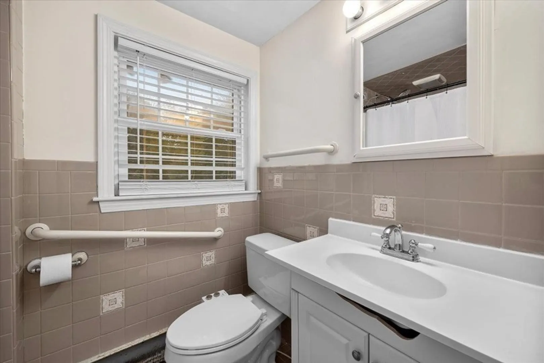
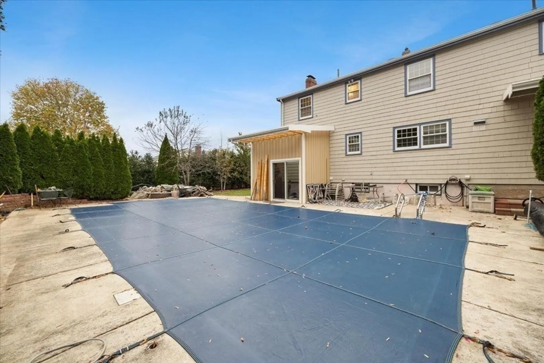
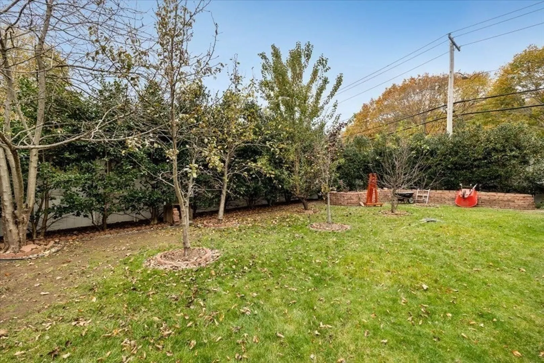
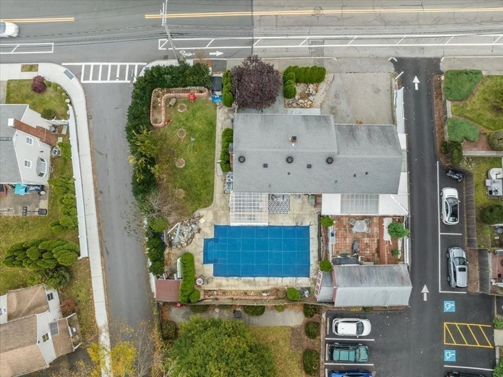
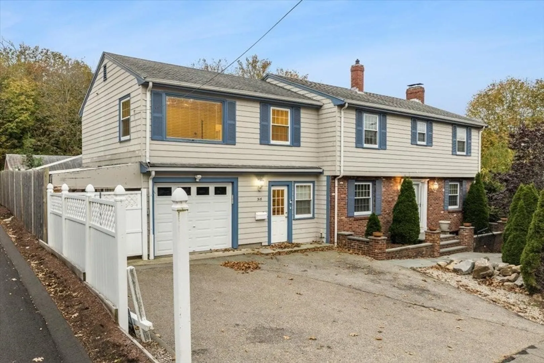
RELISTED ..Luxury living in this exquisite 4 bedroom, 3.5 bathroom stately residence. From the moment you enter through the stylish front door, this Quincy home is the epitome of modern elegance and comfort. Perfect for Multi-generational living or extended family. The home boats an array of premium features, including a built-in HEATED swimming pool, that makes it the ideal oasis for you and your family. Hosting dinner parties will be a pleasure with the brand new kitchen and formal dining room. The living room with its cozy fireplace and large windows that bathe the room in natural light is a perfect place to relax after a long day. Upstairs you will find 4 large bedrooms each with its own closets, and also a modern living room. Downstairs off of the kitchen, the sliding glass doors bring you to the lush lawn with its several fruit trees, this retreat is a gardener's paradise. Plenty of space to store all of your pool or landscaping equipment in one of the 3 sheds. This is a Must see
-
Highlights
- Cooling: Central Air
- Parking Spots: 3
- Property Type: Single Family Residence
- Total Rooms: 8
- Status: Closed
- Heating: Baseboard, Natural Gas
- Property Class: Residential
- Style: Garrison
- Year Built: 1966
-
Additional Details
- Basement: Full, Finished, Walk-Out Access
- Fireplaces: 1
- Lot Features: Corner Lot, Level
- Year Built Details: Actual
- Zoning: Resa
- Exclusions: All Personal Belongings.
- Foundation: Concrete Perimeter
- Road Frontage Type: Public
- Year Built Source: Public Records
-
Amenities
- Community Features: Sidewalks
- Parking Features: Attached, Paved Drive, Off Street, Paved
- Covered Parking Spaces: 1
-
Utilities
- Sewer: Public Sewer
- Water Source: Public
-
Fees / Taxes
- Assessed Value: $748,000
- Compensation Based On: Gross/Full Sale Price
- Taxes: $8,325
- Buyer Agent Compensation: 2.0%
- Tax Year: 2023
Similar Listings

Sold
32 Photos
Sold
29 Photos
Sold
42 Photos
Sold
1 Photo
Content © 2026 MLS Property Information Network, Inc. The information in this listing was gathered from third party resources including the seller and public records.
Listing information provided courtesy of eXp Realty.
MLS Property Information Network, Inc. and its subscribers disclaim any and all representations or warranties as to the accuracy of this information.
