
Sold!

$418,000
4
Beds
1/1
Bath
1,530
Living Area
-
Property Description
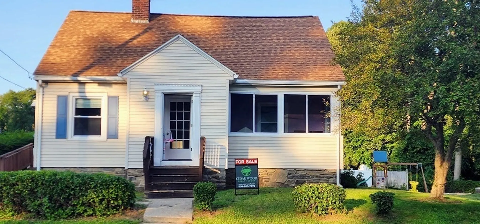
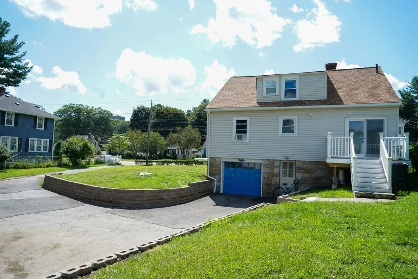
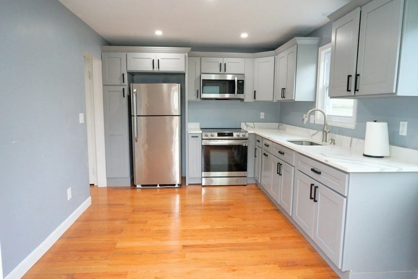
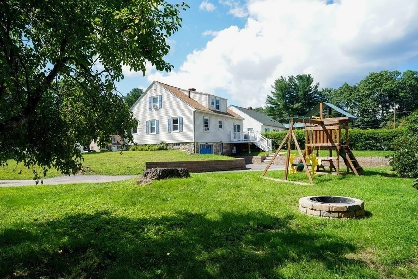
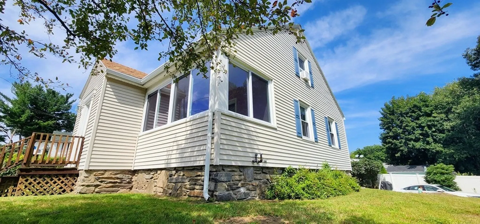
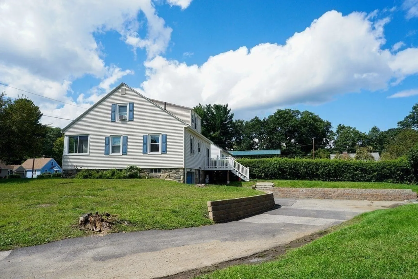
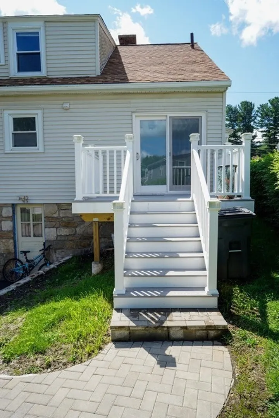
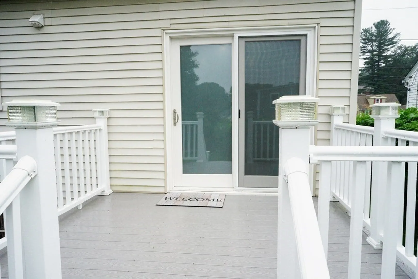
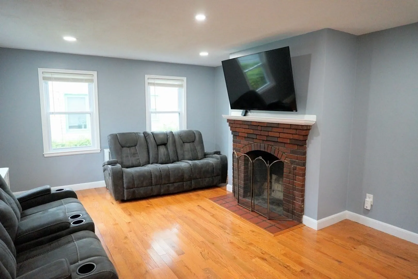
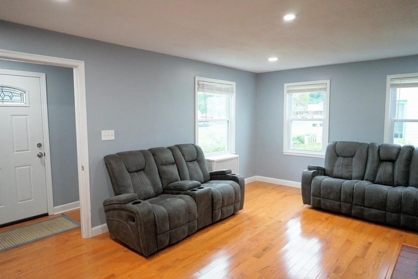
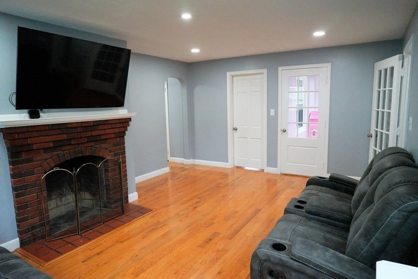
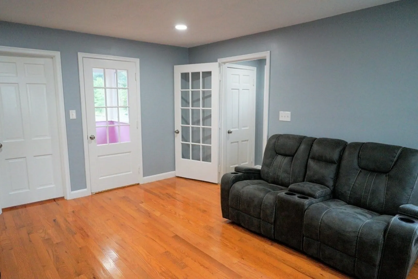
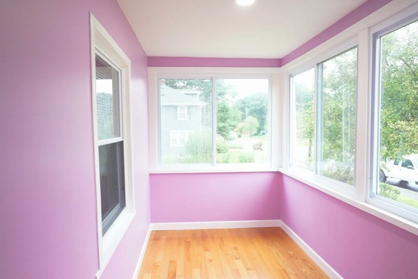
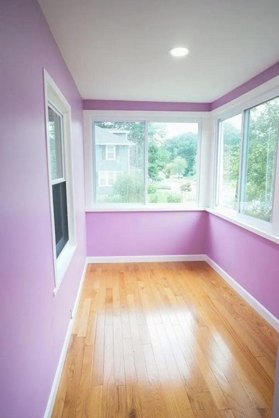
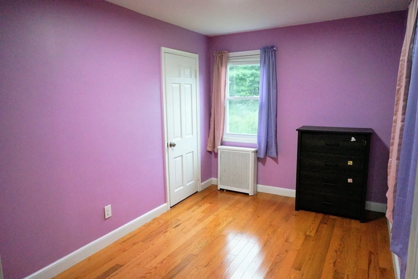
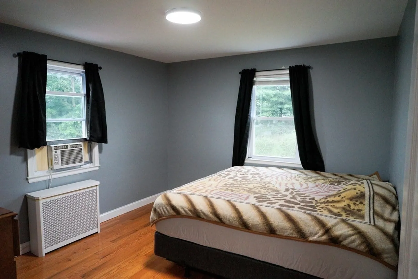
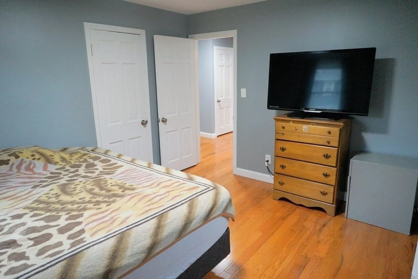
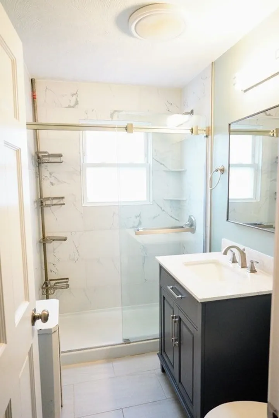
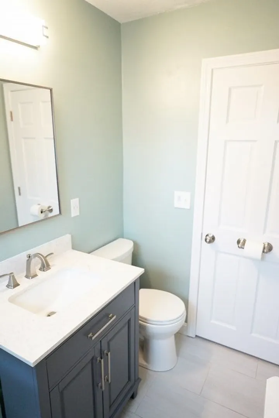
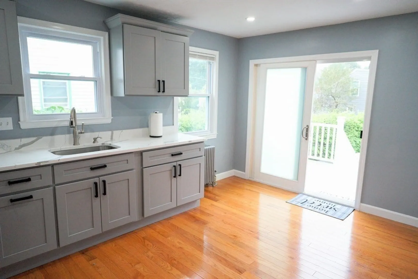
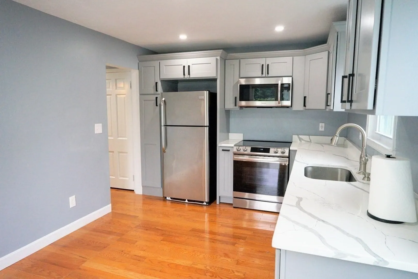
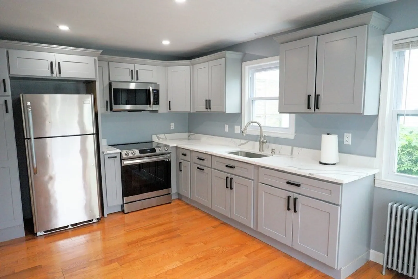
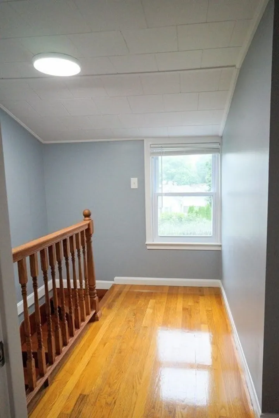
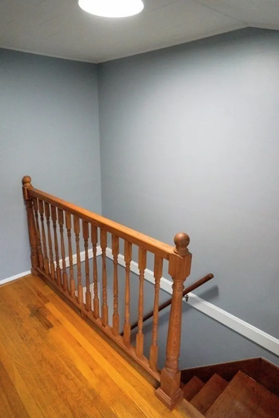
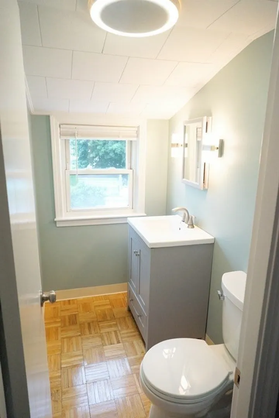
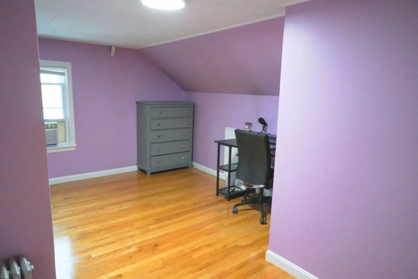
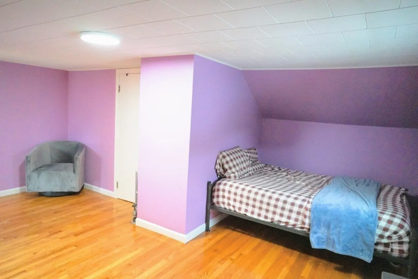
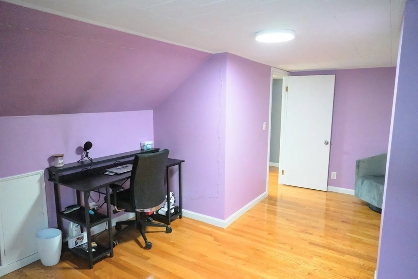
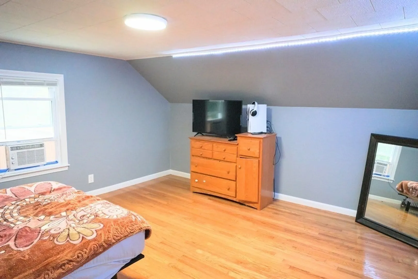
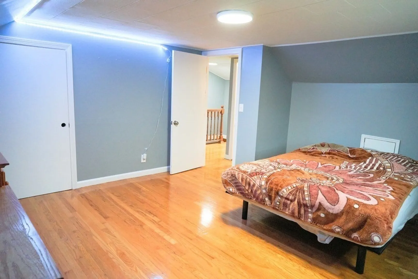
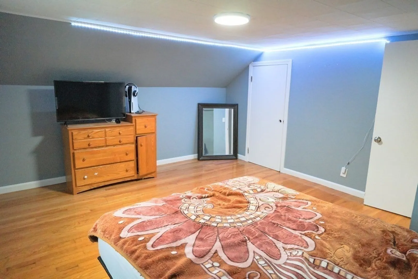
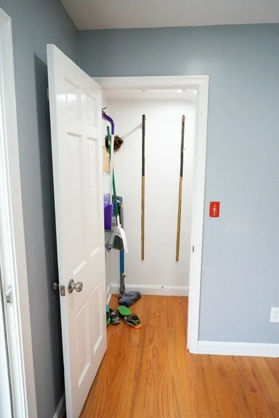
Elegantly updated home in a key location, with an extra lot! This expansive cape offers 4 beds, 1.5 bathrooms, beaming hardwood floors, a four season sun-room, modern bathrooms fixtures and vanities; a gorgeous kitchen with stainless steel appliances and sophisticated quartz counter tops. The kitchen also features a slider that leads right to a beautiful deck. The entire home has been freshly painted. This is the right place for those who are looking for an extra yard space or someone who wants to capitalize on the potential of an extra land!
-
Highlights
- Cooling: Window Unit(s)
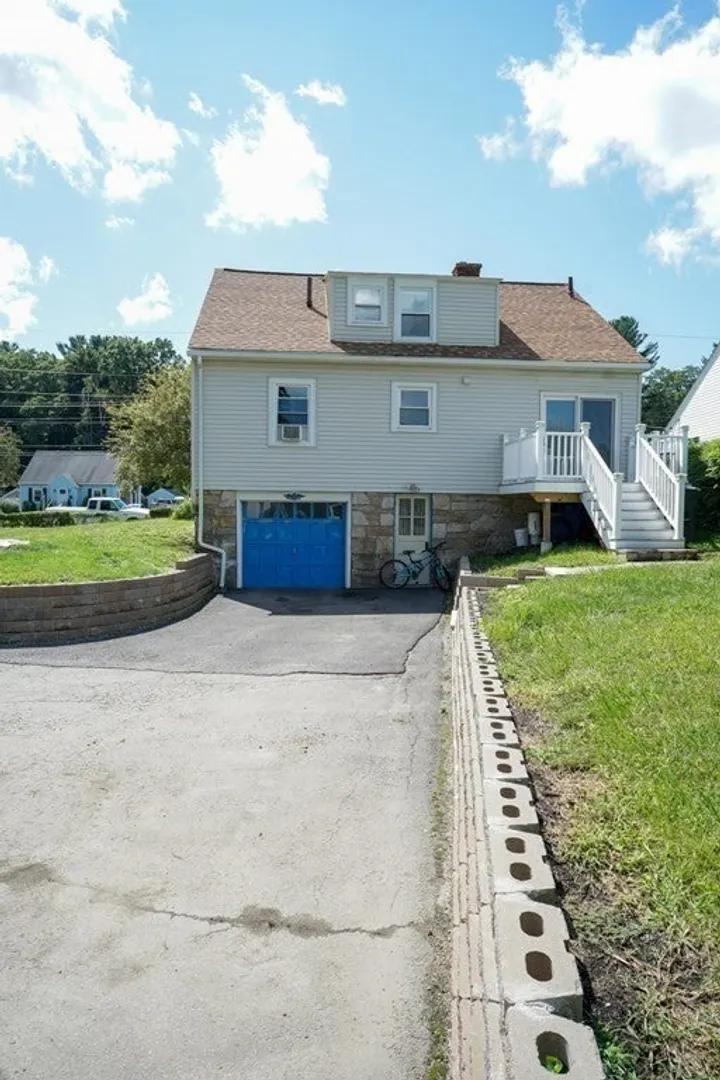
- Parking Spots: 5
- Property Type: Single Family Residence
- Total Rooms: 6
- Status: Closed
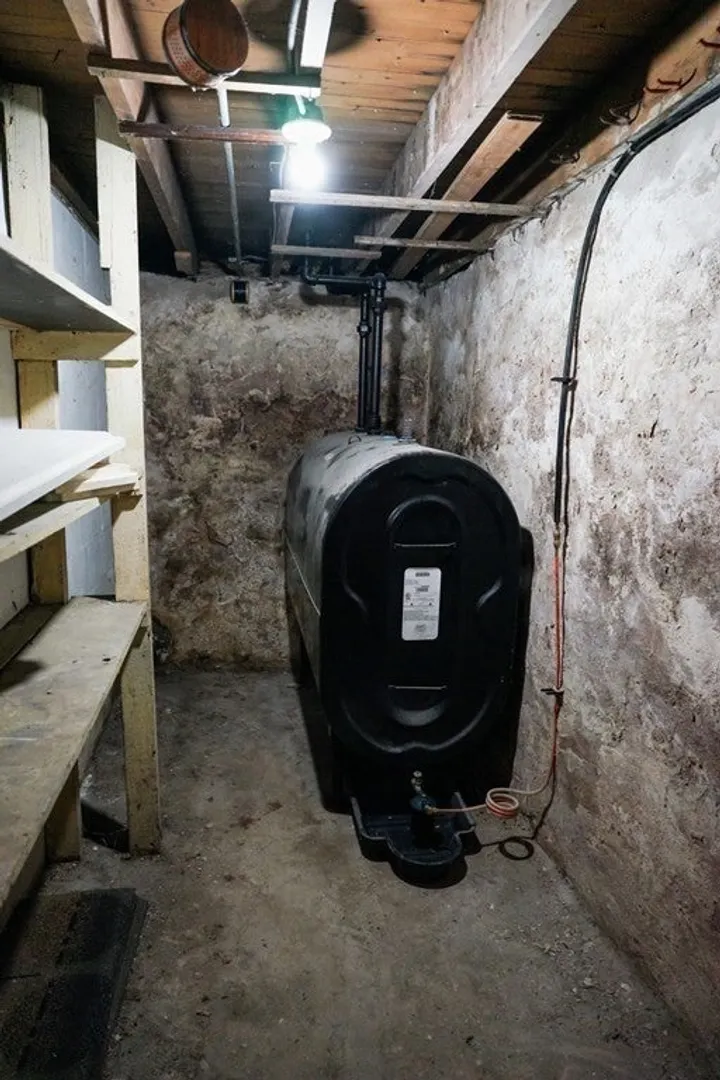
- Heating: Hot Water
- Property Class: Residential
- Style: Cape
- Year Built: 1938
-
Additional Details
- Appliances: Range, Disposal, Microwave, ENERGY STAR Qualified Refrigerator, Utility Connections for Electric Range, Utility Connections for Electric Oven, Utility Connections for Electric Dryer
- Construction: Stone
- Exterior Features: Porch - Enclosed, Deck - Composite
- Flooring: Tile, Hardwood
- Road Frontage Type: Public
- Year Built Details: Actual
- Zoning: Rs-7
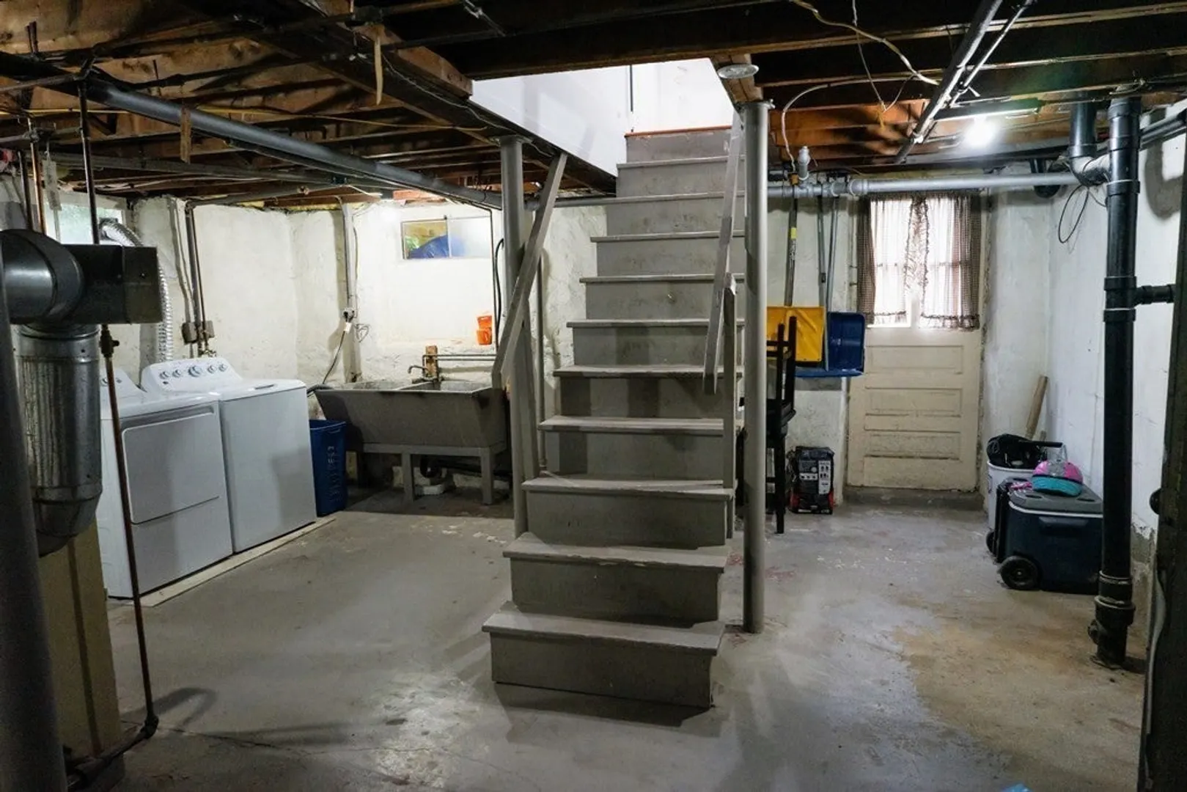
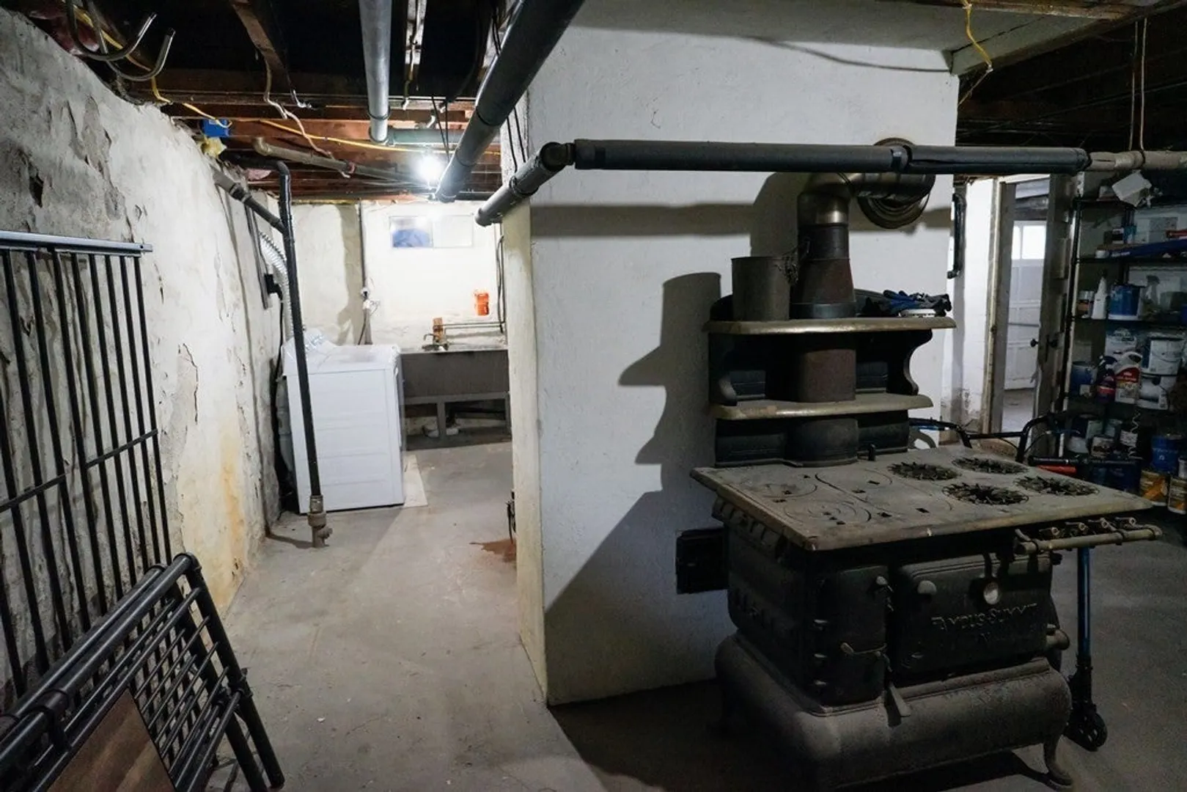
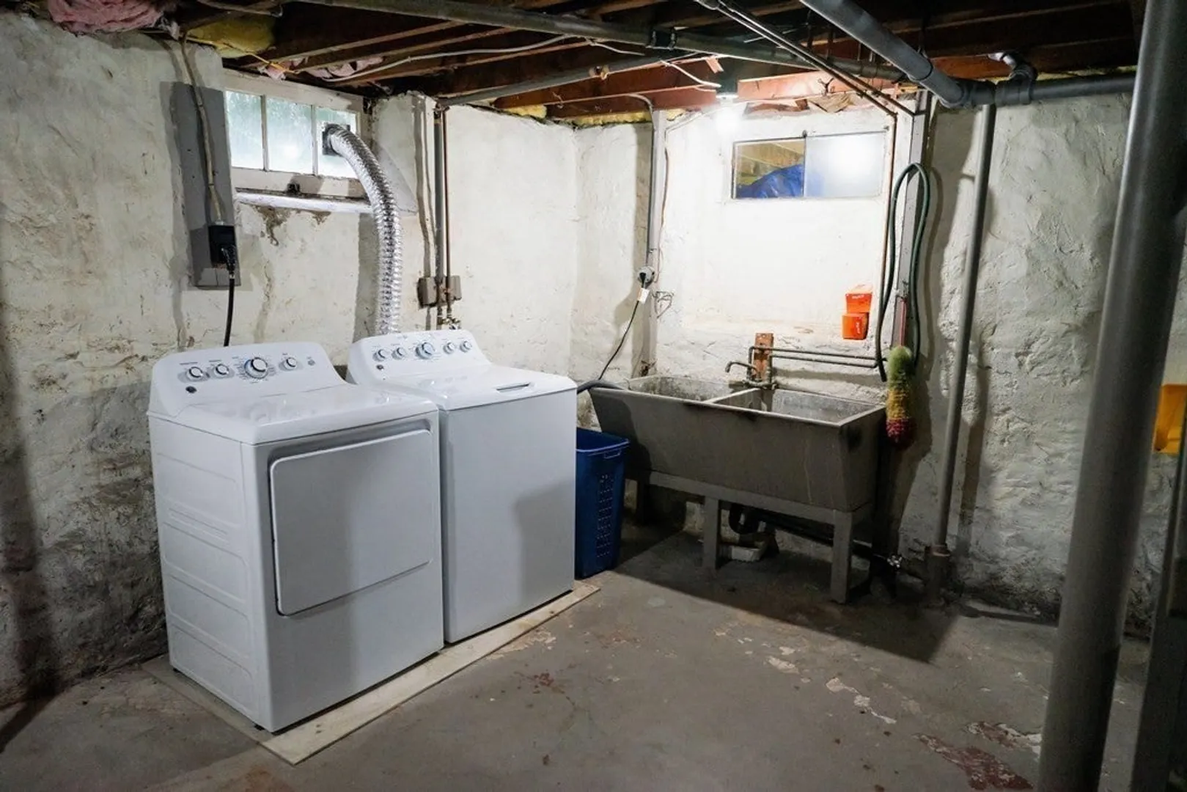
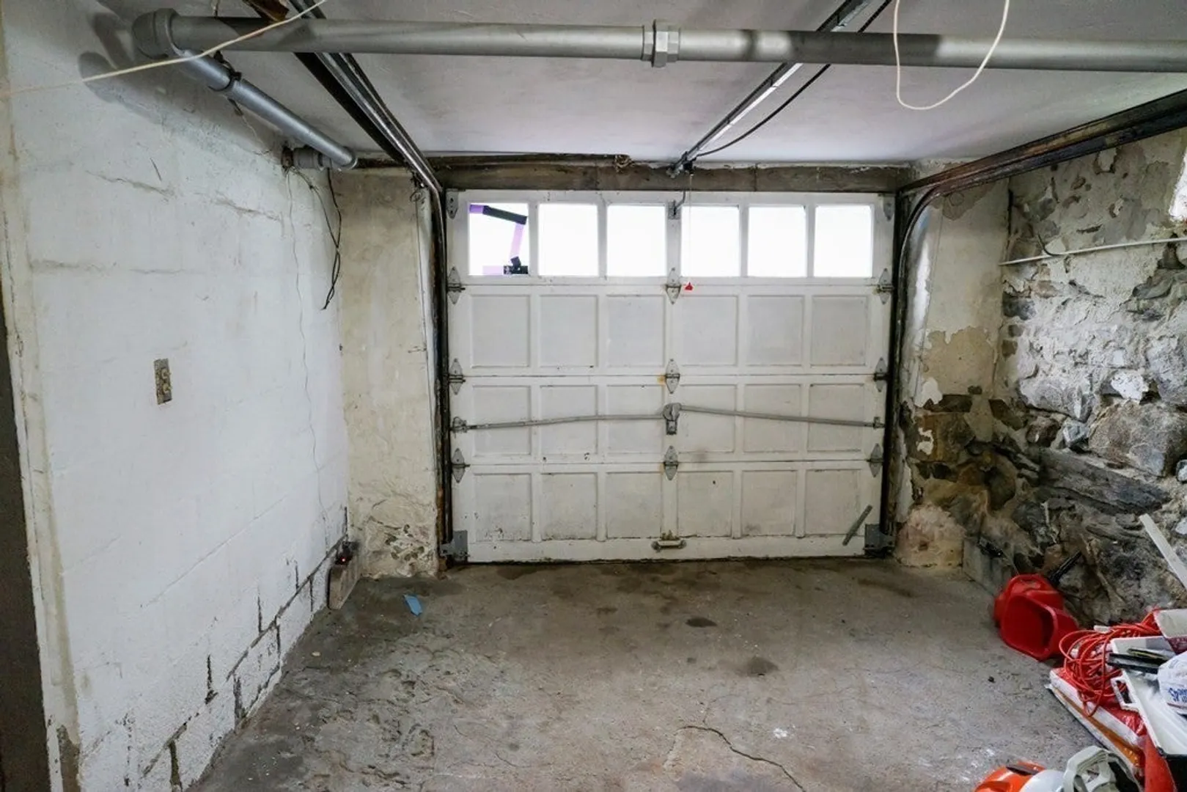
- Basement: Full, Garage Access, Concrete
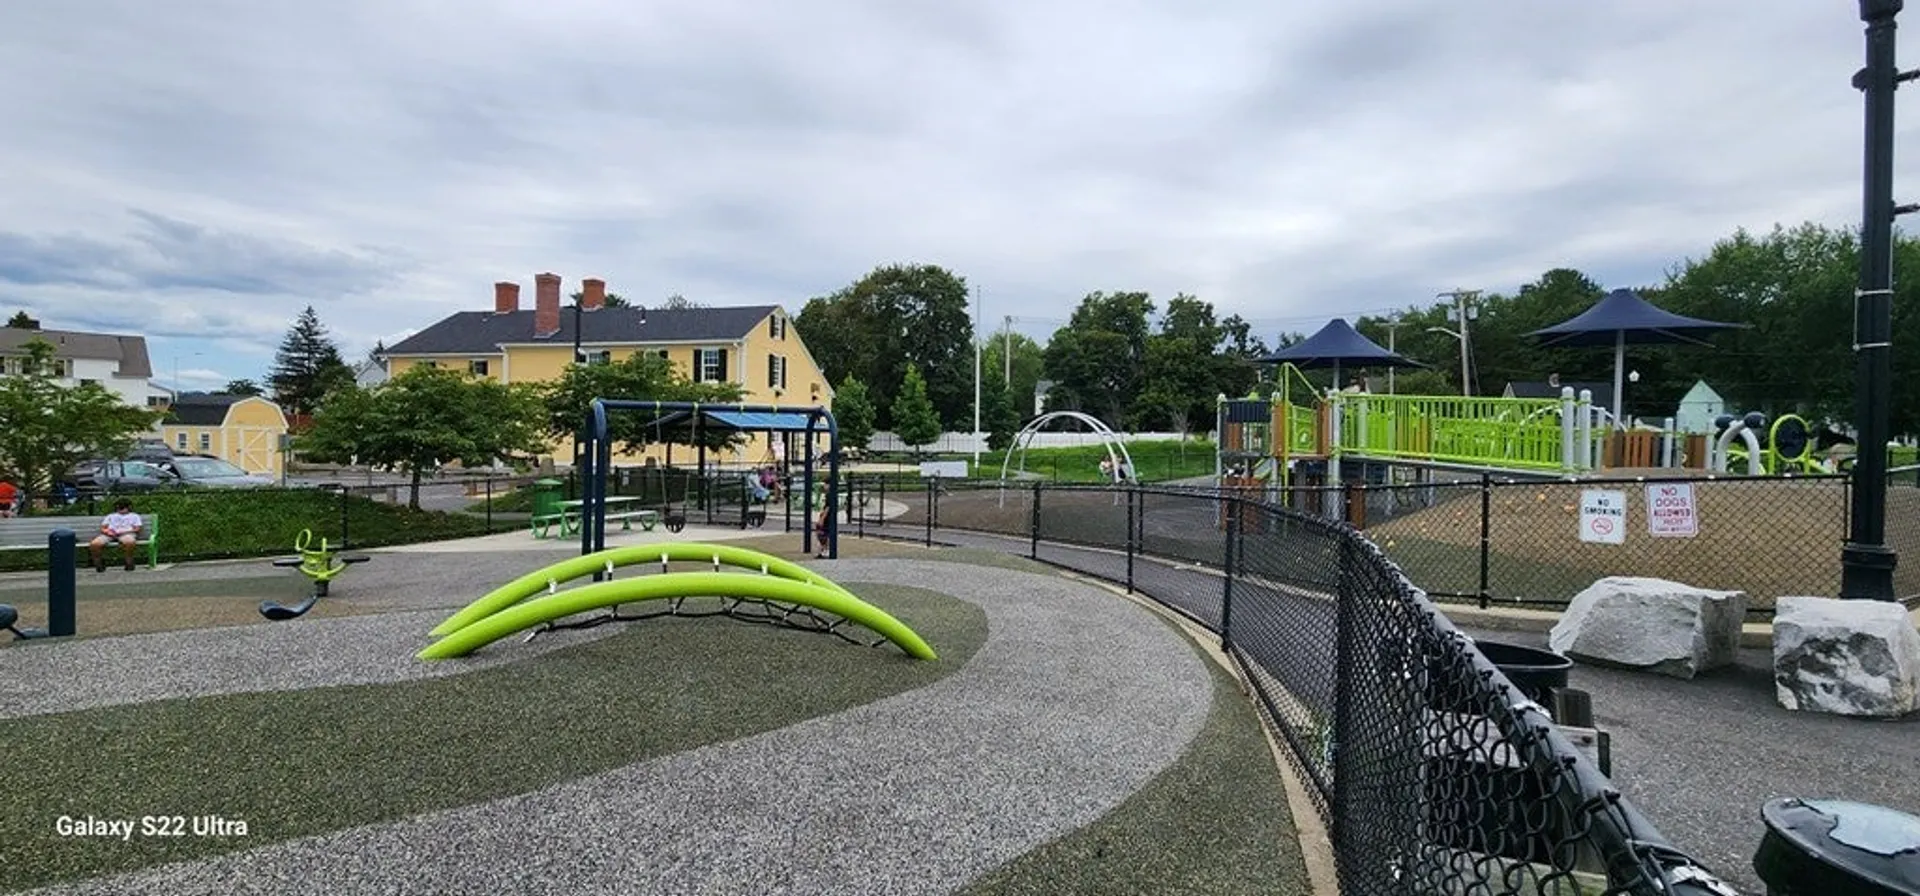
- Exclusions: Washer/Dryer And Playground Equipment
- Fireplaces: 1
- Foundation: Block, Stone
- Roof: Shingle
- Year Built Source: Public Records
-
Amenities
- Covered Parking Spaces: 1
- Waterfront Features: Beach Front, Lake/Pond, 1/2 to 1 Mile To Beach, Beach Ownership(Public)
- Parking Features: Attached, Garage Door Opener, Paved Drive, Off Street
-
Utilities
- Electric: 110 Volts, Circuit Breakers
- Water Source: Public
- Sewer: Public Sewer
-
Fees / Taxes
- Assessed Value: $293,900
- Compensation Based On: Net Sale Price
- Tax Year: 2023
- Buyer Agent Compensation: 2%
- Facilitator Compensation: 0.5%
- Taxes: $4,215
Similar Listings
Sold
41 Photos
Sold
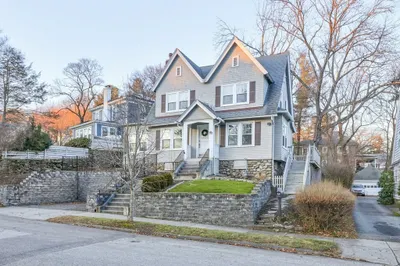
25 Photos
Sold
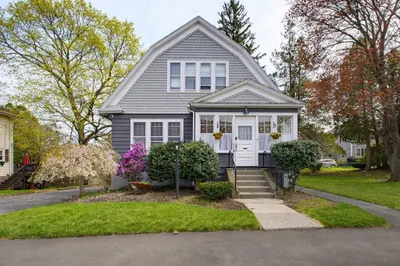
35 Photos
Sold
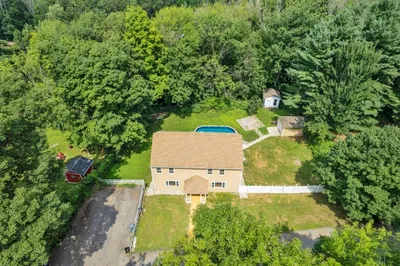
18 Photos
Content © 2026 MLS Property Information Network, Inc. The information in this listing was gathered from third party resources including the seller and public records.
Listing information provided courtesy of eXp Realty.
MLS Property Information Network, Inc. and its subscribers disclaim any and all representations or warranties as to the accuracy of this information.
