
Sold!
$610,000
1
Bed
1/1
Bath
1,898
Living Area
-
Property Description
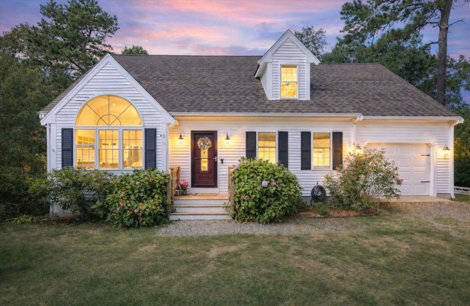
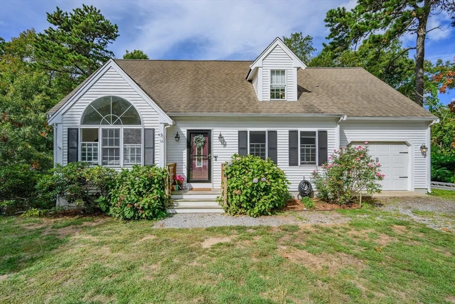
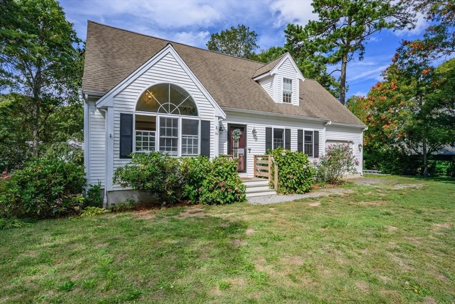
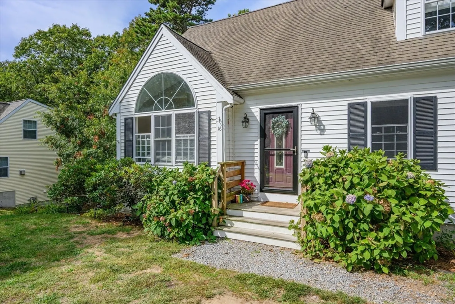
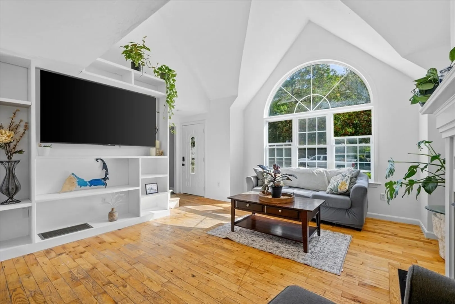
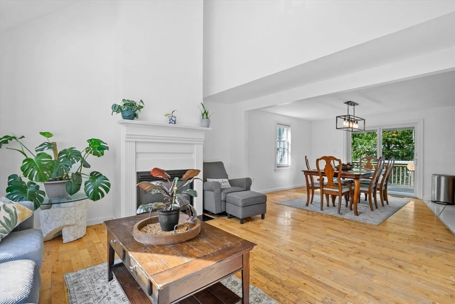
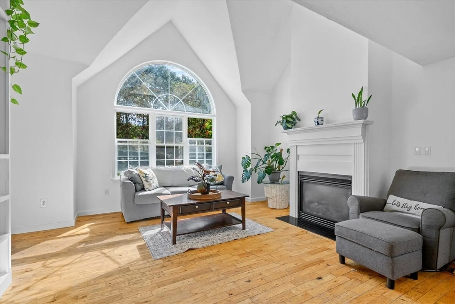
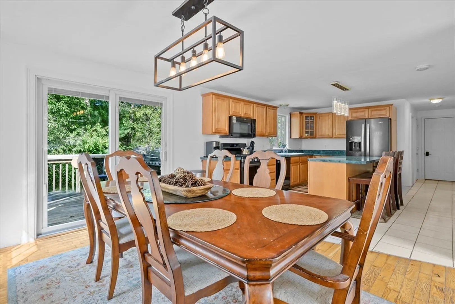
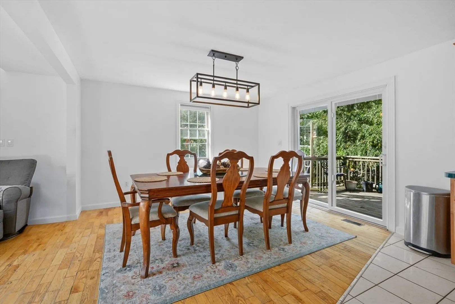
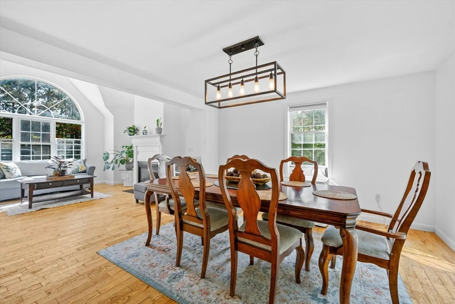
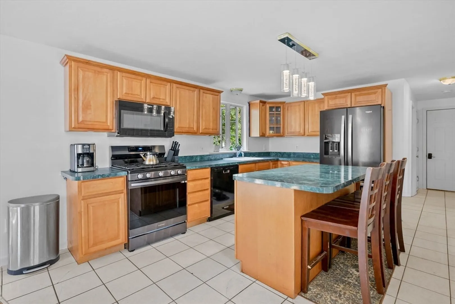
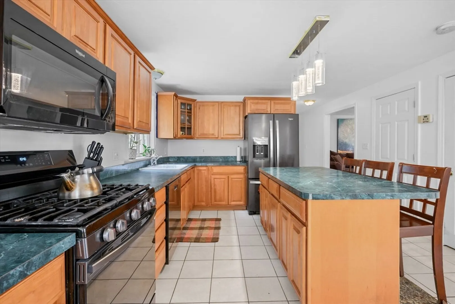
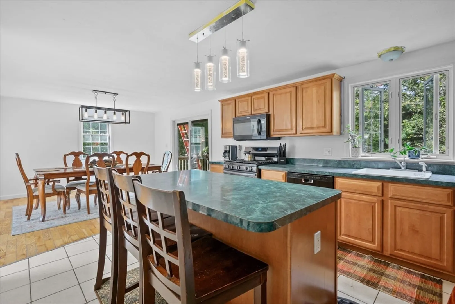
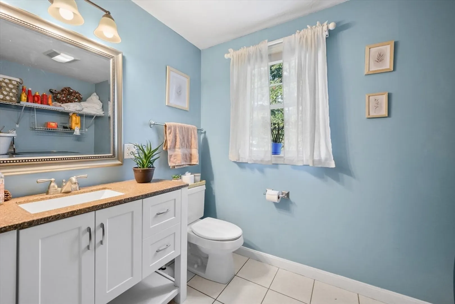
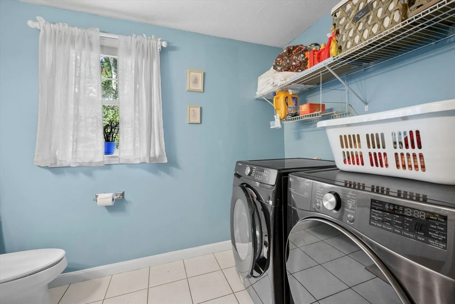
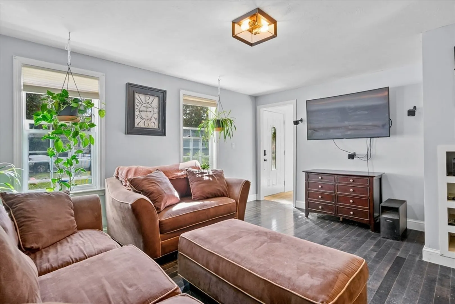
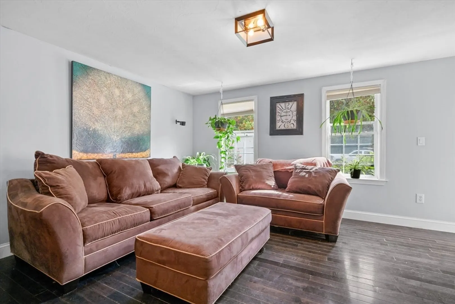
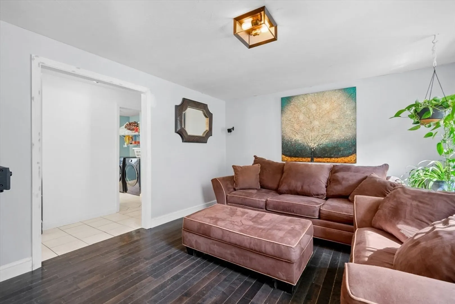
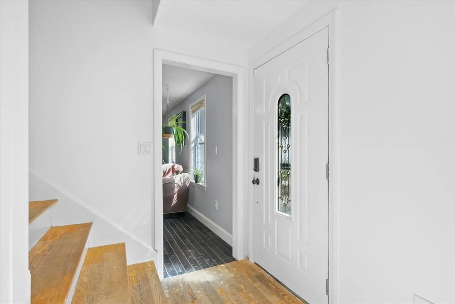
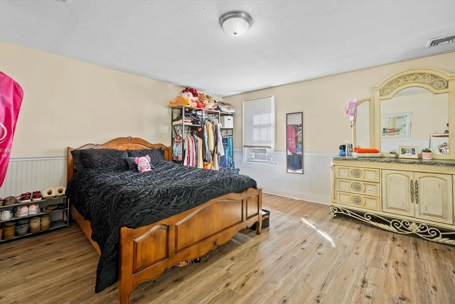
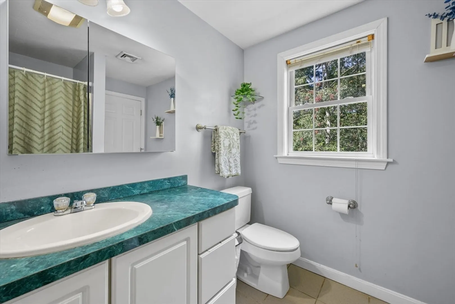
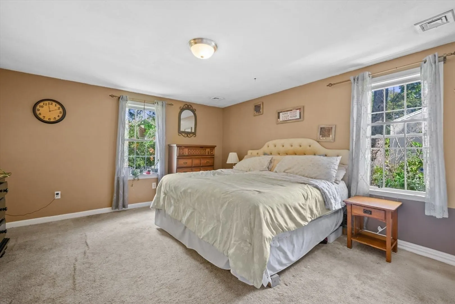
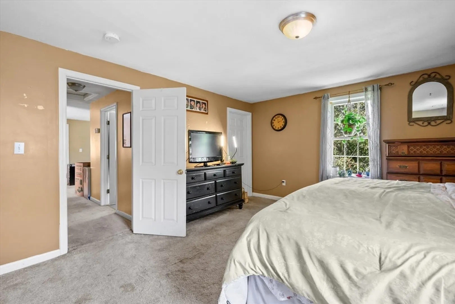
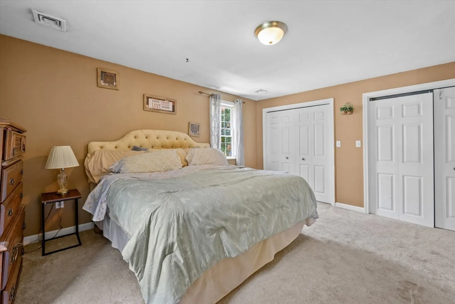
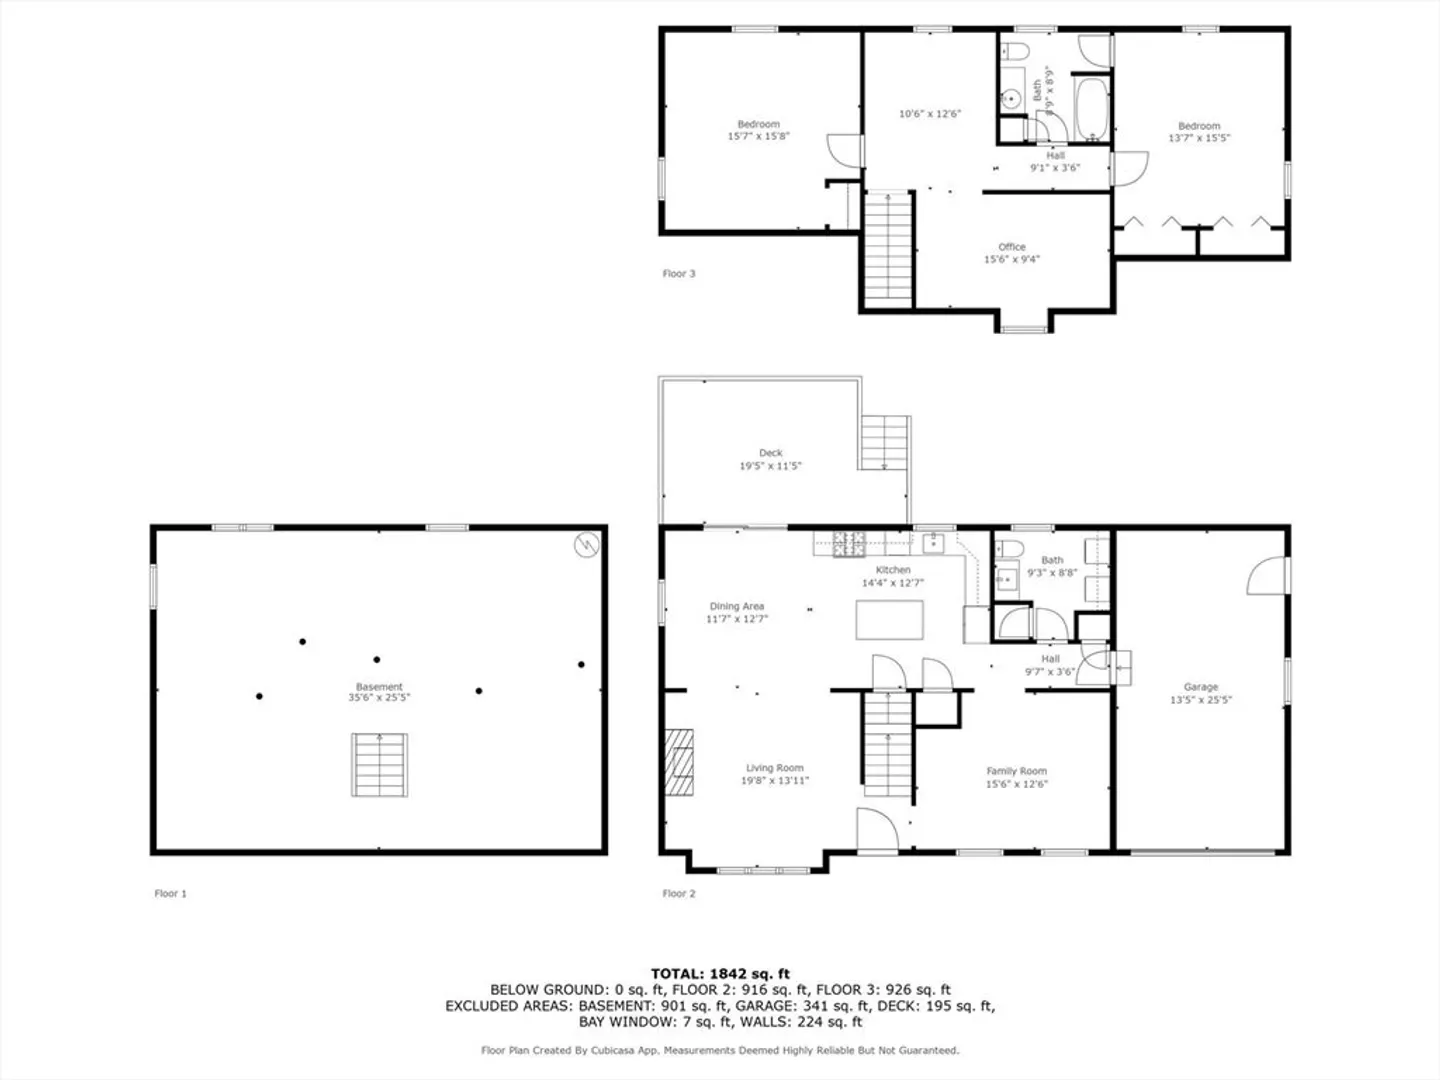
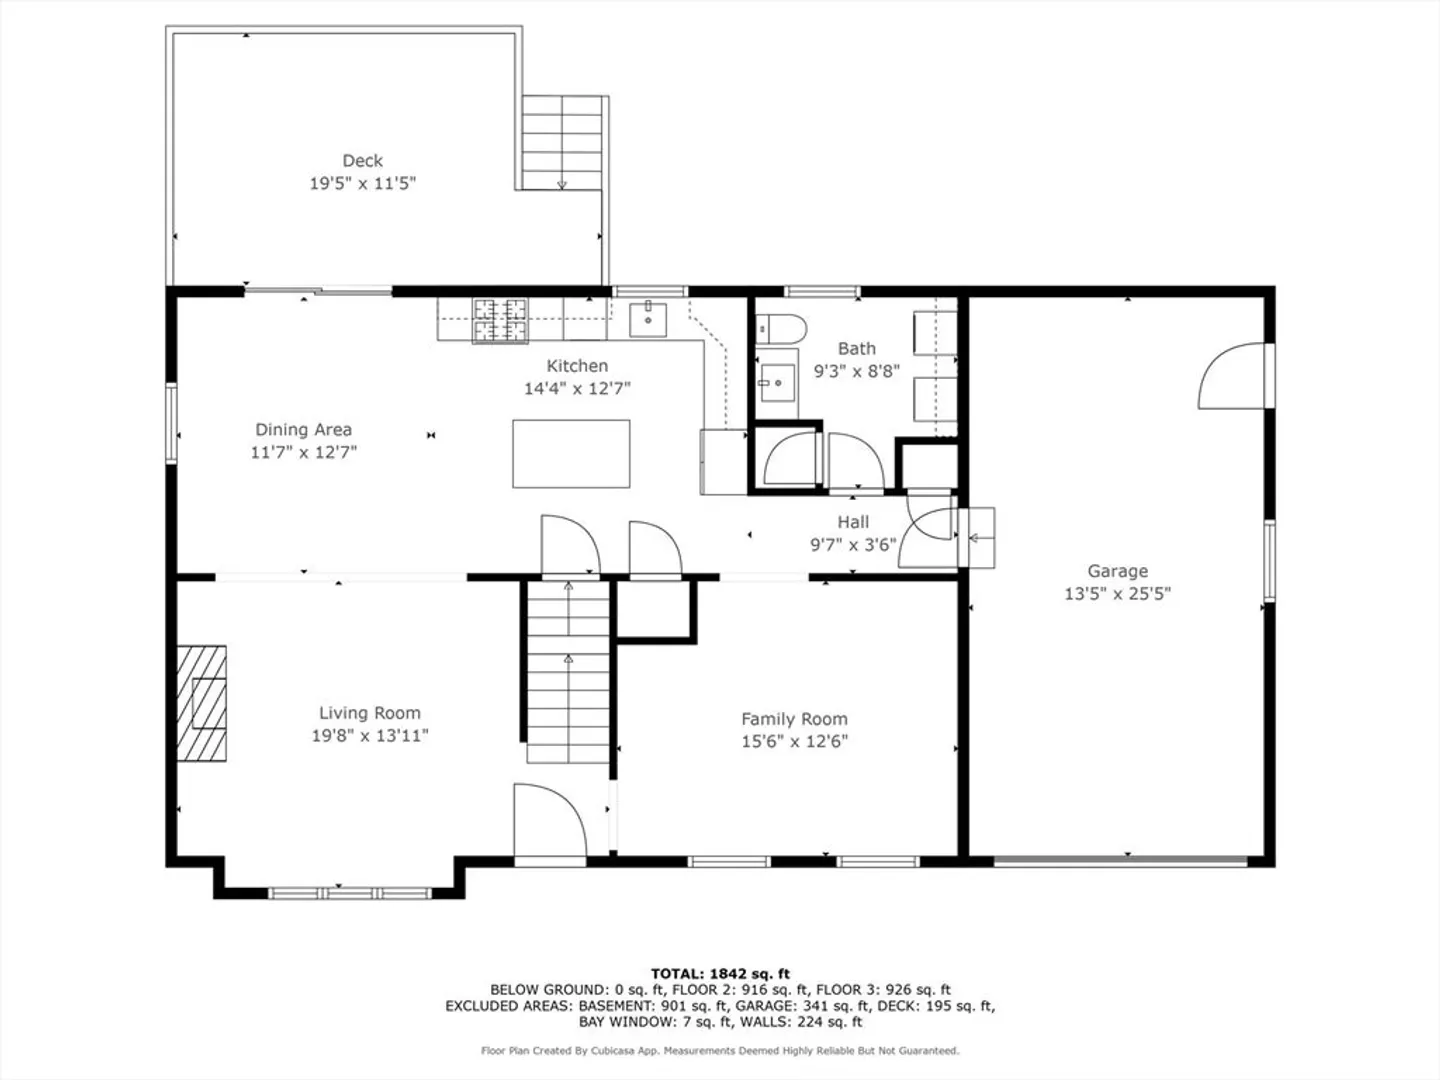
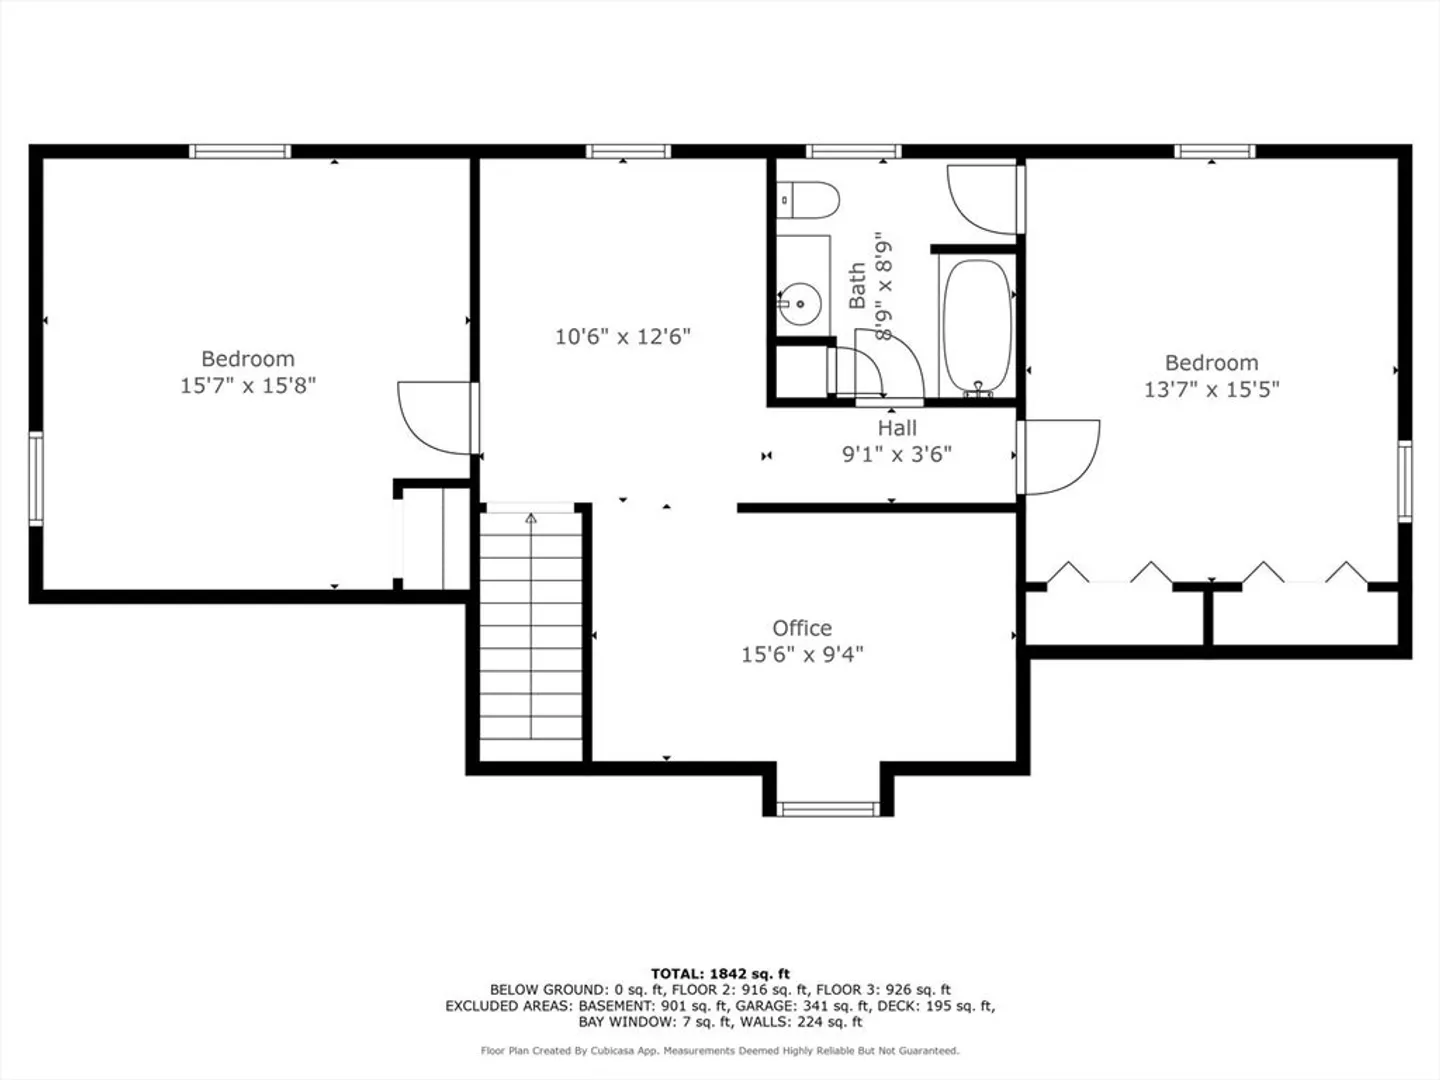
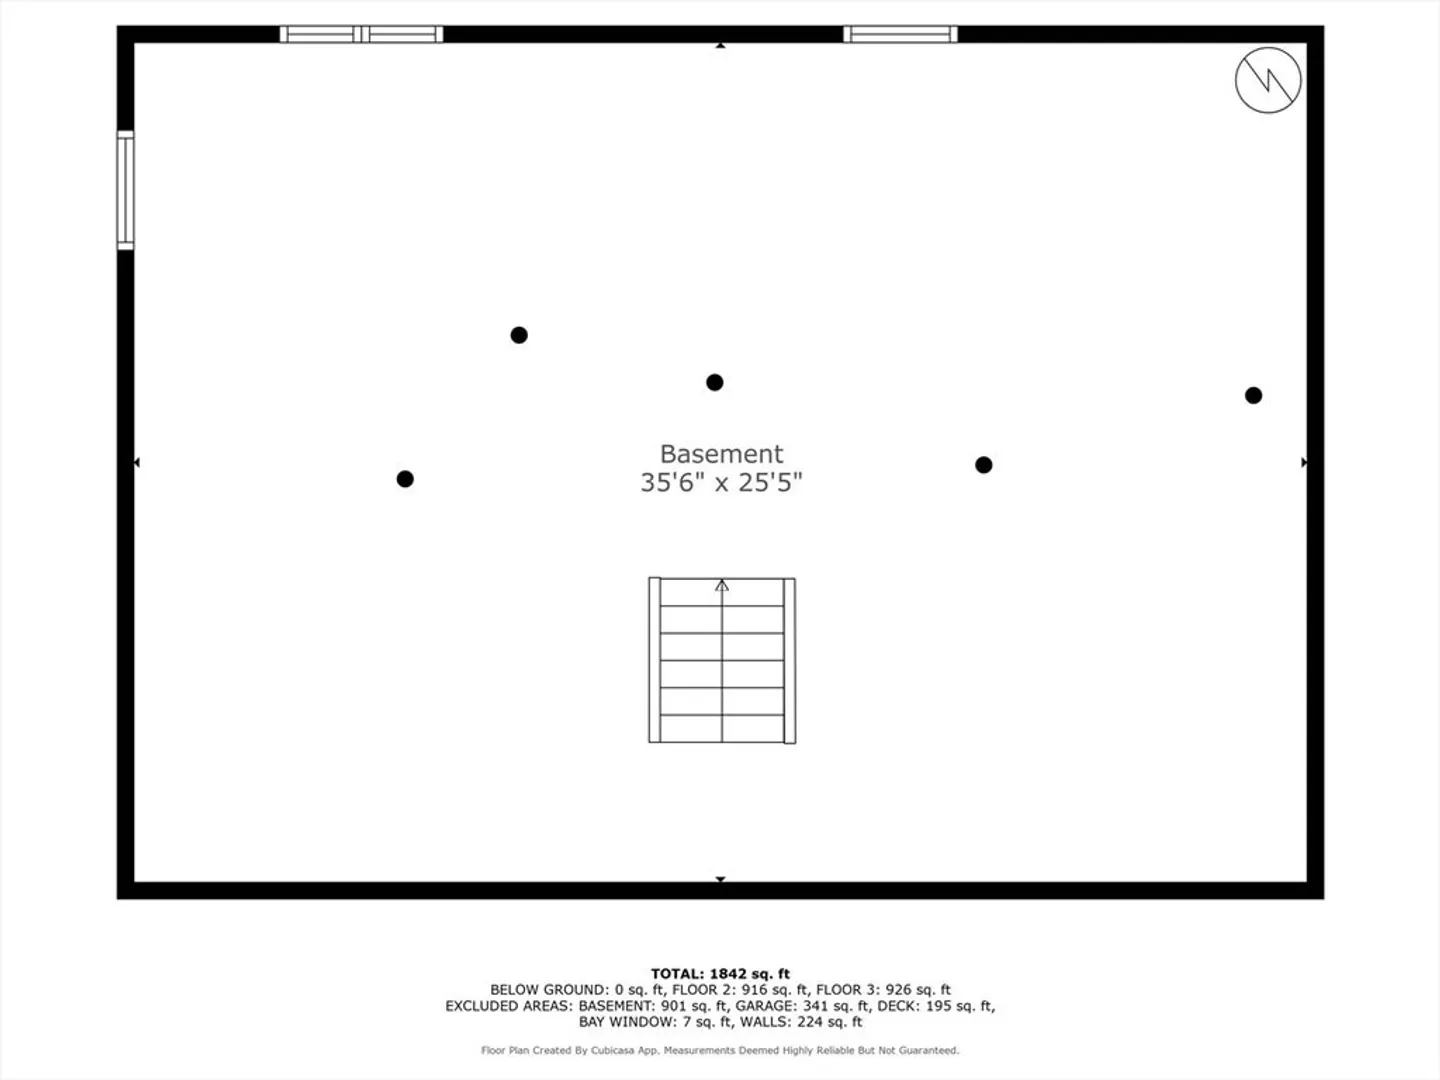
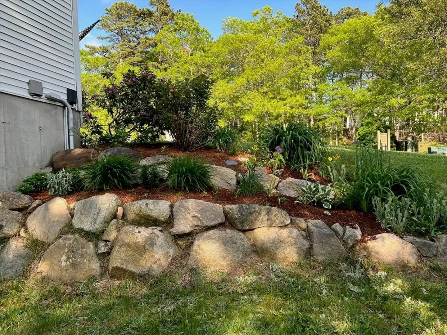
Set on a quiet street, this spacious home close to Wakeby Pond offers an inviting mix of comfort, function, and potential. The sun-filled main living area features soaring vaulted ceilings, hardwood floors, gas fireplace, and built-in details that add character. A separate second living room offers space for gatherings or relaxation. The kitchen boasts a large island, gas stove, new fixtures, and separate dining area with seamless access to a deck overlooking the yard. The first-floor bathroom/laundry room attached 1-car garage, and walkout basement with tremendous finishing potential add practicality. Upstairs boasts 2 generously sized bedrooms, full bath, and an additional bonus room/office space. Recent improvements include trim and siding repair, a new ridge cap, fresh paint throughout, and professional power washing. 16 Balfour Ln is perfect for year-round living, a Cape getaway, or investment
-
Highlights
- Cooling: Central Air, Other
- Parking Spots: 5
- Property Type: Single Family Residence
- Total Rooms: 7
- Status: Closed
- Heating: Forced Air, Natural Gas
- Property Class: Residential
- Style: Cape
- Year Built: 2003
-
Additional Details
- Appliances: Water Heater, Range, Dishwasher, Microwave, Refrigerator, Washer, Dryer
- Exterior Features: Deck - Wood
- Flooring: Wood, Tile, Vinyl, Carpet
- Lot Features: Gentle Sloping
- SqFt Source: Public Record
- Year Built Source: Public Records
- Basement: Full, Walk-Out Access, Interior Entry, Unfinished
- Fireplaces: 1
- Foundation: Concrete Perimeter
- Roof: Shingle
- Year Built Details: Actual
- Zoning: R5
-
Amenities
- Covered Parking Spaces: 1
- Waterfront Features: Lake/Pond, 1 to 2 Mile To Beach
- Parking Features: Attached
-
Utilities
- Sewer: Private Sewer
- Water Source: Public
-
Fees / Taxes
- Assessed Value: $664,900
- Taxes: $4,402
- Tax Year: 2025
Similar Listings
Sold
35 Photos
Sold
41 Photos
Sold
37 Photos
Sold
42 Photos
Content © 2026 MLS Property Information Network, Inc. The information in this listing was gathered from third party resources including the seller and public records.
Listing information provided courtesy of William Raveis R.E. & Home Services.
MLS Property Information Network, Inc. and its subscribers disclaim any and all representations or warranties as to the accuracy of this information.
