
316 Walnut Plain Rd
$1,249,000
6
Beds
3/1
Baths
3,453
Sqft
- Request Info
- Call
- Save
-
More
- Mortgage Calculator

Property Tools
$1,249,000
6
Beds
3/1
Baths
3,453
Living Area
-
Property Description
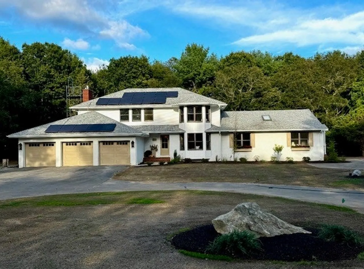
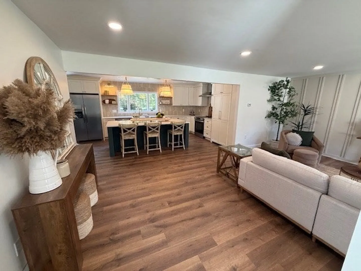
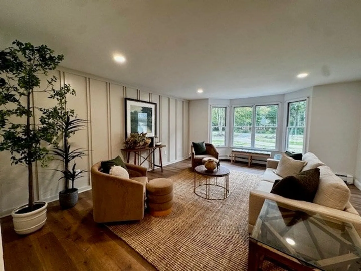
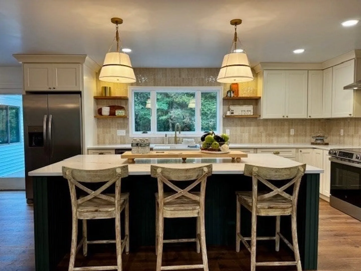
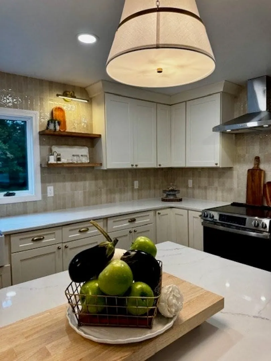
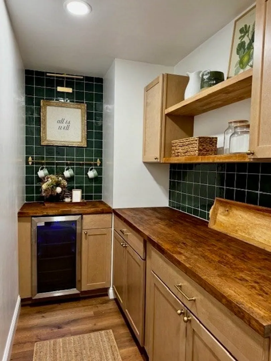
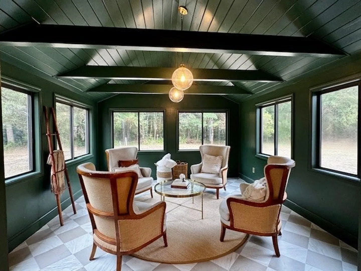
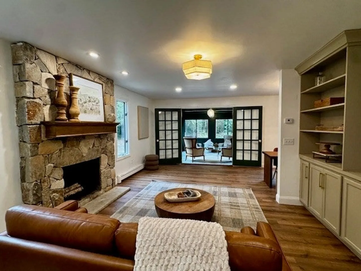
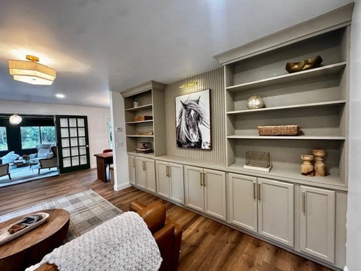
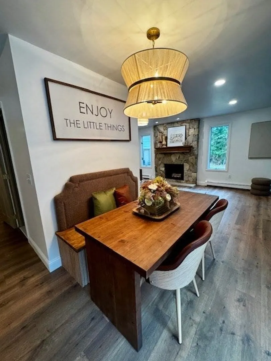
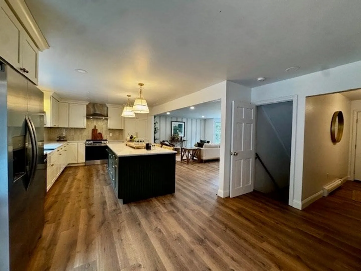
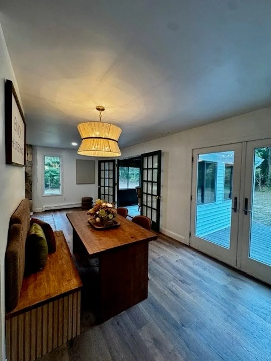
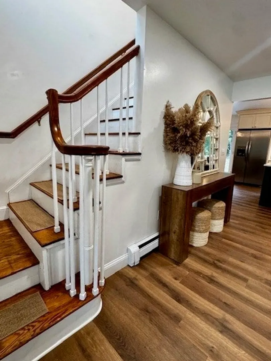
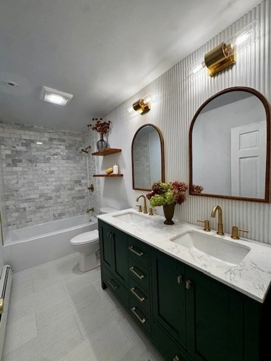
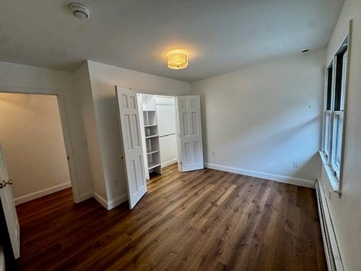
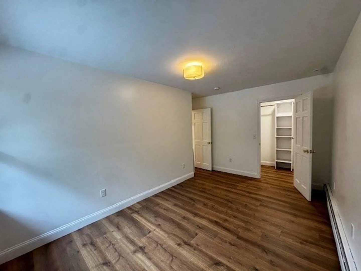
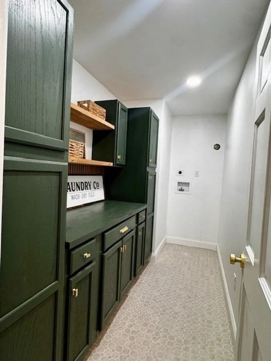
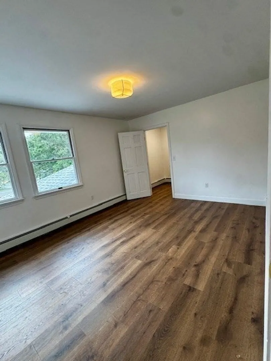
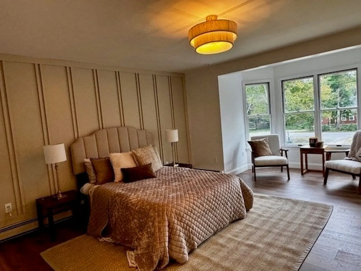
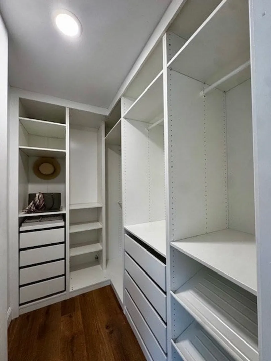
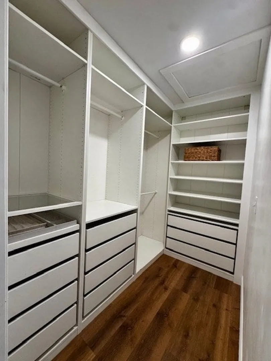
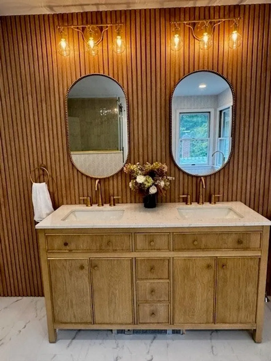
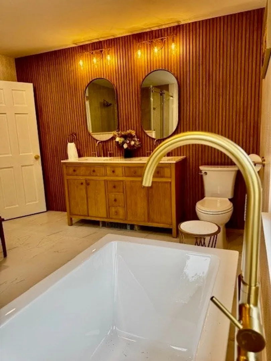
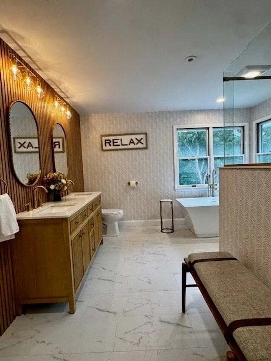
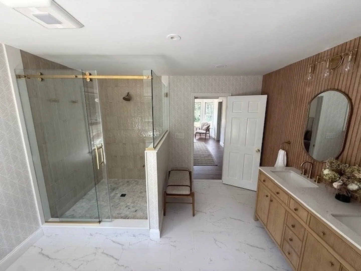
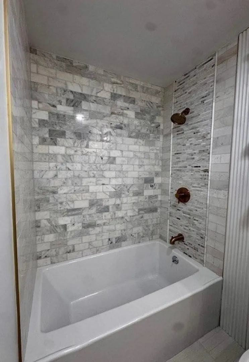
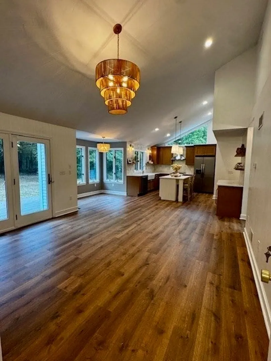
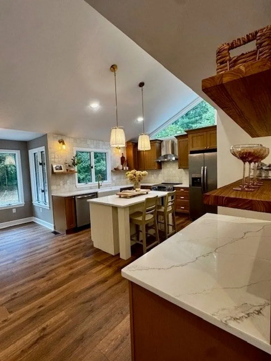
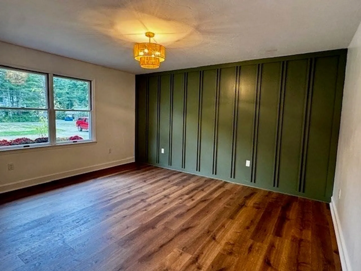
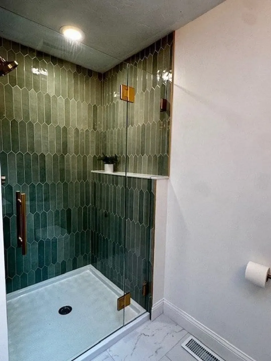
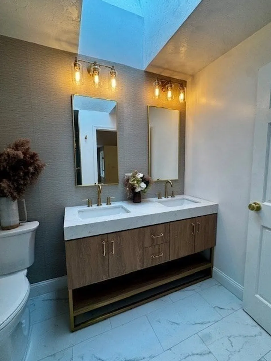
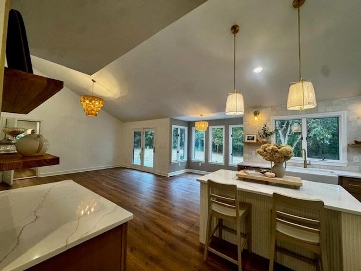
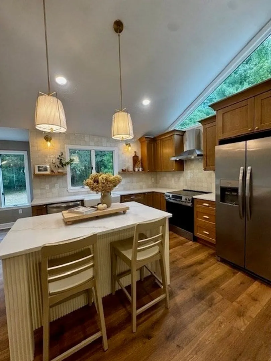
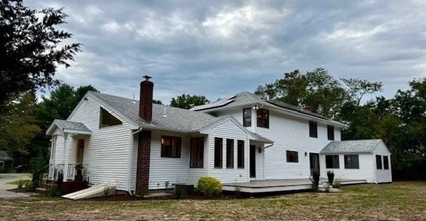
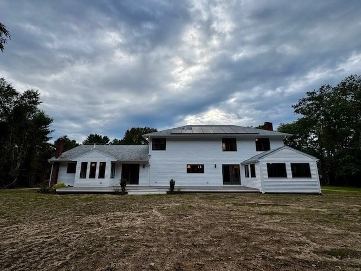
Welcome to your dream multi-generational estate ! This completely remolded 3,845 sqft home combines modern luxury, thoughtful design , and incredible versatility. Situated on a beautiful 1.78 acre lot backed by mature trees. This property has been fully updated with brand new luxury vinyl plank (LVD) flooring throughout, central air, brand new appliances a 6 bedroom septic and so much more ! In addition to the main house there is a completely remodeled attached In-Law apartment. The Main house was designed with modern living in mind. The spacious main residence features $ bedrooms and 2.5 Bathrooms. The main suite is a true private retreat boasting his and hers walk in closets and a spa like En Suite. Indulge in the massive bathroom equipped with a double vanity, and a large walk in shower. In addition to the master suite the second floor boasts 3 more bedrooms with walk in closets a full bathroom and laundry . The attached in law consists of an open plan with 2 bedrooms and a full bathroom. The main living area has soaring cathedral ceiling and a remodeled kitchen. The area has a separate private entrance and sliders out to the brand new deck.
-
Highlights
- Acres: 1
- Heating: Central, Forced Air, Hot Water
- Property Class: Residential
- Style: Contemporary
- Year Built: 1987
- Cooling: Central Air
- Parking Spots: 15
- Property Type: Single Family Residence
- Total Rooms: 10
- Status: Active
-
Additional Details
- Appliances: Water Heater, Range, Dishwasher, Microwave, Refrigerator
- Exterior Features: Deck - Composite, Rain Gutters
- Foundation: Concrete Perimeter
- Roof: Shingle
- Year Built Details: Approximate
- Zoning: A/r
- Construction: Frame, Brick
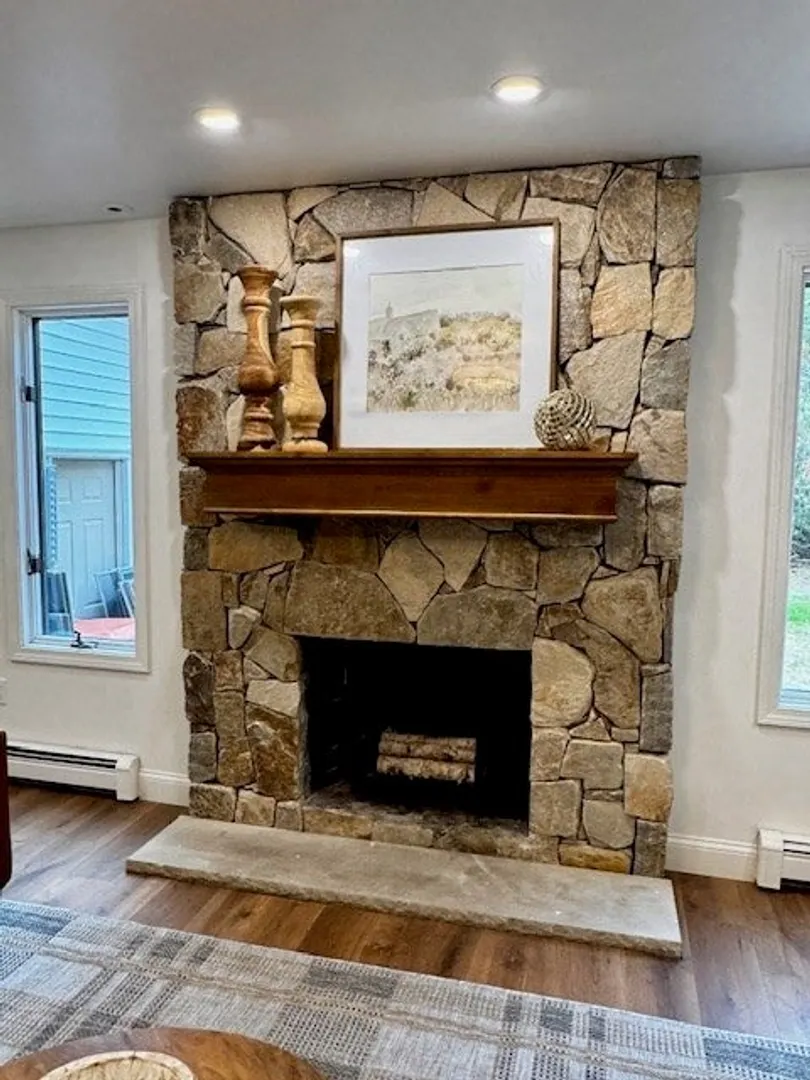
- Fireplaces: 1
- Lot Features: Wooded
- SqFt Source: Public Record
- Year Built Source: Public Records
-
Amenities
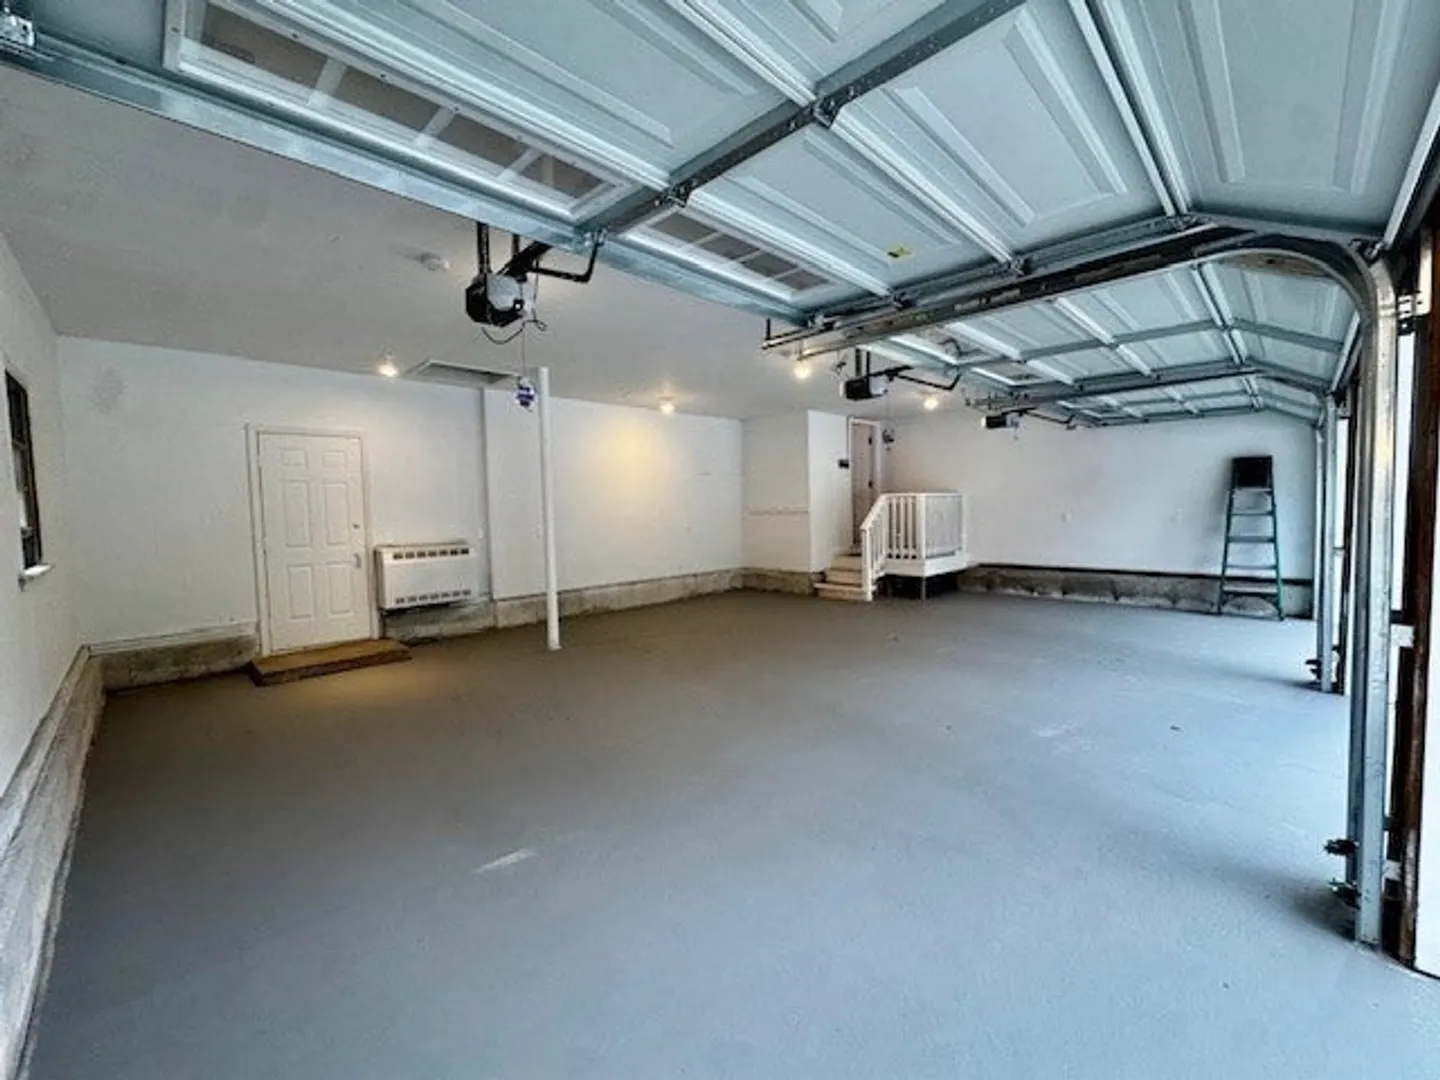
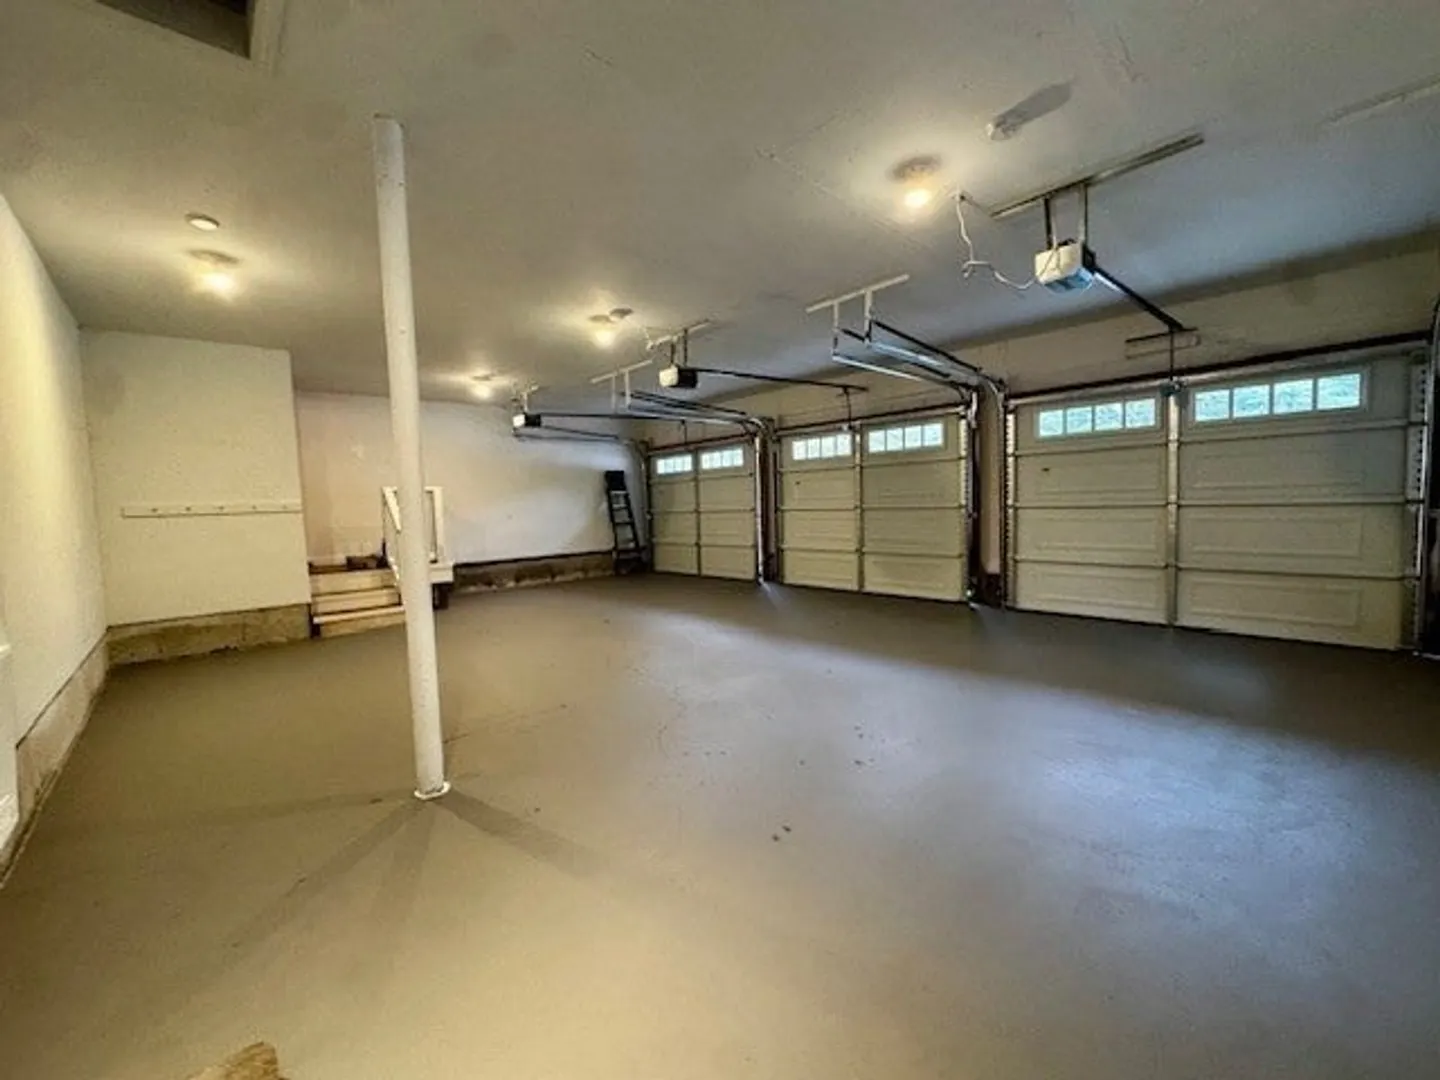
- Covered Parking Spaces: 3
- Parking Features: Attached, Paved Drive
-
Utilities
- Electric: 220 Volts
- Water Source: Private
- Sewer: Private Sewer
-
Fees / Taxes
- Assessed Value: $800,300
- Taxes: $8,475
- Tax Year: 2026
Similar Listings
Sold
42 Photos
Sold
42 Photos
Sold
42 Photos
Sold
42 Photos
Content © 2026 MLS Property Information Network, Inc. The information in this listing was gathered from third party resources including the seller and public records.
Listing information provided courtesy of Conway - Mattapoisett.
MLS Property Information Network, Inc. and its subscribers disclaim any and all representations or warranties as to the accuracy of this information.