
Sold!
$1,000,000
5
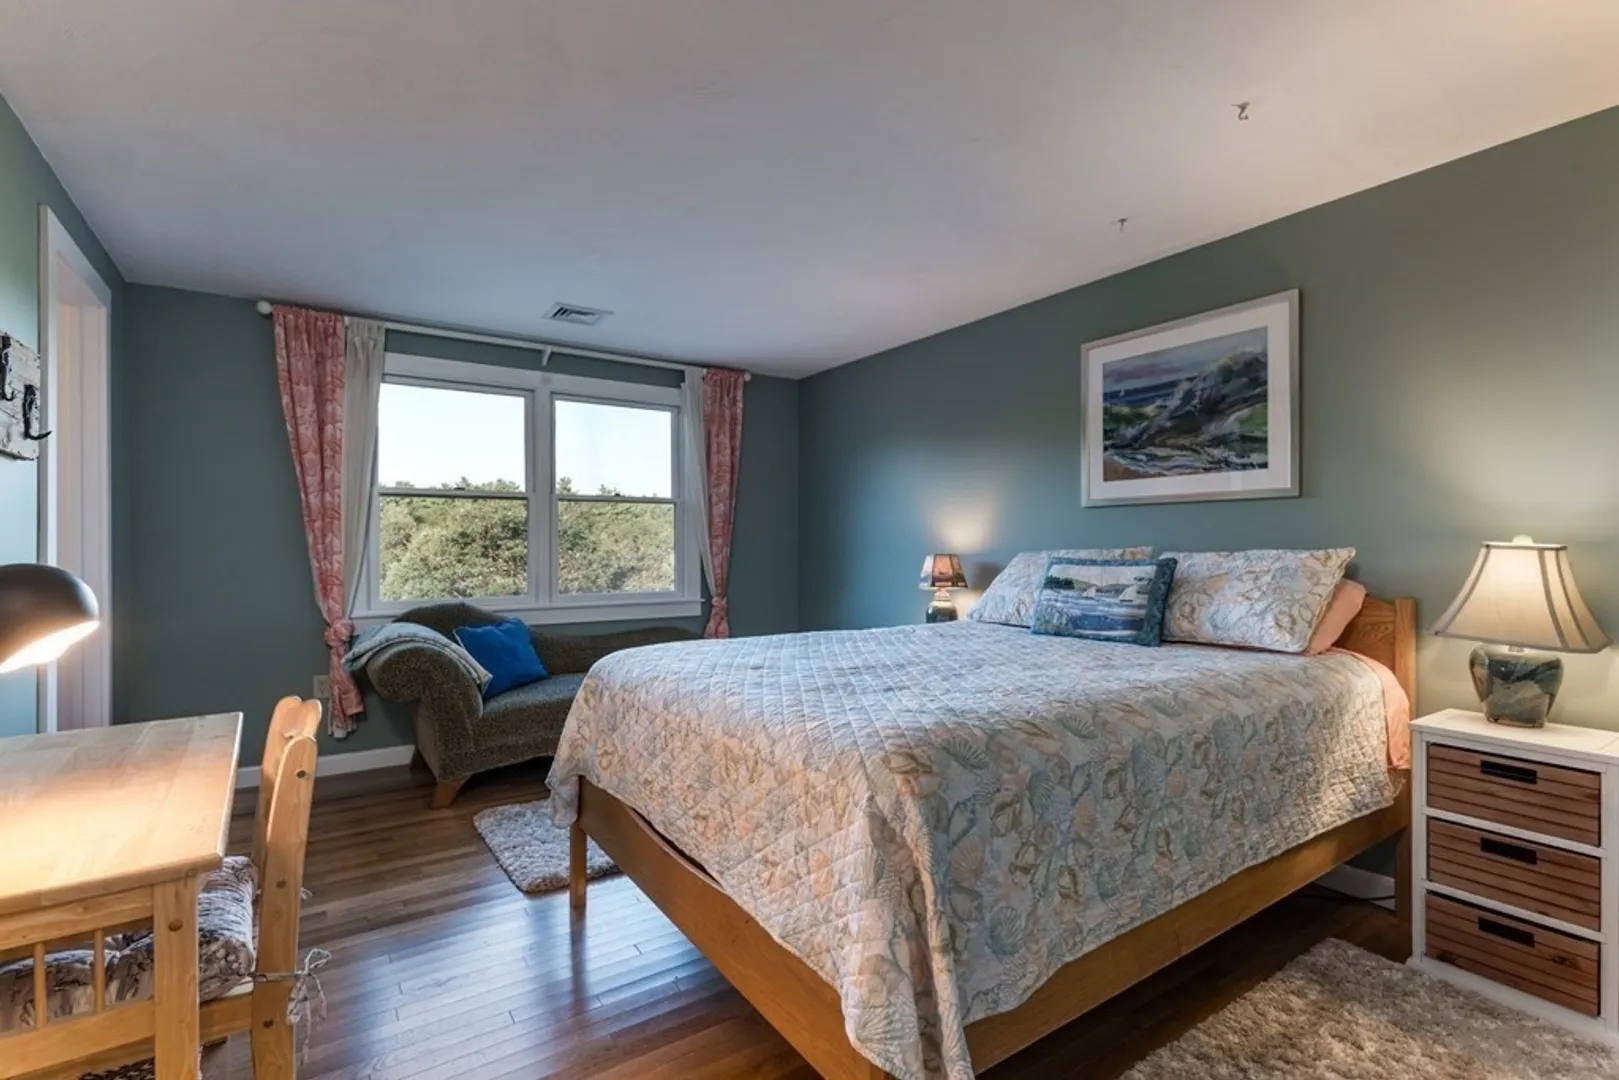
Beds
3
Baths
4,547
Living Area
-
Property Description
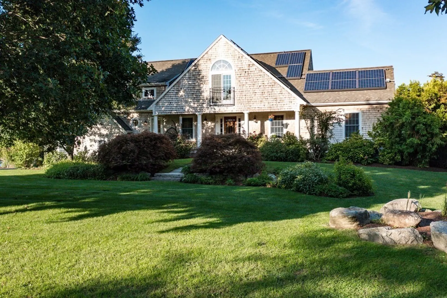
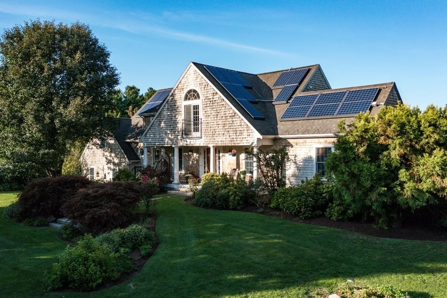
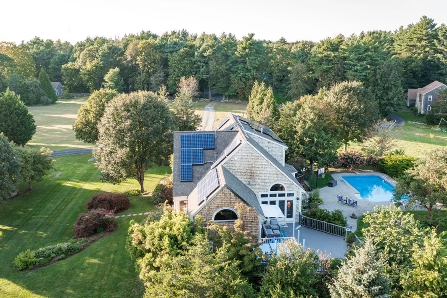
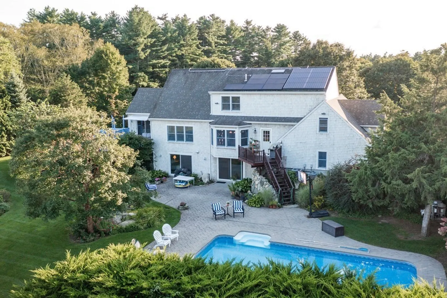
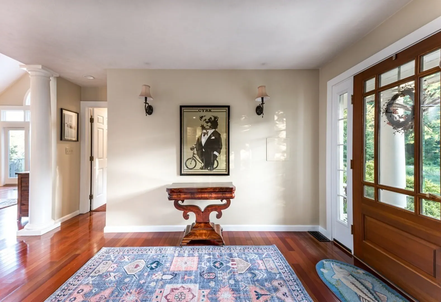
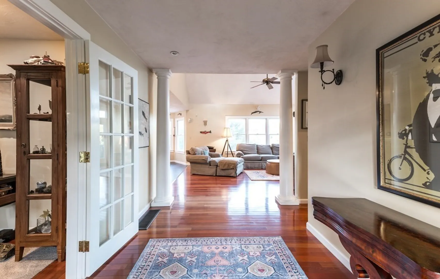
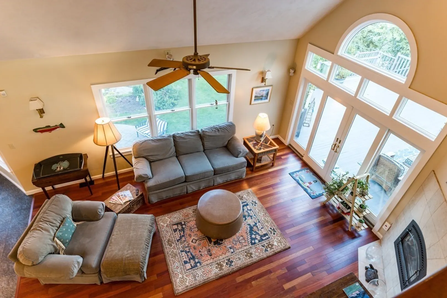
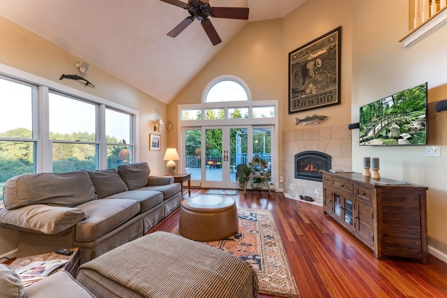
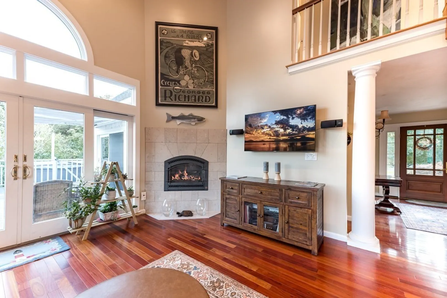
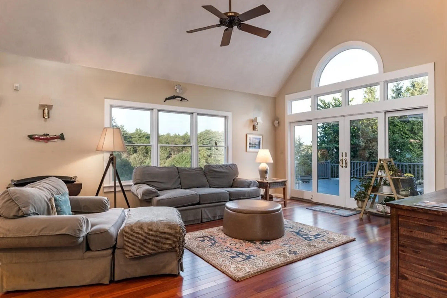
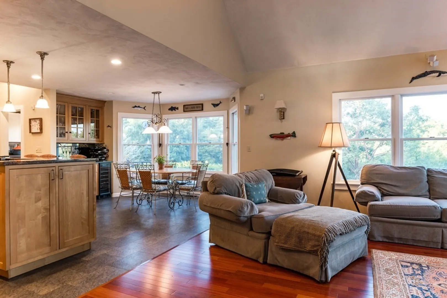
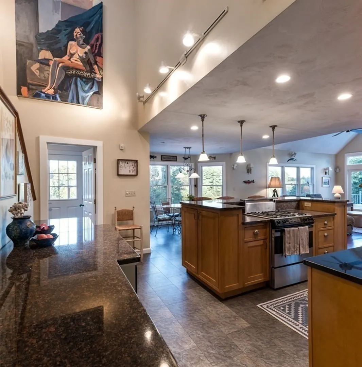
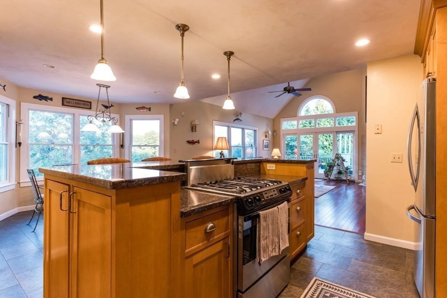
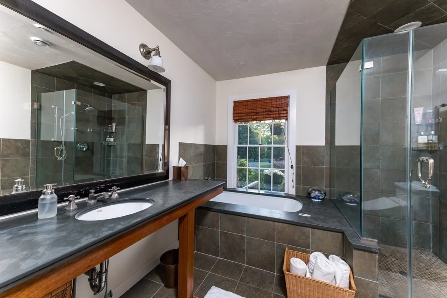
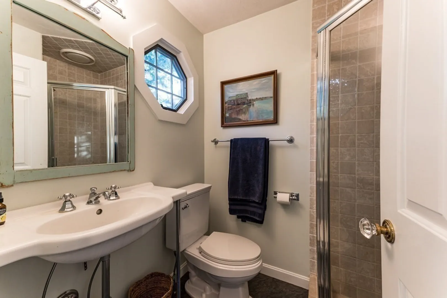
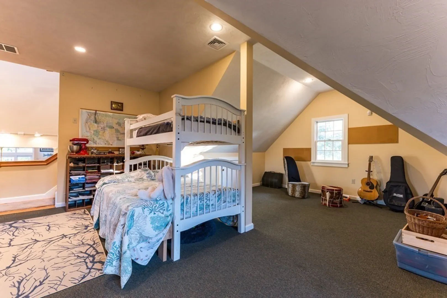
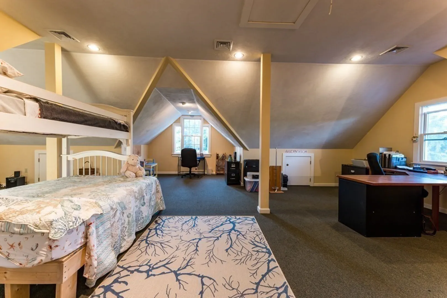
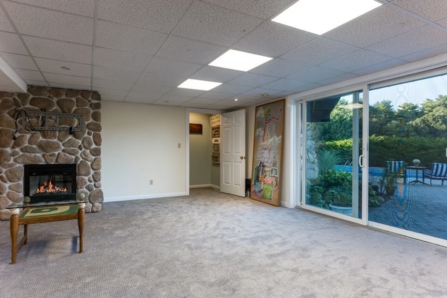
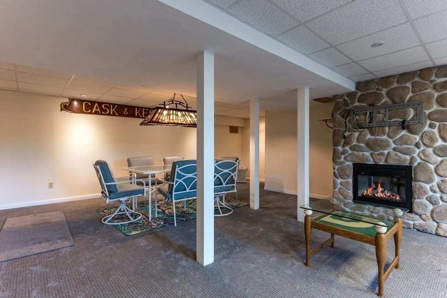
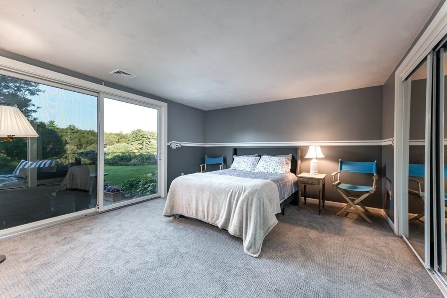
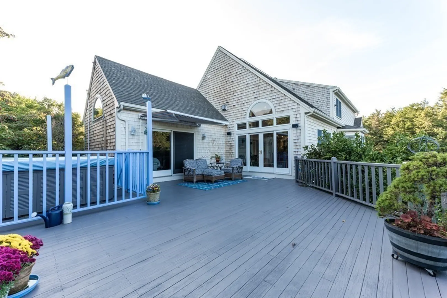
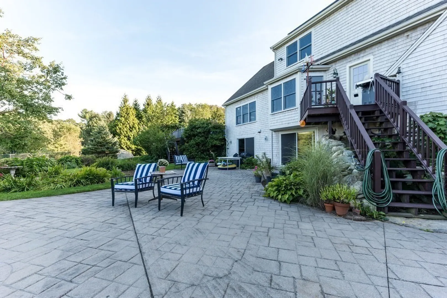
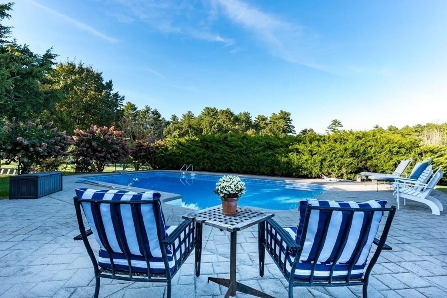
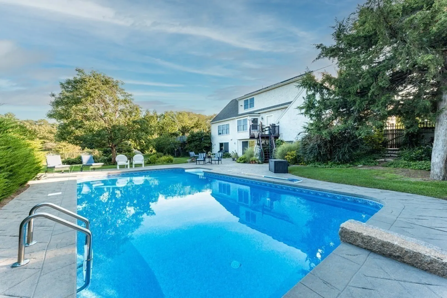
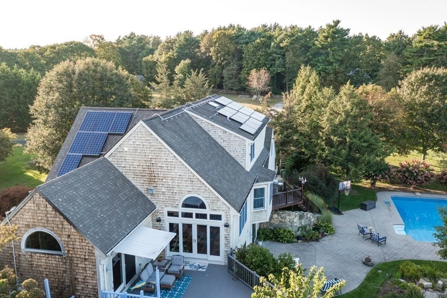
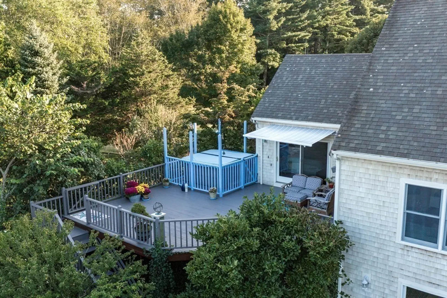
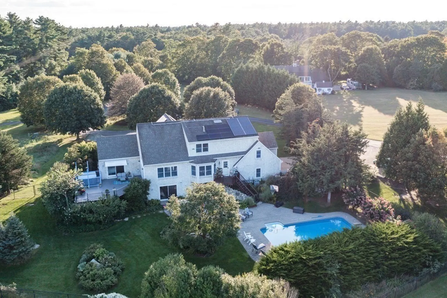
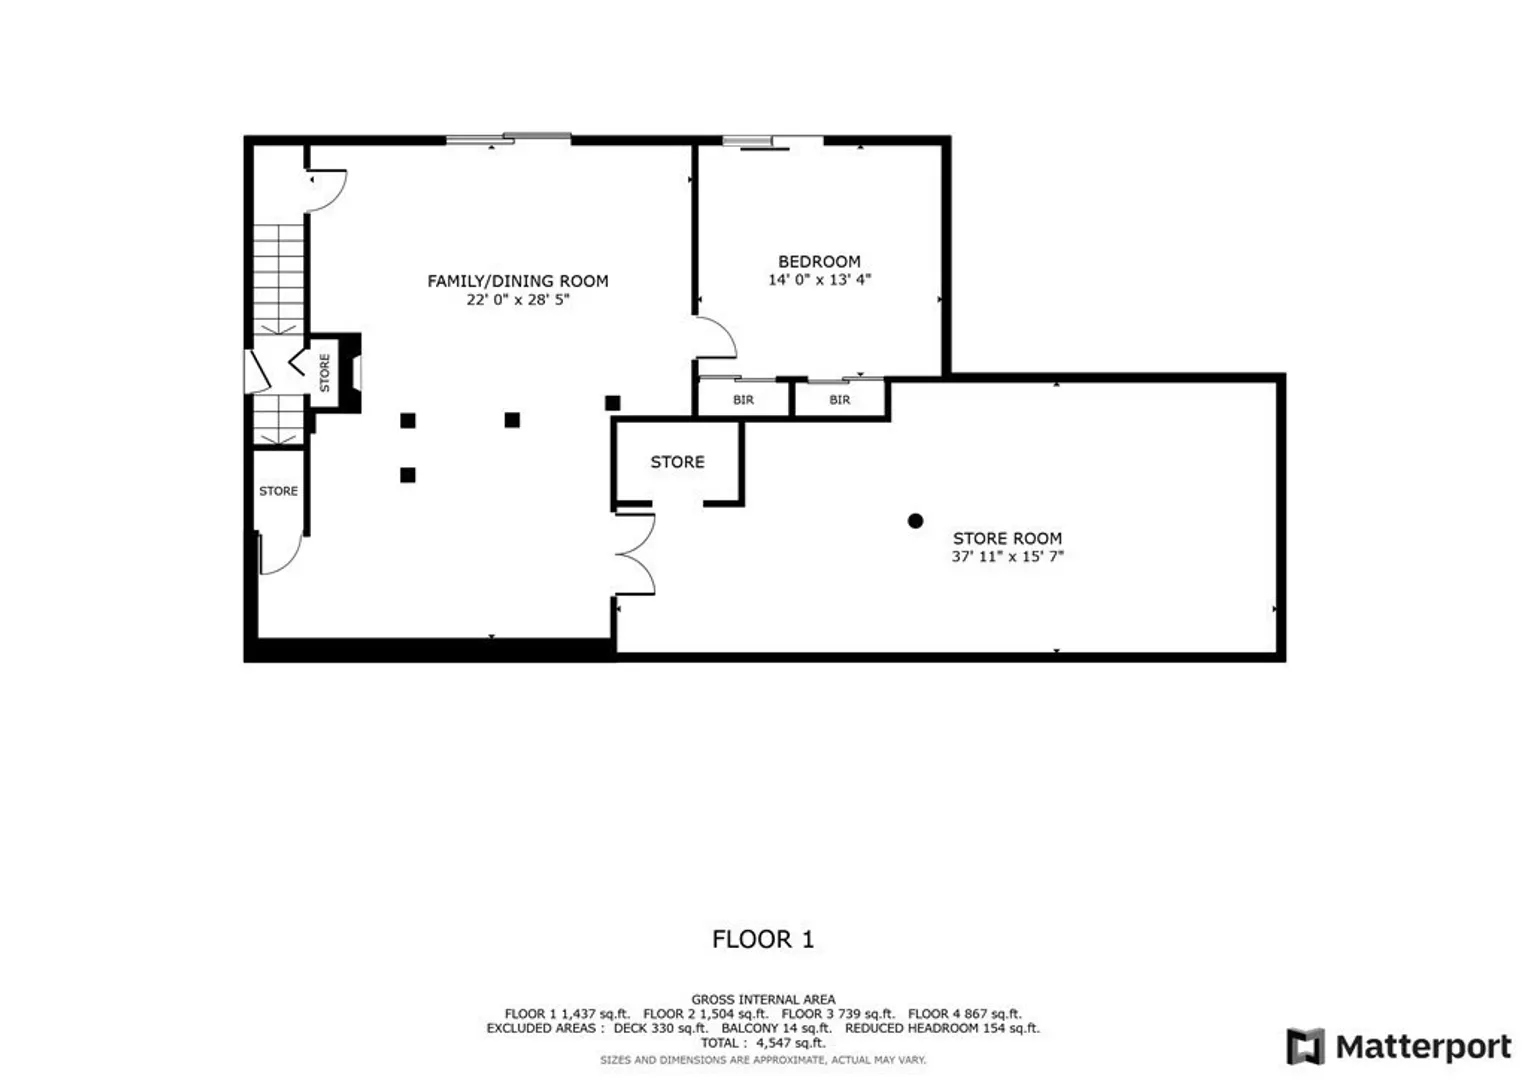
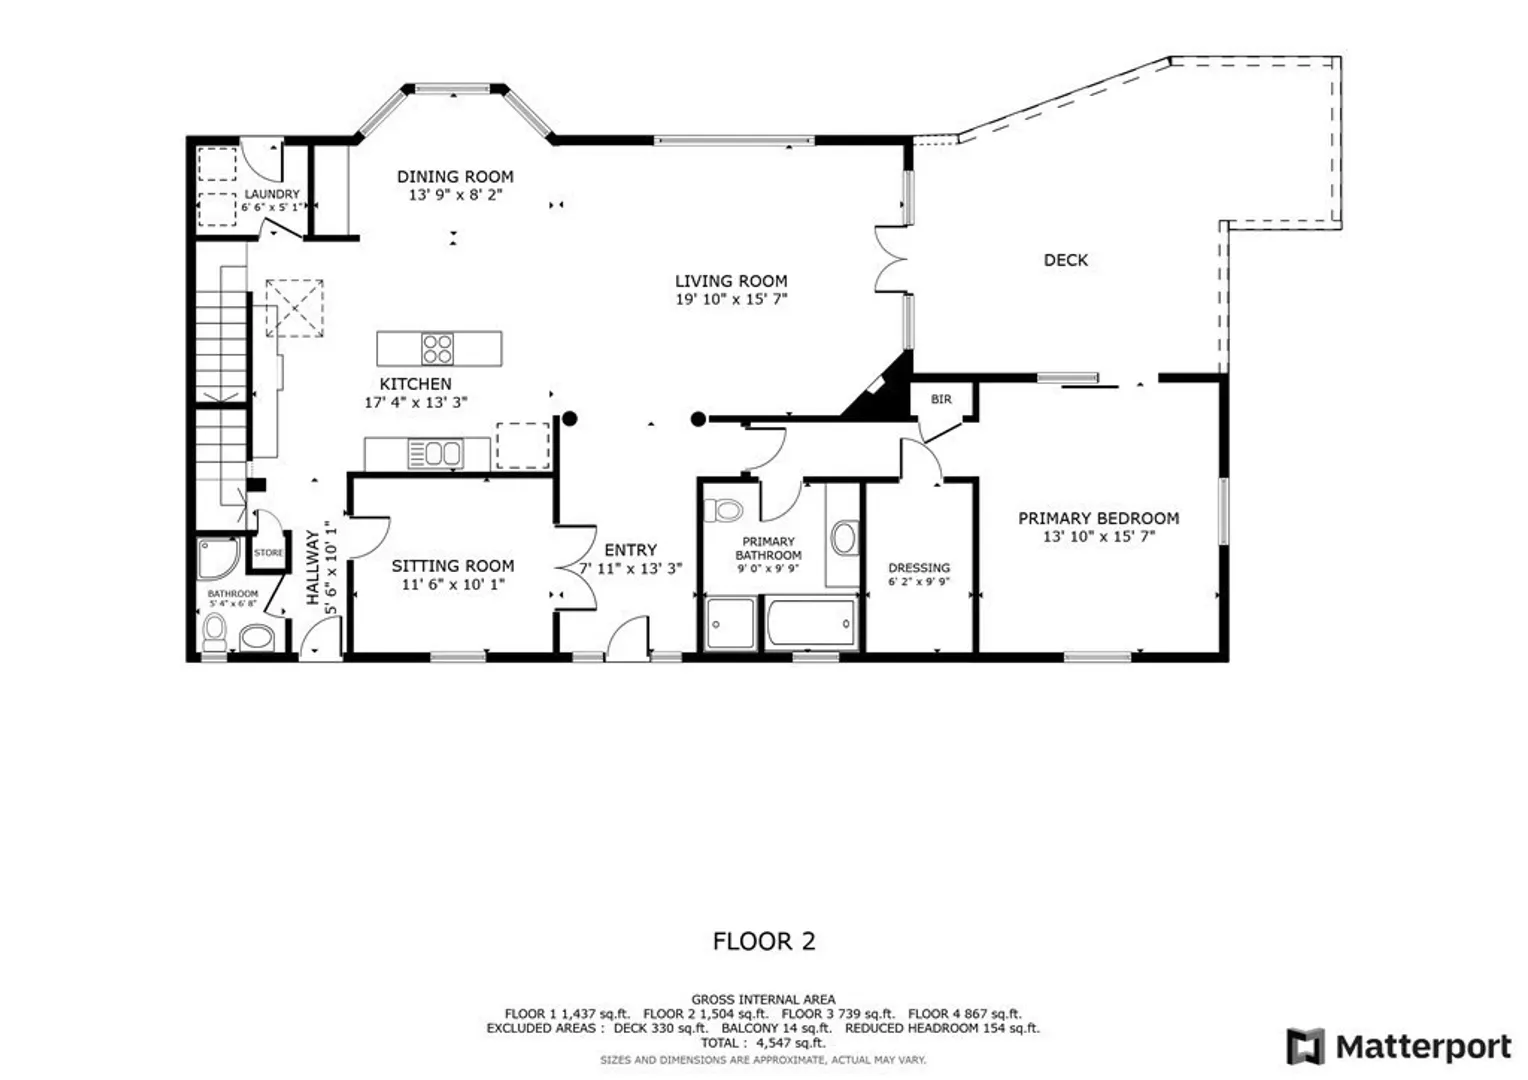
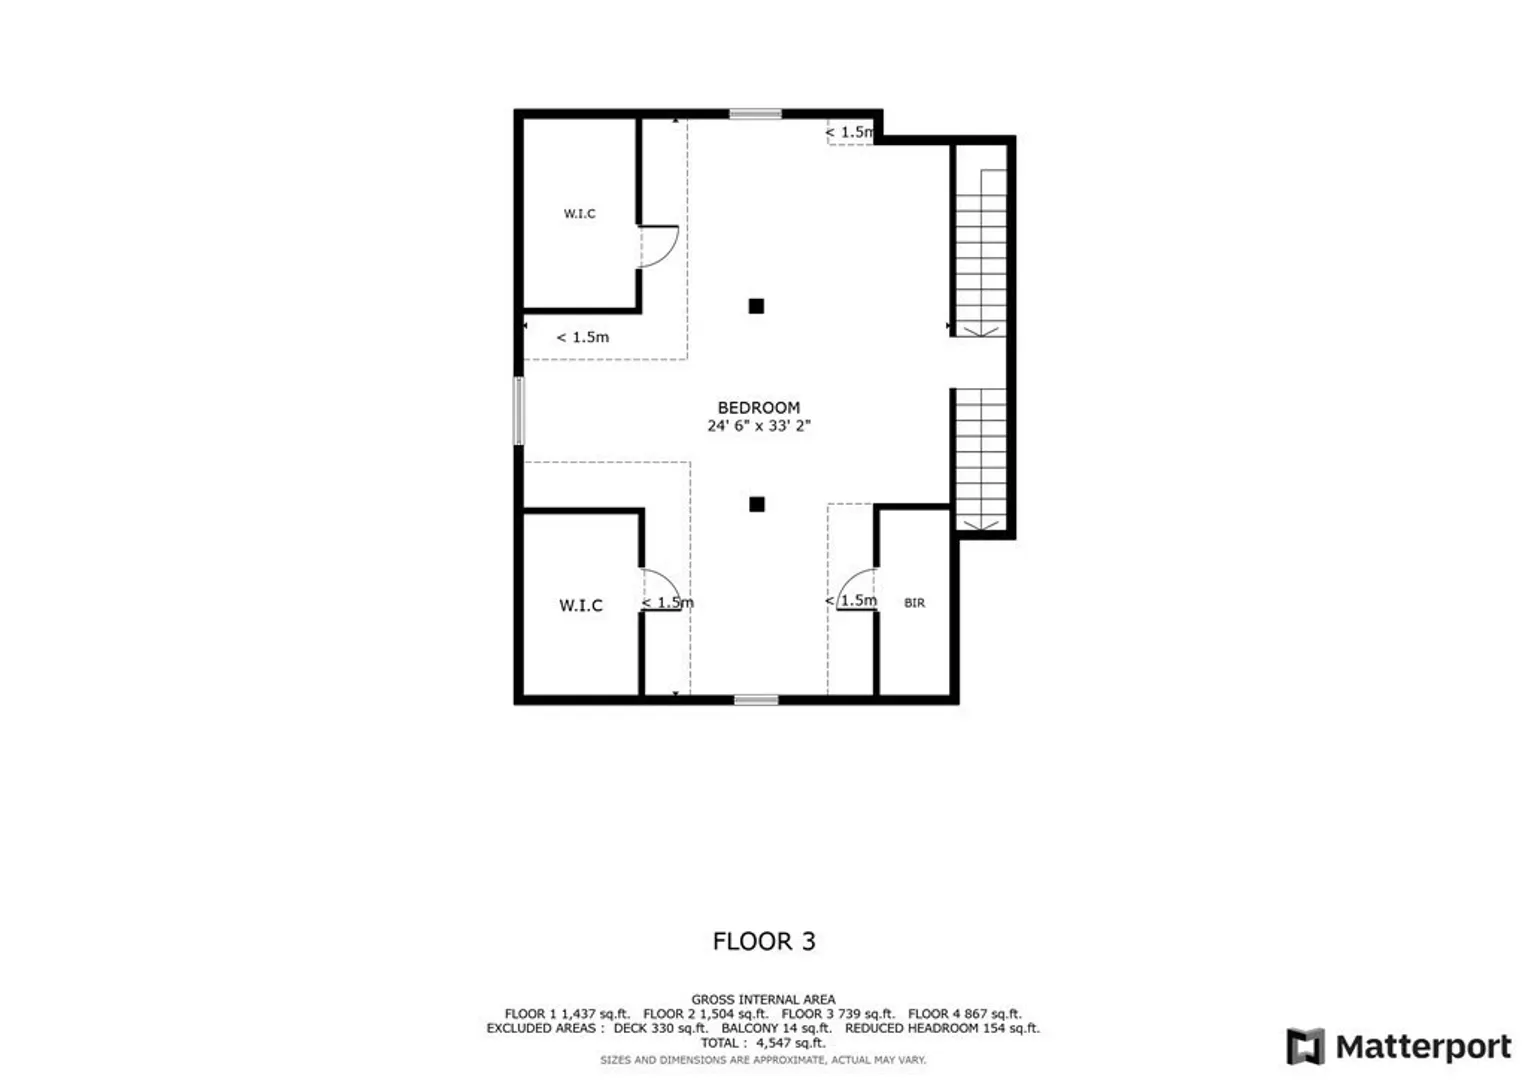
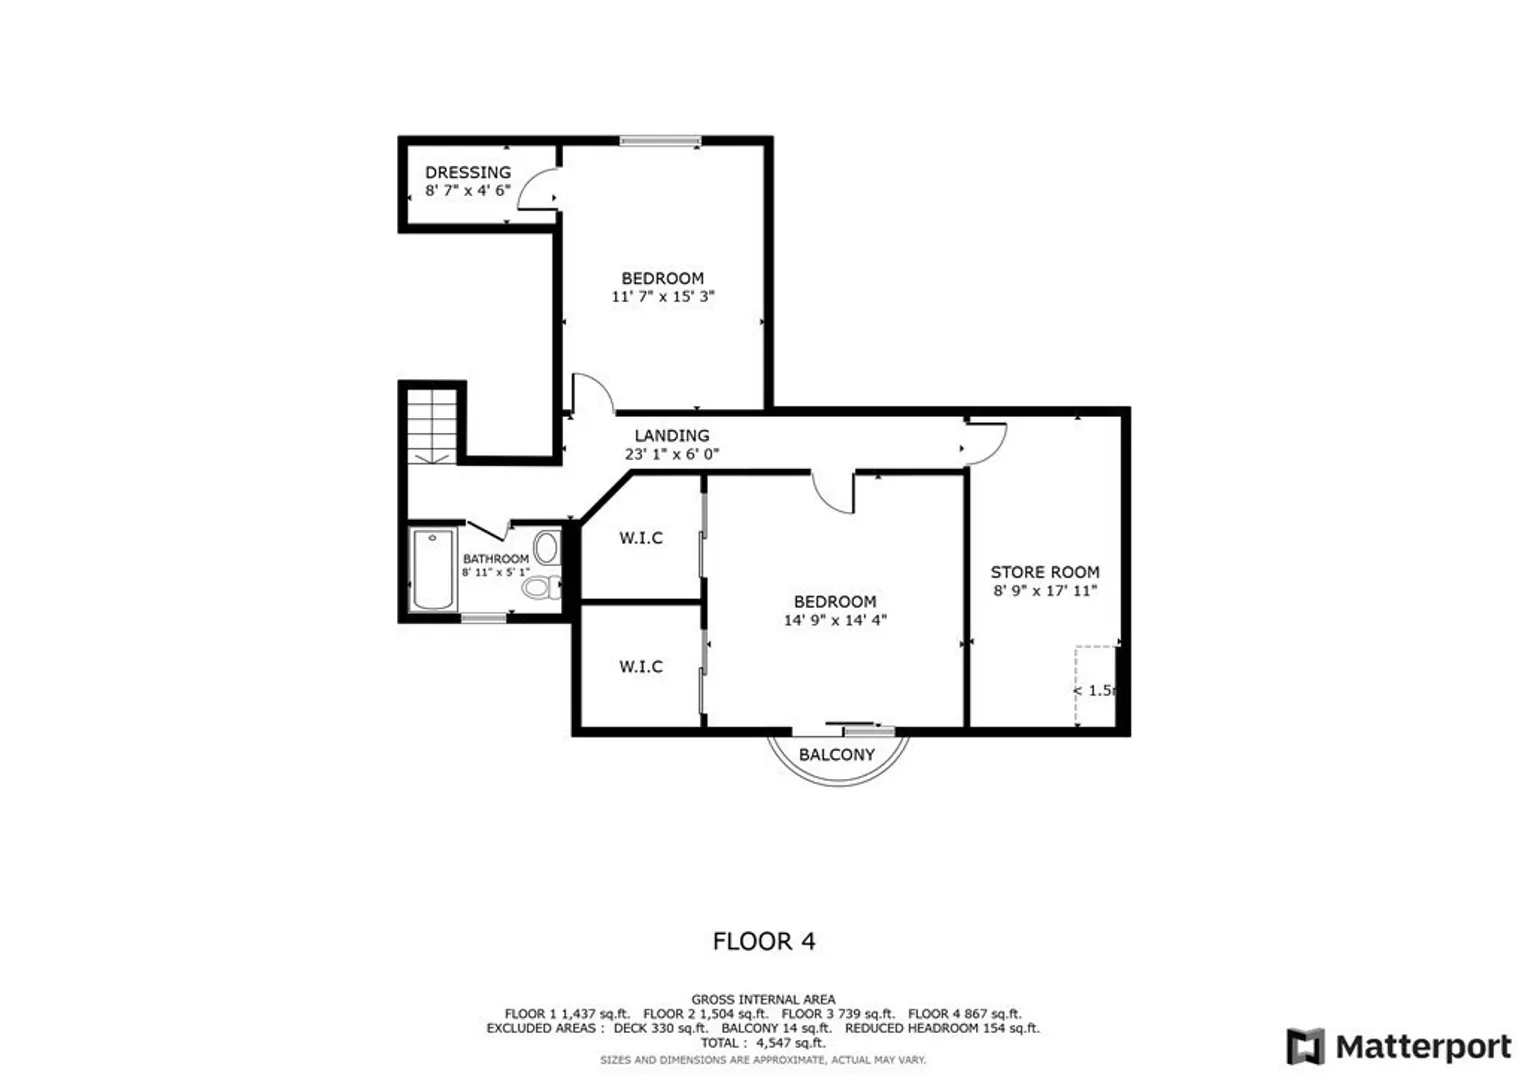
Prepare to be captivated by this exceptional home meticulously designed by Claud Miquelle of The MZO Group, perfectly positioned at the end of a serene cul-de-sac in the heart of Rochester, MA. Every aspect of this residence has been thoughtfully crafted to meet your every need, whether it's for living, working, or entertaining. With a private septic system accommodating up to five bedrooms, the home's versatility is matched only by its sophistication. Sunlight bathes the welcoming living area, which seamlessly connects to a charming balcony through elegant French doors, leading to a sprawling deck and a tranquil hot tub. Multiple access points, including a grand family room in the basement with an additional fireplace, open onto the back patio, perfect for enjoying cool evenings. This property gracefully abuts the enchanting Sherman Brook, a parcel of over nine acres of conservation land that ensures both seclusion and tranquility. https://my.matterport.com/show/?m=9oYppsVMhWr&mls=1
-
Highlights
- Acres: 2
- Has View: Yes
- Parking Spots: 6
- Property Type: Single Family Residence
- Total Rooms: 10
- Status: Closed
- Cooling: Central Air
- Heating: Forced Air, Oil
- Property Class: Residential
- Style: Contemporary
- Year Built: 2002
-
Additional Details
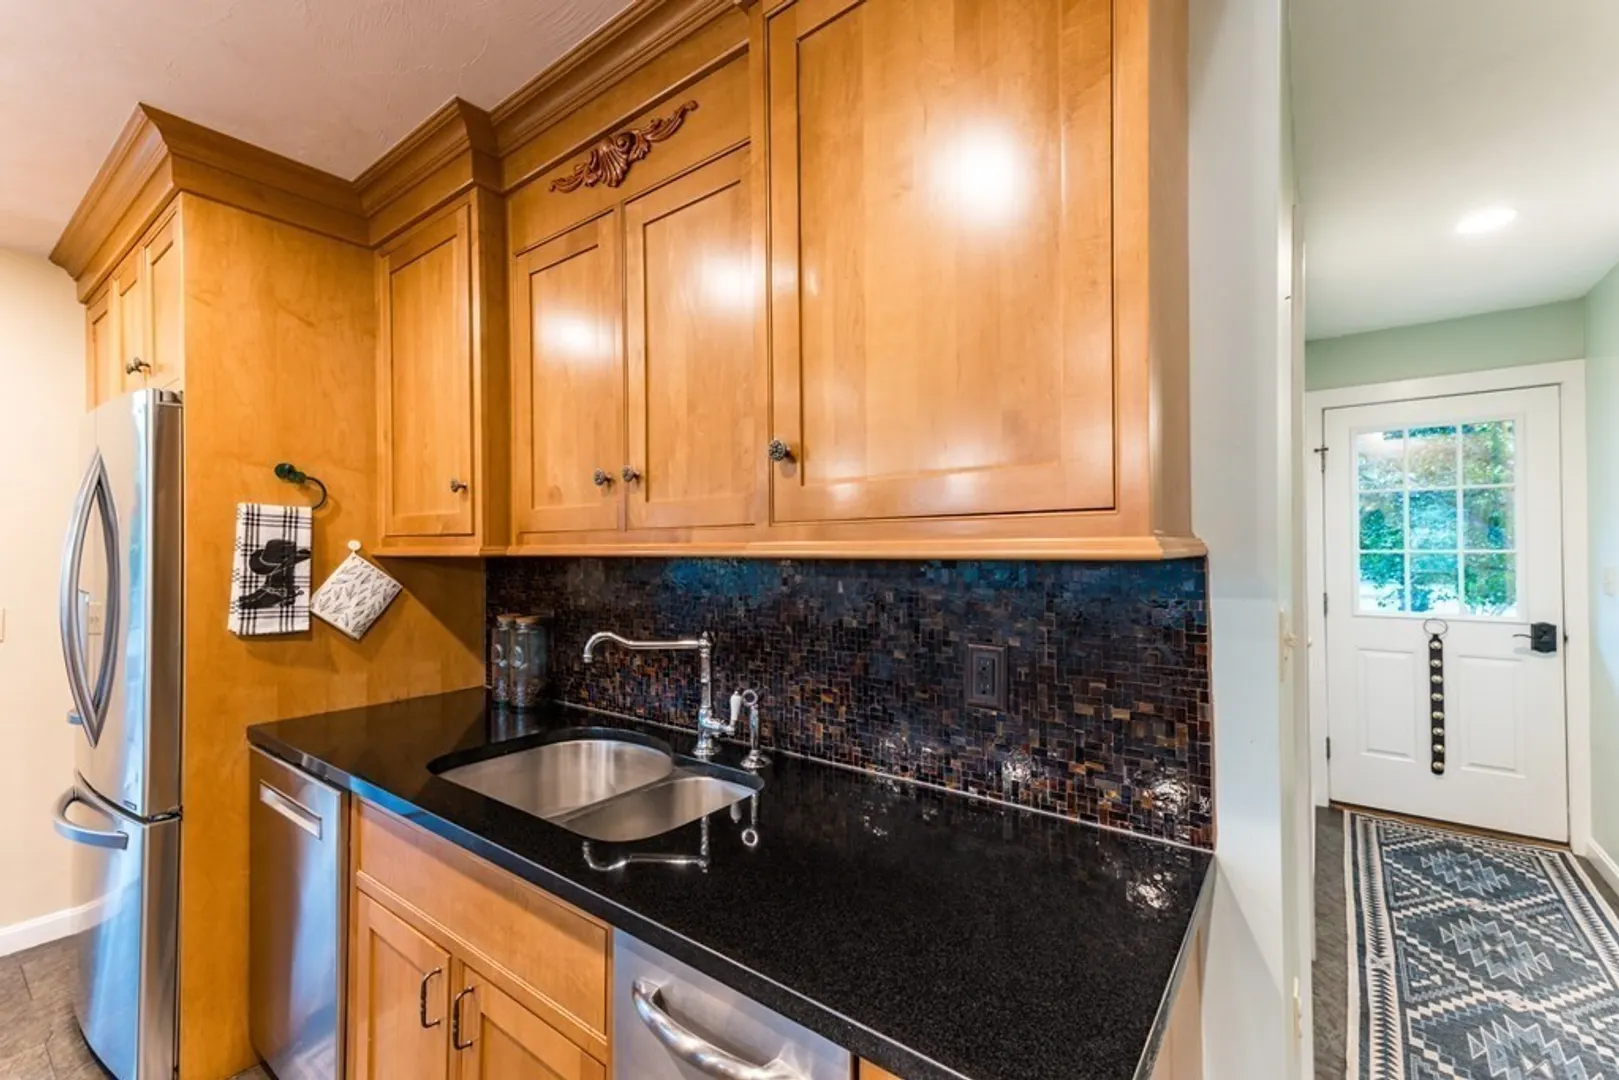
- Appliances: Water Heater, Range, Dishwasher, Refrigerator, Freezer, Washer, Dryer, ENERGY STAR Qualified Dishwasher, ENERGY STAR Qualified Washer, Range Hood
- Construction: Frame
- Fireplaces: 2
- Foundation: Concrete Perimeter
- Lot Features: Cul-De-Sac
- View: Scenic View(s)
- Year Built Source: Public Records
- Basement: Full, Partially Finished, Walk-Out Access, Interior Entry
- Exterior Features: Porch, Deck - Composite, Patio, Pool - Inground, Rain Gutters, Hot Tub/Spa, Professional Landscaping, Sprinkler System, Screens, Fenced Yard
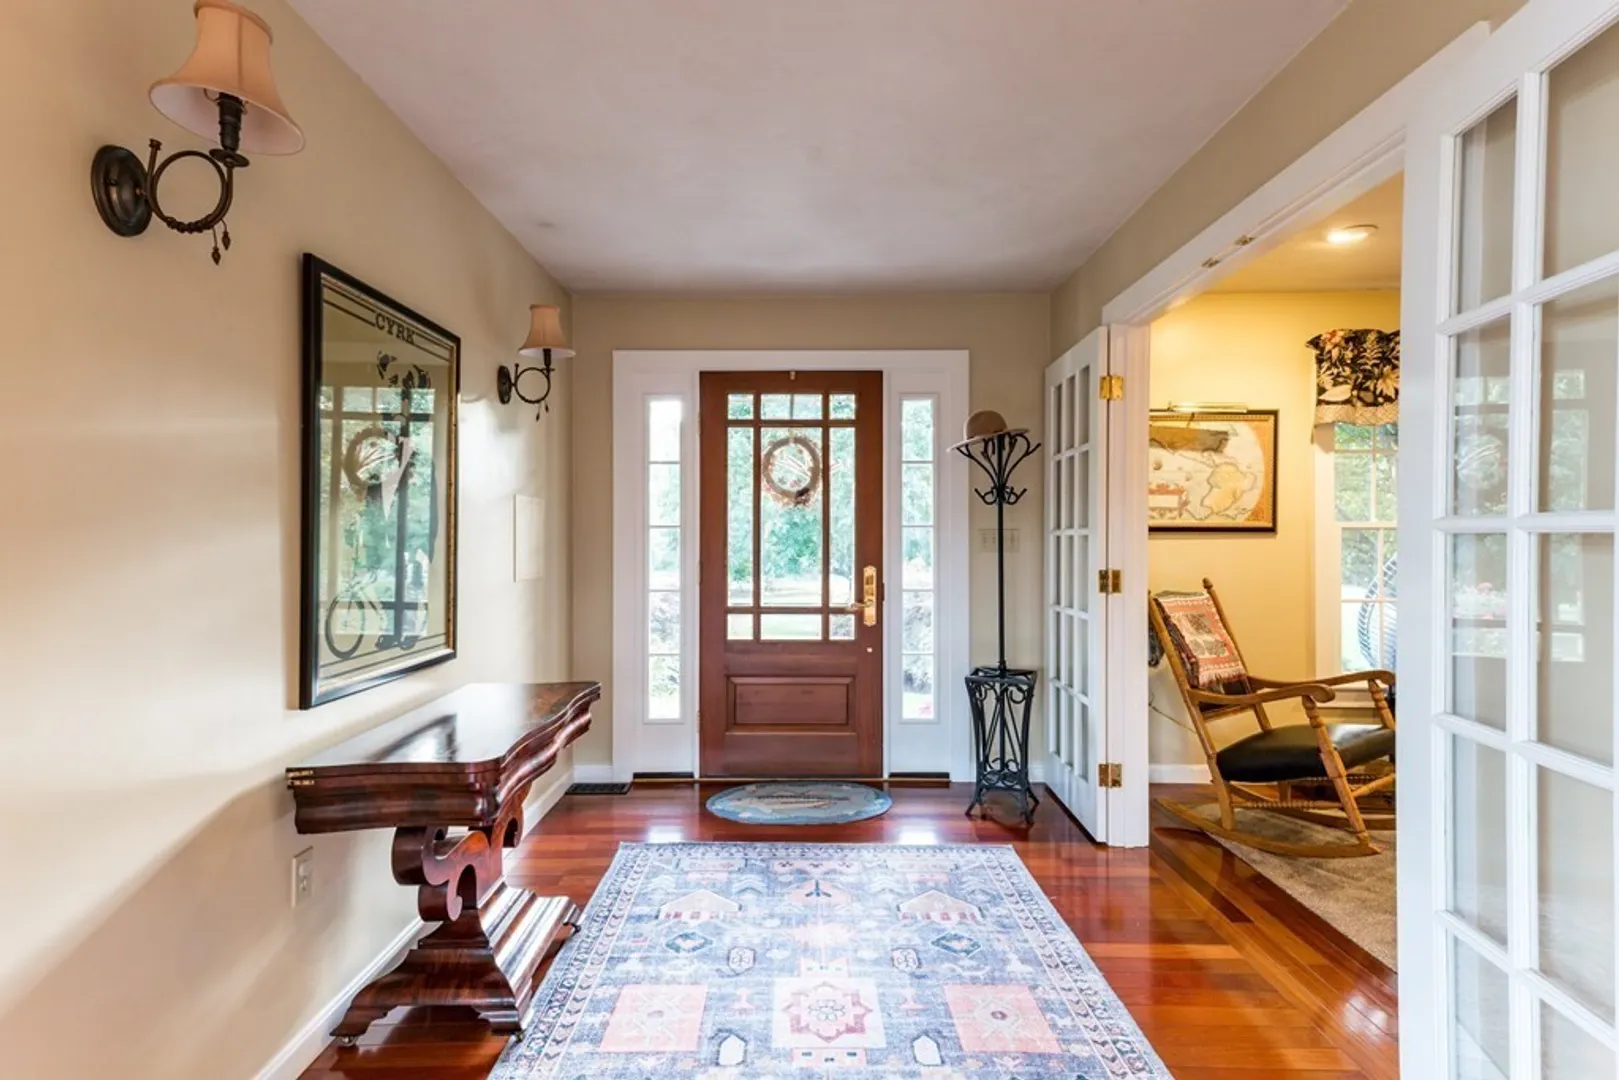
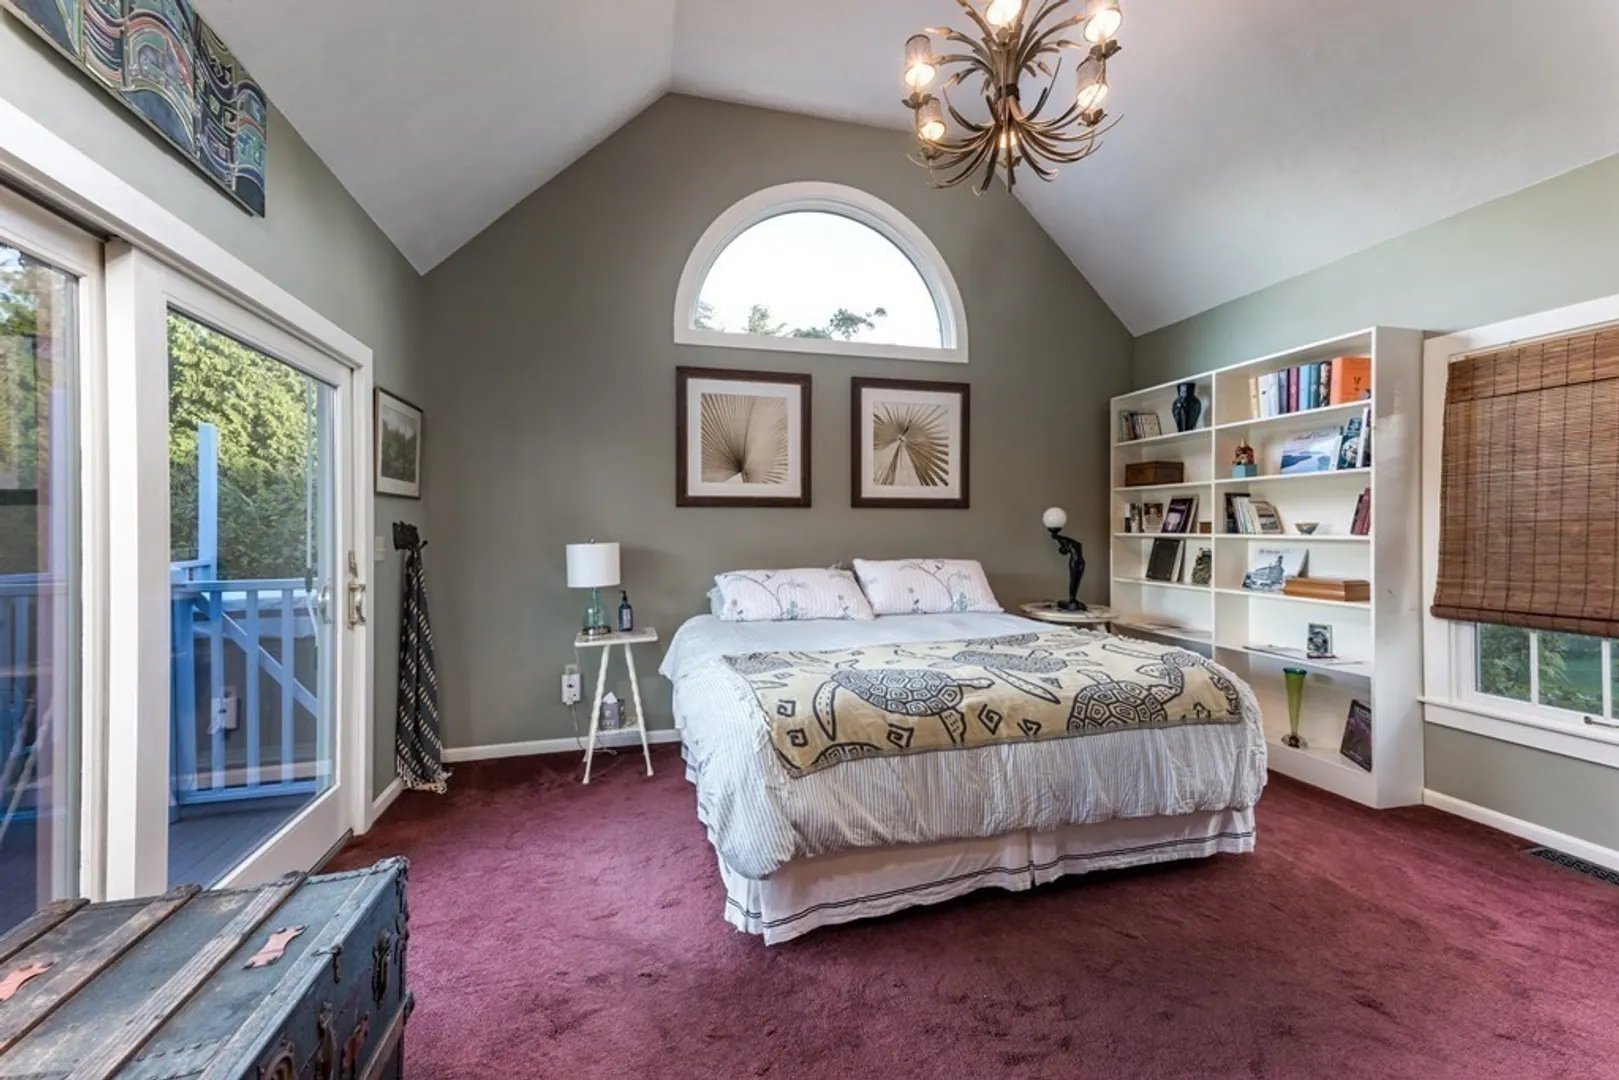
- Flooring: Tile, Carpet, Hardwood, Flooring - Wall to Wall Carpet, Concrete, Flooring - Hardwood
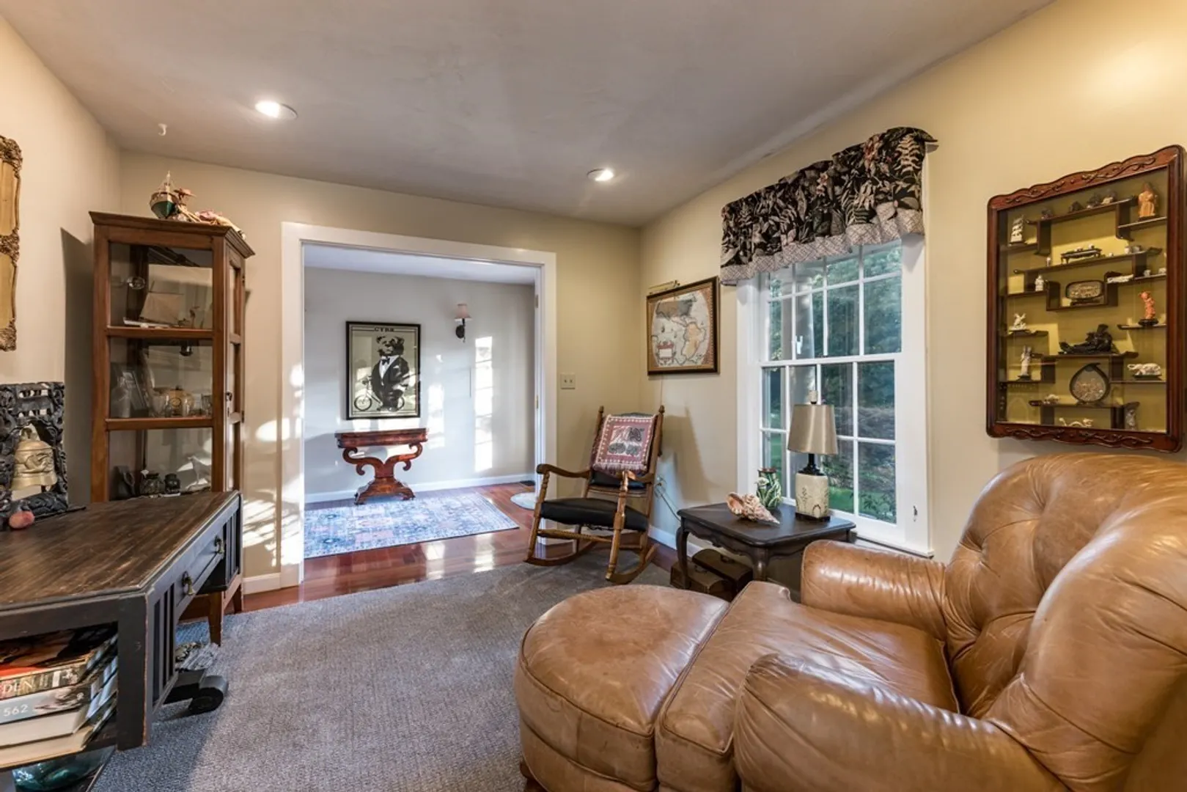
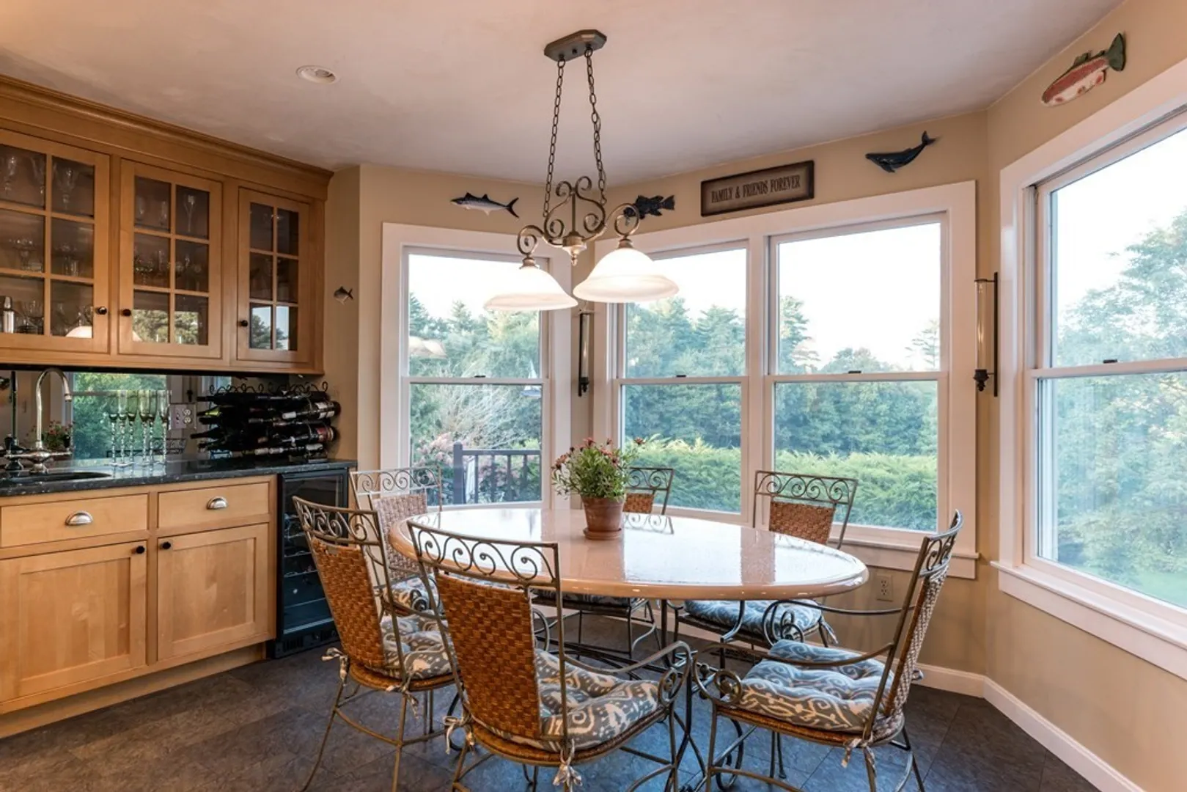
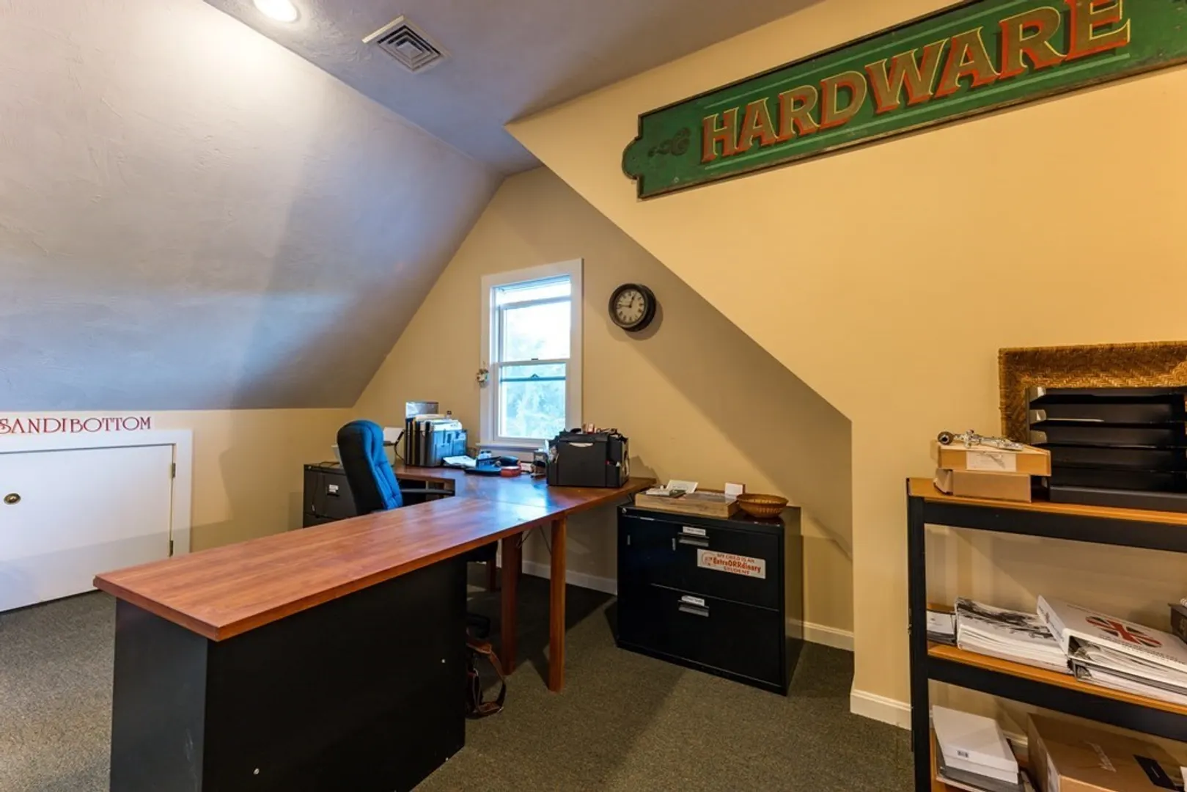
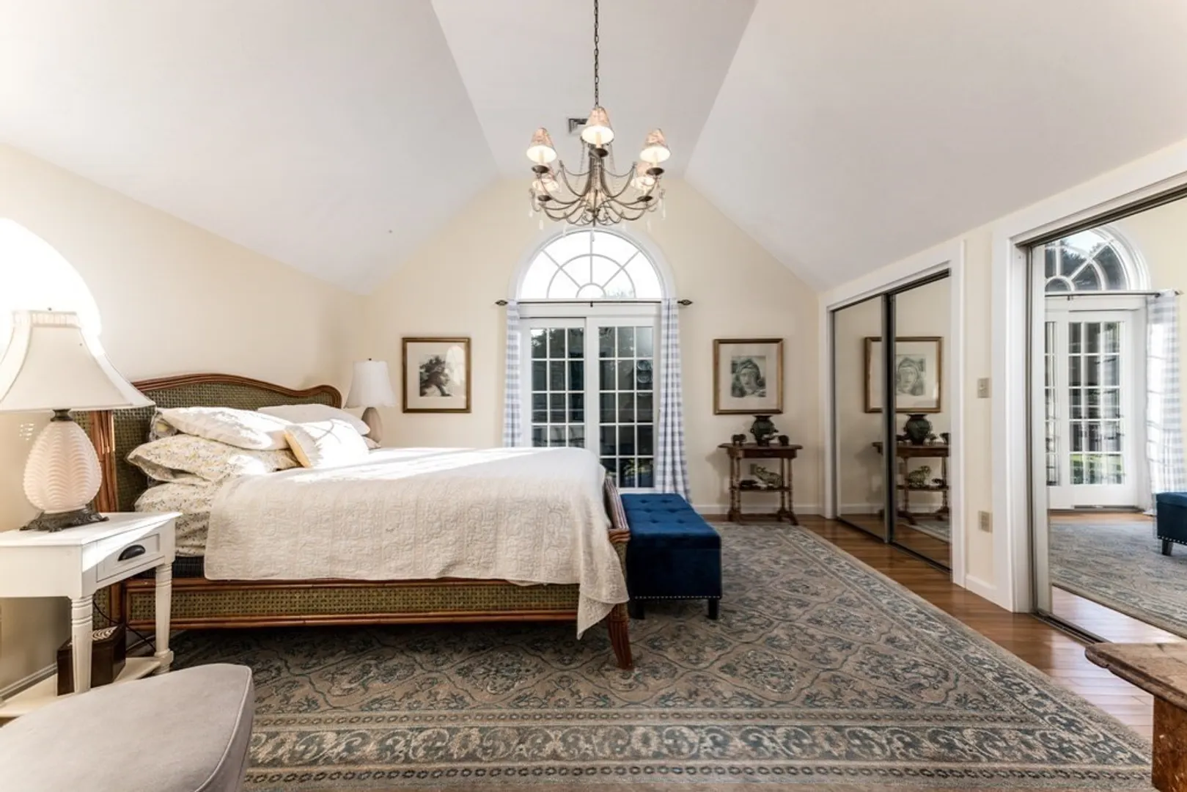
- Interior Features: Cathedral Ceiling(s), Attic Access, Recessed Lighting, Great Room, Home Office-Separate Entry, Sauna/Steam/Hot Tub, Wet Bar, Walk-up Attic, Wired for Sound
- Roof: Shingle
- Year Built Details: Actual
- Zoning: A/r
-
Amenities
- Community Features: Pool, Walk/Jog Trails, Conservation Area
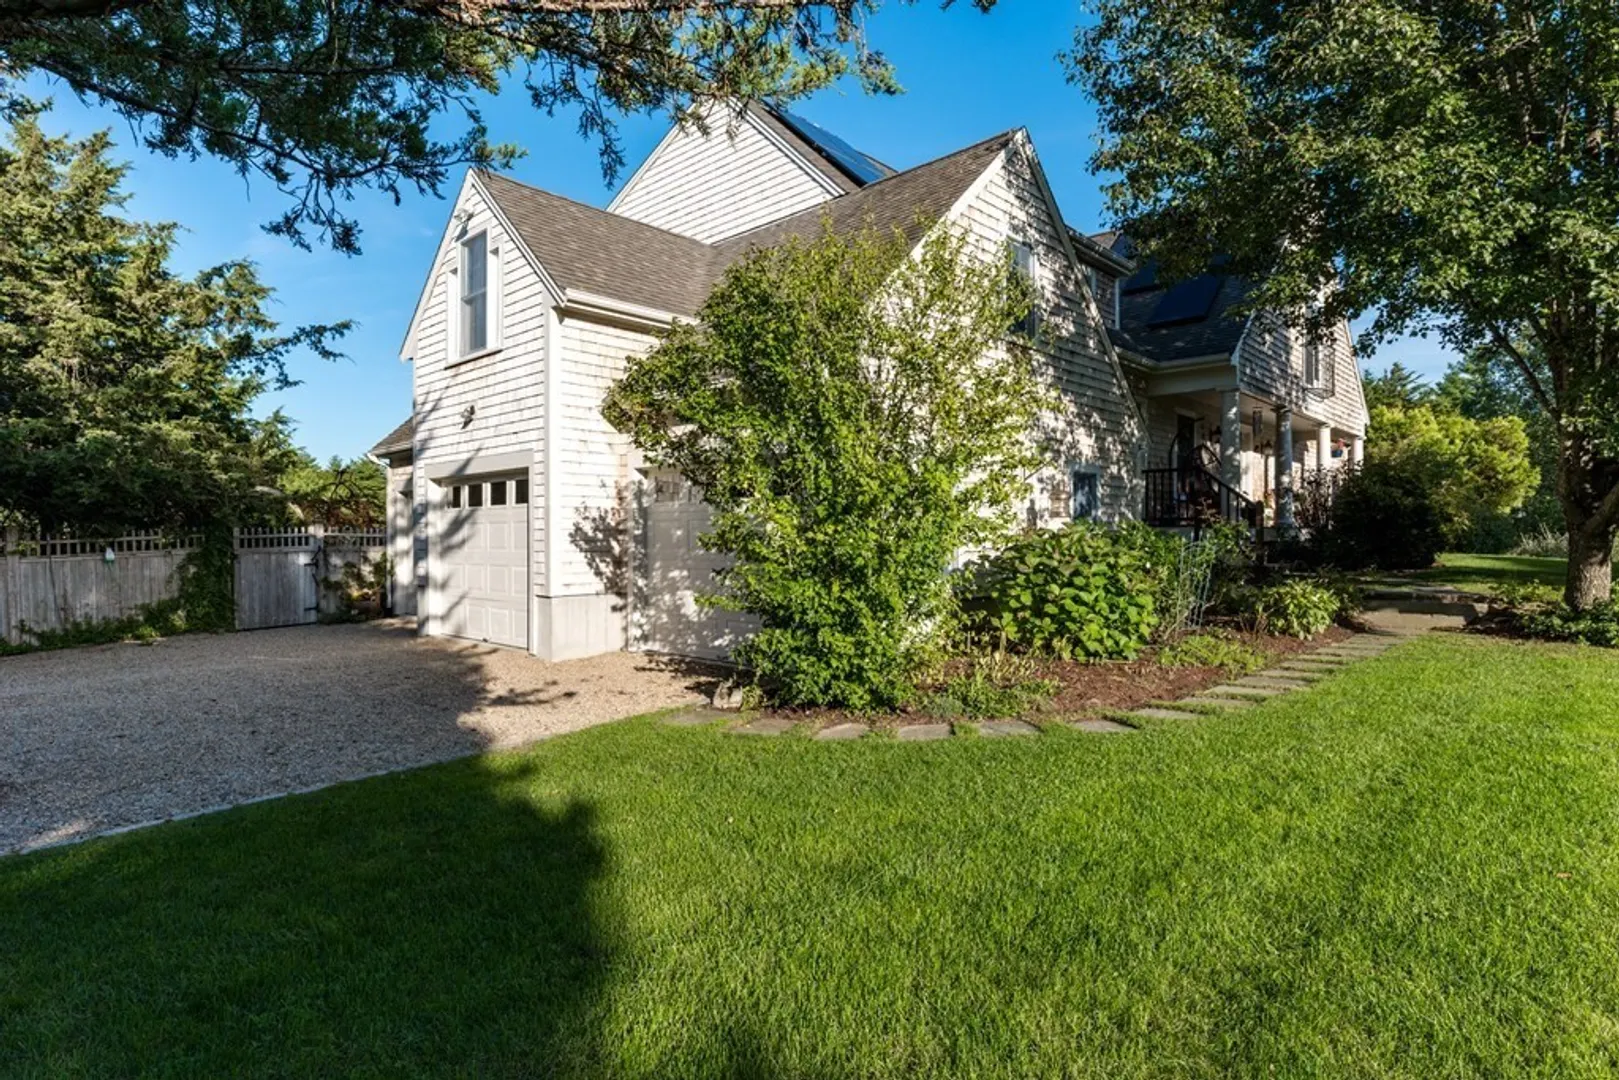
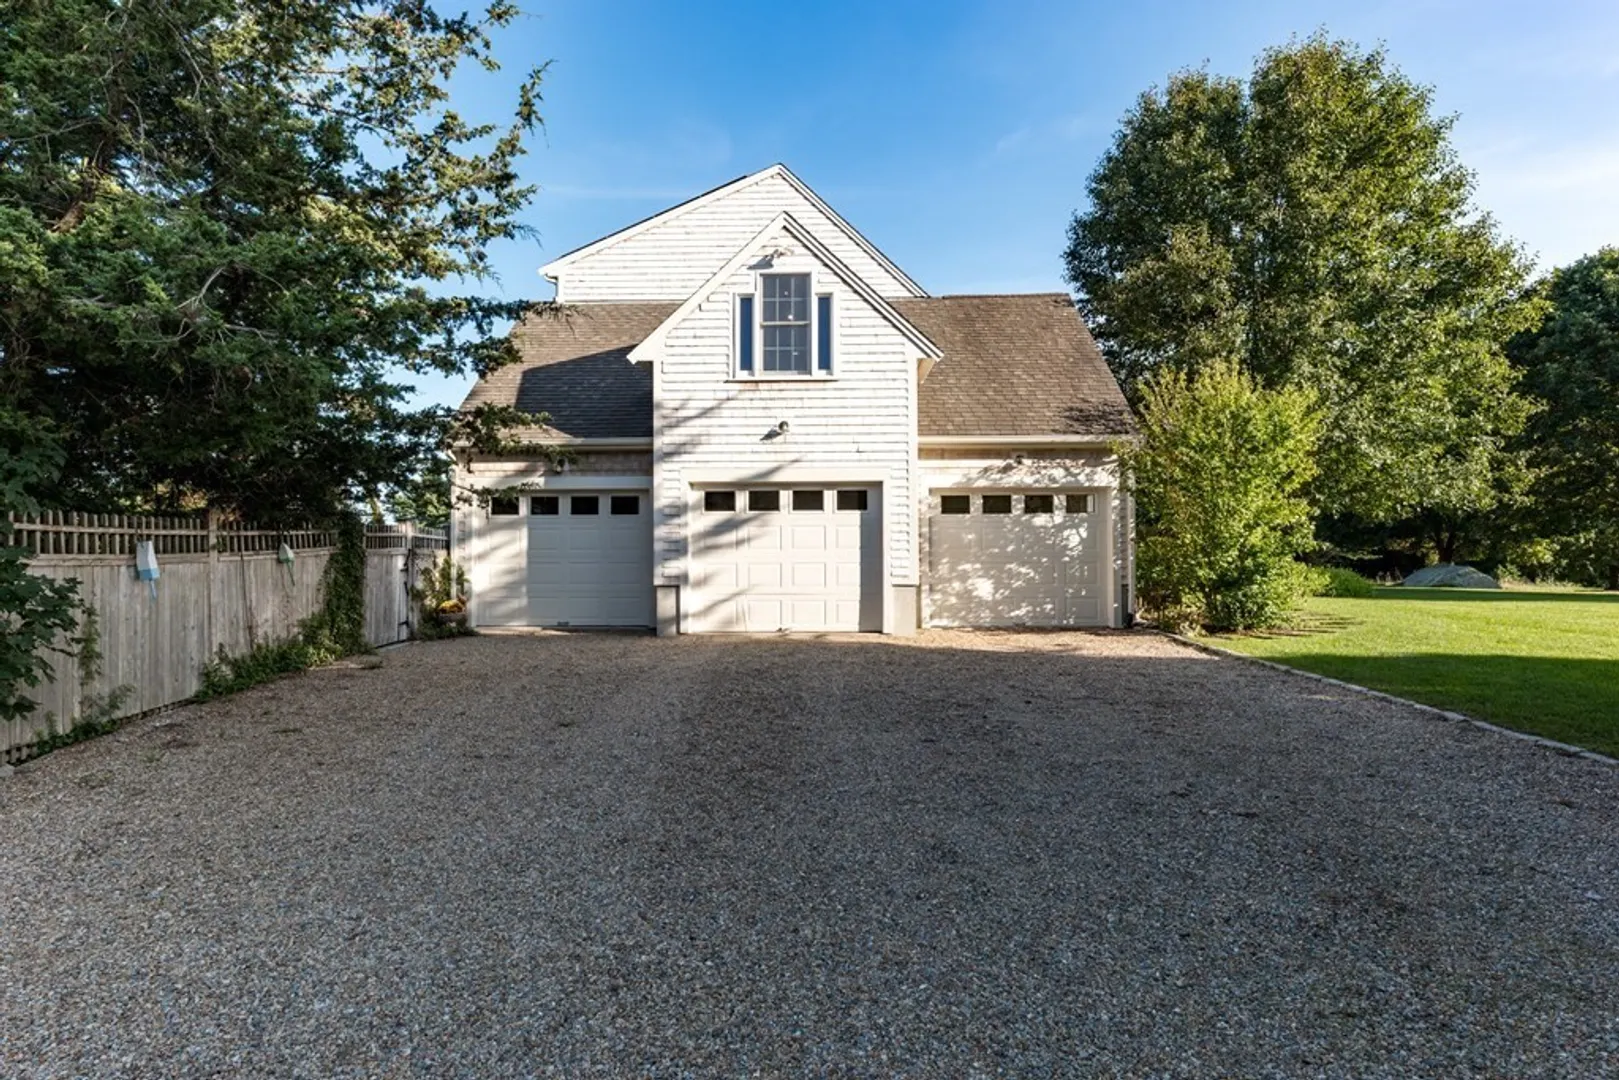
- Parking Features: Attached, Garage Door Opener, Storage, Paved Drive, Off Street, Paved
- Security Features: Security System
- Covered Parking Spaces: 3
- Pool Features: In Ground
-
Utilities
- Electric: 200+ Amp Service, Generator Connection
- Water Source: Private
- Sewer: Private Sewer
-
Fees / Taxes
- Assessed Value: $776,900
- Compensation Based On: Net Sale Price
- Tax Year: 2023
- Buyer Agent Compensation: 2%
- Facilitator Compensation: 2%
- Taxes: $9,222
Similar Listings
Sold
42 Photos
Sold
21 Photos
Sold
0 Photos
Sold
42 Photos
Content © 2026 MLS Property Information Network, Inc. The information in this listing was gathered from third party resources including the seller and public records.
Listing information provided courtesy of Coldwell Banker Realty - New England Home Office.
MLS Property Information Network, Inc. and its subscribers disclaim any and all representations or warranties as to the accuracy of this information.
