
316 Main Road
$425,000
4
Beds
1
Bath
1,947
Sqft
- Request Info
- Call
- Save
-
More
- Mortgage Calculator

Property Tools
$425,000
4
Beds
1
Bath
1,947
Living Area
-
Property Description
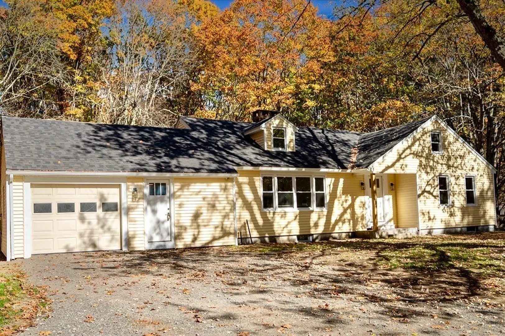
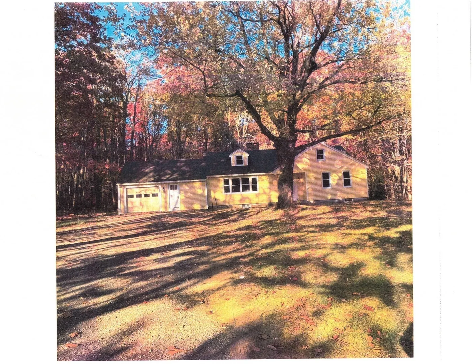
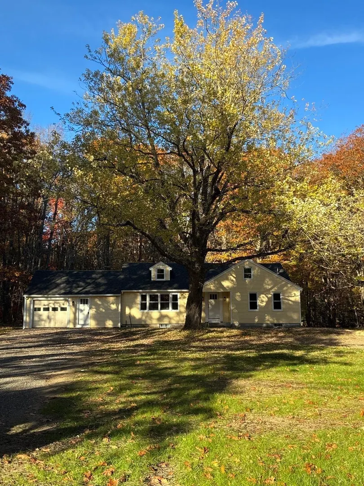
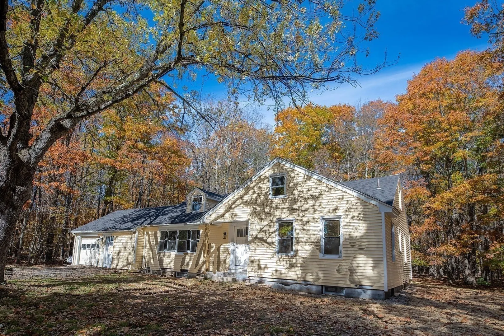
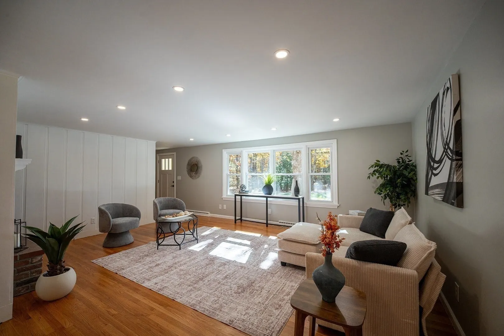
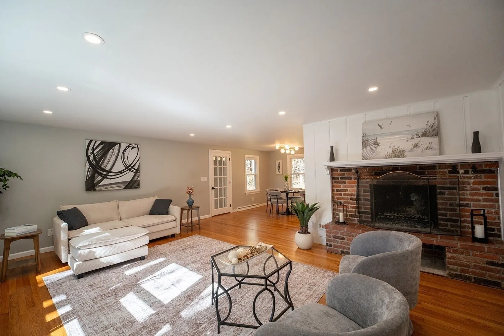
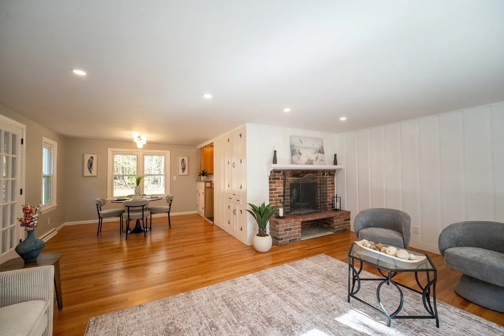
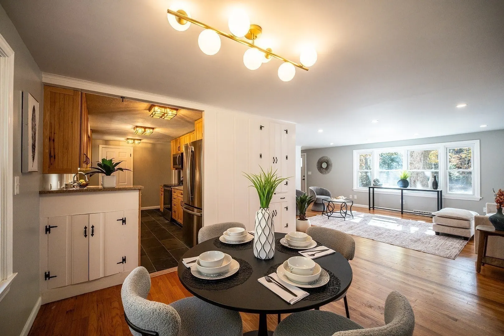
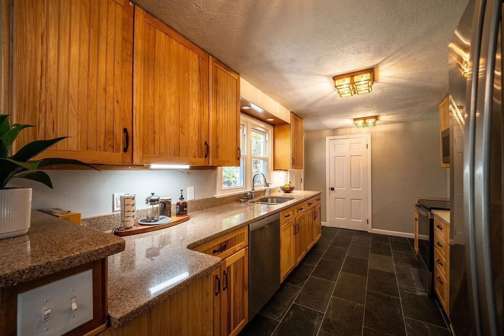
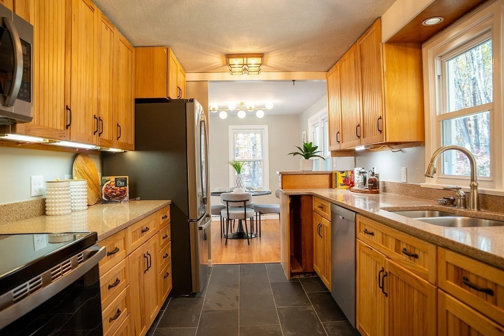
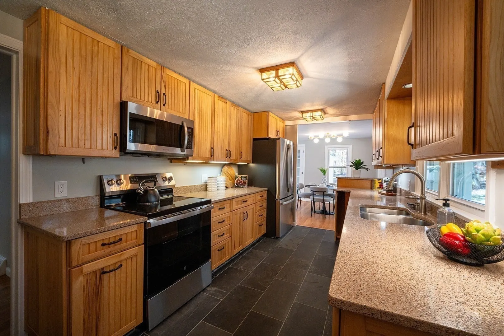
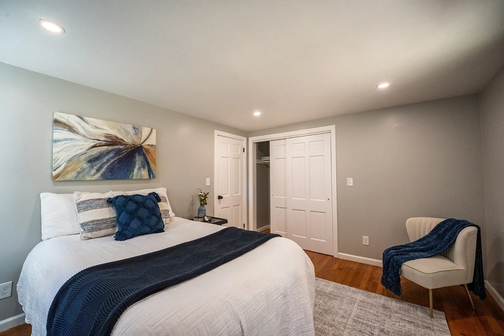
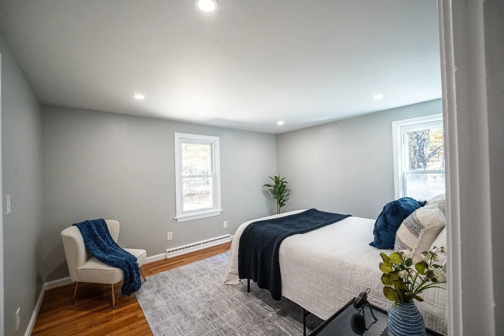
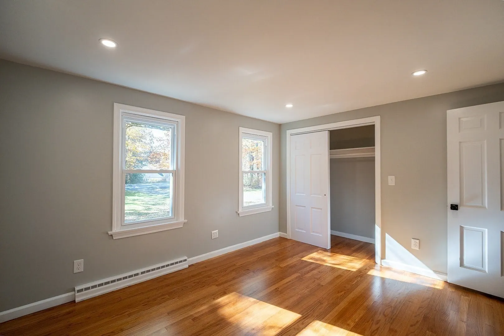
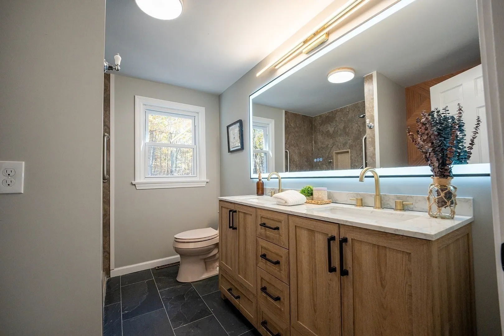
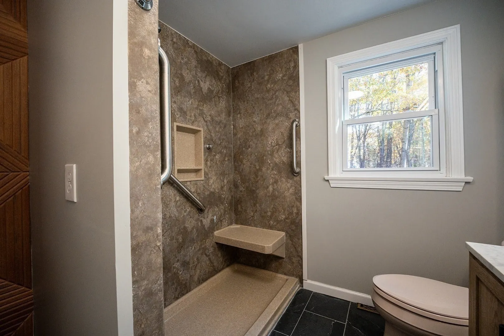
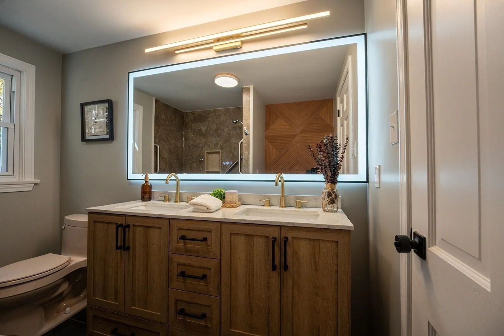
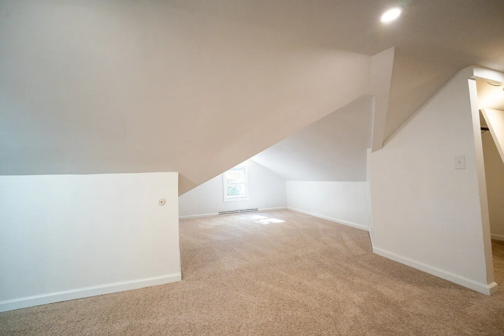
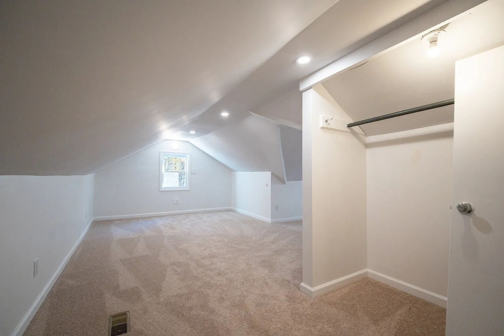
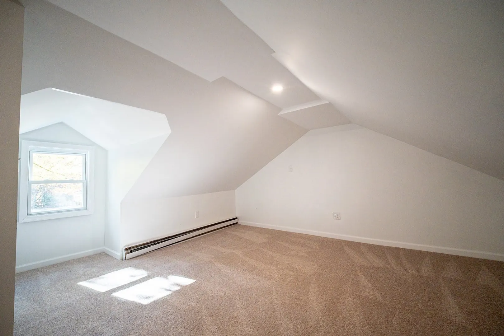
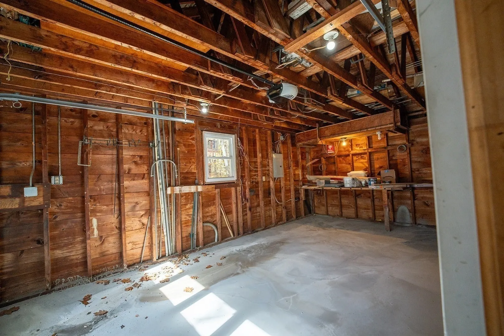
This Chesterfield, Massachusetts single-family Cape Cod residence has just completed many updates including new windows, new roof, septic system and a complete refurbish of the interior. Constructed in 1960 and encompassing 1,947 square feet of living space, this home has much to offer new owners. This attractive property offers a balanced integration of timeless architecture and functional modern updates, set upon a generous 3 acre wooded lot. Entering from the side near the garage a spacious lighted area with a picture window framing the natural beauty of the rear yard presents itself and may serve as a den, private office, exercise or Pilate's space. Moving into the adjoining main home, an open dining area and fireplace living room welcomes all to gather. The galley kitchen serves as the heart of the home while utilizing efficiently the space allotted and featuring refined stone counters paired with a suite of high-quality stainless steel appliances. This space is designed for both culinary efficiency and social interaction. The living room off the main entry foyer serves as a welcoming gathering point, anchored by an inviting fireplace that provides a focal point for the residence. The bathroom is designed for convenience and ease, appointed with a double sink and a spacious walk-in shower. This residence further accommodates practical living needs with four bedrooms, an attached garage, and a dedicated workshop space. These additional areas provide ample room for professional projects, hobbies, or storage, ensuring the home remains as functional as it is comfortable. We invite you to schedule a private viewing to experience the character and quality of this Chesterfield property firsthand. We have placed some furniture in a few rooms to demonstrate the options for size and use.
-
Highlights
- Acres: 3
- Heating: Forced Air, Electric Baseboard, Oil
- Property Class: Residential
- Style: Cape
- Year Built: 1960
- Cooling: Window Unit(s)
- Parking Spots: 5
- Property Type: Single Family Residence
- Total Rooms: 7
- Status: Active
-
Additional Details
- Appliances: Electric Water Heater, Water Heater, Range, Dishwasher, Microwave, Refrigerator
- Construction: Frame
- Fireplaces: 1
- Foundation: Block
- Interior Features: Breezeway, Home Office-Separate Entry, Finish - Sheetrock, Internet Available - Unknown
- Road Frontage Type: Public
- SqFt Source: Appraiser
- Year Built Source: Public Records
- Basement: Full, Interior Entry, Bulkhead, Sump Pump, Concrete, Unfinished
- Exterior Features: Porch, Deck - Wood, Rain Gutters, Screens
- Flooring: Wood, Tile, Wood Laminate, Flooring - Wood
- Foundation Area: 1283
- Lot Features: Wooded, Level
- Roof: Shingle
- Year Built Details: Actual, Renovated Since
- Zoning: Ar 1
-
Amenities
- Community Features: Park, Walk/Jog Trails, Conservation Area, Public School
- Parking Features: Attached, Workshop in Garage, Garage Faces Side, Off Street, Stone/Gravel, Unpaved
- Covered Parking Spaces: 1
-
Utilities
- Electric: Circuit Breakers, 100 Amp Service
- Water Source: Private
- Sewer: Private Sewer
-
Fees / Taxes
- Assessed Value: $308,800
- Taxes: $4,710
- Tax Year: 2026
Similar Listings
Sold
42 Photos
Sold
41 Photos
Sold
40 Photos
Sold
41 Photos
Content © 2026 MLS Property Information Network, Inc. The information in this listing was gathered from third party resources including the seller and public records.
Listing information provided courtesy of Greenfield Group Real Estate.
MLS Property Information Network, Inc. and its subscribers disclaim any and all representations or warranties as to the accuracy of this information.