
Sold!
$435,000
3
Beds
2/1
Baths
2,100
Living Area
-
Property Description
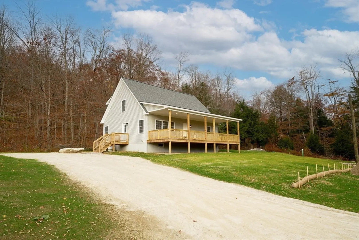
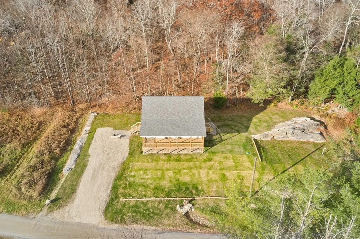
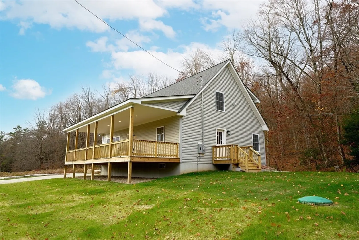
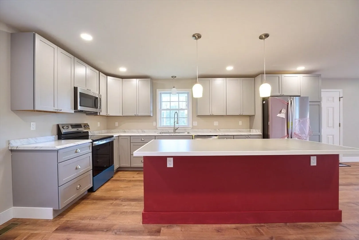
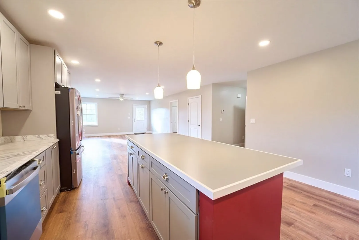
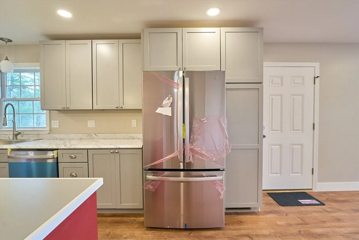
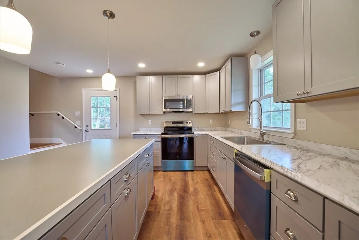
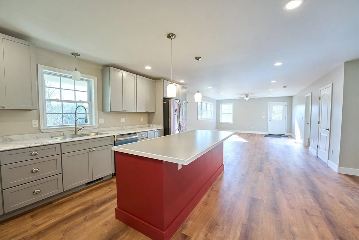
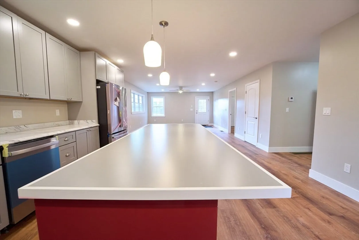
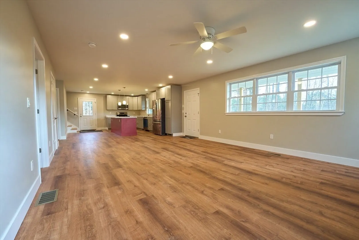
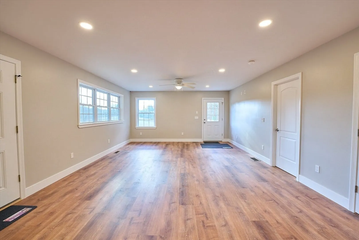
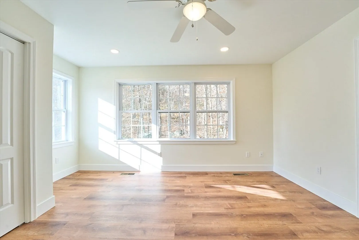
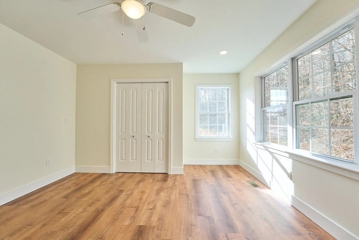
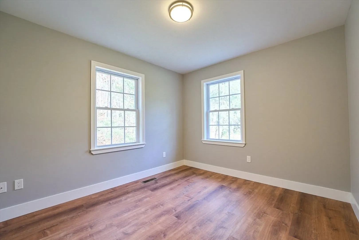
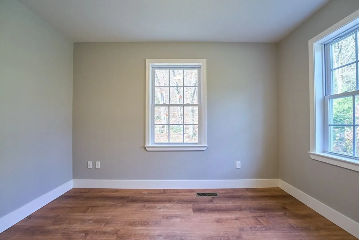
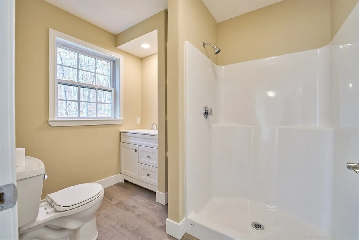
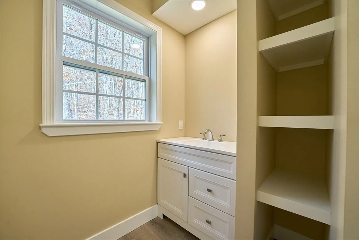
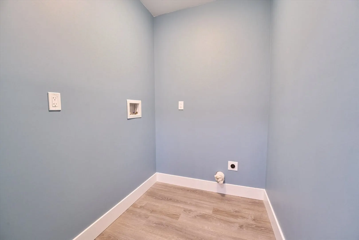
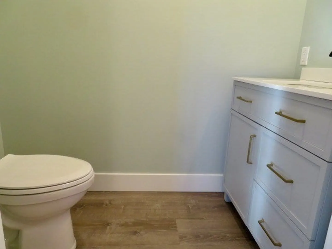
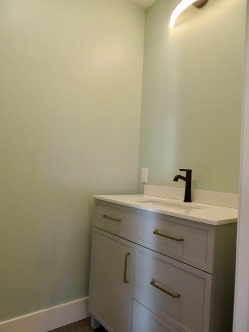
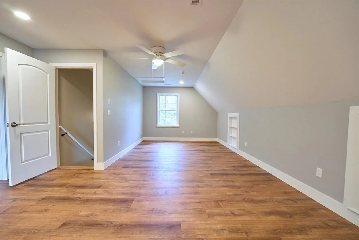
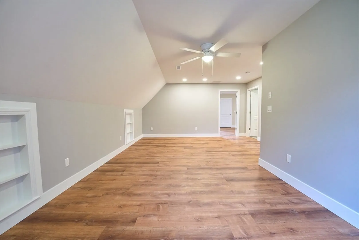
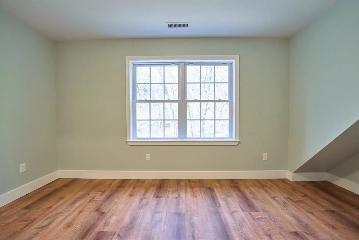
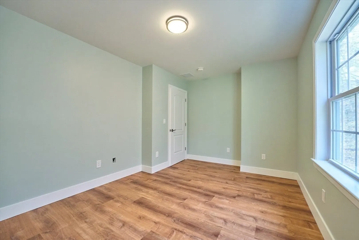
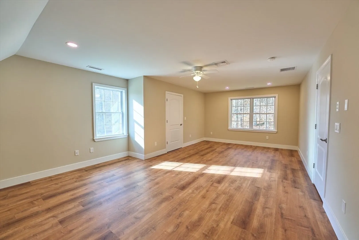
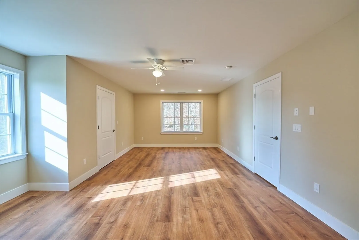
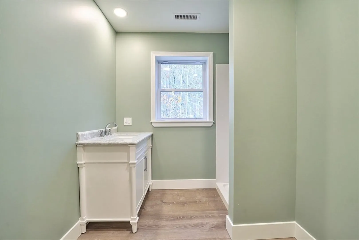
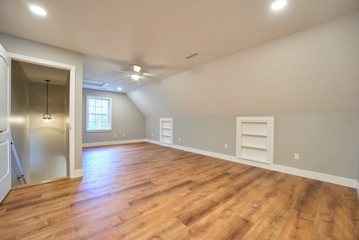
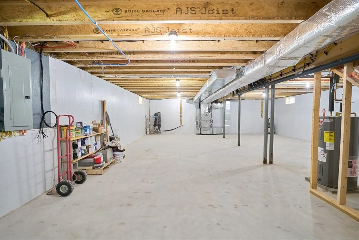
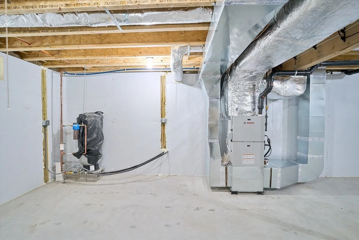
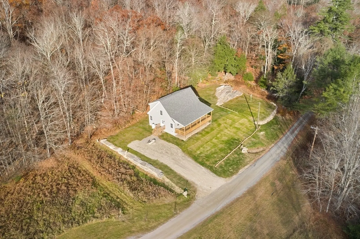
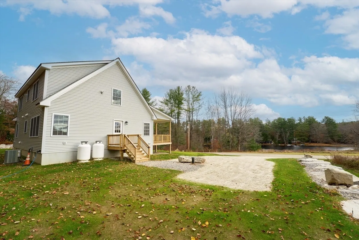
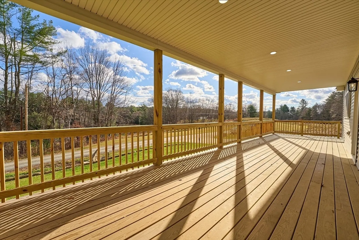
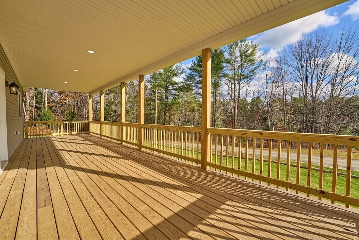
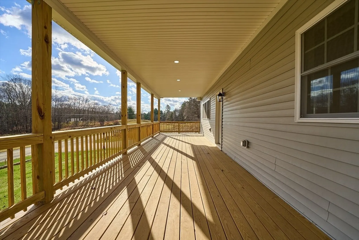
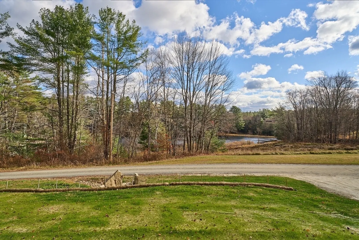
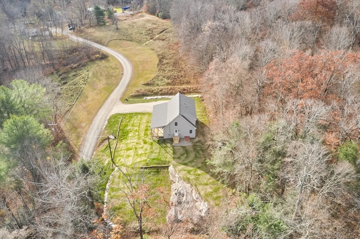
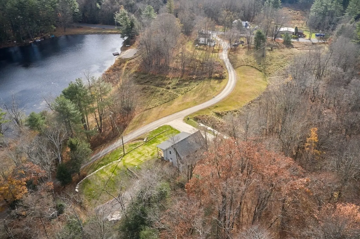
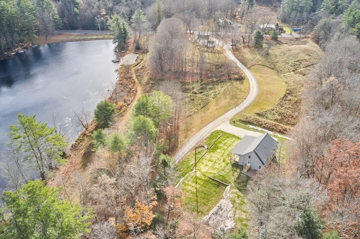
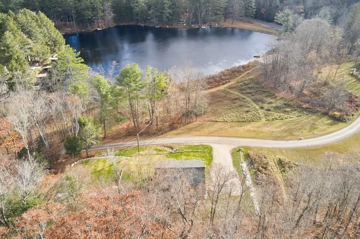
The owner built this for their retirement home, but their plans changed. Be the first to occupy this bright & spacious Cape style home w/an open floor plan, first floor Primary Bedroom w/private Bathroom & First Floor Laundry. The Kitchen is fully equipped w/ stainless steel appliances and recessed lighting. The large Center Island is accented with pendant lights & is perfect for casual meals. The spacious & open Living Room awaits your decorative ideas. There is a room on the first floor w/out a closet designed to be an Office or Den. Convenient Half-Bath on the first floor. Upstairs there is a spacious open Bonus Area to fit your lifestyle. Fam.Rm, Studio, Library, Media Area? Two good size Bedrooms. Bathroom w/shower stall, no tub. The full Basement could be finished or just use for great storage. The oversized Front Porch is a wonderful place to sit, rock, gather & enjoy the seasonal views of Lake Damon. The property abuts the Lake Damon HOA's land. C.Air and easy care flooring
-
Highlights
- Cooling: Central Air
- Heating: Forced Air, Propane
- Property Class: Residential
- Style: Cape
- Year Built: 2022
- Has View: Yes
- Parking Spots: 4
- Property Type: Single Family Residence
- Total Rooms: 7
- Status: Closed
-
Additional Details
- Appliances: Electric Water Heater, Water Heater, Range, Dishwasher, Microwave, Refrigerator
- Construction: Frame
- Flooring: Laminate
- Interior Features: Ceiling Fan(s), Lighting - Overhead, Home Office, High Speed Internet
- Road Frontage Type: Dead End
- SqFt Source: Public Record
- Year Built Details: Approximate
- Zoning: Ar-1
- Basement: Full, Interior Entry, Bulkhead
- Exterior Features: Porch
- Foundation: Concrete Perimeter
- Lot Features: Gentle Sloping, Level
- Roof: Shingle
- View: Scenic View(s)
- Year Built Source: Public Records
-
Amenities
- Parking Features: Off Street
-
Utilities
- Electric: Circuit Breakers, 200+ Amp Service
- Water Source: Private
- Sewer: Private Sewer
-
Fees / Taxes
- Assessed Value: $432,300
- Taxes: $6,709
- Tax Year: 2025
Similar Listings
Sold
42 Photos
Sold
42 Photos
Sold
42 Photos
Sold
30 Photos
Content © 2026 MLS Property Information Network, Inc. The information in this listing was gathered from third party resources including the seller and public records.
Listing information provided courtesy of Real Broker MA, LLC.
MLS Property Information Network, Inc. and its subscribers disclaim any and all representations or warranties as to the accuracy of this information.
