
Sold!
$705,000
3
Beds
2/1
Baths
1,636
Living Area
-
Property Description
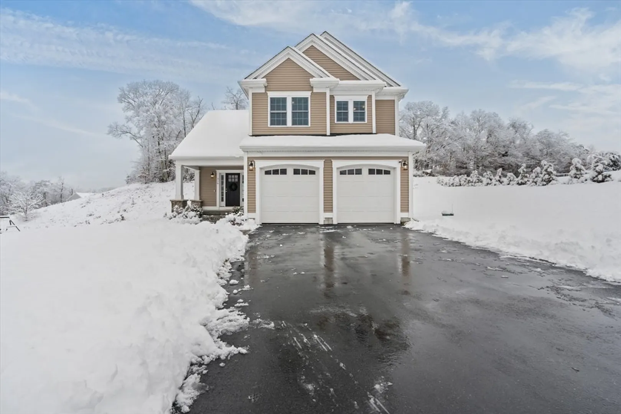
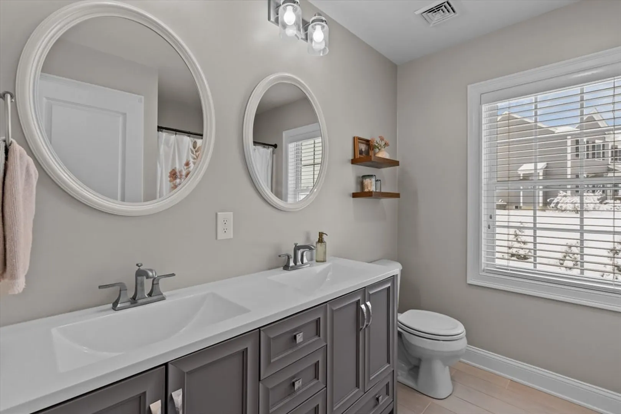
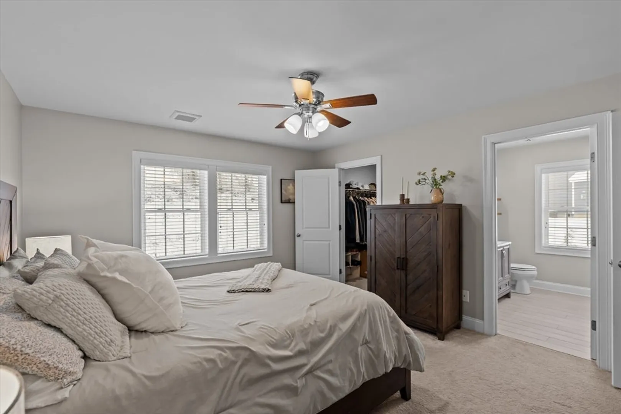
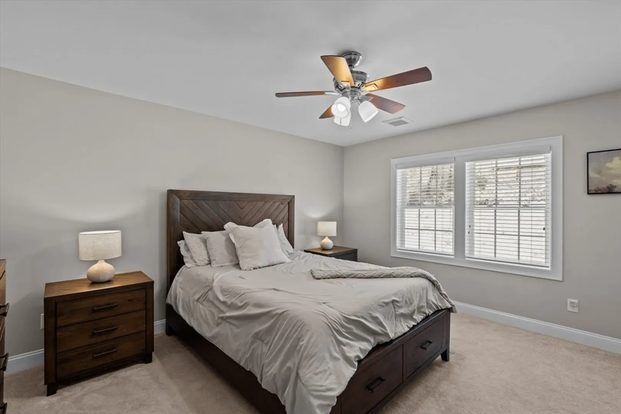
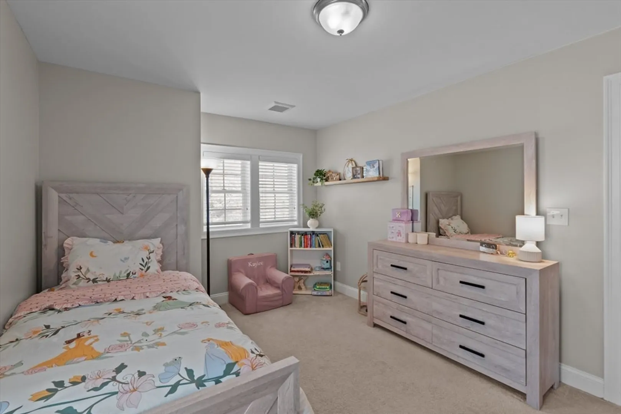
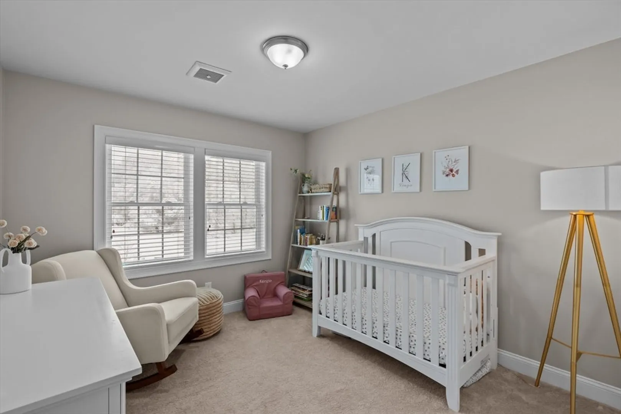
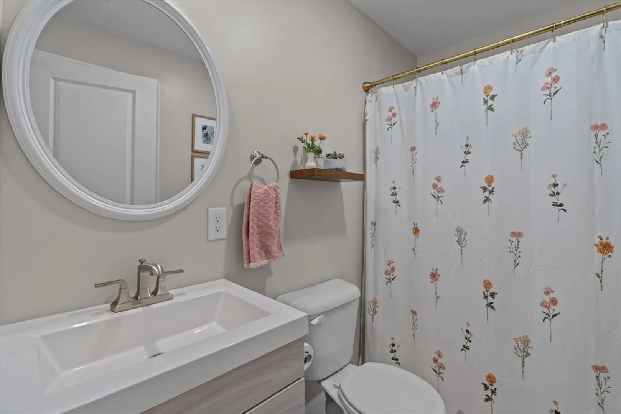
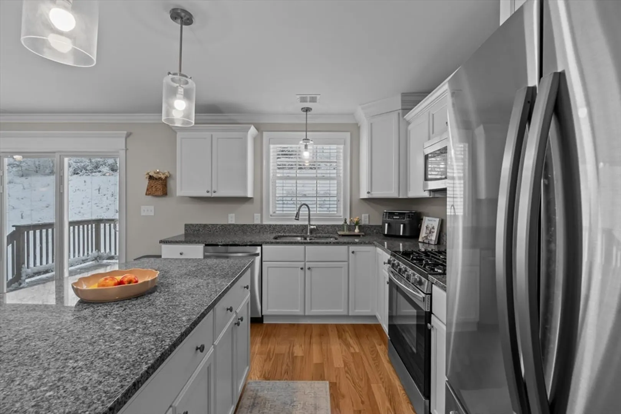
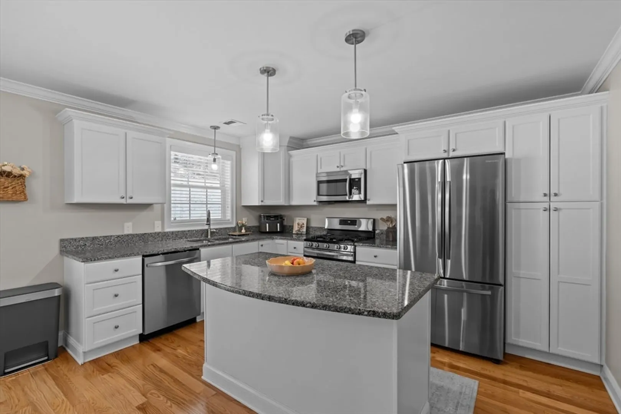
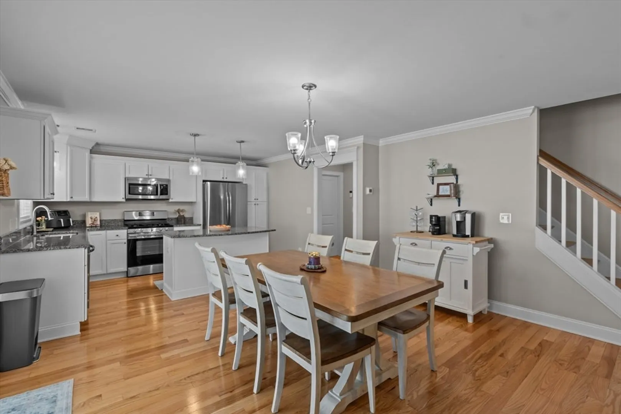
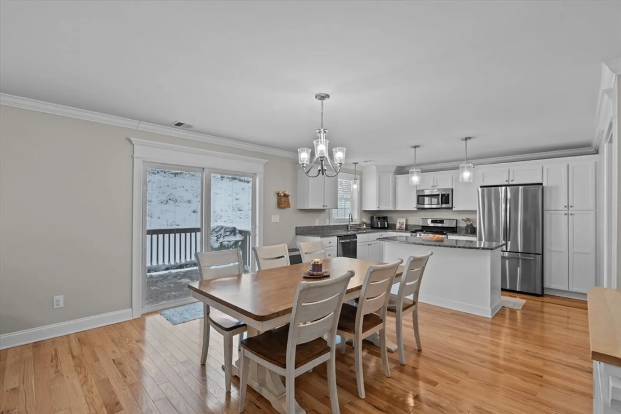
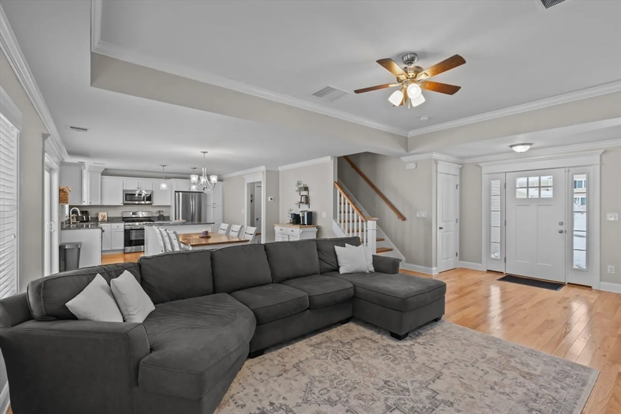
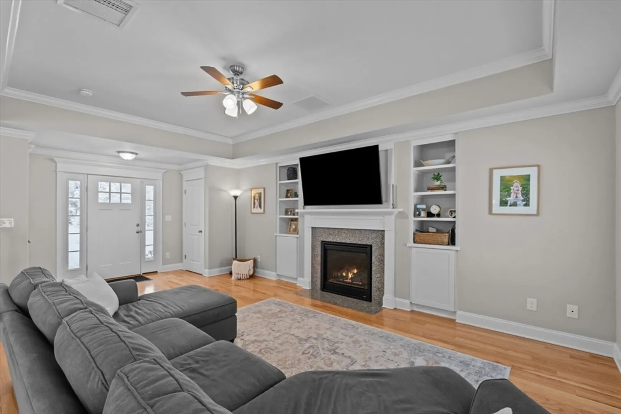
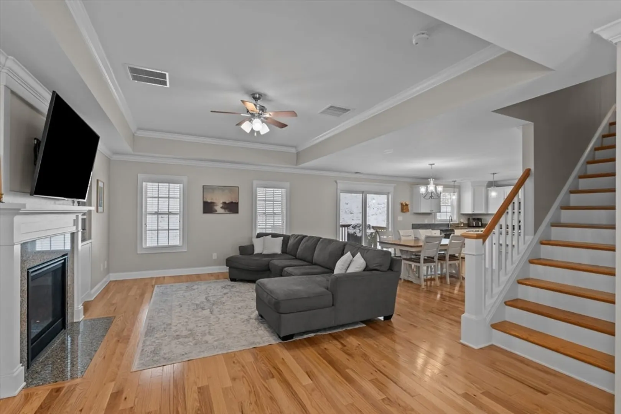
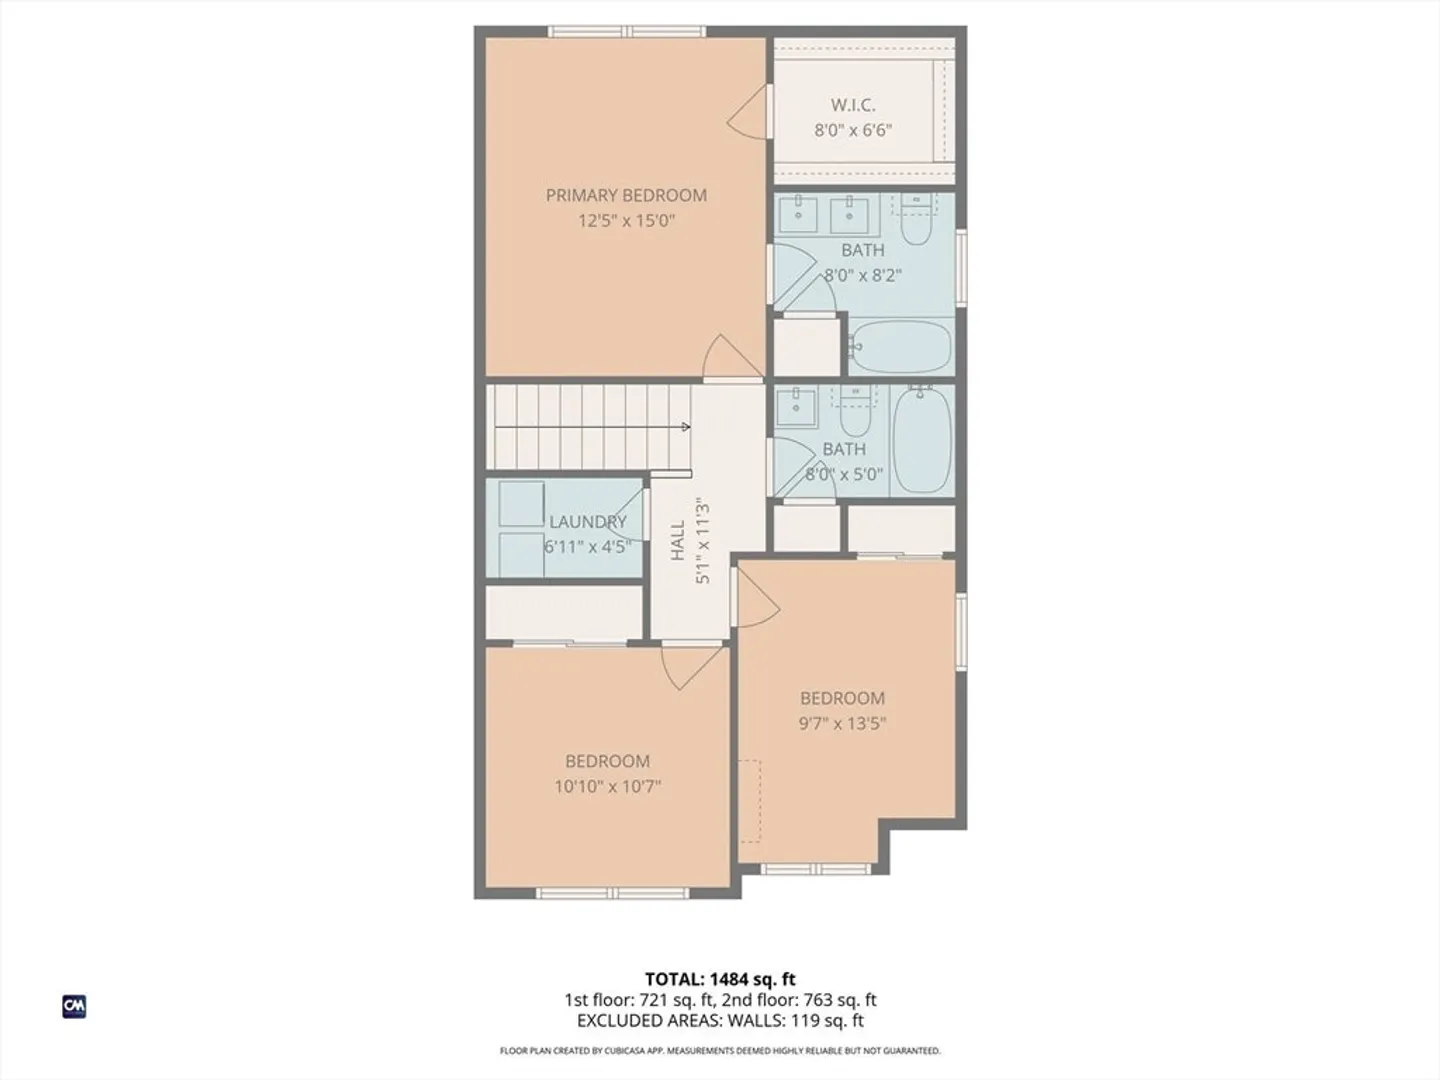
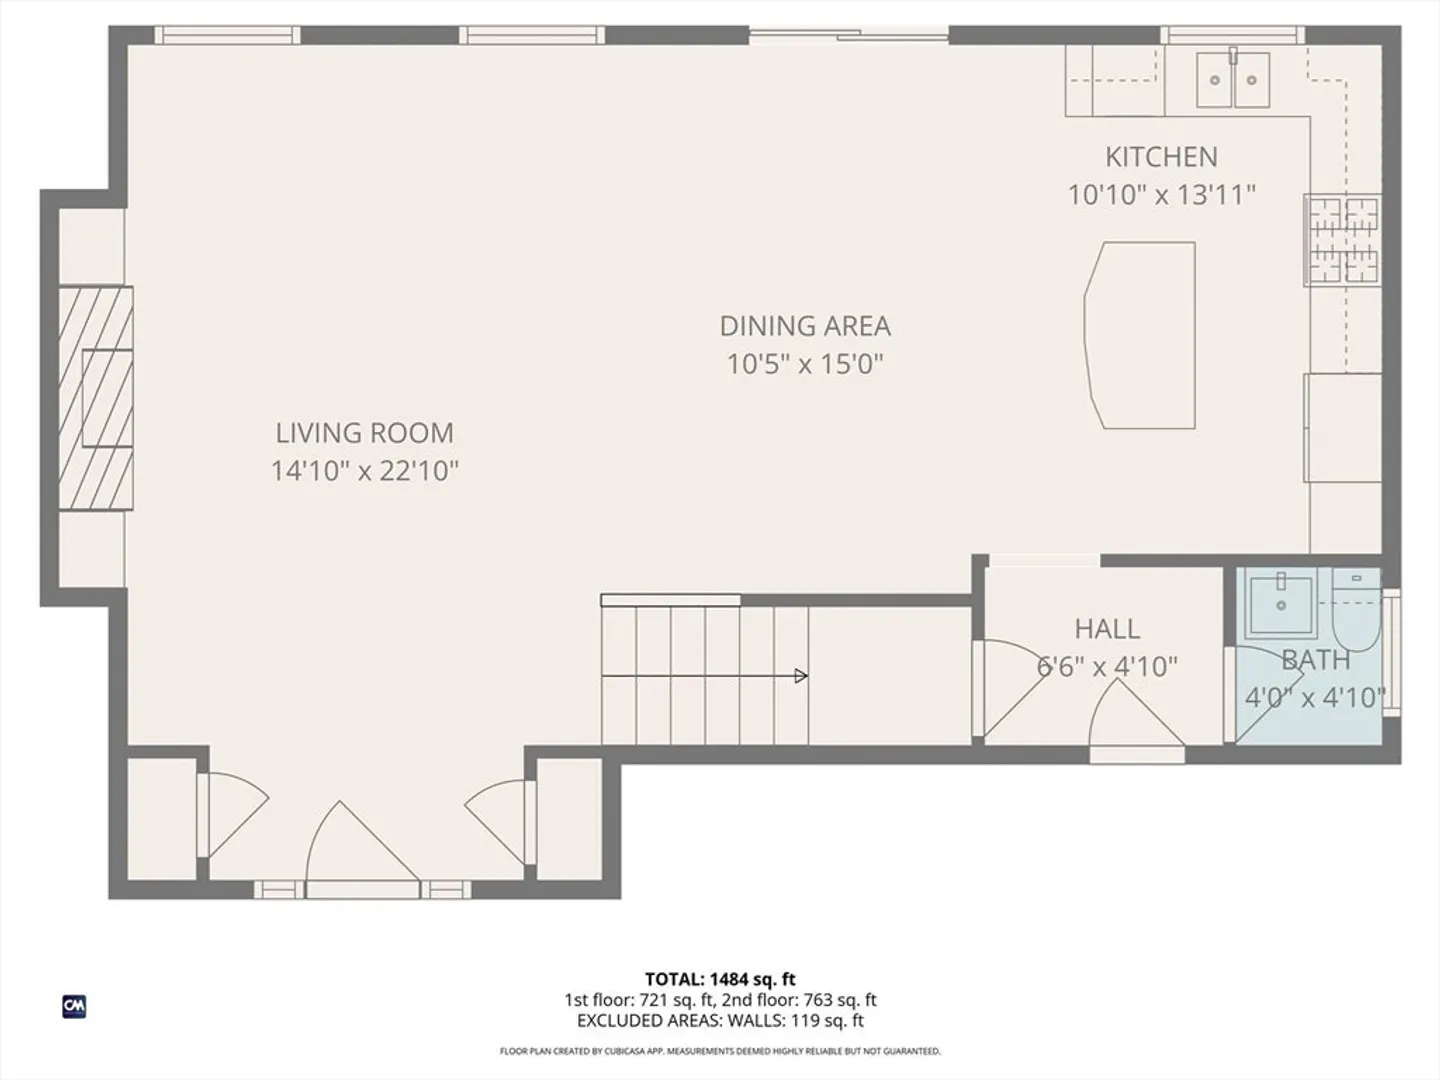
Welcome to High Hill Estates! Built in 2021, this meticulously maintained 3-bedroom, 2.5-bath home is tucked away on a quiet cul-de-sac in one of Swansea’s most sought-after neighborhoods. The open-concept layout offers seamless flow between the living, dining, and kitchen areas—perfect for everyday living and entertaining. Upstairs features three bedrooms, including a spacious primary suite with private bath and walk-in closet. The full basement boasts high ceilings and offers excellent potential for future finished living space. This move-in ready home offers a rare opportunity in a highly desirable neighborhood and blends style, function, and location!
-
Highlights
- Cooling: Central Air
- HOA Fee: $200
- Property Class: Residential
- Style: Colonial
- Year Built: 2021
- Heating: Forced Air, Natural Gas
- Parking Spots: 6
- Property Type: Single Family Residence
- Total Rooms: 6
- Status: Closed
-
Additional Details
- Appliances: Tankless Water Heater, Range, Dishwasher, Refrigerator, Freezer
- Construction: Frame
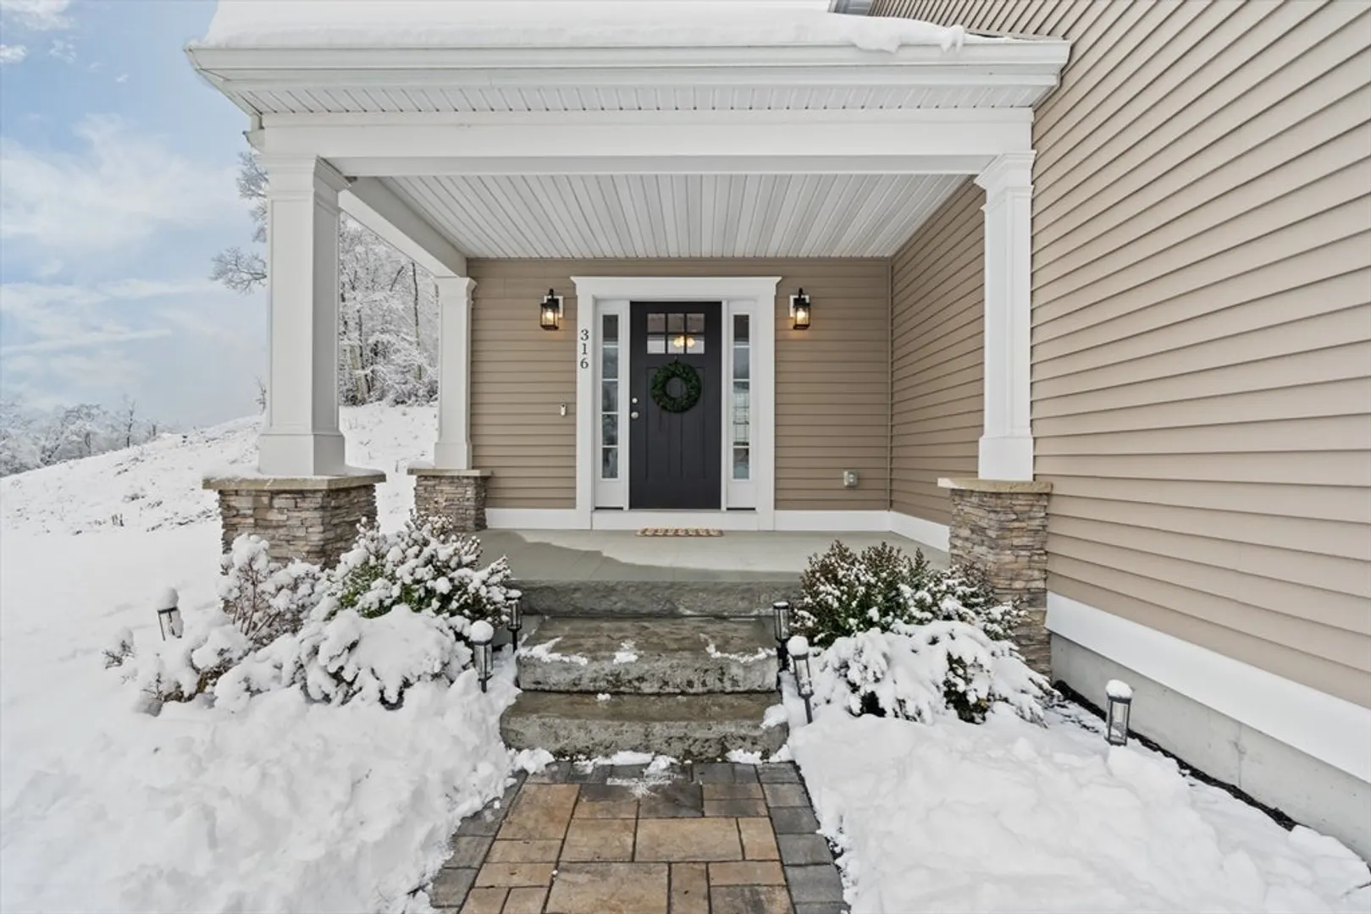
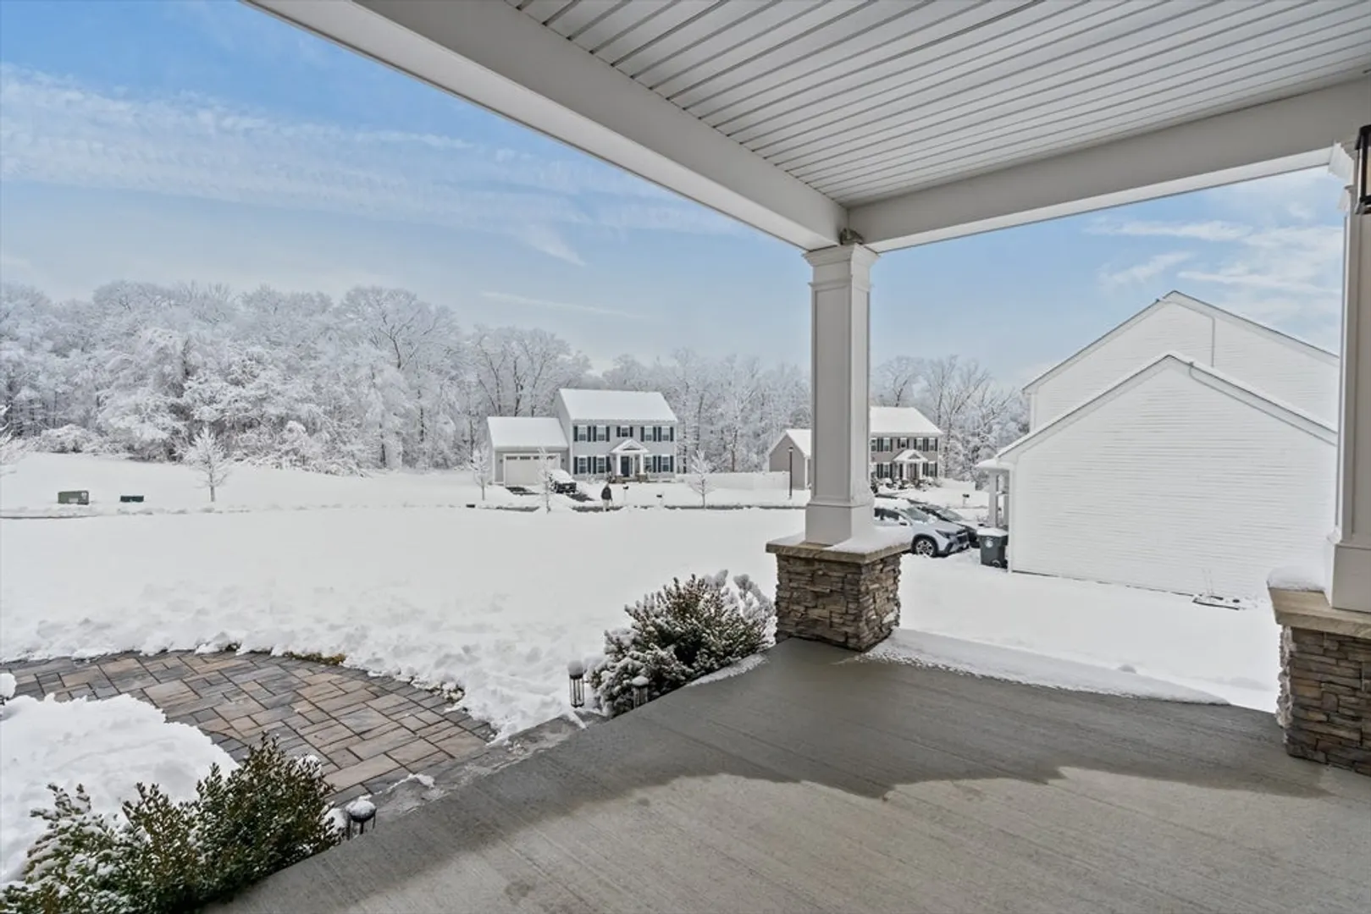
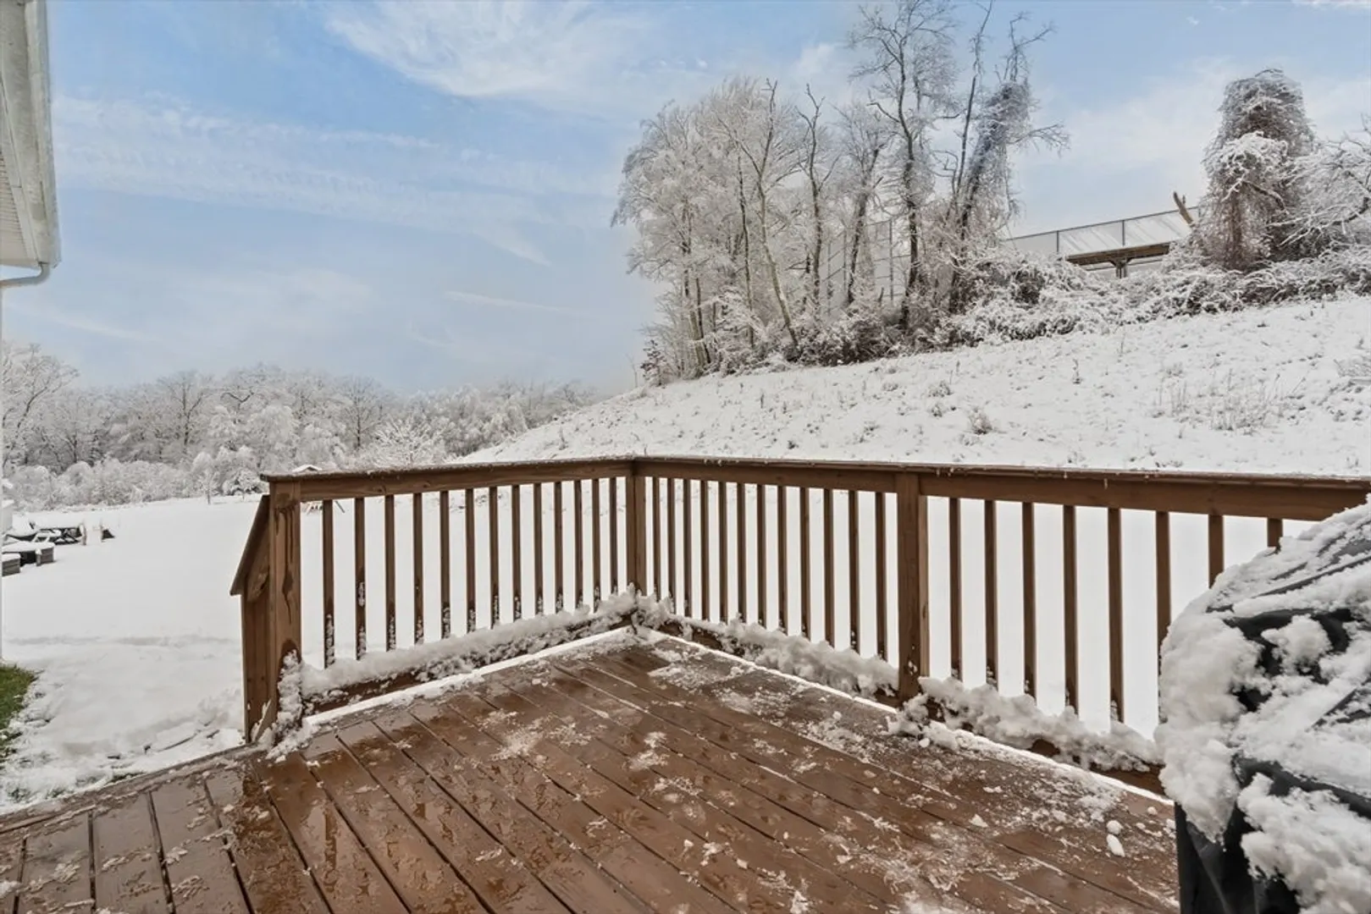
- Exterior Features: Porch, Deck
- Flooring: Tile, Carpet, Hardwood
- Lot Features: Underground Storage Tank
- SqFt Source: Public Record
- Year Built Source: Public Records
- Basement: Full, Bulkhead, Unfinished
- Exclusions: Excluding The Mounted Tvs & Home Security System/Cameras (Or Equivalent).
- Fireplaces: 1
- Foundation: Concrete Perimeter
- Roof: Shingle
- Year Built Details: Actual
- Zoning: R1
-
Amenities
- Community Features: Park, Conservation Area, Private School, Public School
- Parking Features: Attached, Off Street
- Covered Parking Spaces: 2
-
Utilities
- Sewer: Inspection Required for Sale
- Water Source: Public
-
Fees / Taxes
- Assessed Value: $570,000
- HOA Fee Frequency: Annually
- Taxes: $6,794
- HOA: Yes
- Tax Year: 2025
Similar Listings
Sold
41 Photos
Sold
1 Photo
Sold
NEW CONSTRUCTION
15 Photos
Sold
42 Photos
Content © 2026 MLS Property Information Network, Inc. The information in this listing was gathered from third party resources including the seller and public records.
Listing information provided courtesy of Amaral & Associates RE.
MLS Property Information Network, Inc. and its subscribers disclaim any and all representations or warranties as to the accuracy of this information.
