
Sold!
$970,000
3
Beds
2
Baths
2,264
Living Area
-
Property Description
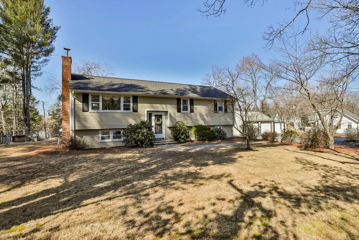
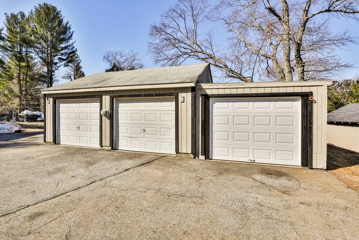
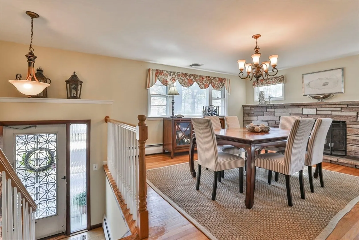
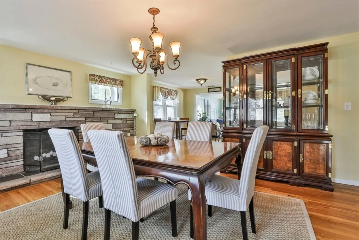
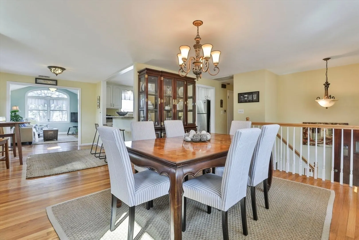
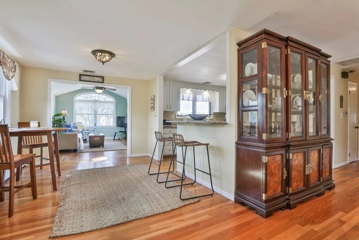
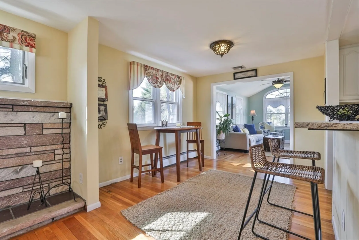
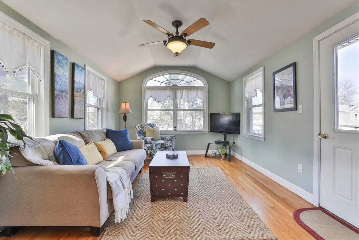
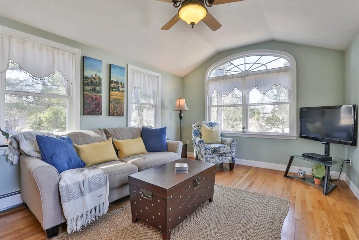
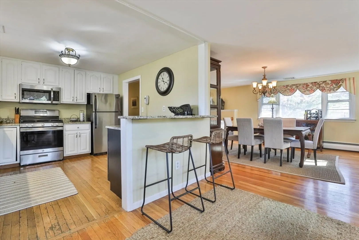
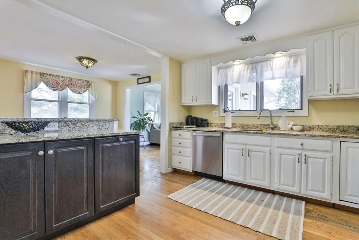
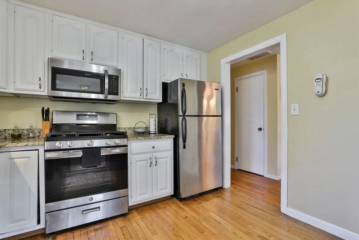
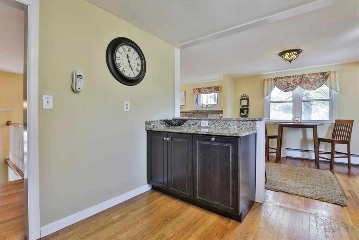
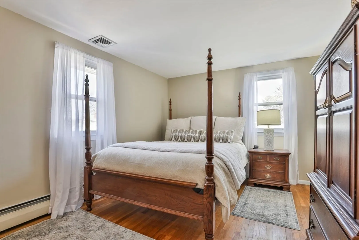
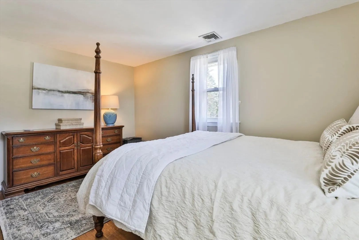
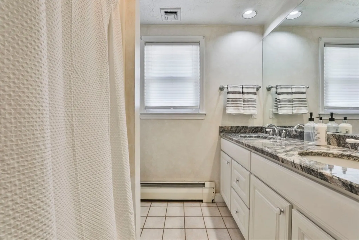
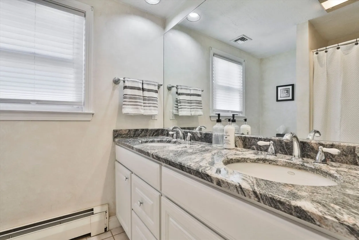
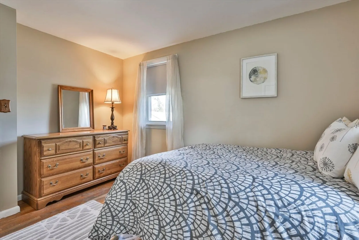
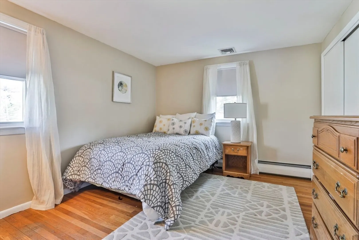
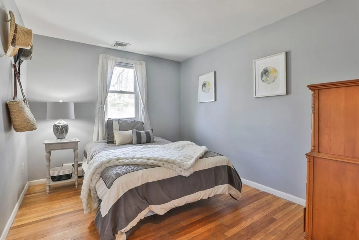
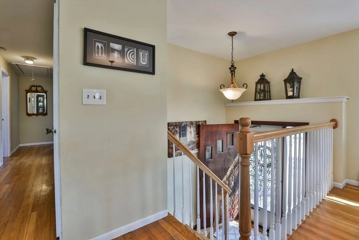
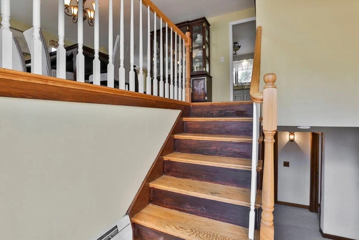
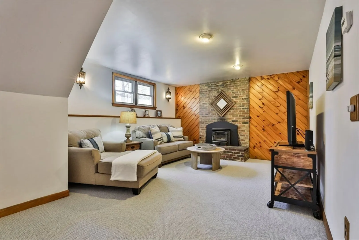
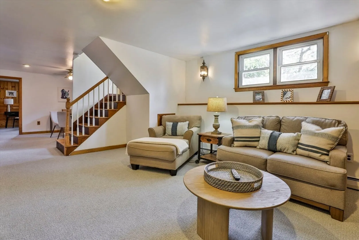
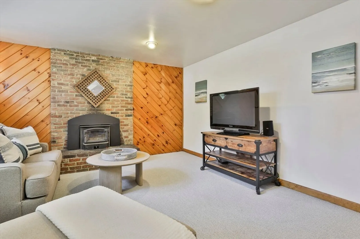
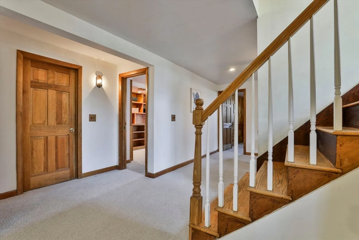
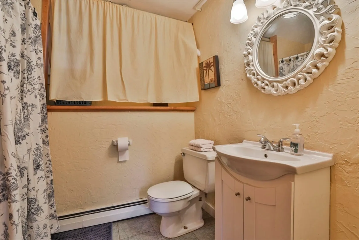
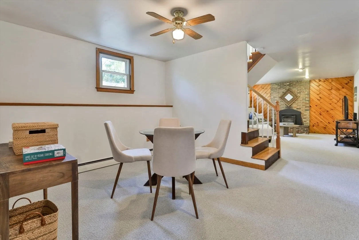
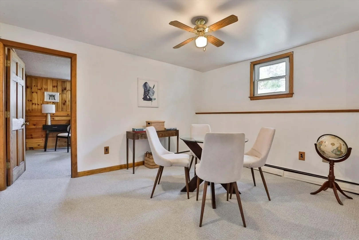
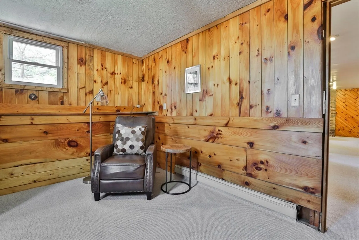
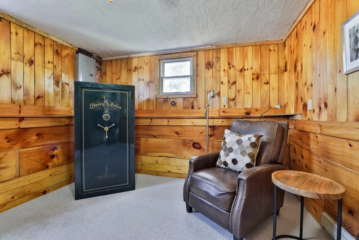
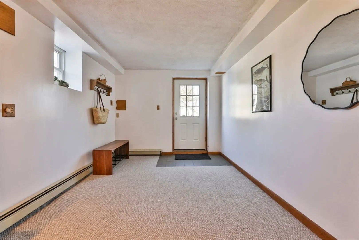
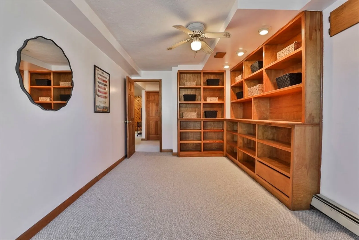
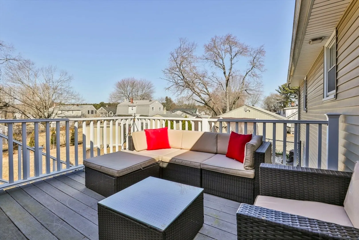
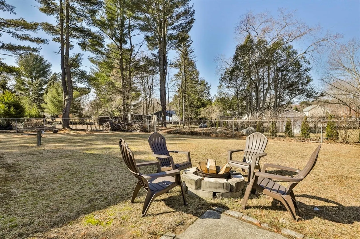
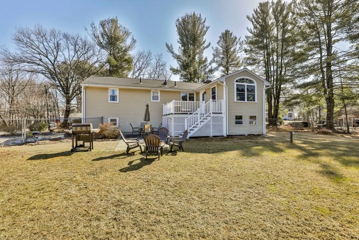
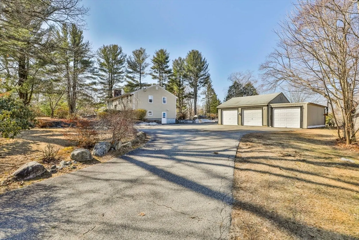
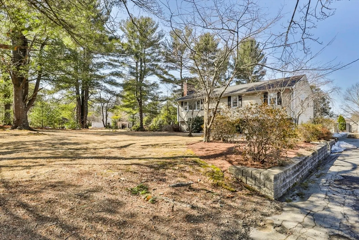
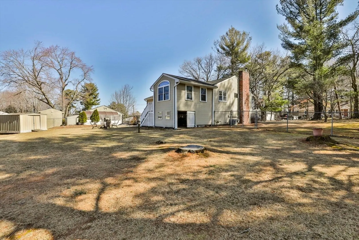
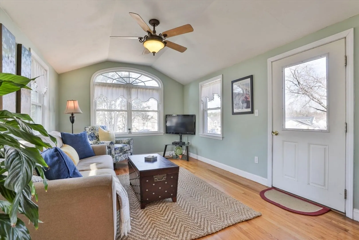
This lovingly maintained split level home offers 3 or 4 bedrooms, large open concept living space perfect for entertaining and everyday living, complete with a large dining room and beautiful stone fireplace, a sun filled living room with cathedral ceilings. There is 2 bathrooms, one on the main level and one on the lower level. The lower level is fully furnished with a fireplaced family room, office area and potential for a 4th bedroom or private office and a huge mudroom with beautiful built-ins perfect for keeping organized. New carpet throughout the lower level and most rooms have been freshly painted. The expansive level yard is completely fenced in and provides great outdoor enjoyment. If you are an automobile enthusiast or hobbyist you will love the 3 car detached heated garage! This home is perfect for multigenerational living and is in move in condition. Open houses Saturday and Sunday, 03/22 and 03/23 from 1-2:30. First showings Sat 3/22 Offers due Tues 03/25 at 6 pm.
-
Highlights
- Cooling: Central Air
- Parking Spots: 13
- Property Type: Single Family Residence
- Total Rooms: 7
- Status: Closed
- Heating: Baseboard, Natural Gas
- Property Class: Residential
- Style: Split Entry
- Year Built: 1963
-
Additional Details
- Construction: Frame
- Fireplaces: 2
- Lot Features: Cleared, Level
- Roof: Shingle
- Year Built Details: Actual
- Zoning: C
- Exterior Features: Deck, Fenced Yard
- Foundation: Concrete Perimeter
- Road Frontage Type: Public
- SqFt Source: Public Record
- Year Built Source: Public Records
-
Amenities
- Community Features: Public Transportation, Shopping, Walk/Jog Trails, Bike Path, Public School
- Parking Features: Detached, Garage Door Opener, Paved Drive, Off Street, Paved
- Covered Parking Spaces: 3
-
Utilities
- Sewer: Public Sewer
- Water Source: Public
-
Fees / Taxes
- Assessed Value: $818,500
- Taxes: $9,855
- Tax Year: 2025
Similar Listings
Sold
42 Photos
Sold
25 Photos
Sold
37 Photos
Sold
30 Photos
Content © 2026 MLS Property Information Network, Inc. The information in this listing was gathered from third party resources including the seller and public records.
Listing information provided courtesy of Compass.
MLS Property Information Network, Inc. and its subscribers disclaim any and all representations or warranties as to the accuracy of this information.
