
Sold!
$410,000
3
Beds
2
Baths
1,722
Living Area
-
Property Description
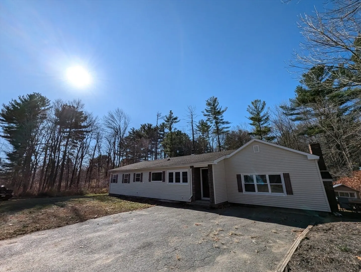
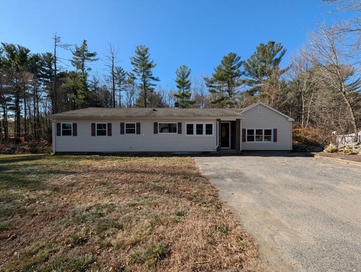
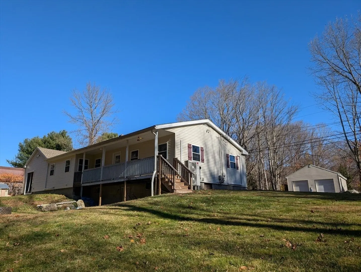
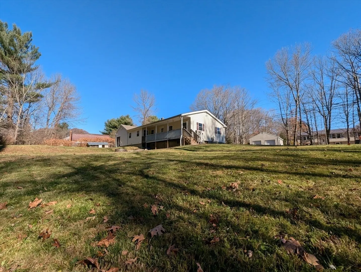
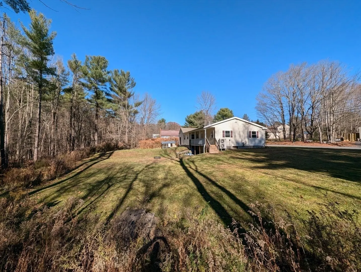
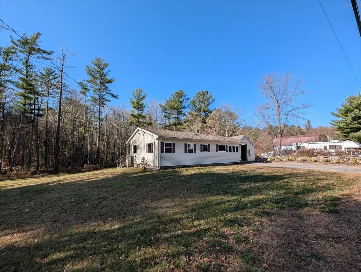
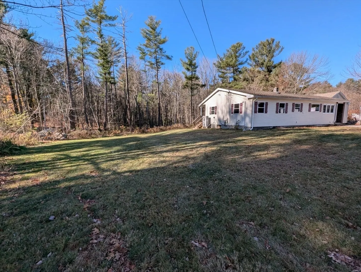
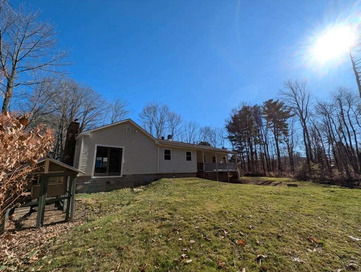
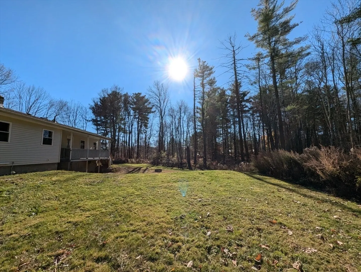
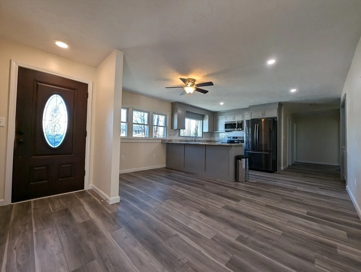
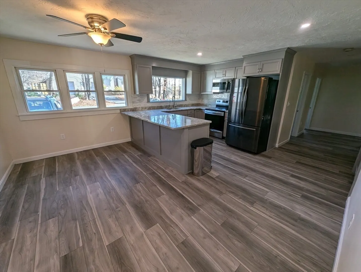
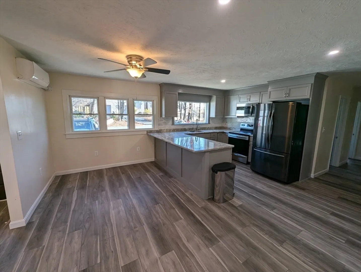
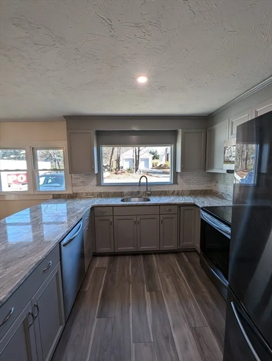
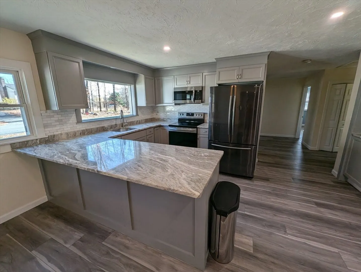
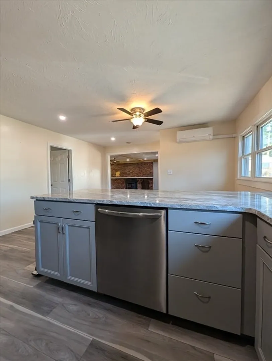
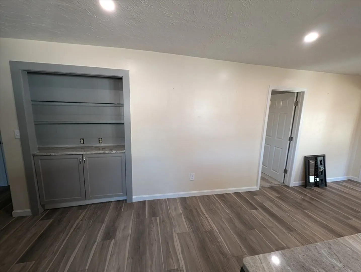
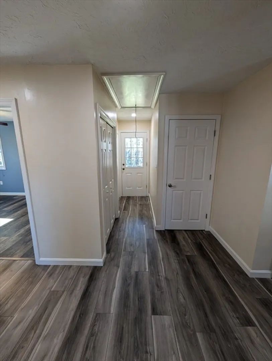
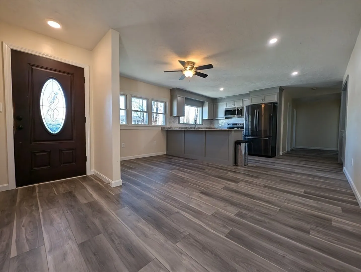
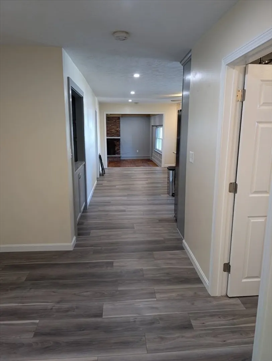
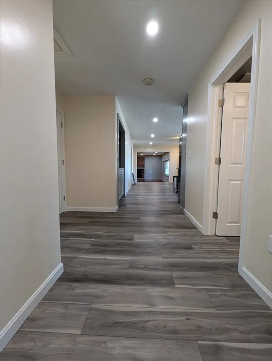
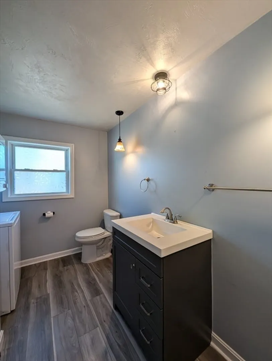
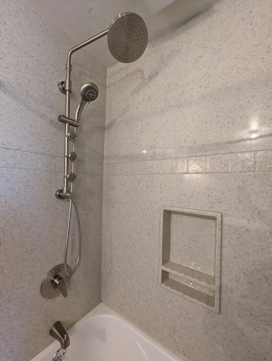
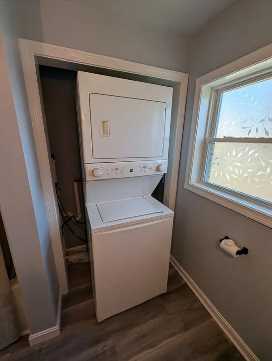
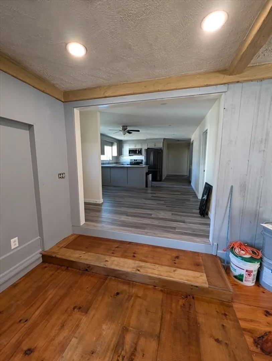
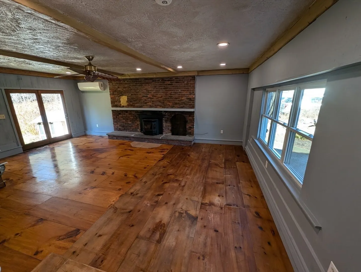
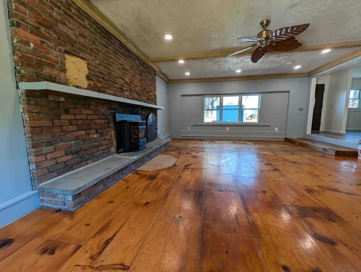
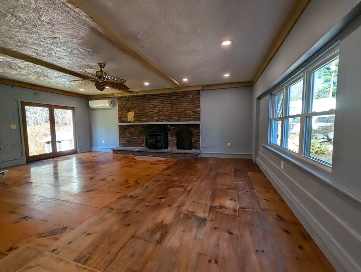
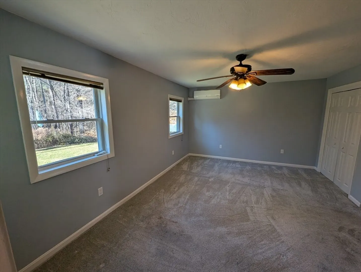
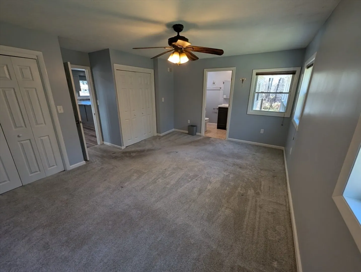
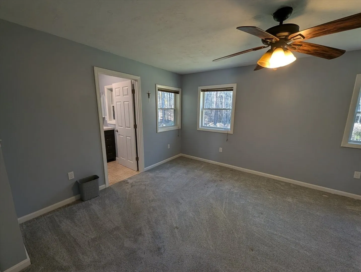
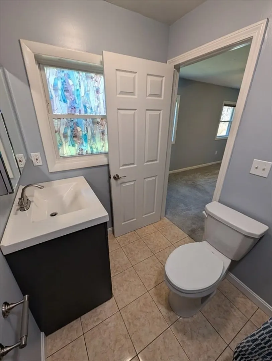
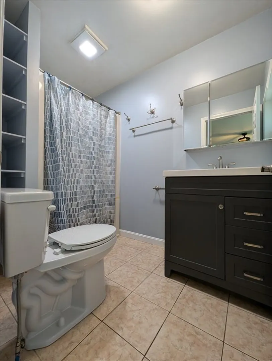
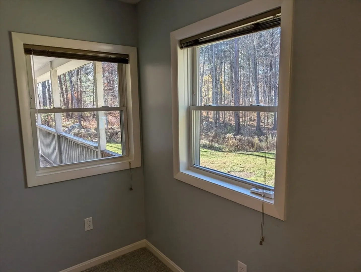
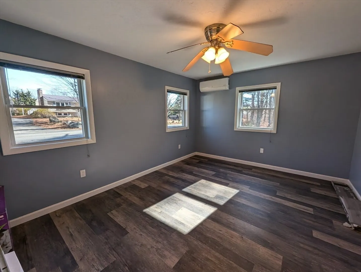
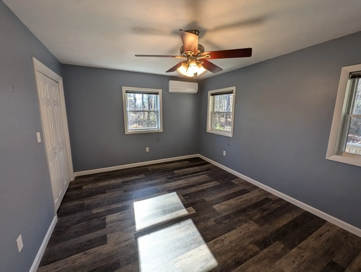
Discover this beautifully updated 3-bedroom, 2-bath ranch, perfectly situated for commuters! Recent renovations add a fresh feel throughout, with new flooring, a remodeled kitchen, and a freshly painted interior. The spacious primary bedroom features dual closets and an ensuite bath, while the inviting living room centers around a grand fireplace—ideal for cozy evenings. Outside, the large yard offers ample space for outdoor activities or future landscaping. Complete with mini-split heating and cooling, new carpet and laminate, this home is move-in ready yet leaves room for your personal touches!
-
Highlights
- Cooling: Ductless
- Parking Spots: 4
- Property Type: Single Family Residence
- Total Rooms: 6
- Status: Closed
- Heating: Ductless
- Property Class: Residential
- Style: Ranch
- Year Built: 1952
-
Additional Details
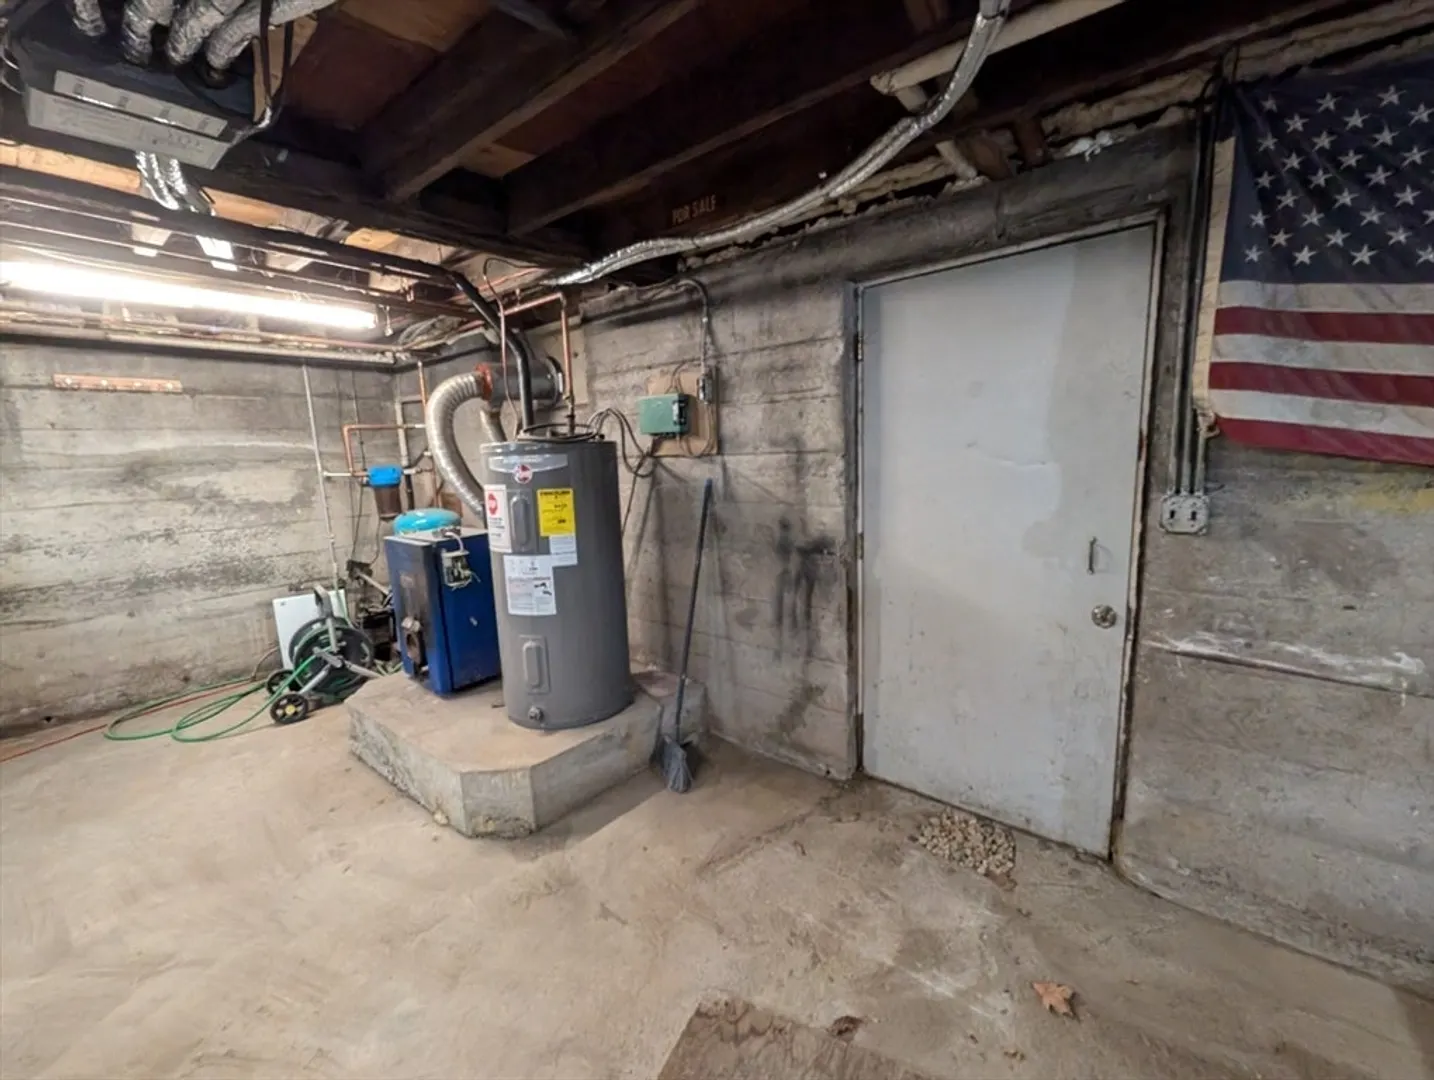
- Appliances: Electric Water Heater
- Construction: Frame
- Fireplaces: 1
- Foundation: Irregular
- Road Frontage Type: Public
- Year Built Details: Approximate
- Zoning: Sa
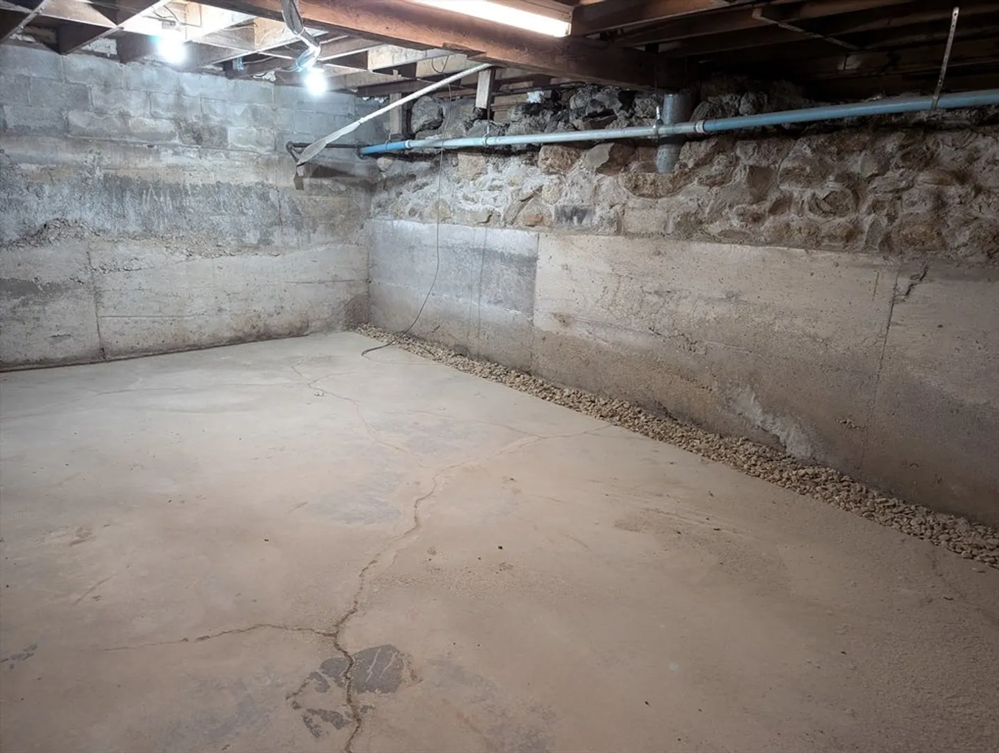
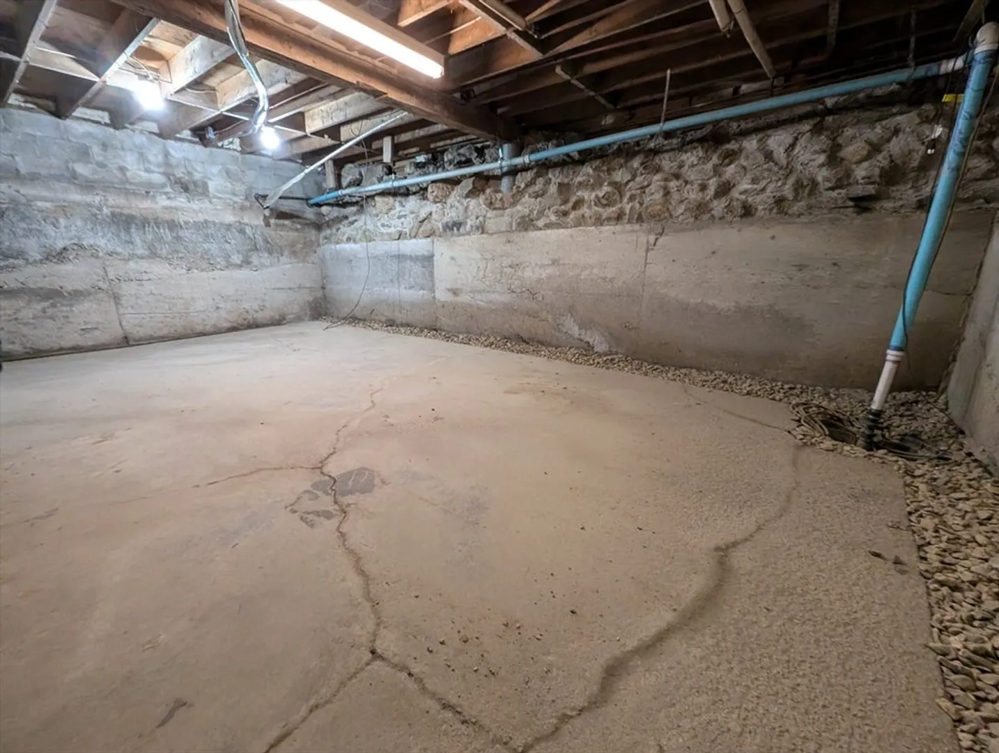
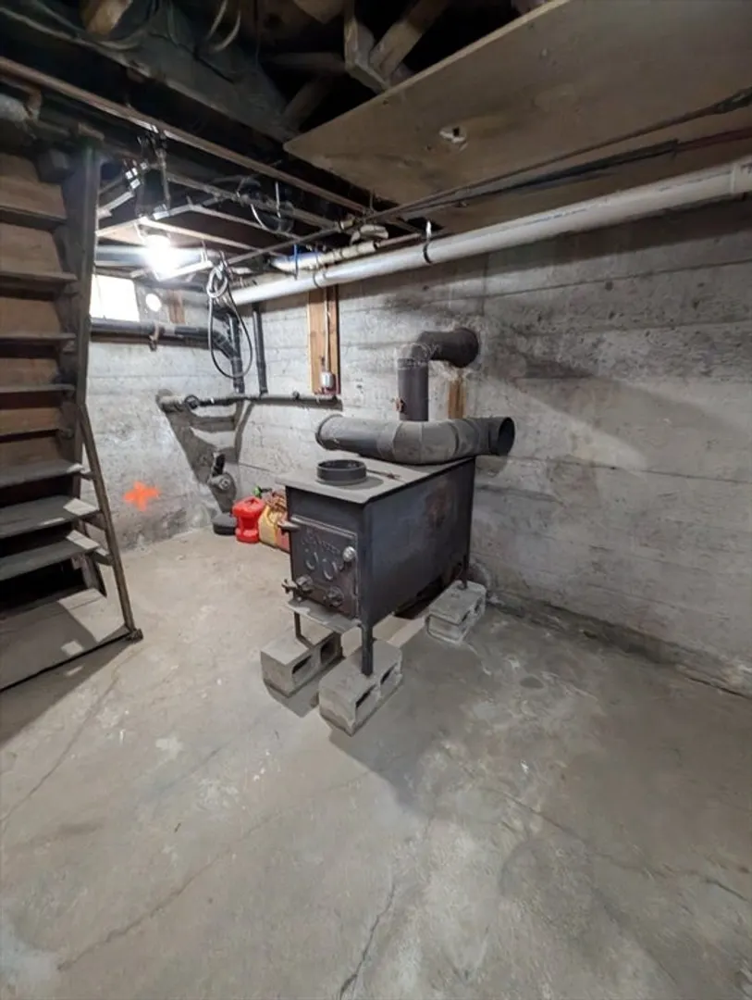
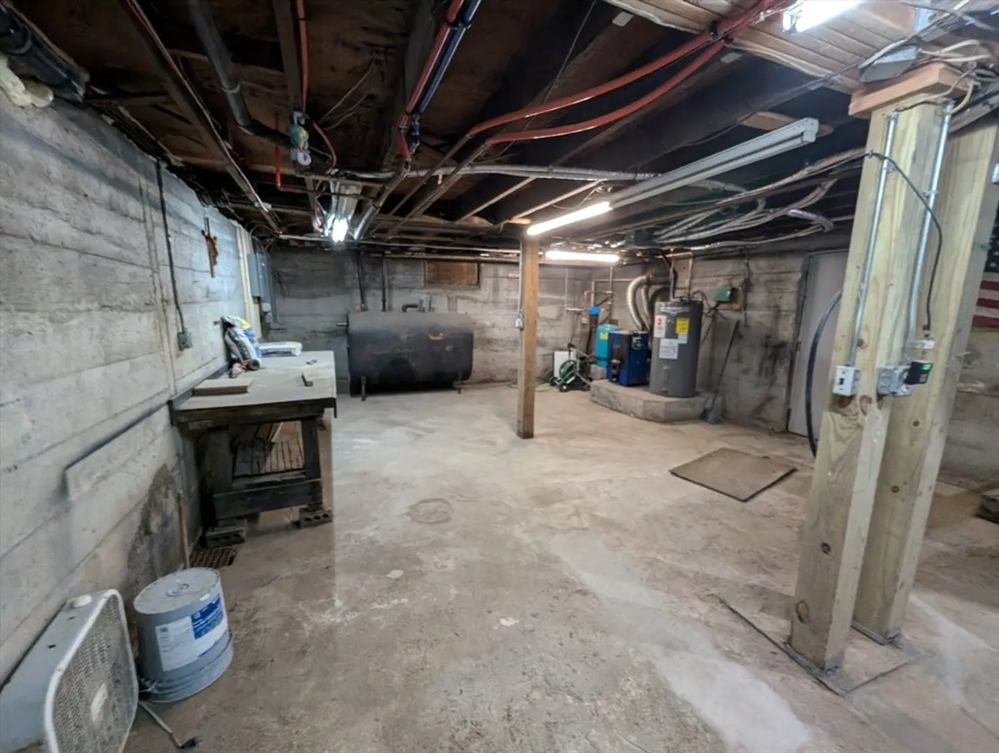
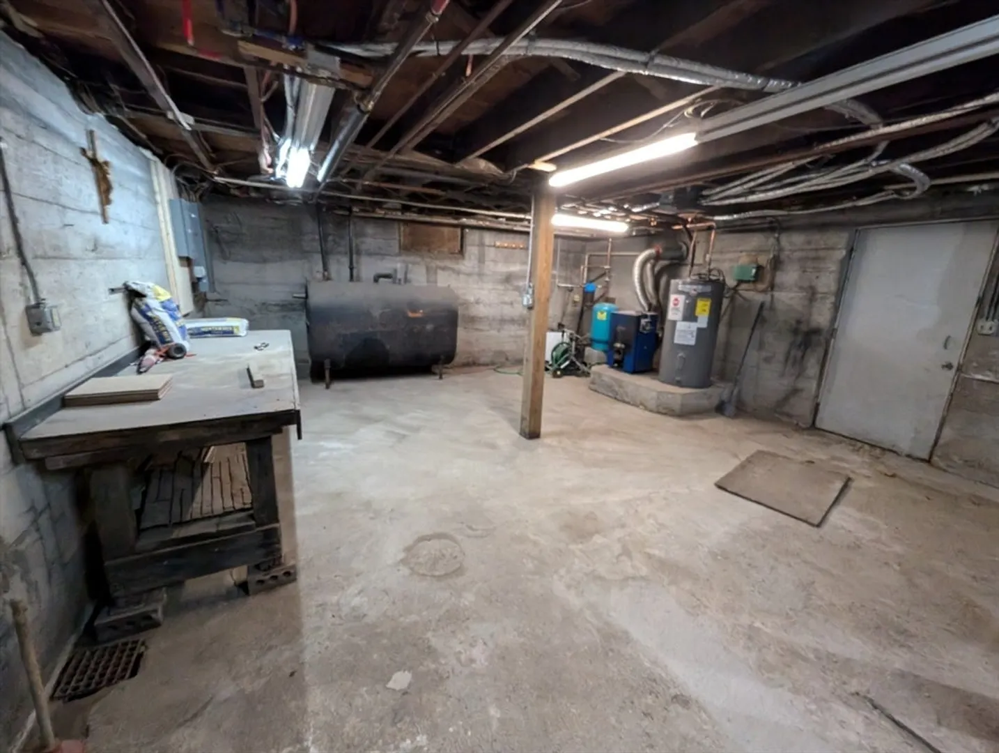
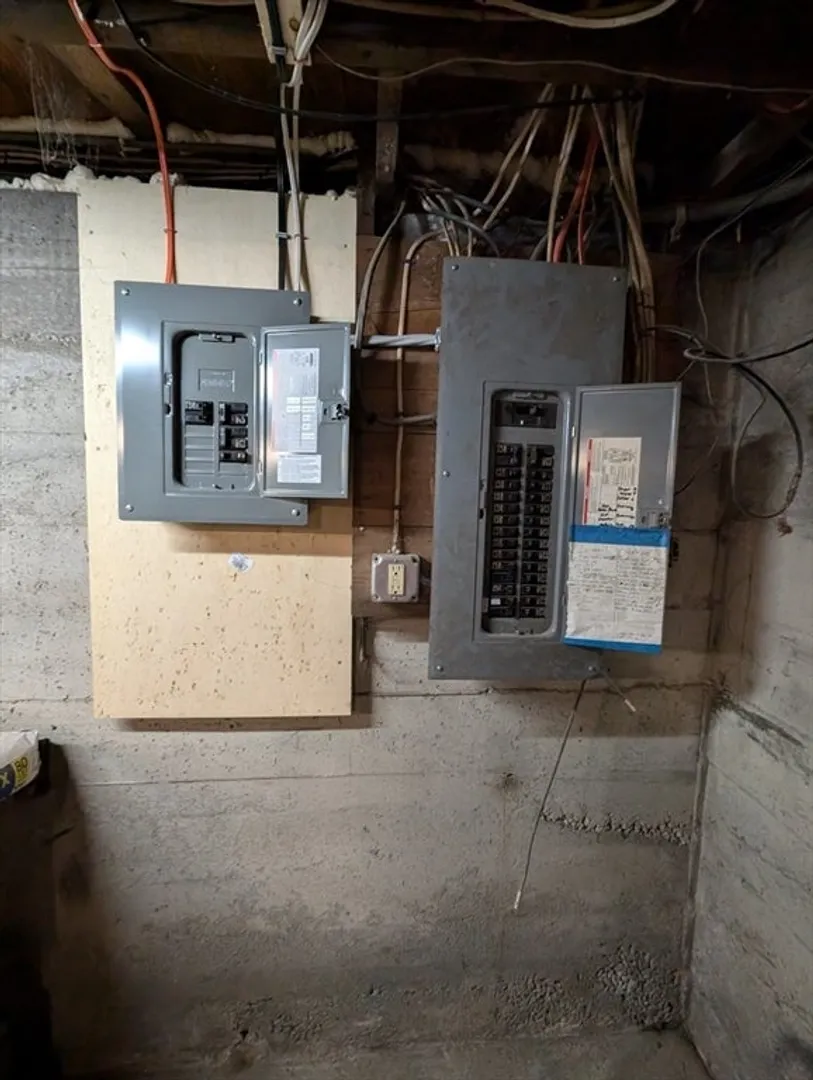
- Basement: Full, Walk-Out Access, Interior Entry, Sump Pump, Concrete, Unfinished
- Exterior Features: Deck - Roof, Deck - Wood, Rain Gutters, Stone Wall
- Flooring: Wood, Carpet, Laminate
- Lot Features: Cleared, Gentle Sloping, Level
- Roof: Shingle
- Year Built Source: Public Records
-
Amenities
- Community Features: Golf, Medical Facility, Conservation Area, Highway Access, House of Worship, Public School
- Parking Features: Paved Drive, Off Street
-
Utilities
- Electric: Circuit Breakers
- Water Source: Private
- Sewer: Private Sewer
-
Fees / Taxes
- Assessed Value: $256,000
- Taxes: $3,213
- Tax Year: 2024
Similar Listings
Sold
21 Photos
Sold
34 Photos
Sold
34 Photos
Sold
21 Photos
Content © 2026 MLS Property Information Network, Inc. The information in this listing was gathered from third party resources including the seller and public records.
Listing information provided courtesy of Lamacchia Realty, Inc..
MLS Property Information Network, Inc. and its subscribers disclaim any and all representations or warranties as to the accuracy of this information.
