
Sold!
$253,000
1
Bed
1
Bath
753
Living Area
-
Property Description
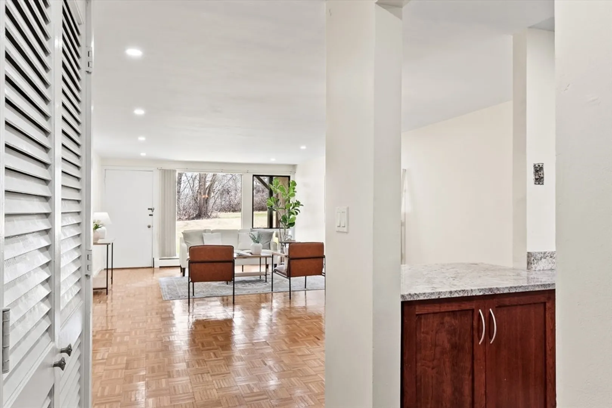
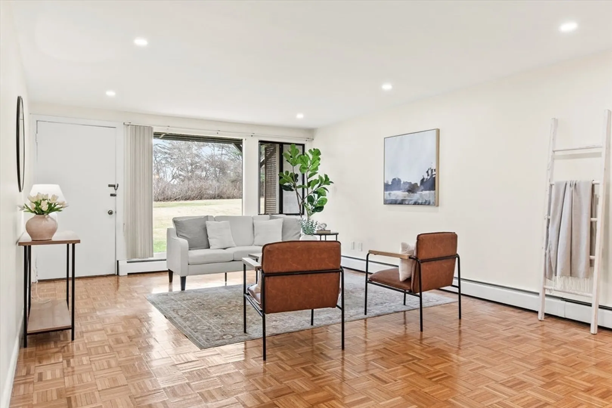
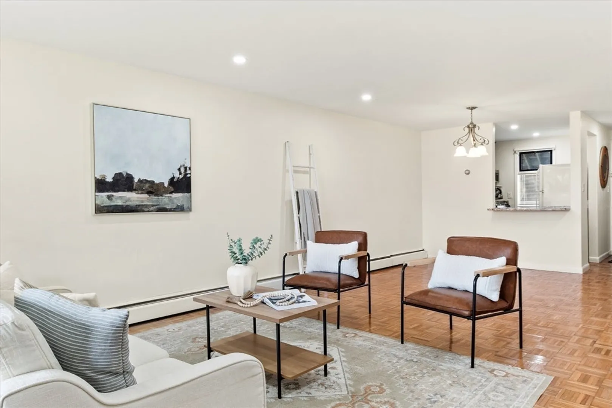
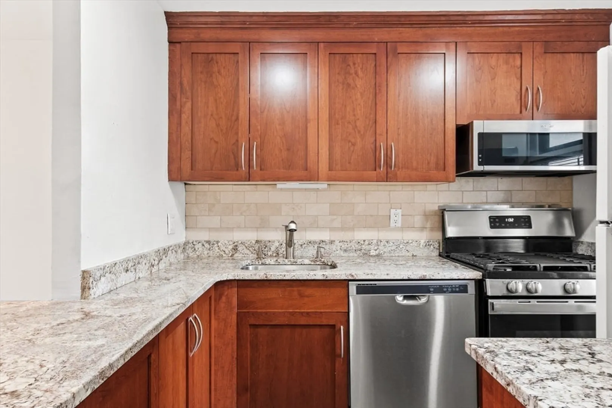
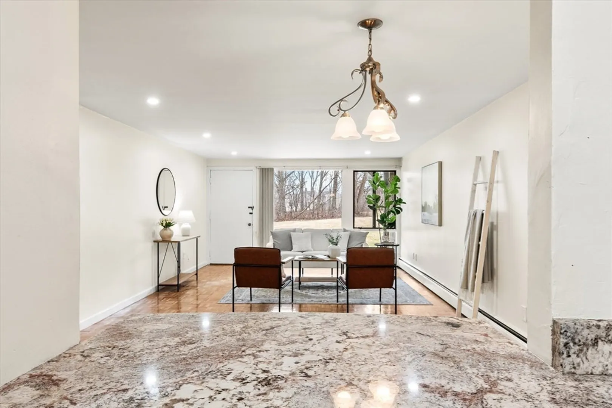
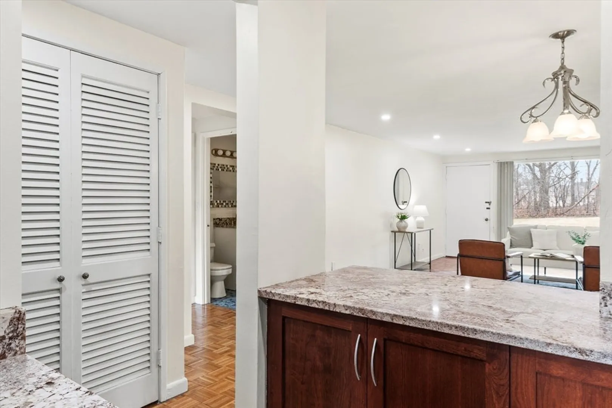
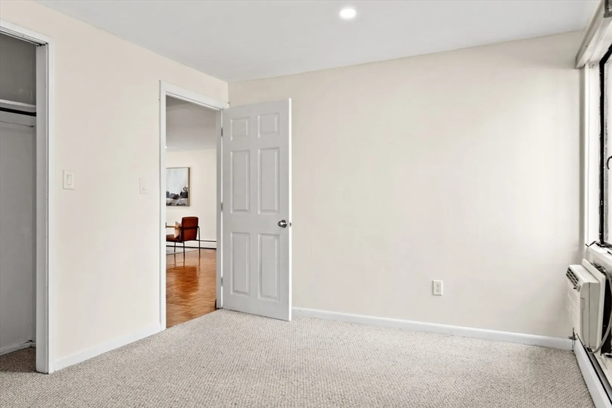
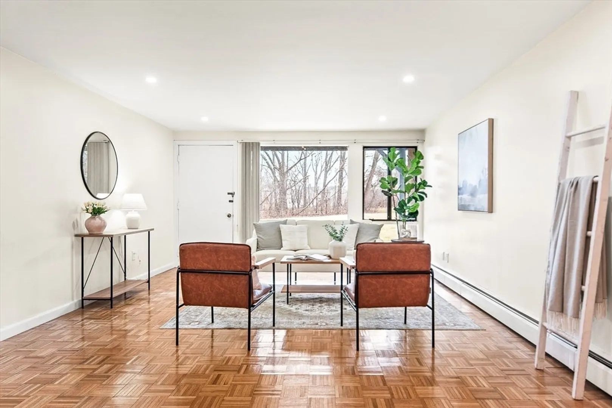
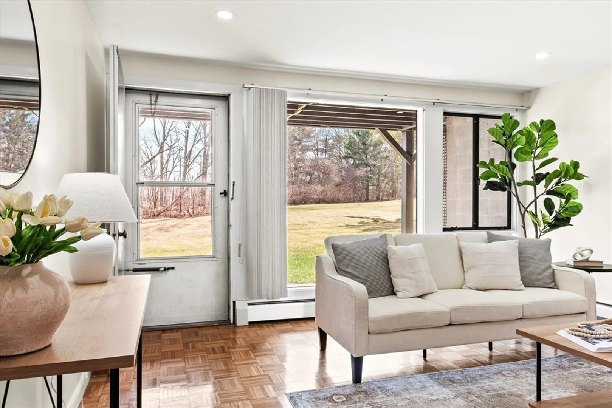
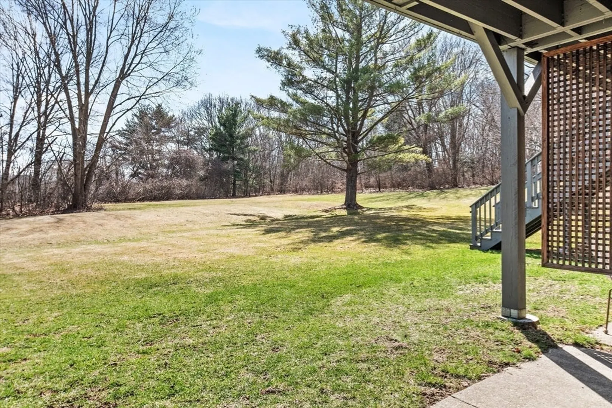
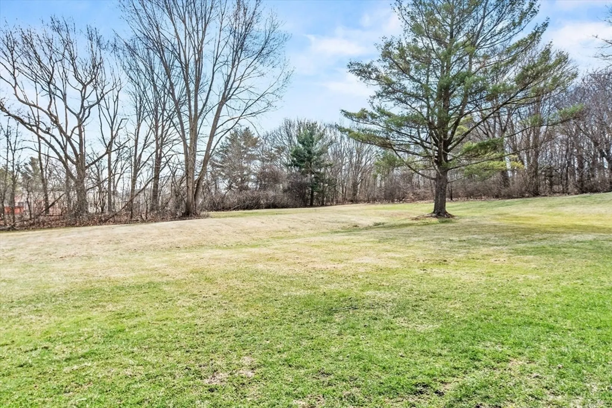
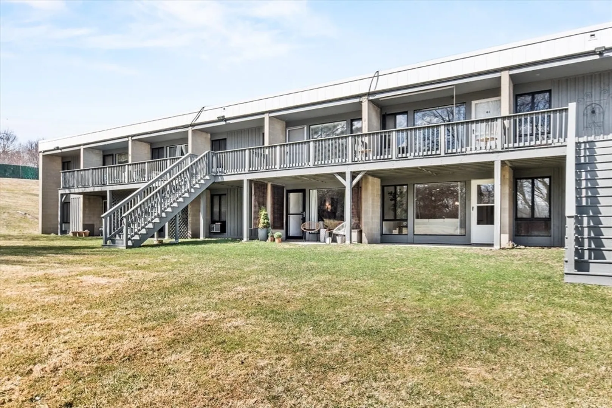
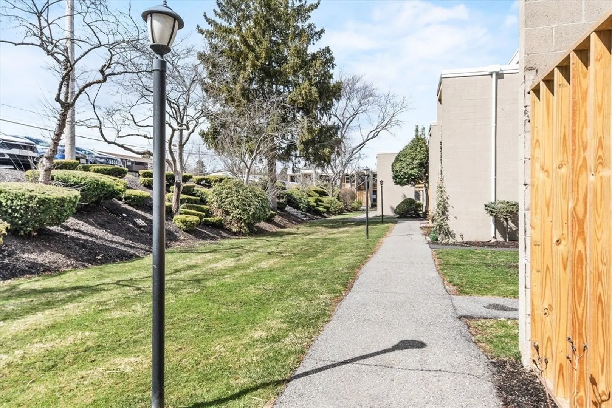
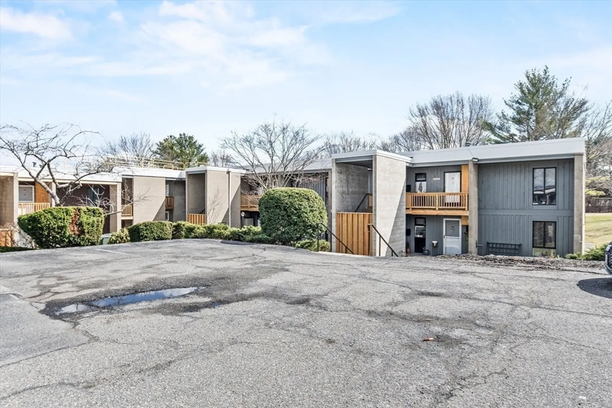
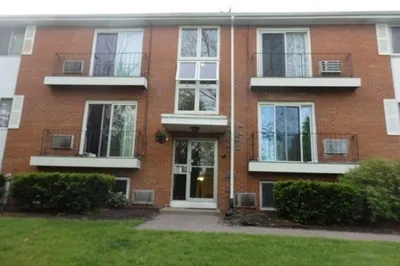
GORGEOUS & MOVE-IN READY one bedroom condo located @ desirable Eaton Village! The light & bright open floor plan includes hardwood floors, an updated kitchen with sparkling granite countertops, oversized glass sliders leading to your own private patio overlooking the green landscape, and so much more! Professional management assures worry-free living. The HOA fee covers all essentials, including heat, hot water, water, and gas (everything except electric and cable/internet). Centrally located to downtown Norwood, major routes, highways, and premier shopping & dining destinations. The PERFECT rental alternative!
-
Highlights
- Building Name: Eaton Village
- HOA Fee: $475
- Property Class: Residential
- Stories: 1
- Unit Number: 40
- Status: Closed
- Heating: Central, Natural Gas
- Parking Spots: 1
- Property Type: Condominium
- Total Rooms: 3
- Year Built: 1963
-
Additional Details
- Appliances: Range, Dishwasher, Microwave, Refrigerator
- Construction: Frame
- Flooring: Tile, Carpet, Hardwood
- Roof: Shingle
- Total Number of Units: 81
- Year Built Source: Public Records
- Basement: N
- Exterior Features: Patio
- Pets Allowed: Yes
- SqFt Source: Public Record
- Year Built Details: Actual
- Zoning: R
-
Amenities
- Community Features: Public Transportation, Shopping, Park, Walk/Jog Trails, Golf, Medical Facility, Laundromat, Conservation Area, Highway Access, House of Worship, Private School, Public School, T-Station
- Parking Features: Assigned, Guest
-
Utilities
- Electric: 220 Volts
- Water Source: Public
- Sewer: Public Sewer
-
Fees / Taxes
- Assessed Value: $232,500
- HOA Fee Includes: Heat, Gas, Water, Sewer, Insurance, Maintenance Structure, Road Maintenance, Maintenance Grounds, Snow Removal
- Taxes: $2,446
- HOA Fee Frequency: Monthly
- Tax Year: 2025
Similar Listings
Sold
20 Photos
Sold
19 Photos
Sold
20 Photos
Sold
17 Photos
Content © 2026 MLS Property Information Network, Inc. The information in this listing was gathered from third party resources including the seller and public records.
Listing information provided courtesy of Keller Williams Realty.
MLS Property Information Network, Inc. and its subscribers disclaim any and all representations or warranties as to the accuracy of this information.
