
Sold!
$290,000
2
Beds
1
Bath
830
Living Area
-
Property Description
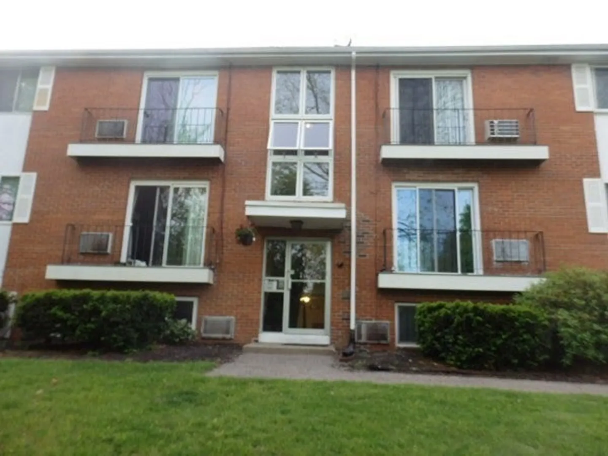
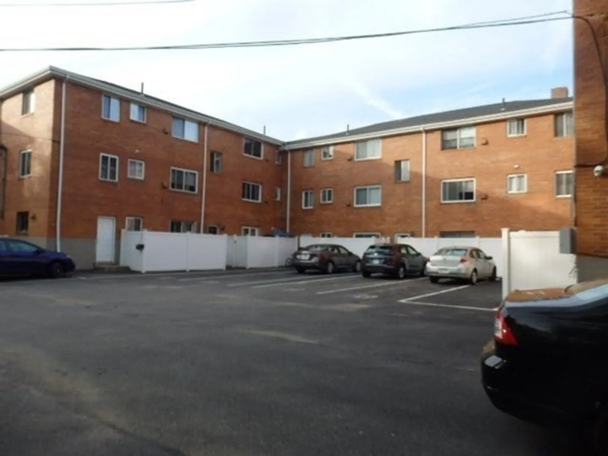
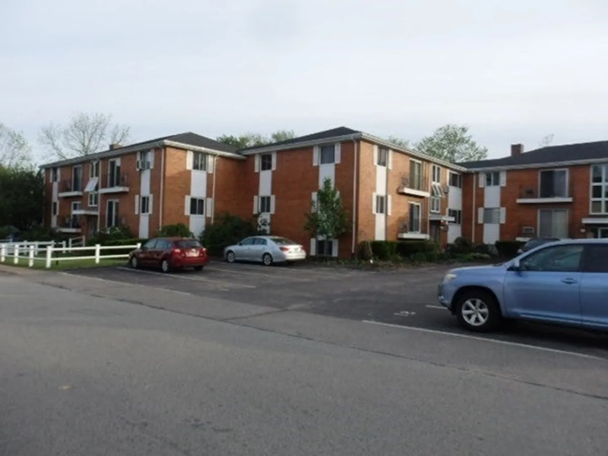
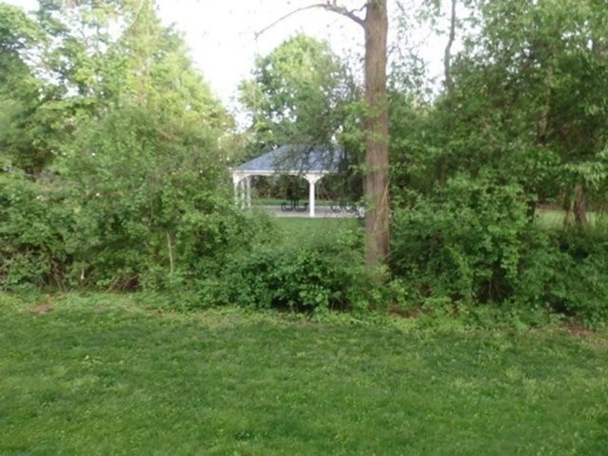
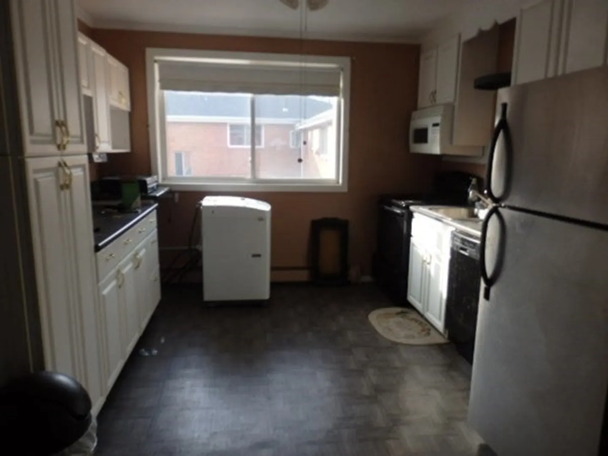
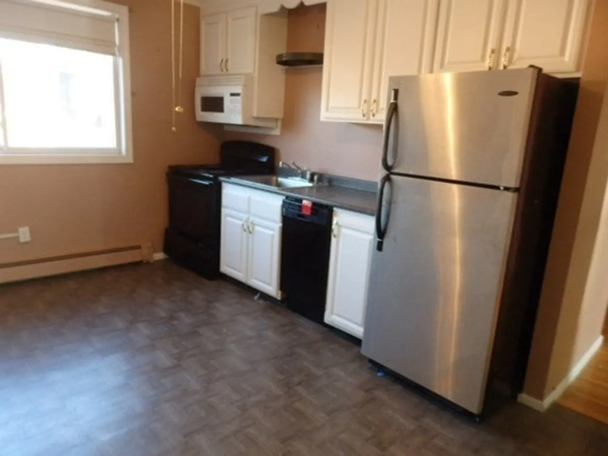
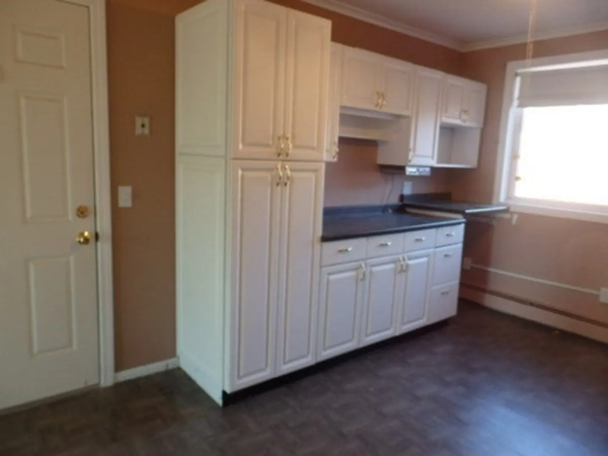
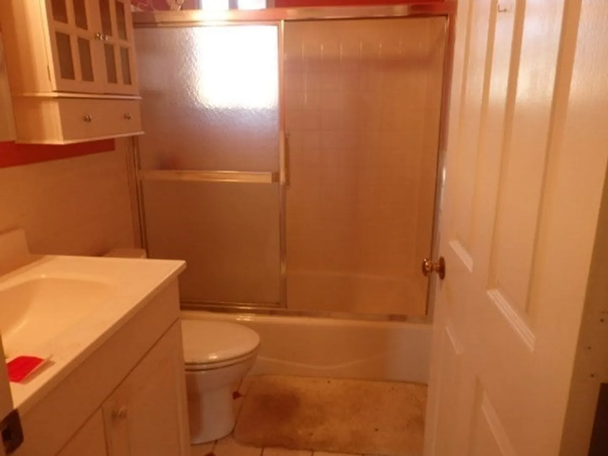
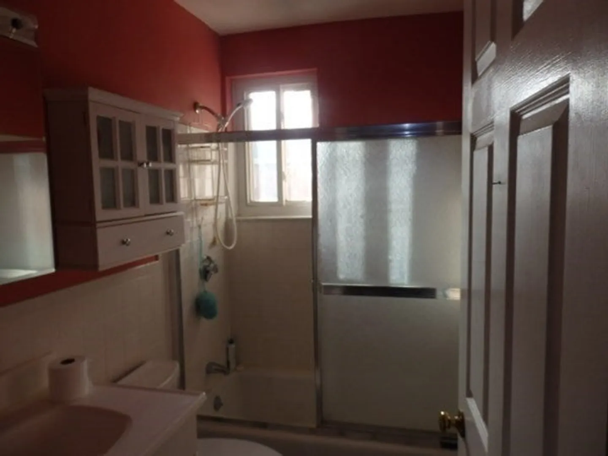
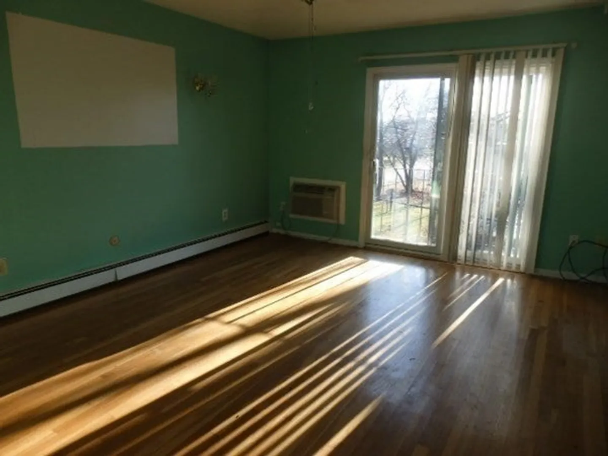
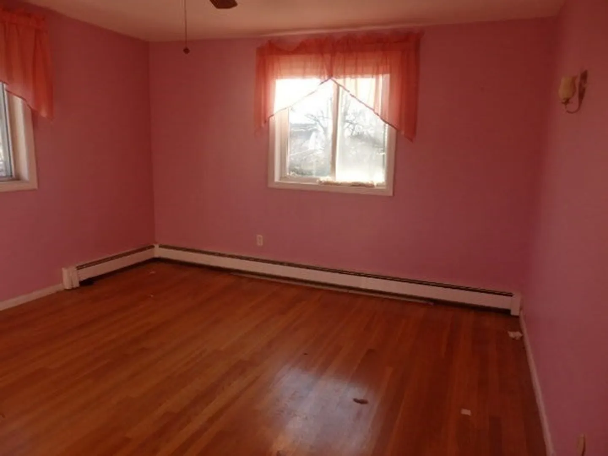
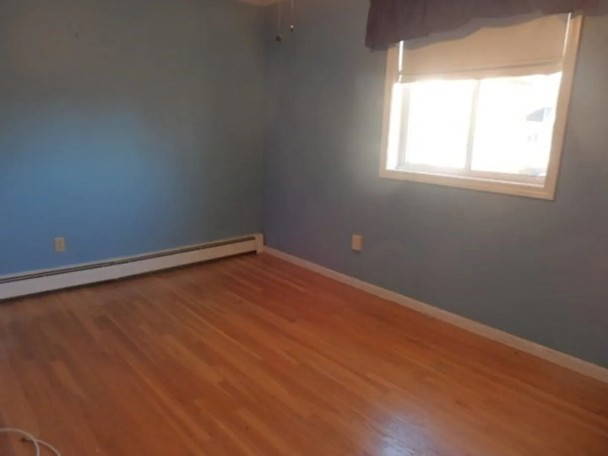
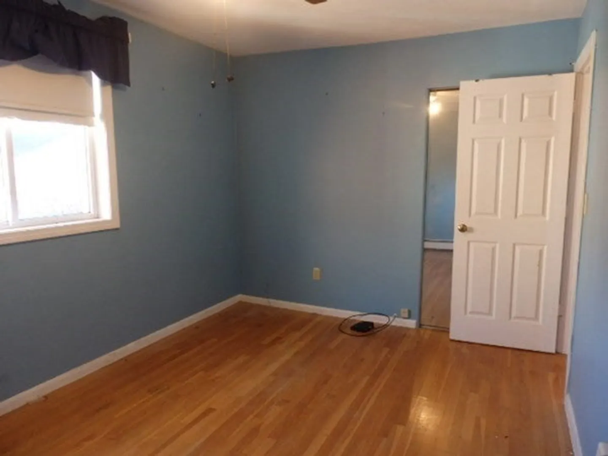
Wonderful opportunity to live in this Bright and Sunny Condo centrally located in the desirable town of Norwood. This 2 bedroom, With HW flooring, 1 bath home features Spacious Bedrooms with Plenty of Closet Space and Sunlight. Convenient location close to Commuter Rail, Highway & Shopping. New High school, New middle school planned, New hospital coming and next door to a new grocery store opening this year. “Buyer Agents will be assessed a $200 Technology Fee for properties that close escrow after February 12, 2024. It is the responsibility of Buyer Agents to ensure the Technology Fee is included in the Closing Disclosure. The Technology Fee will be deducted from the commission and disbursed accordingly at closing” *****There are several offers on the property. Seller is looking for highest and best by 12/21/23 4:00pm. please read firm remarks****
-
Highlights
- Cooling: Wall Unit(s)
- HOA Fee: $383
- Property Class: Residential
- Total Rooms: 4
- Year Built: 1963
- Heating: Forced Air, Oil
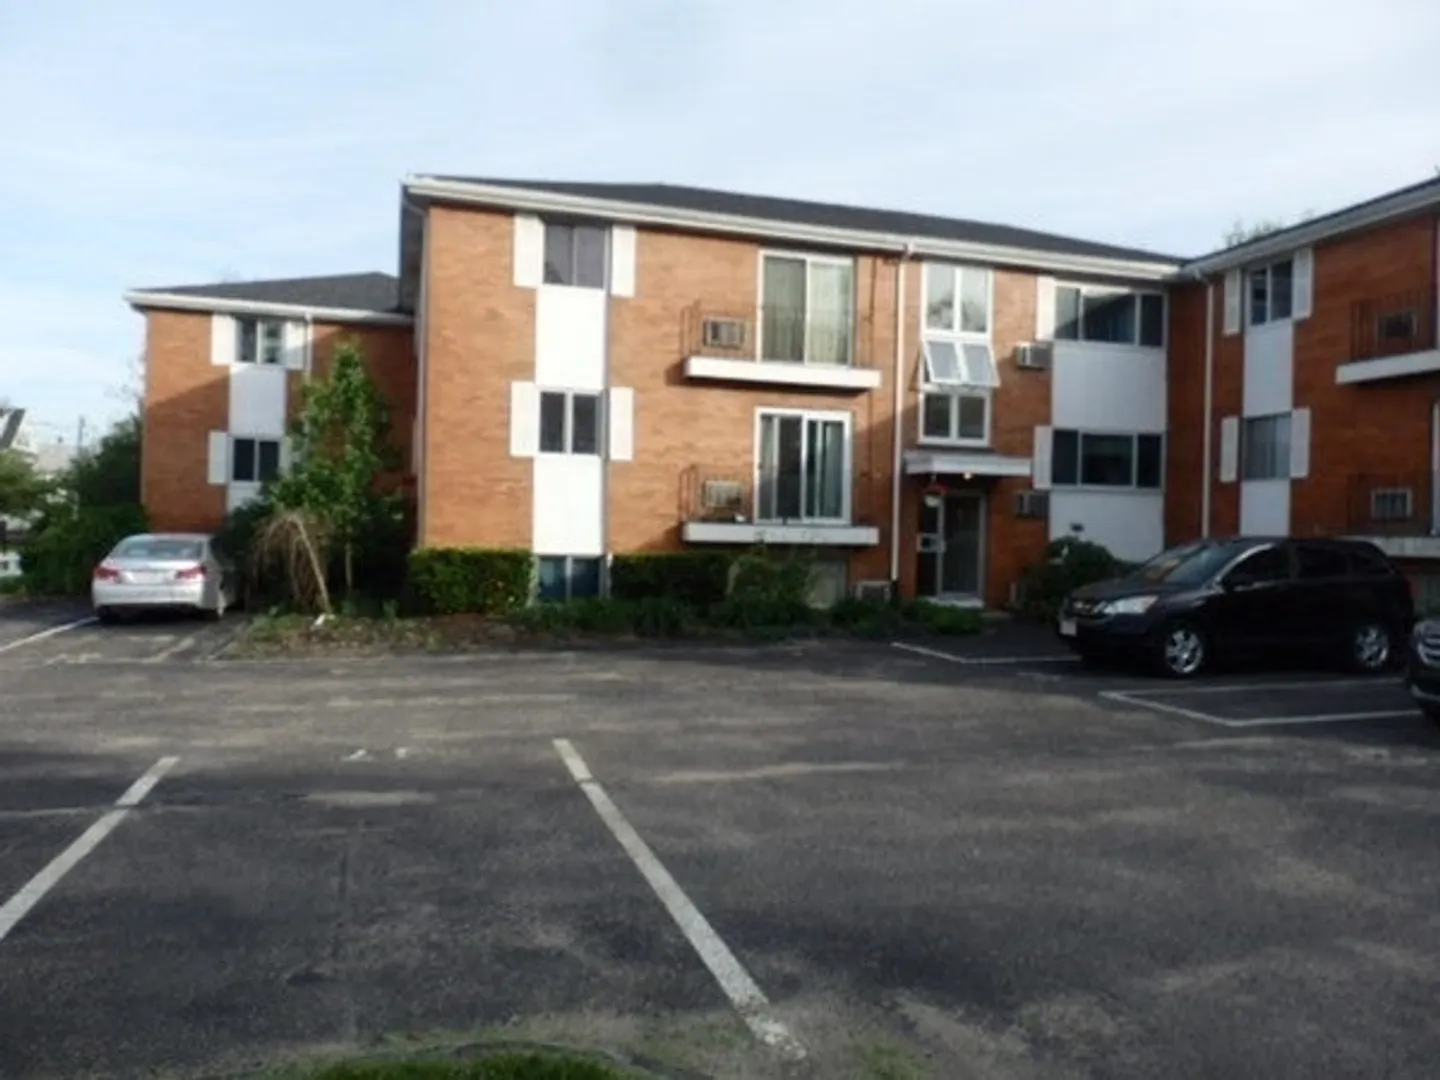
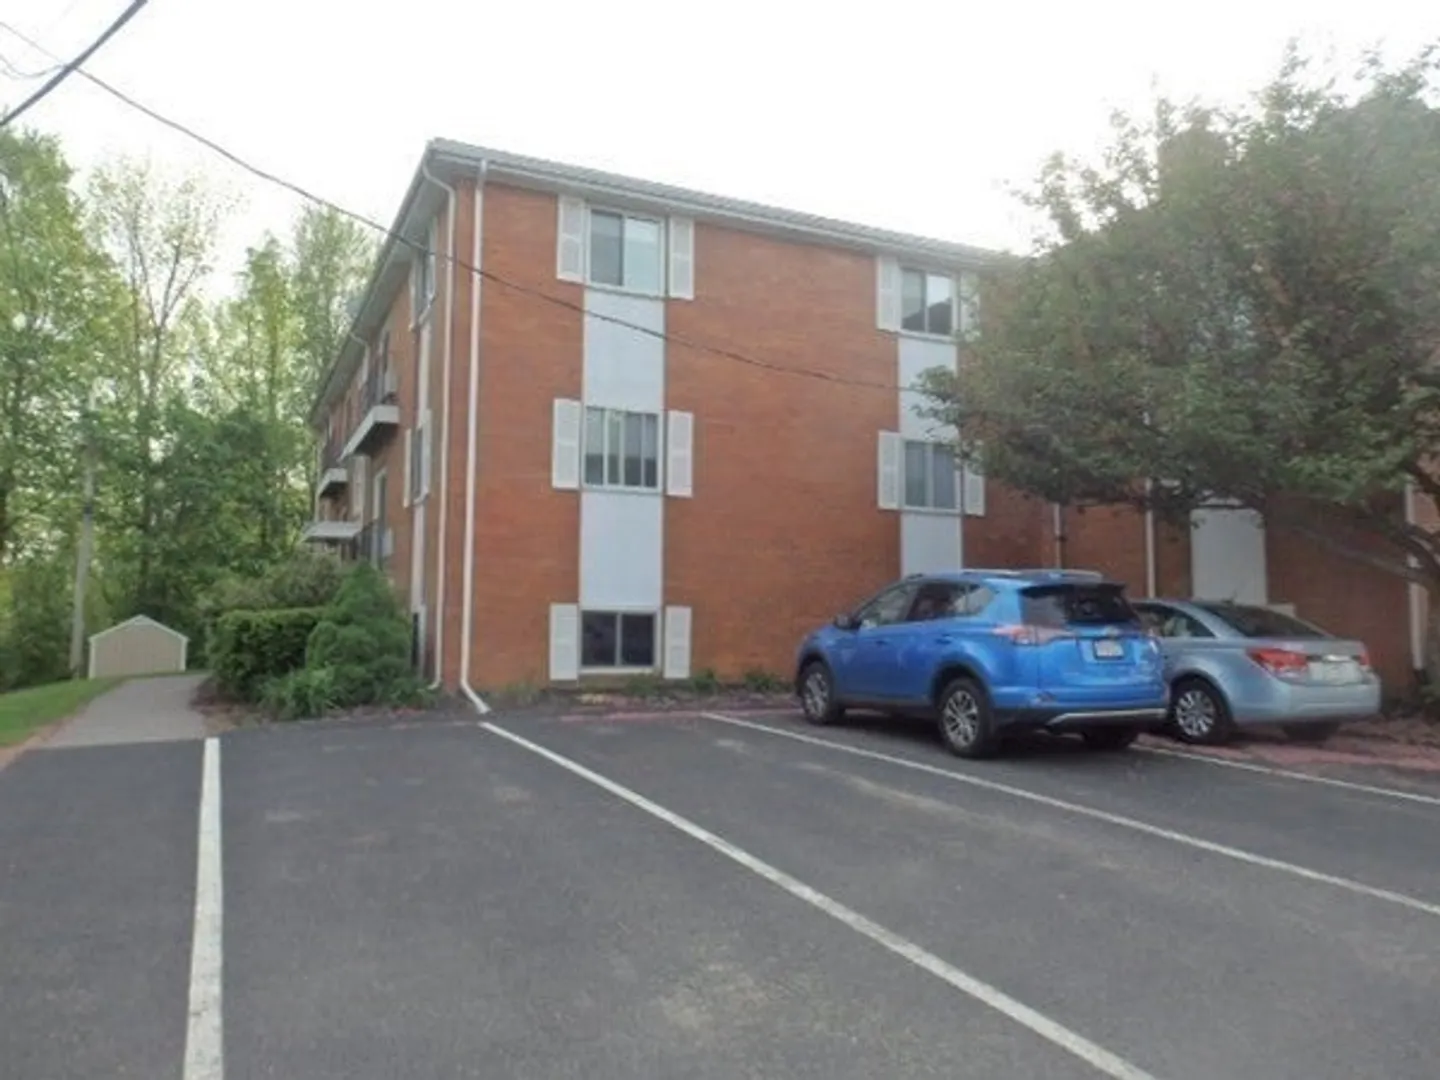
- Parking Spots: 1
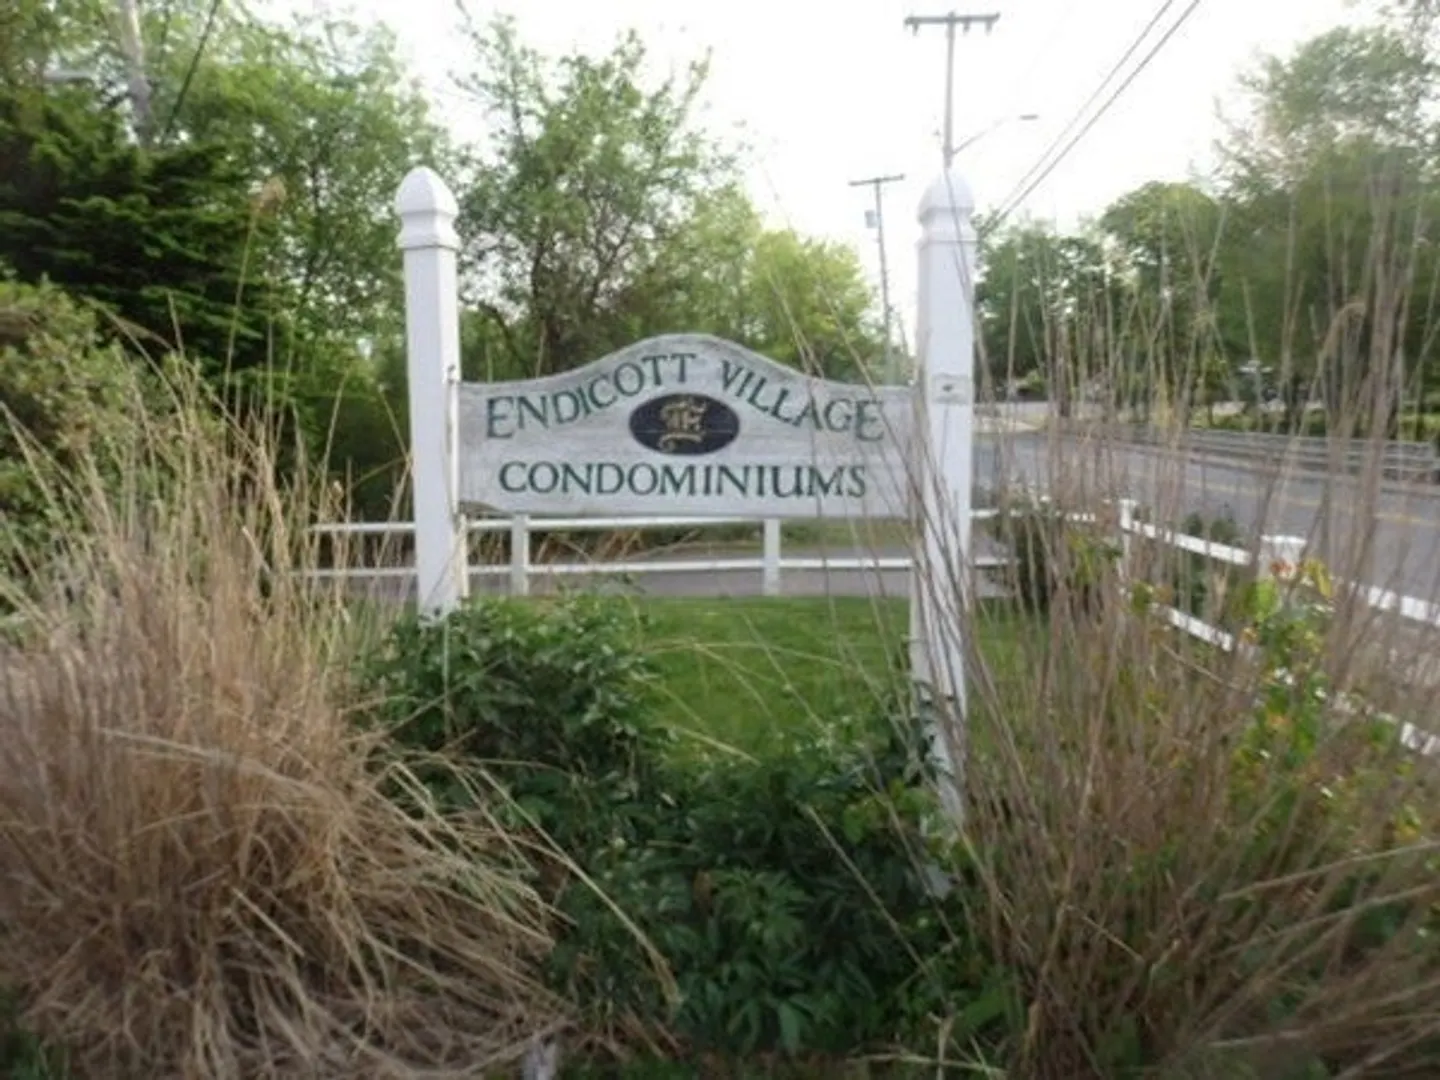
- Property Type: Condominium
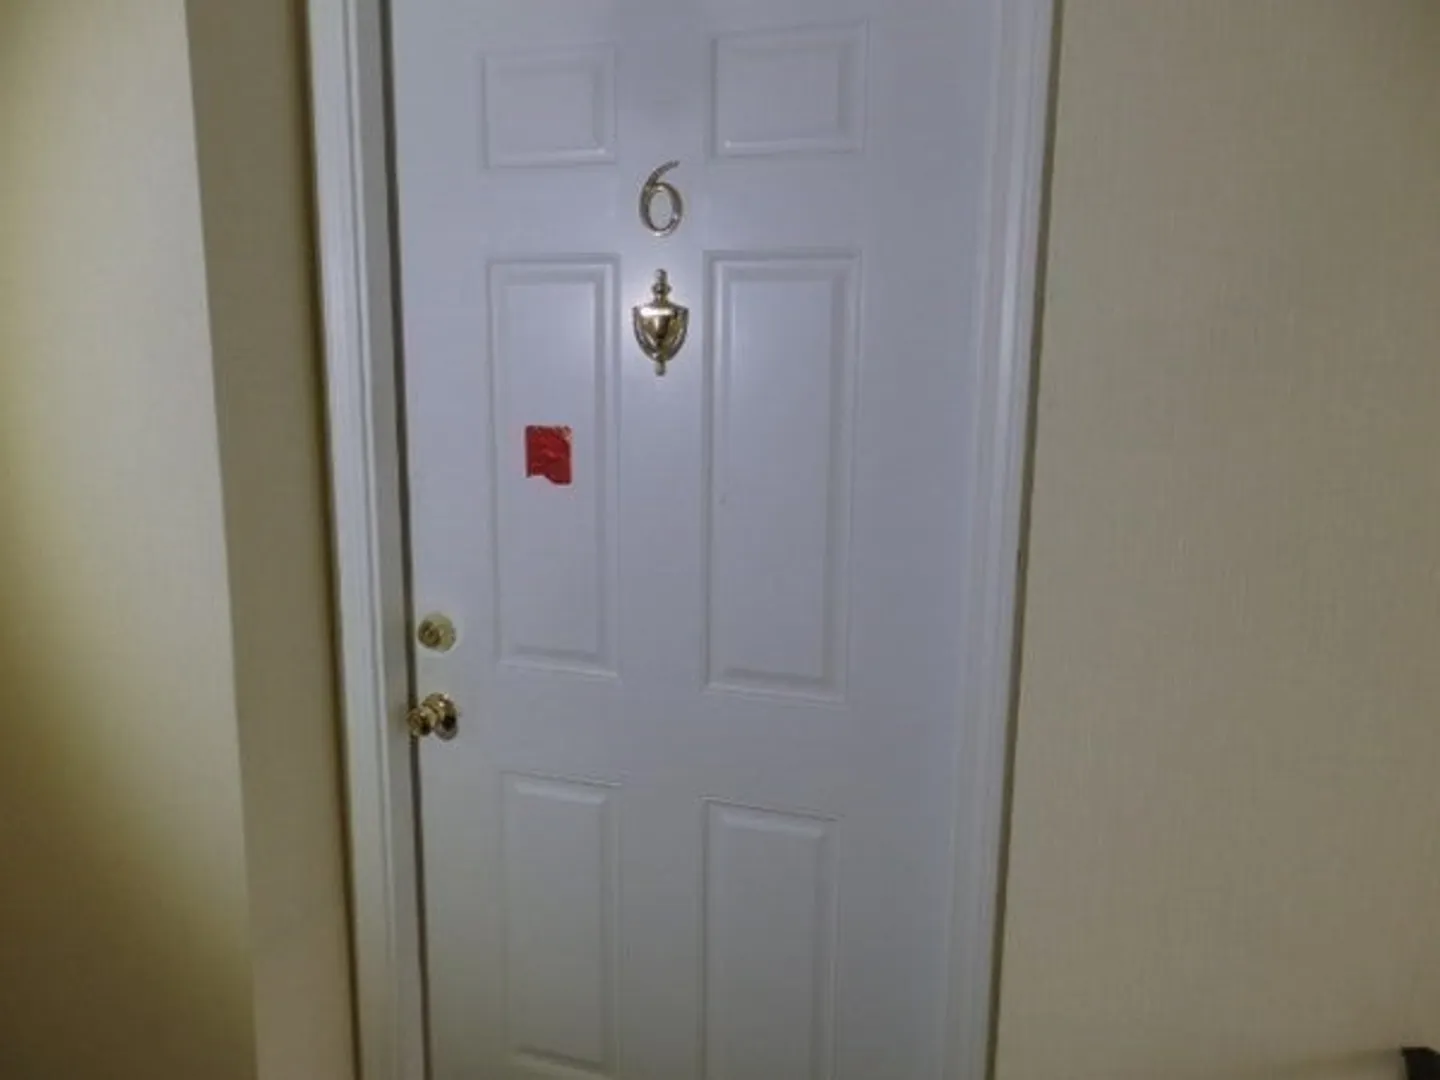
- Unit Number: 6
- Status: Closed
-
Additional Details
- Basement: N
- Pets Allowed: Yes w/ Restrictions
- Year Built Details: Actual
- Zoning: A
- Flooring: Hardwood
- Total Number of Units: 24
- Year Built Source: Public Records
-
Amenities
- Community Features: Public Transportation, Shopping, Laundromat, Highway Access, House of Worship, Private School, T-Station
- Parking Features: Assigned, Paved
-
Utilities
- Electric: Circuit Breakers
- Water Source: Public
- Sewer: Public Sewer
-
Fees / Taxes
- Assessed Value: $262,700
- Compensation Based On: Net Sale Price
- HOA Fee Frequency: Monthly
- Tax Year: 2023
- Buyer Agent Compensation: 2.5%
- HOA: Yes
- HOA Fee Includes: Heat, Water, Sewer, Insurance, Maintenance Structure, Maintenance Grounds, Snow Removal, Trash
- Taxes: $2,711
Similar Listings
Sold
14 Photos
Sold
17 Photos
Sold
29 Photos
Sold
34 Photos
Content © 2026 MLS Property Information Network, Inc. The information in this listing was gathered from third party resources including the seller and public records.
Listing information provided courtesy of Gibson Sotheby's International Realty.
MLS Property Information Network, Inc. and its subscribers disclaim any and all representations or warranties as to the accuracy of this information.
