
Sold!
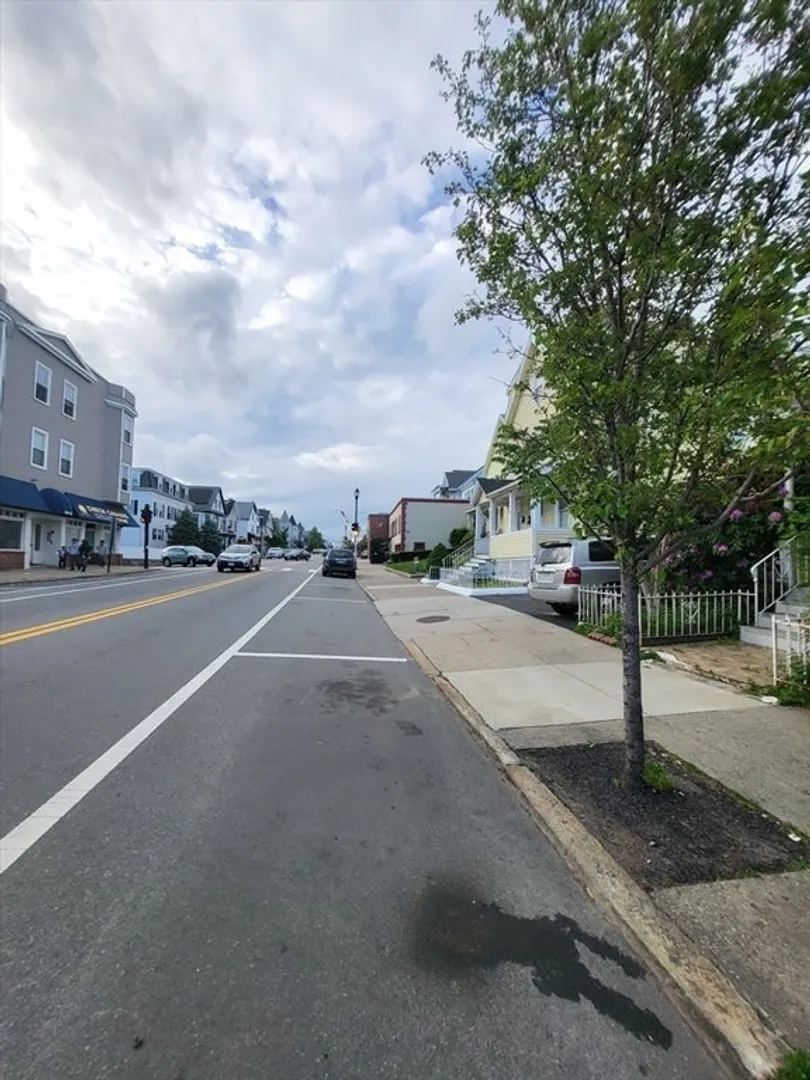
$700,000
6
Beds
3
Baths
2,128
Living Area
-
Property Description
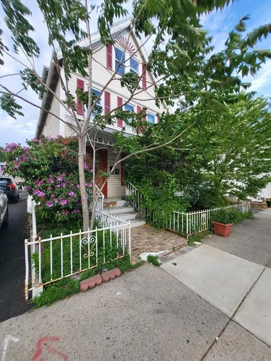
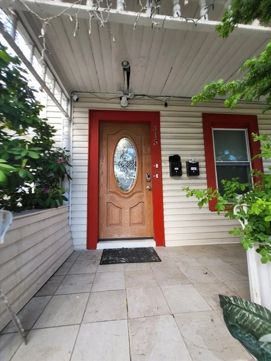
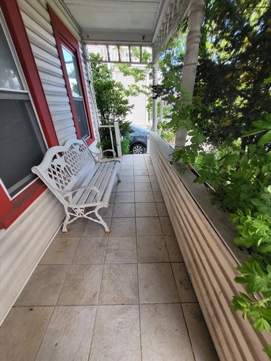
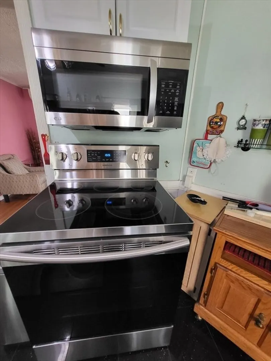
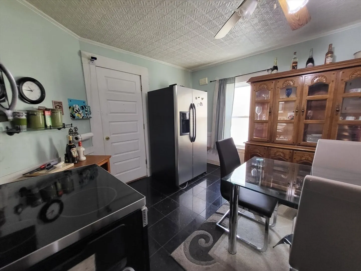
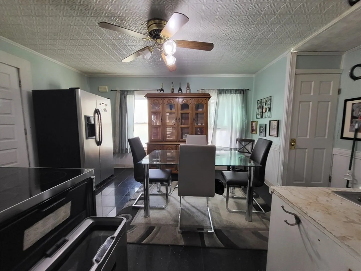
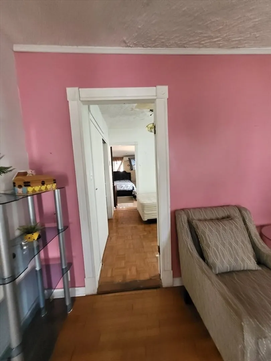
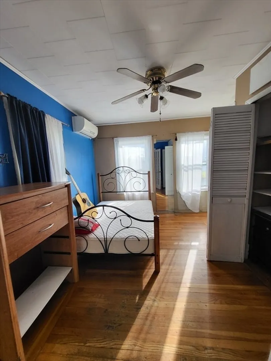
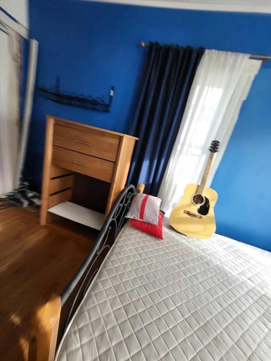
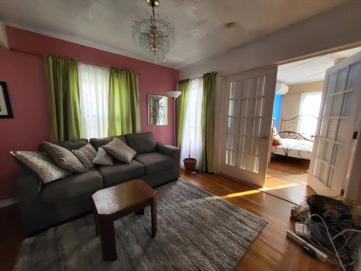
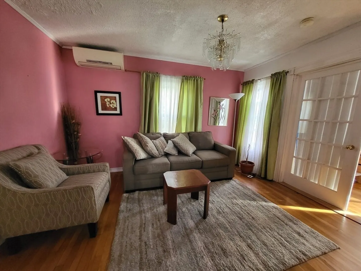
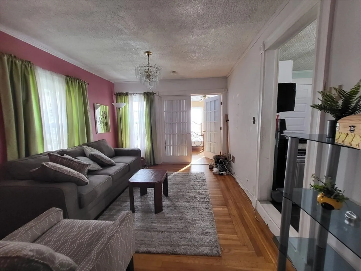
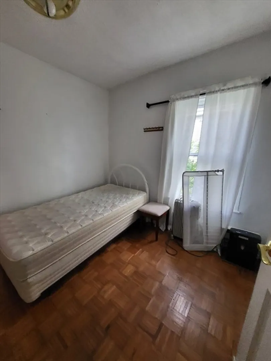
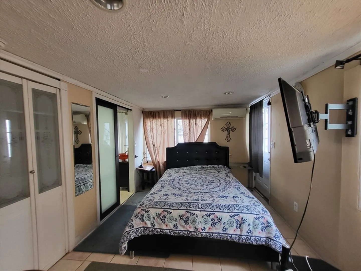
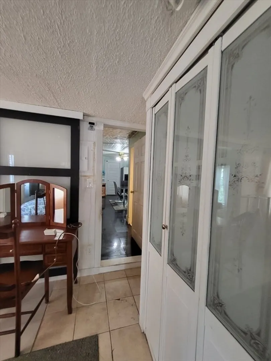
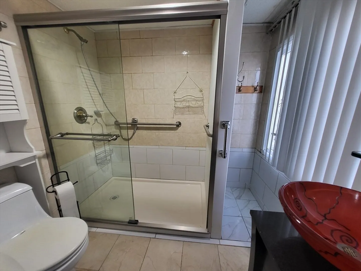
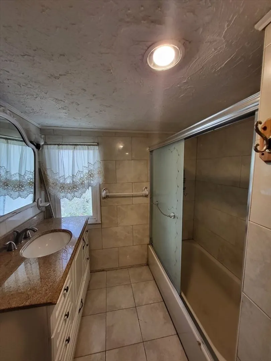
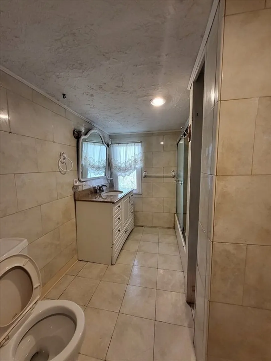
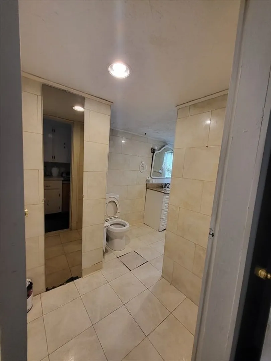
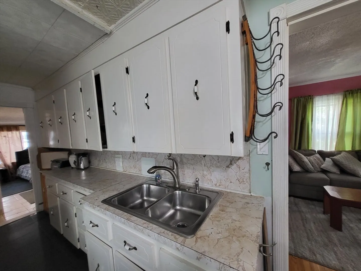
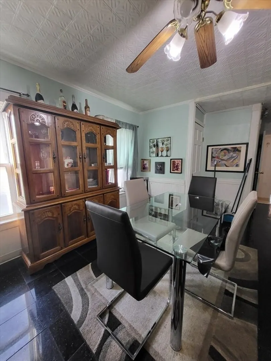
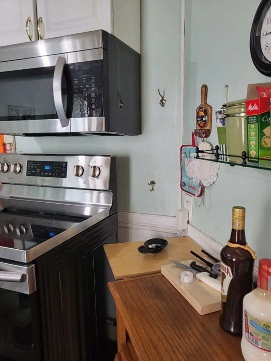
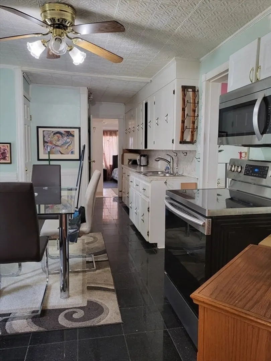
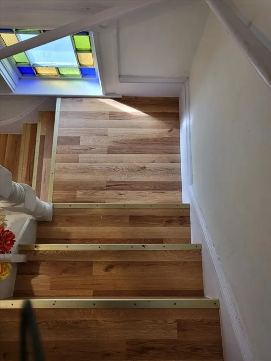
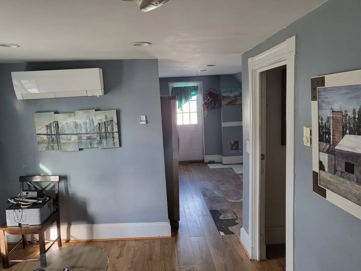
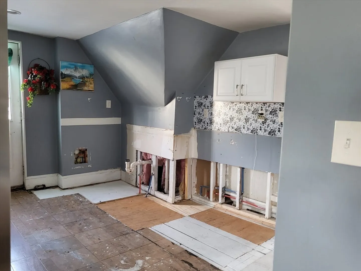
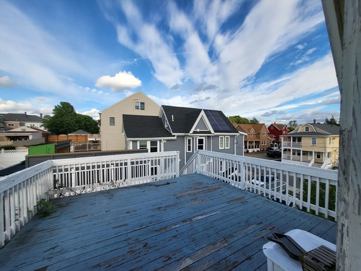
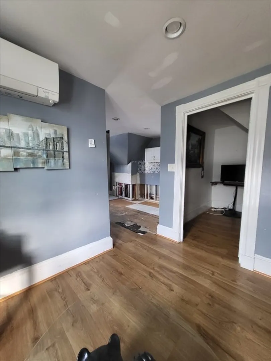
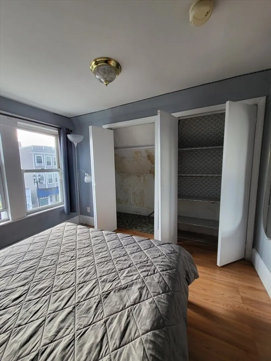
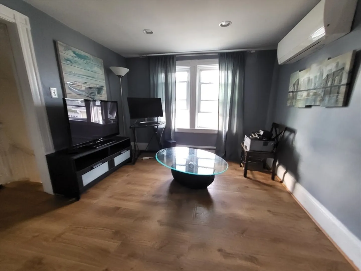
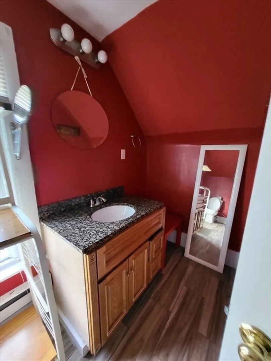
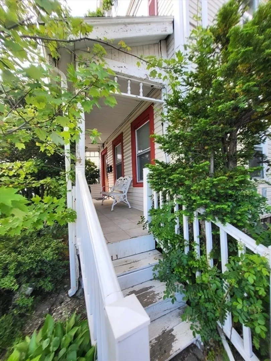
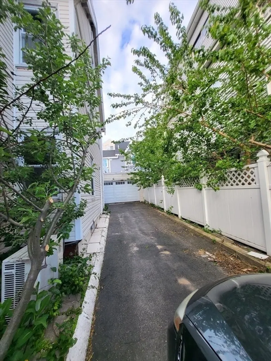
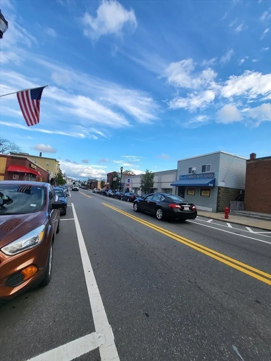
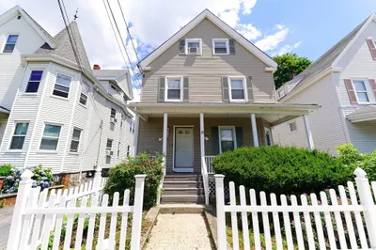
Rare 3-level Opportunity with Garage Parking in Prime Everett Location! This multi-family offers excellent potential for both investors & owner-occupants. The 1st-floor unit is occupied by a long-term tenant. The 2nd-floor unit lives like a spacious condo or penthouse, featuring 3 bdrms, 2 full baths, a home office, & a modern kitchen - ideal for a premium rental or owner’s suite. The 3rd-floor unit is a one-bdrm, with a deck, offering the buyer a creative opportunity to install a kitchen & unlock its full potential. Bonus features include a 2-car garage & private driveway. Located just a 7-minute drive to Encore Casino & convenient to public transportation, shopping, & major commuter routes. It NEEDS WORK & With your personal touch and updates, this home is a value-add winner! Estate sale, subject to probate court approval. SOLD AS-IS. All photos are natural and unaltered
-
Highlights
- Levels: 3
- Property Class: Residential Income
- Stories: 3
- Year Built: 1900
- Parking Spots: 6
- Property Type: Multi Family
- Total Rooms: 14
- Status: Closed
-
Additional Details
- Appliances: Range, Microwave, Refrigerator
- Construction: Frame, Brick
- Flooring: Varies
- Interior Features: Living Room
- Roof: Shingle, Rubber
- Total Number of Units: 3
- Year Built Source: Public Records
- Basement: Unfinished
- Exclusions: Seller's Personal Property. Some Items May Be Available For Purchase.
- Foundation: Brick/Mortar
- Road Frontage Type: Public
- SqFt Source: Public Record
- Year Built Details: Actual, Approximate
- Zoning: Bd
-
Amenities
- Covered Parking Spaces: 2
- Security Features: Security System
- Parking Features: Paved Drive, Paved
-
Utilities
- Electric: Circuit Breakers
- Water Source: Public
- Sewer: Public Sewer
-
Fees / Taxes
- Assessed Value: $720,800
- Taxes: $8,210
- Tax Year: 2025
- Total Rent: $1,400
Similar Listings
Sold
32 Photos
Sold
39 Photos
Sold
31 Photos
Sold
21 Photos
Content © 2026 MLS Property Information Network, Inc. The information in this listing was gathered from third party resources including the seller and public records.
Listing information provided courtesy of .
MLS Property Information Network, Inc. and its subscribers disclaim any and all representations or warranties as to the accuracy of this information.
