
315 Lake Street
$1,425,000
4
Beds
2/1
Baths
3,110
Sqft
- Request Info
- Call
- Save
-
More
- Mortgage Calculator

Property Tools
$1,425,000
4
Beds
2/1
Baths
3,110
Living Area
-
Property Description
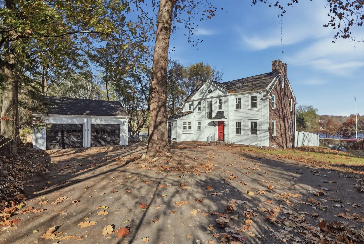
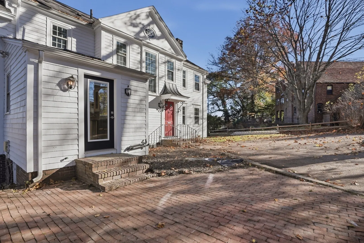
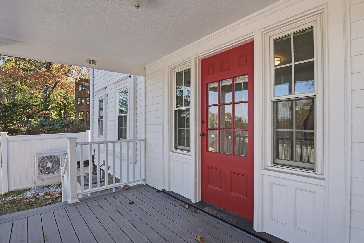
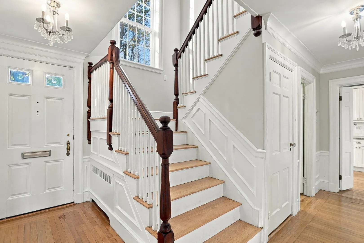
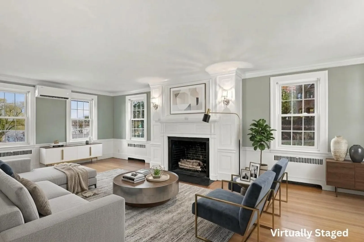
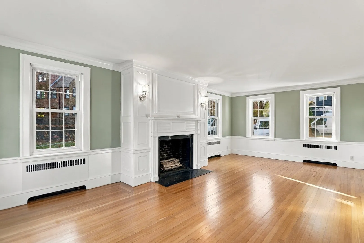
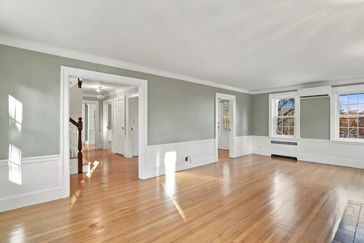
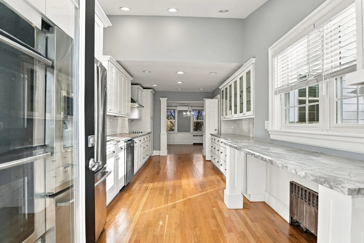
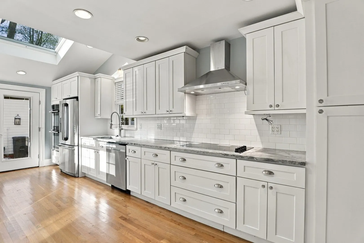
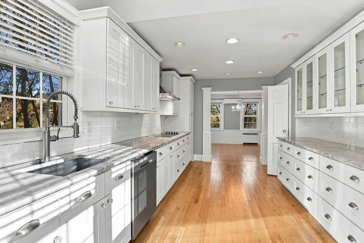
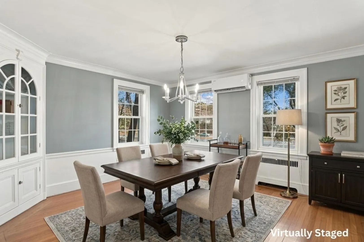
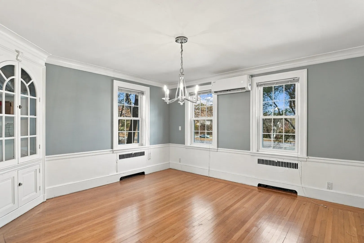
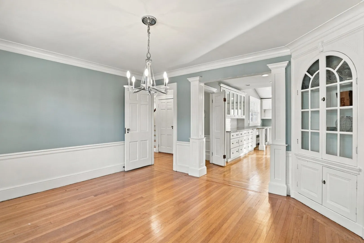
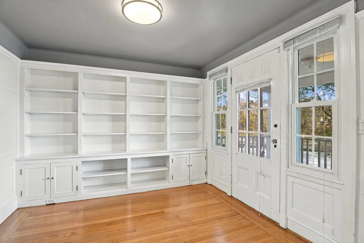
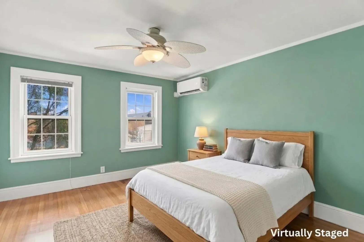
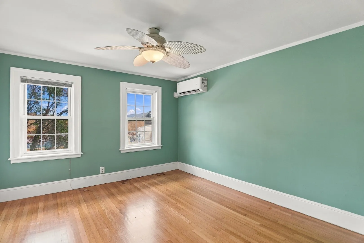
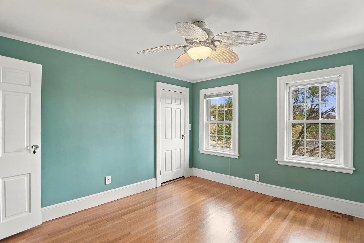
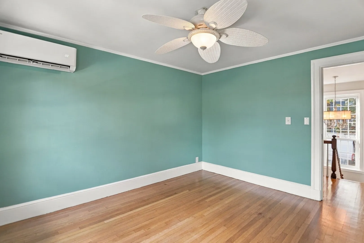
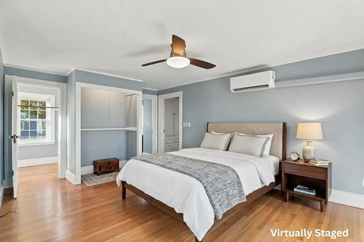
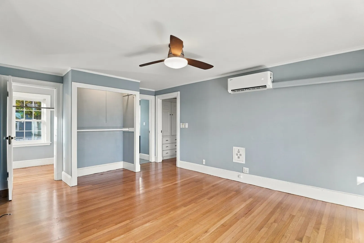
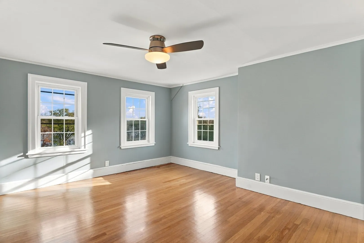
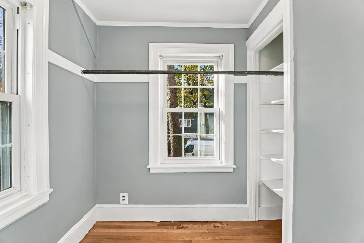
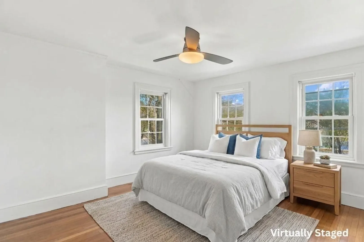
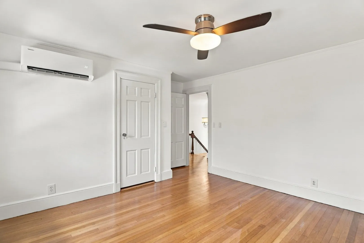
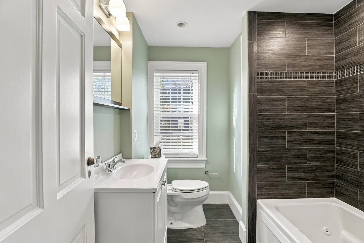
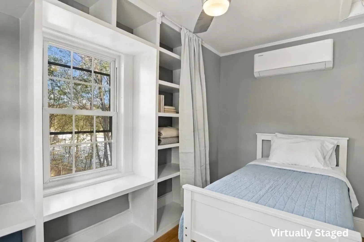
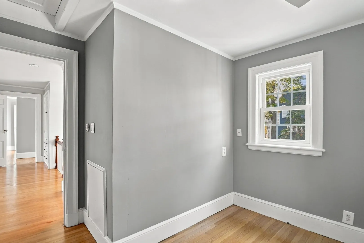
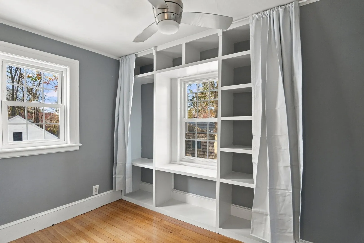
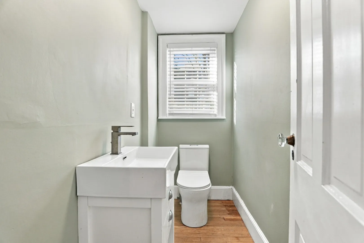
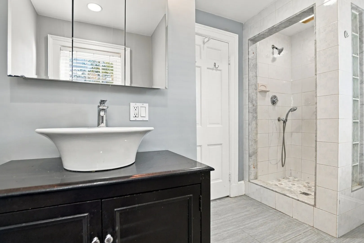
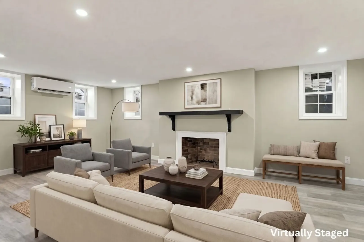
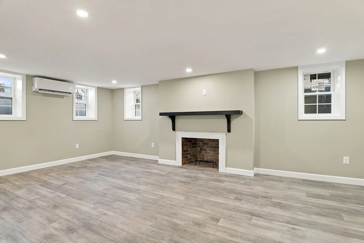
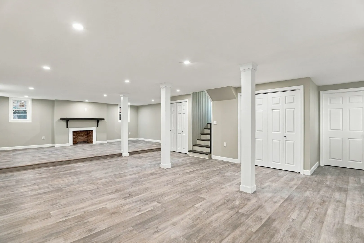
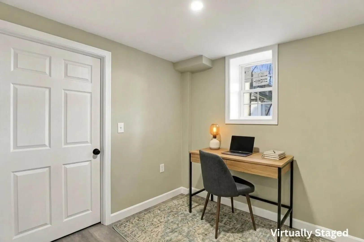
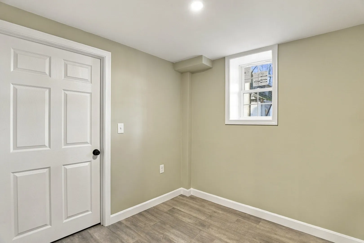
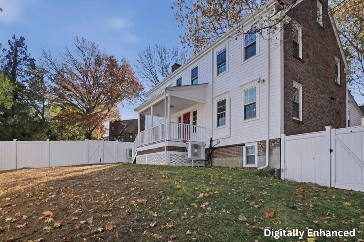
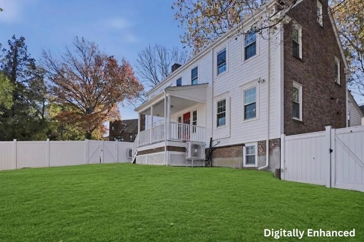
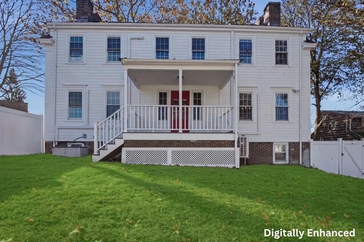
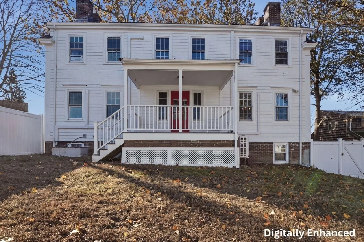
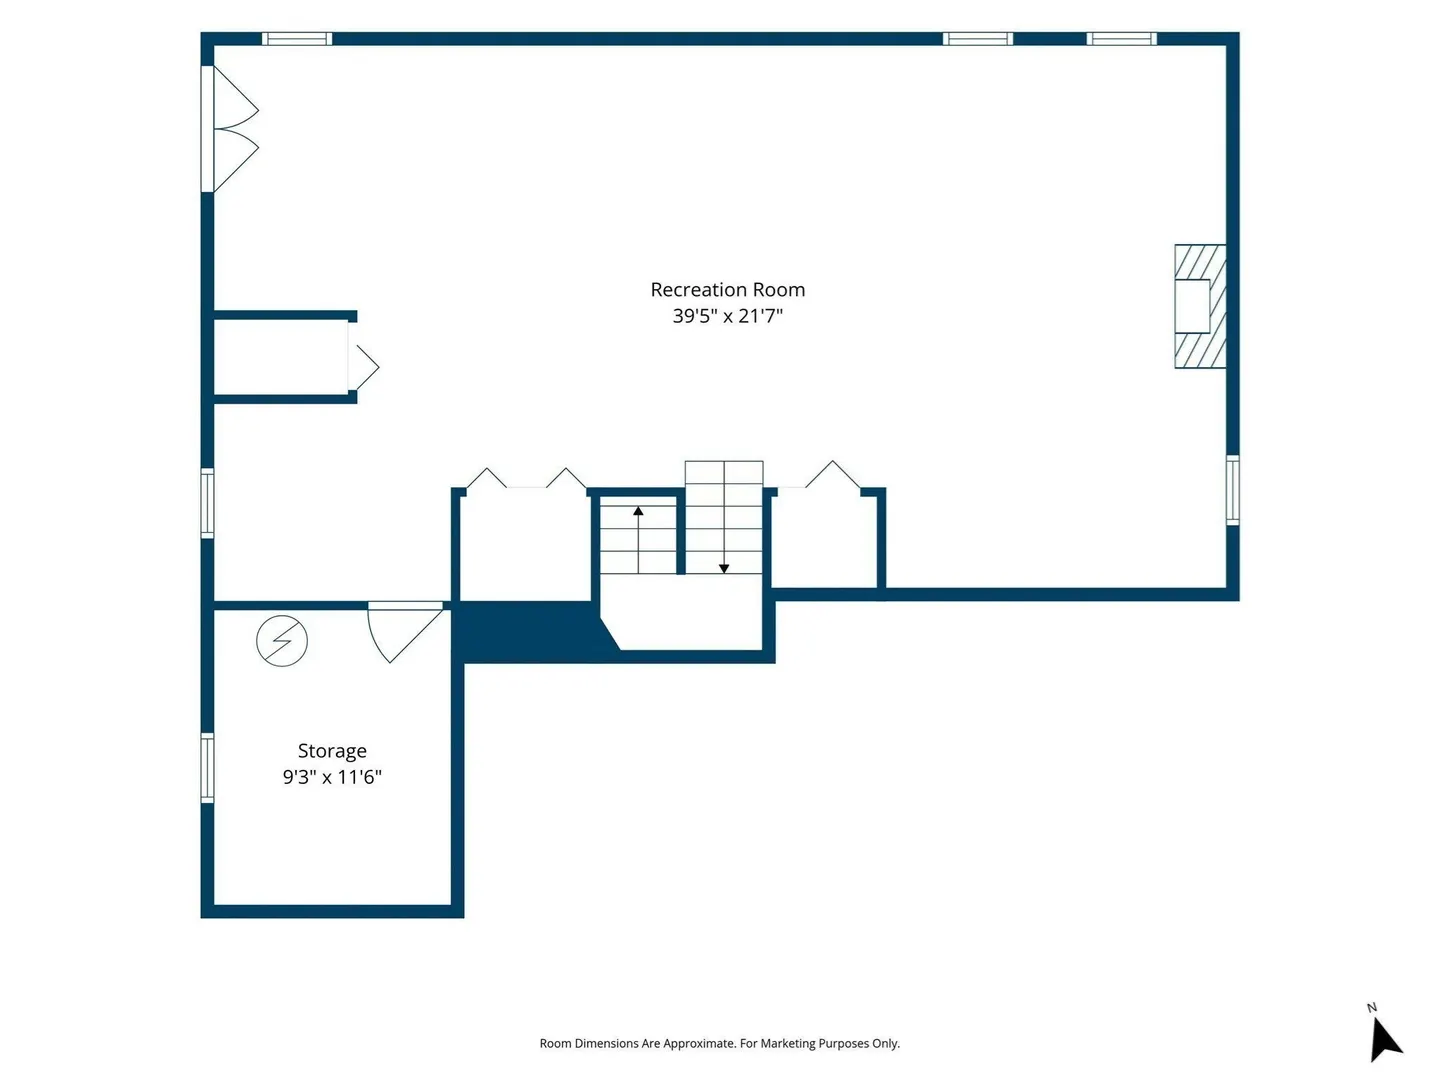
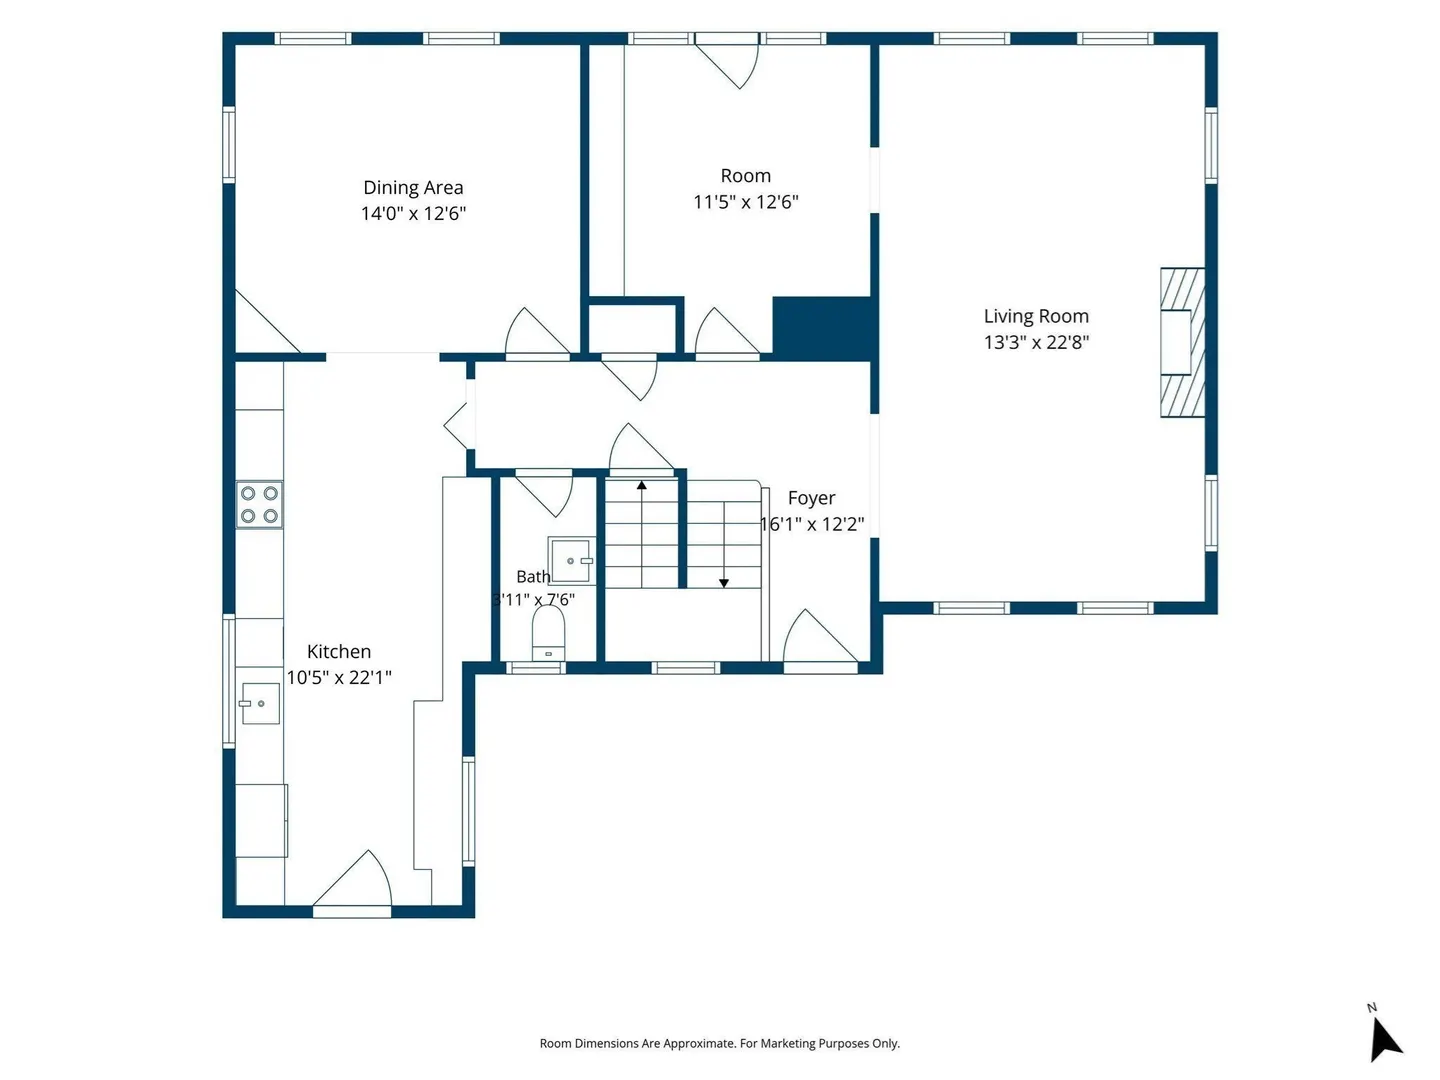
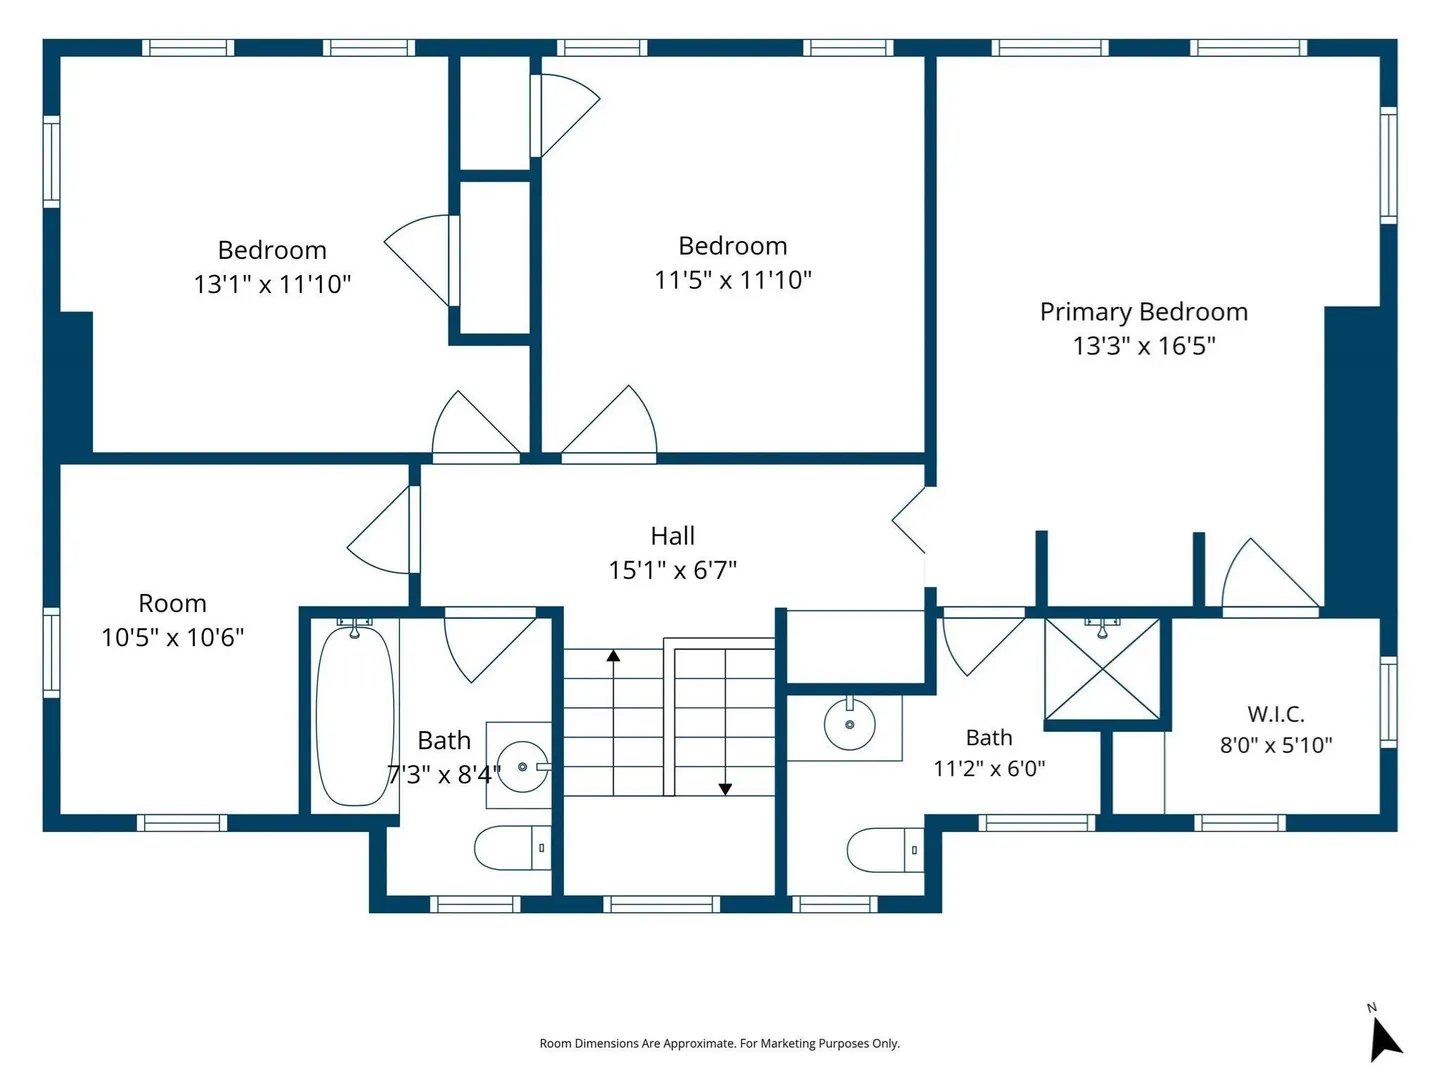
A rare opportunity to own a truly distinguished Grand Colonial in Arlington! Set back from the road on a private .26-acre lot, this stately brick-accented residence offers timeless New England character, impressive architectural details, and an exceptional setting near Spy Pond. A circular driveway and detached two-car garage create a grand first impression. Inside, 2,291 sq. ft. of living space showcases gleaming hardwood floors, custom crown molding, elegant built-ins, and abundant natural light. The inviting living room features a classic fireplace, while the formal dining room offers beautiful custom cabinetry. The impressive Shaker-style kitchen boasts marble countertops, stainless steel appliances, extensive cabinetry, a breakfast bar, and skylights. The primary suite features a private full bath and walk-in closet, while additional bedrooms provide flexibility for a variety of needs. A fourth bedroom has been converted into a laundry room but can easily be restored. The finished walkout lower level offers even more versatility with a generous family room and additional space for a home office, recreation, or hobbies. Outside, enjoy a fenced backyard, composite deck, and patio. Complete with heat pump heating and cooling, this remarkable property combines classic elegance with modern functionality. Enjoy proximity to Spy Pond, Arlington Center, the Minuteman Bikeway, local restaurants, shopping, and major commuter routes. A distinctive home offering privacy, character, and an outstanding Arlington location!
-
Highlights
- Area: East Arlington
- Heating: Heat Pump, Electric
- Property Class: Residential
- Style: Colonial
- Year Built: 1932
- Cooling: Heat Pump
- Parking Spots: 7
- Property Type: Single Family Residence
- Total Rooms: 9
- Status: Active
-
Additional Details
- Appliances: Electric Water Heater, Water Heater, Oven, Dishwasher, Refrigerator, Plumbed For Ice Maker
- Construction: Brick, Conventional (2x4-2x6)
- Exterior Features: Deck, Deck - Composite, Patio, Rain Gutters, Fenced Yard
- Flooring: Tile, Vinyl, Concrete, Hardwood
- Roof: Shingle
- Year Built Details: Actual
- Zoning: R1
- Basement: Finished, Walk-Out Access, Interior Entry, Concrete
- Exclusions: Nothing
- Fireplaces: 2
- Foundation: Brick/Mortar
- SqFt Source: Public Record
- Year Built Source: Public Records
-
Amenities
- Community Features: Public Transportation, Shopping, Park, Walk/Jog Trails, Highway Access, House of Worship, Private School, Public School
- Parking Features: Detached, Paved Drive, Paved
- Covered Parking Spaces: 2
-
Utilities
- Electric: Circuit Breakers, 200+ Amp Service
- Water Source: Public
- Sewer: Public Sewer
-
Fees / Taxes
- Assessed Value: $1,279,100
- Taxes: $13,648
- Tax Year: 2026
Similar Listings
Sold
60 Photos
Sold
18 Photos
Sold
26 Photos
Sold
3 Photos
Content © 2026 MLS Property Information Network, Inc. The information in this listing was gathered from third party resources including the seller and public records.
Listing information provided courtesy of Lamacchia Realty, Inc..
MLS Property Information Network, Inc. and its subscribers disclaim any and all representations or warranties as to the accuracy of this information.