
Sold!
$295,000
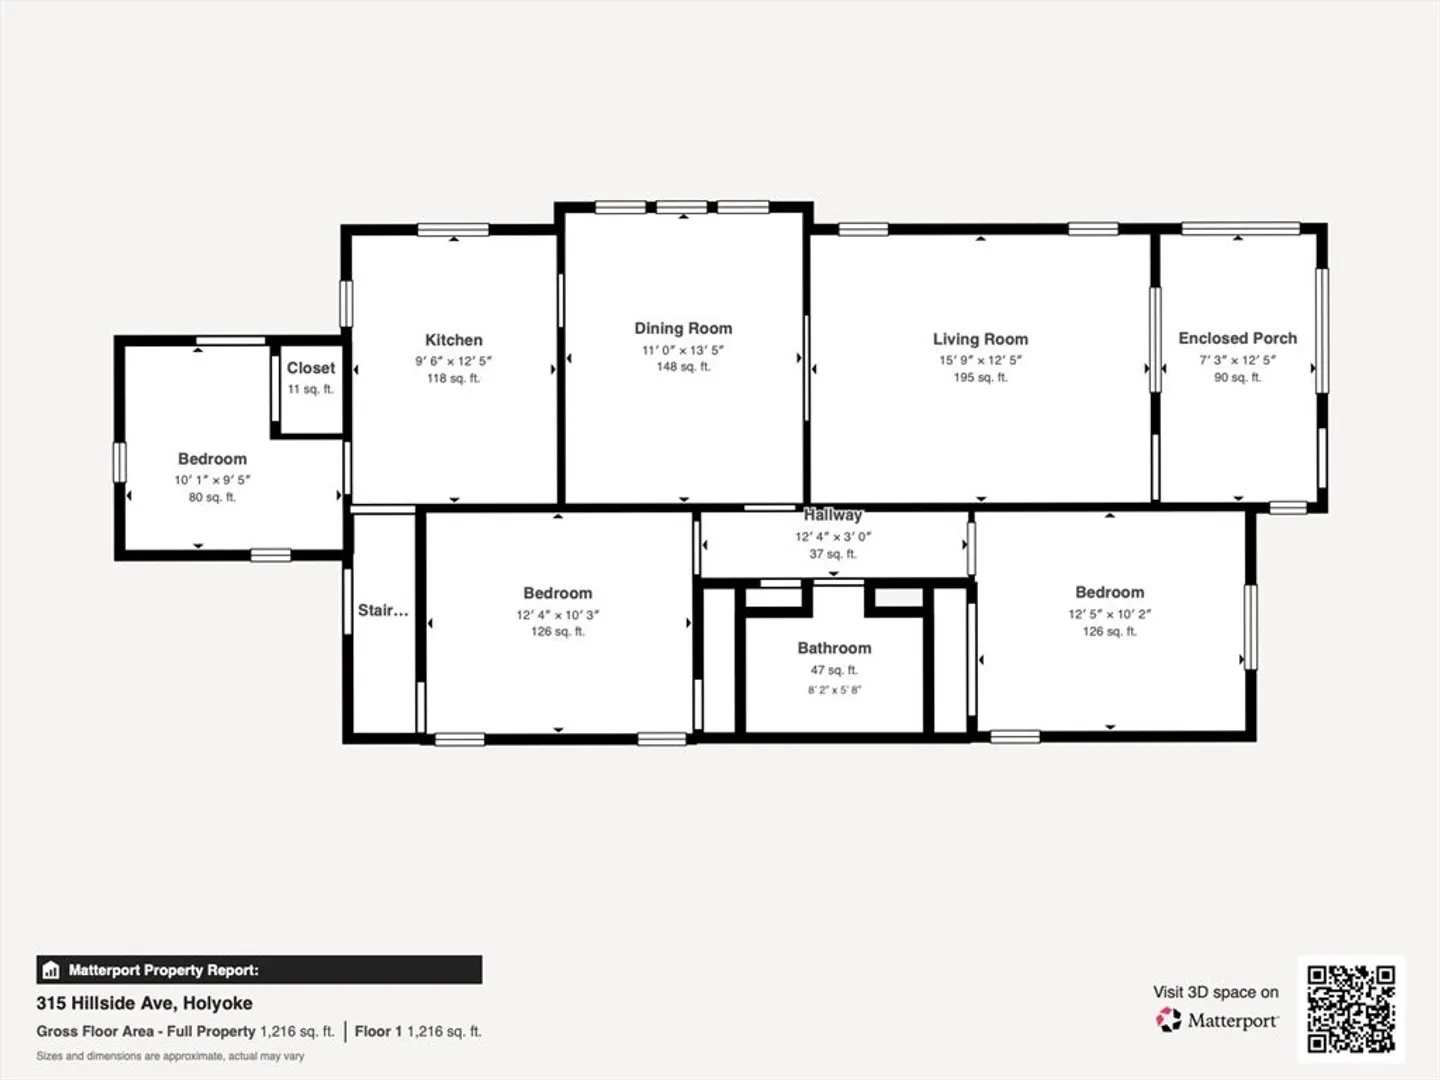
3
Beds
1
Bath
1,216
Living Area
-
Property Description
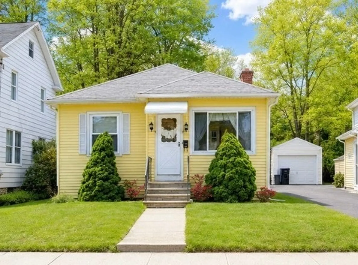
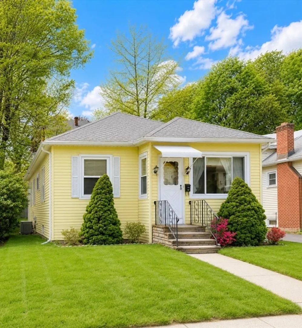
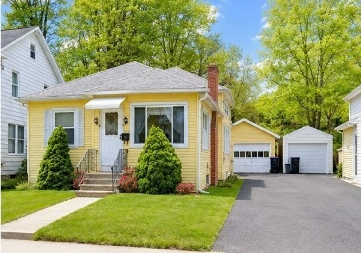
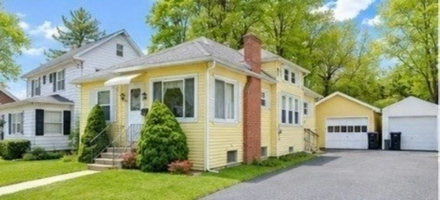
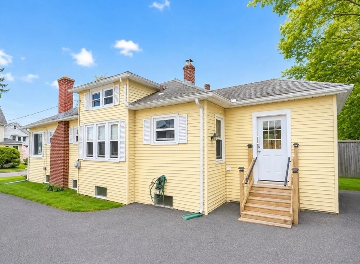
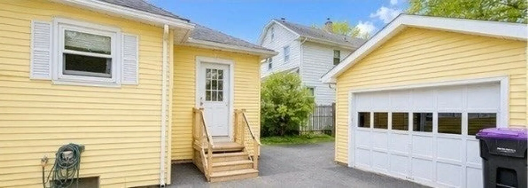
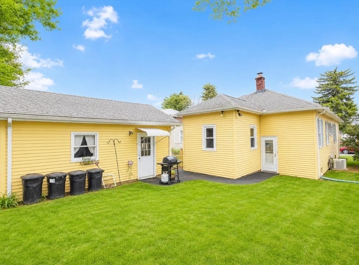
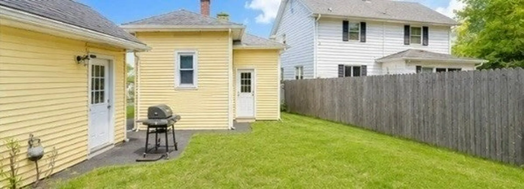
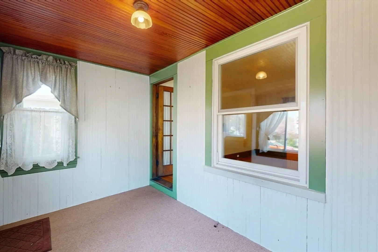
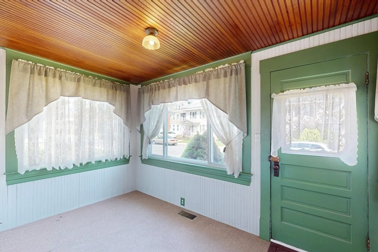
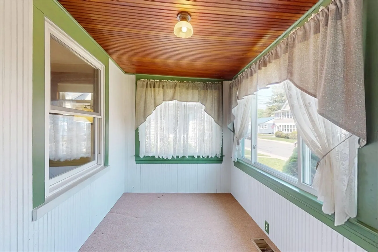
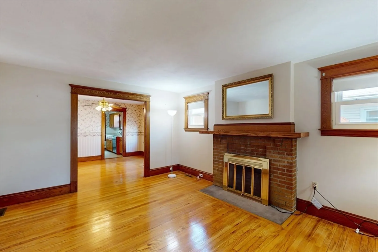
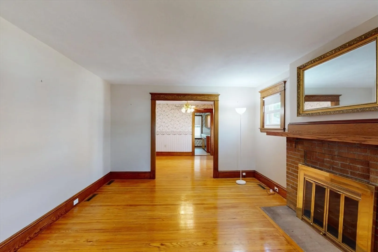
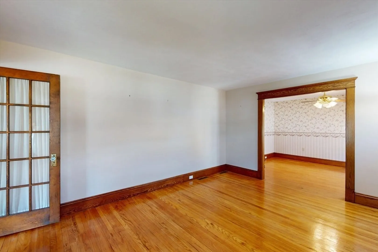
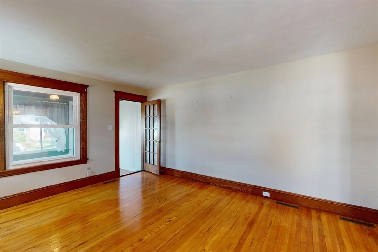
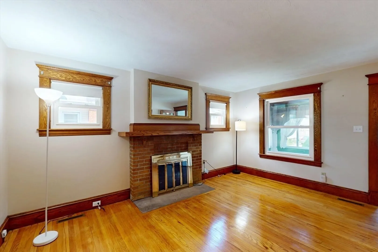
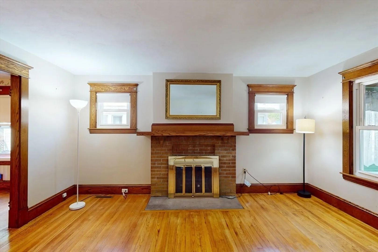
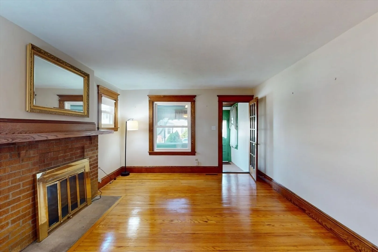
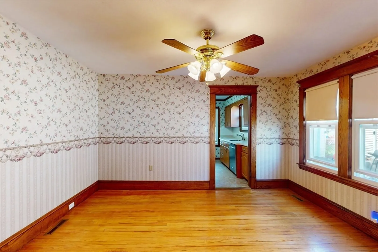
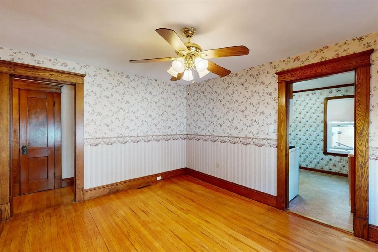
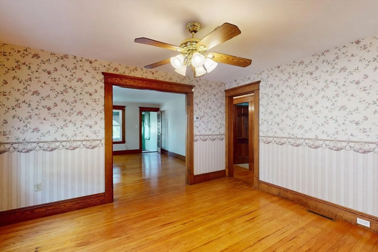
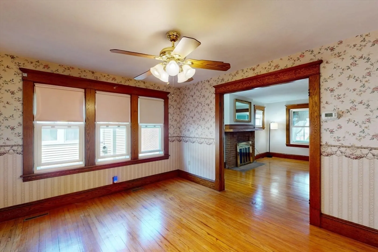
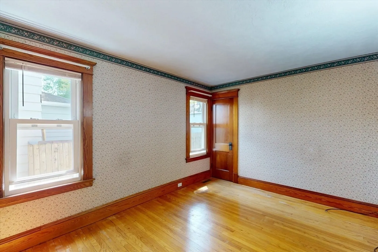
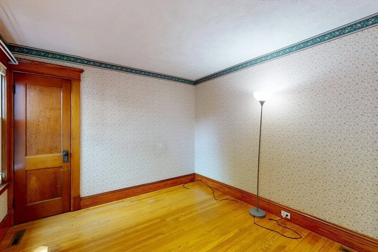
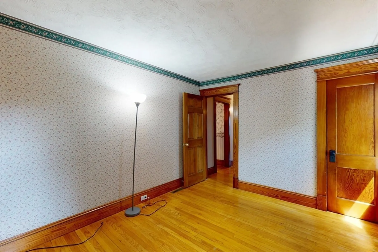
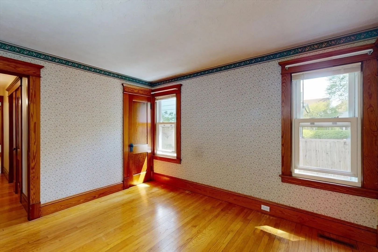
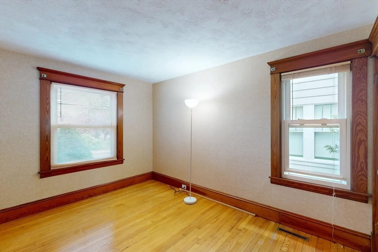
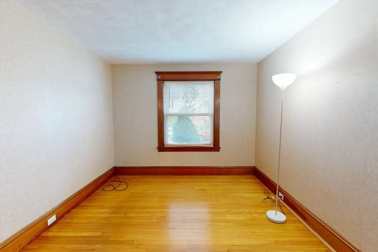
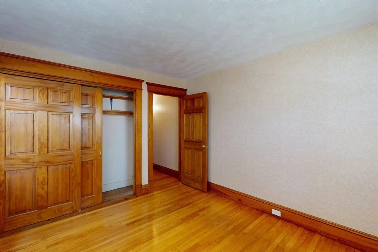
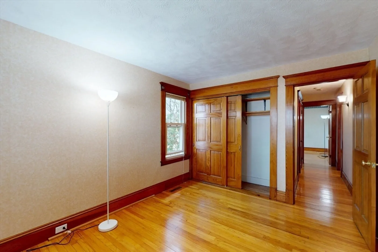
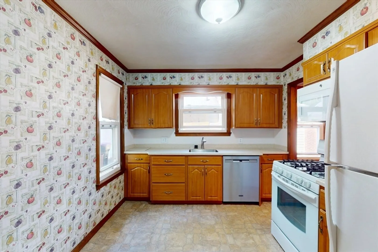
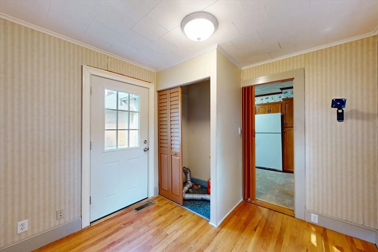
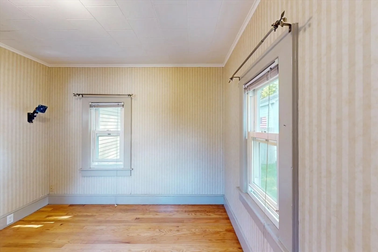
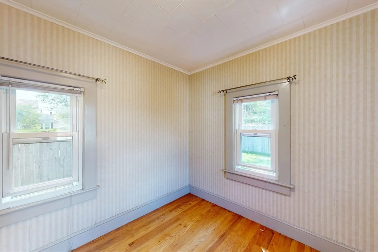
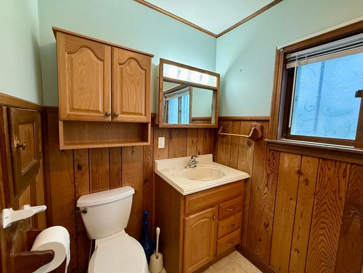
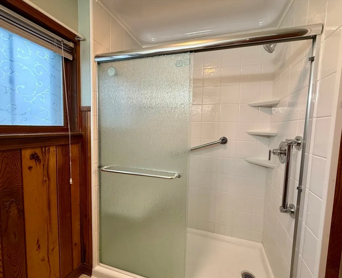
Charming, Well-maintained 3-bedroom, 1-bath home with 1,260 sq ft in a convenient Holyoke location, featuring vinyl windows, aluminum siding, and wood floors. Recent updates include a stand-up shower (2025), water tank (2022), redone driveway (2025), electrical updates and a new electrical panel installed in (2026). The roof is approximately 10 years old (APO) The home offers central air and forced hot air (2007) along with Holyoke Gas & Electric utilities.Outside, enjoy a detached 1-car garage with vinyl siding and off-street parking. A great opportunity with key updates already completed—ready for your personal touch!
-
Highlights
- Cooling: Central Air
- Parking Spots: 3
- Property Type: Single Family Residence
- Total Rooms: 5
- Status: Closed
- Heating: Forced Air, Natural Gas
- Property Class: Residential
- Style: Bungalow
- Year Built: 1940
-
Additional Details
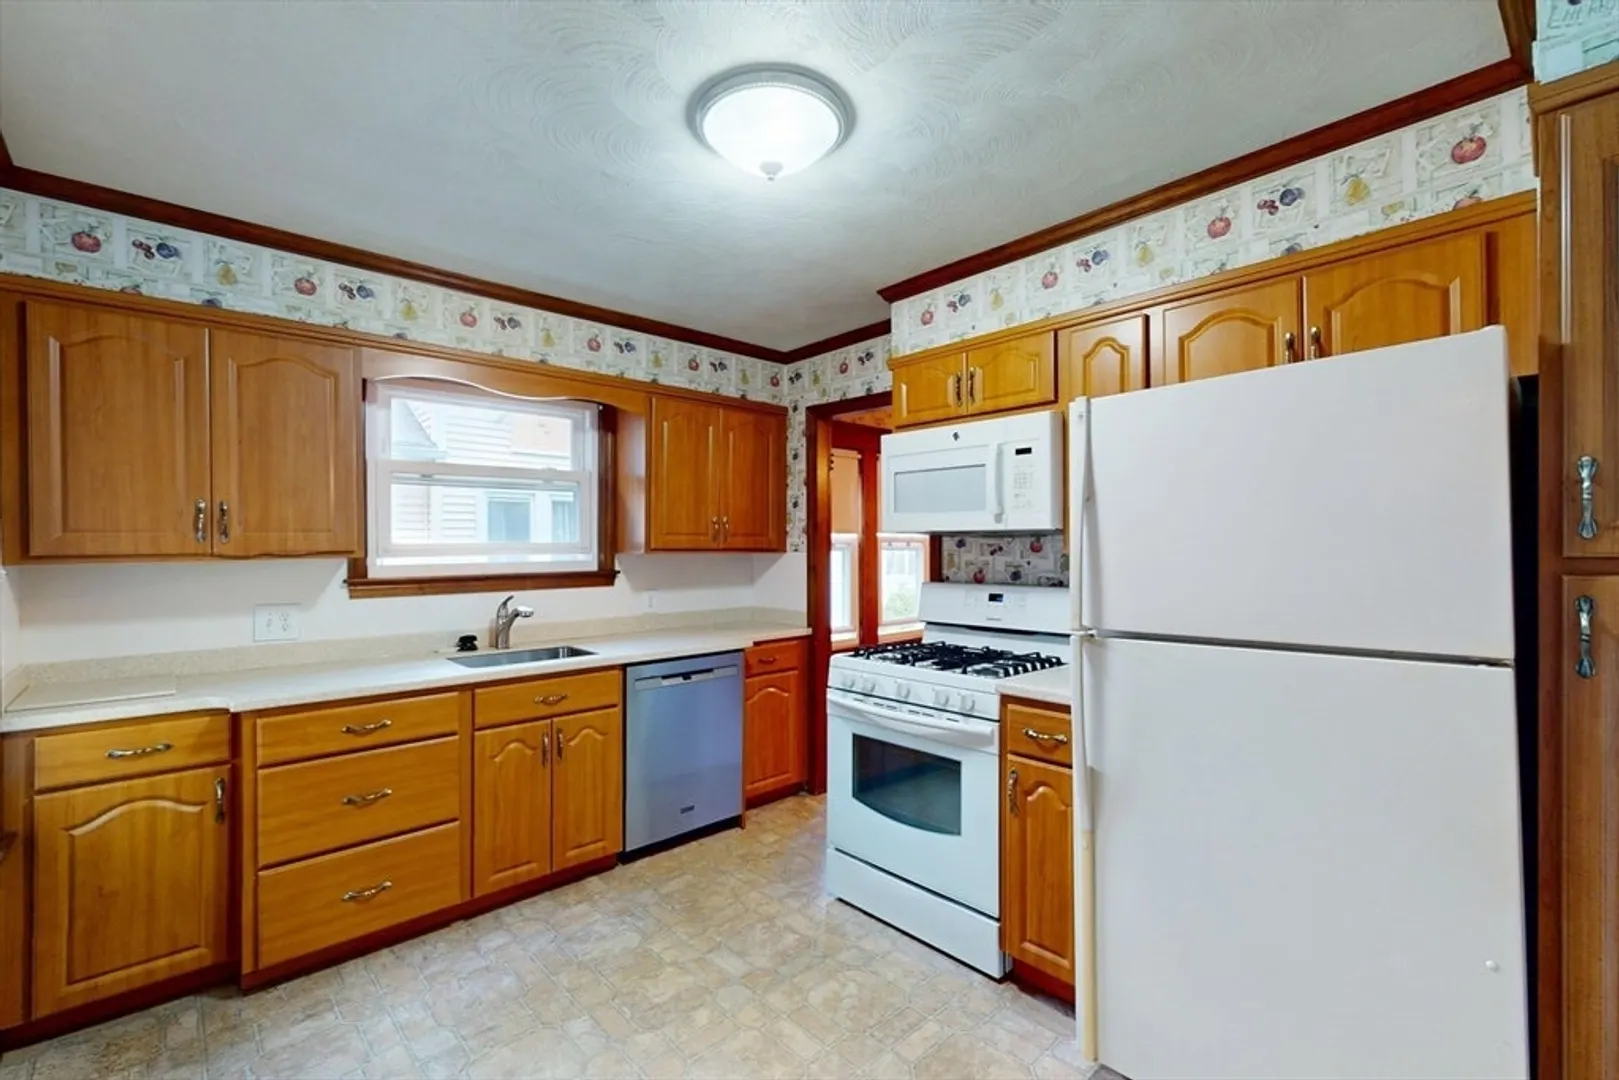
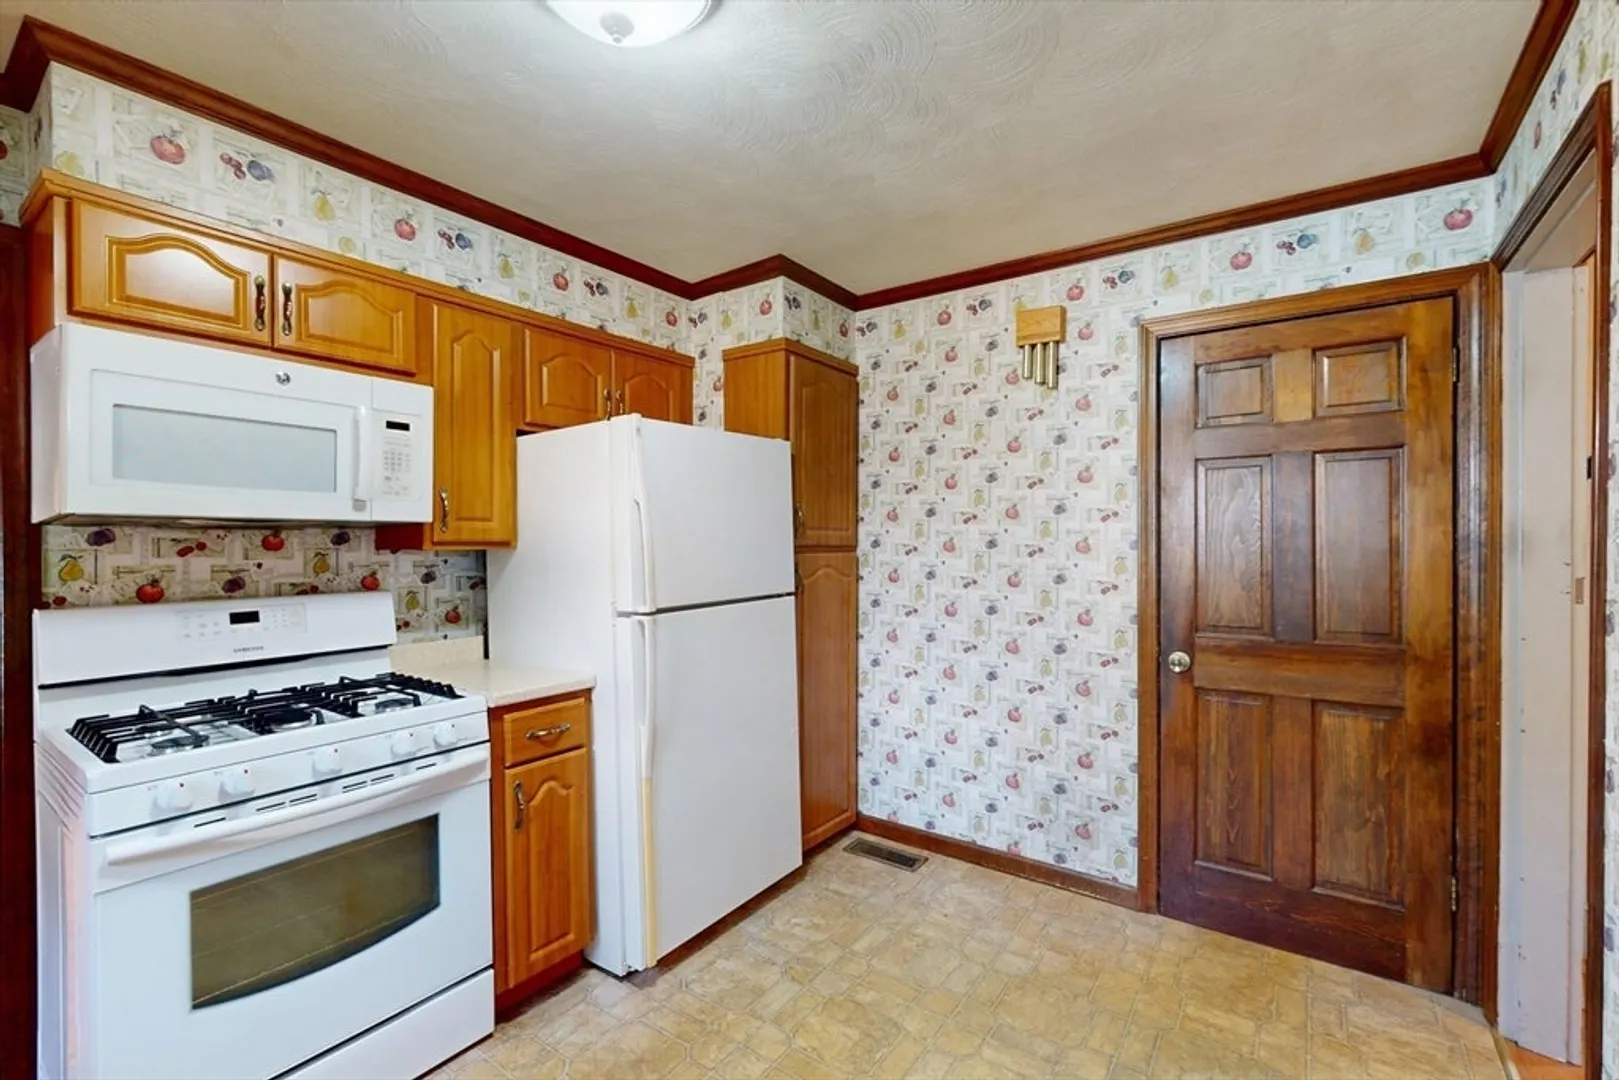
- Appliances: Gas Water Heater, Range, Dishwasher, Disposal, Microwave, Refrigerator, Washer, Dryer
- Construction: Frame
- Fireplaces: 1
- Foundation: Block
- Lot Features: Easements, Level
- Roof: Shingle
- Year Built Details: Actual
- Zoning: R-2
- Basement: Full, Concrete
- Exterior Features: Porch - Enclosed, Rain Gutters
- Flooring: Wood, Flooring - Wall to Wall Carpet
- Interior Features: Walk-up Attic
- Road Frontage Type: Public
- SqFt Source: Other
- Year Built Source: Public Records
-
Amenities
- Community Features: Public Transportation, Shopping, Tennis Court(s), Park, Golf, Medical Facility, Highway Access, House of Worship, Public School, University, Sidewalks
- Parking Features: Detached, Paved Drive, Shared Driveway, Off Street, Deeded, Paved
- Covered Parking Spaces: 1
-
Utilities
- Electric: 100 Amp Service
- Water Source: Public
- Sewer: Public Sewer
-
Fees / Taxes
- Assessed Value: $230,200
- Taxes: $4,019
- Tax Year: 2025
Similar Listings
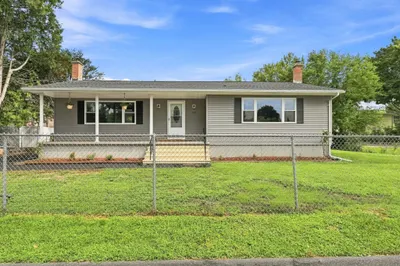
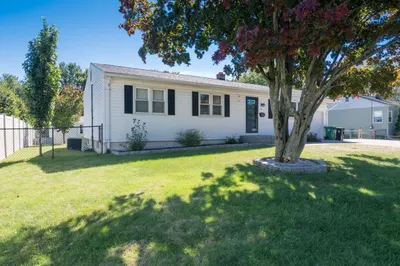
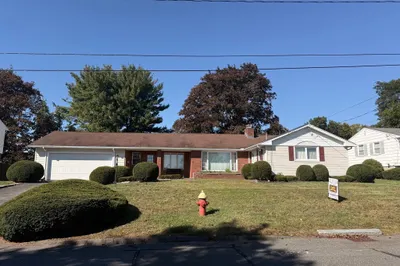
Sold
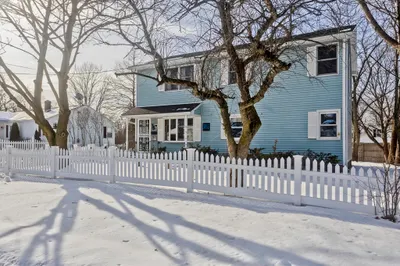
35 Photos
Sold
42 Photos
Sold
24 Photos
Sold
19 Photos
Content © 2026 MLS Property Information Network, Inc. The information in this listing was gathered from third party resources including the seller and public records.
Listing information provided courtesy of Real Broker MA, LLC.
MLS Property Information Network, Inc. and its subscribers disclaim any and all representations or warranties as to the accuracy of this information.
