
Sold!
$662,000
3
Beds
1
Bath
1,319
Living Area
-
Property Description
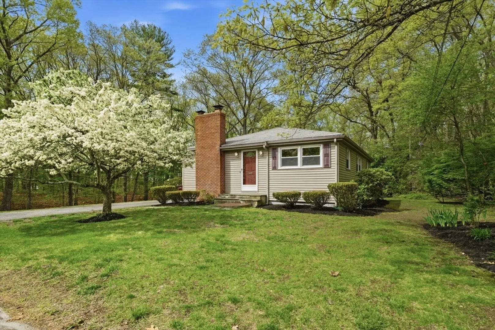
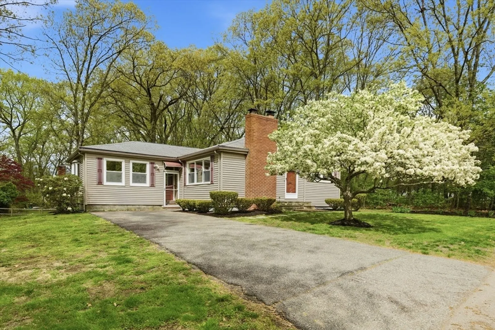
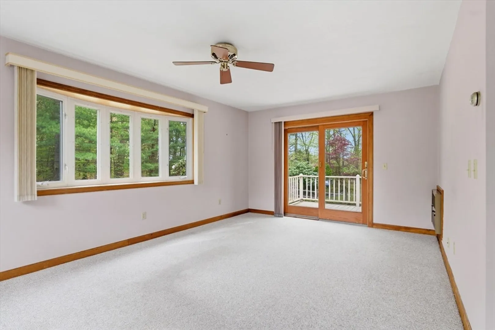
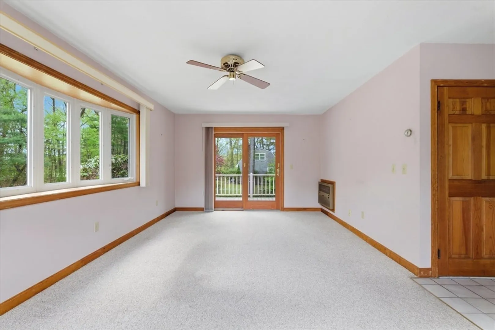
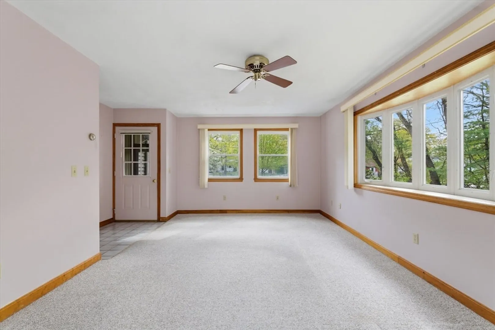
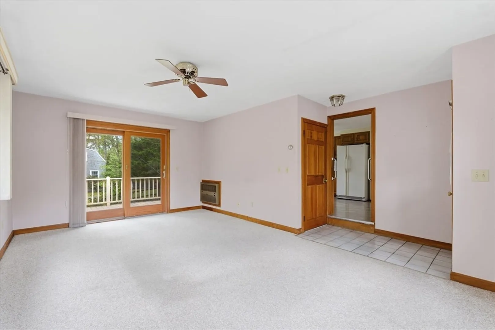
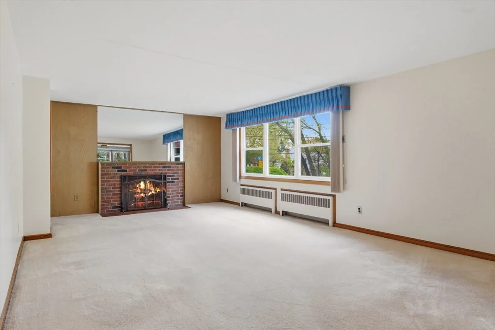
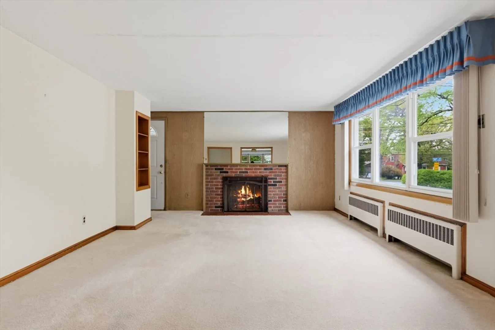
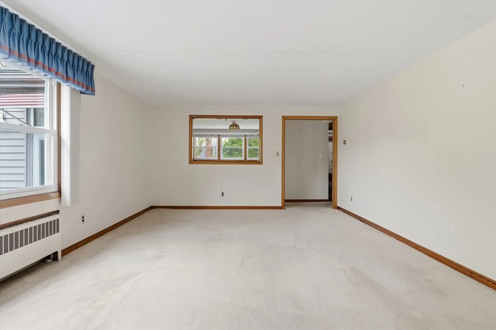
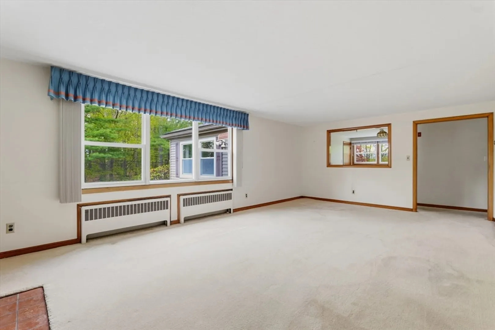
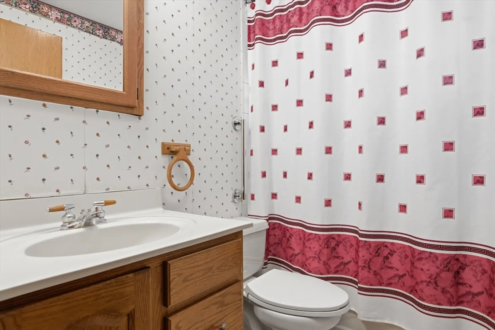
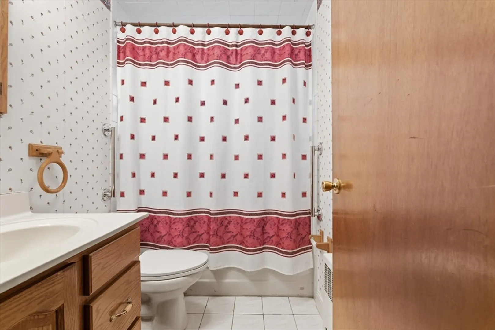
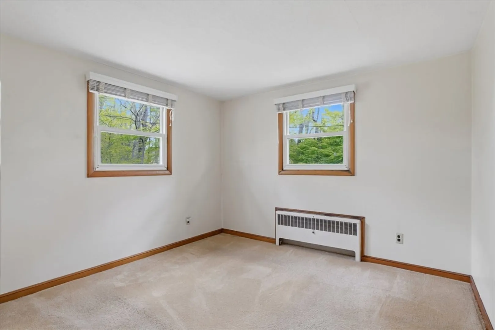
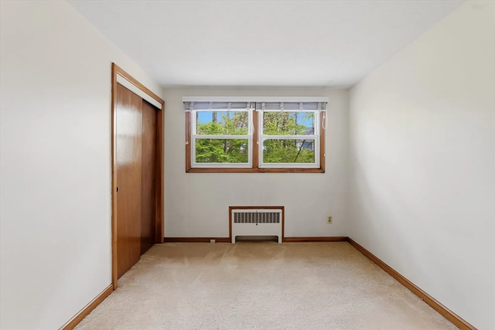
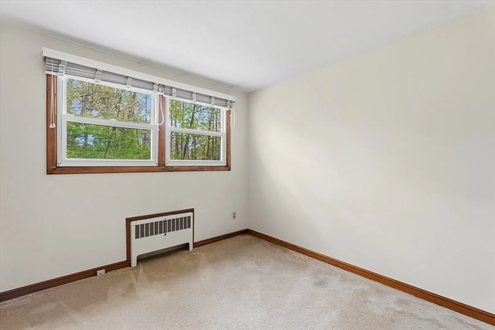
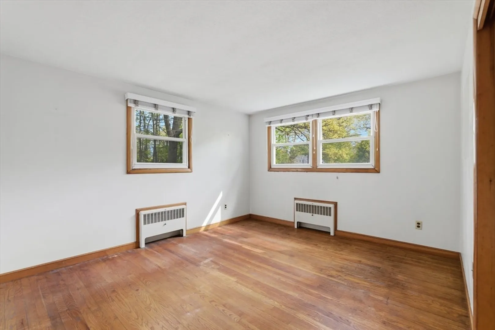
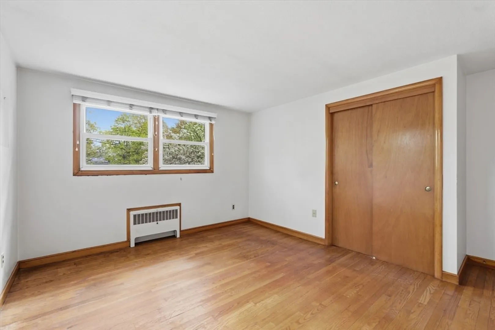
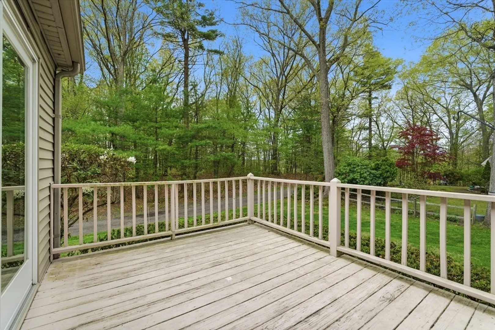
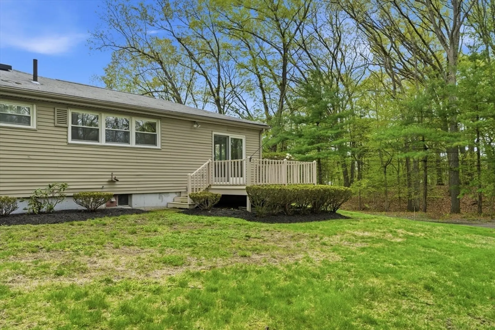
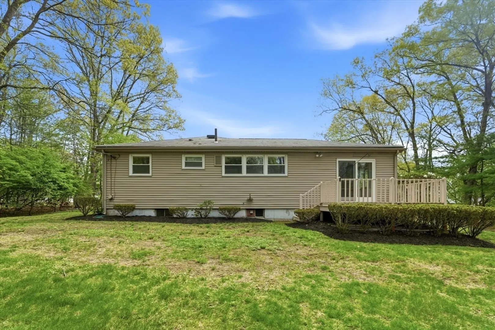
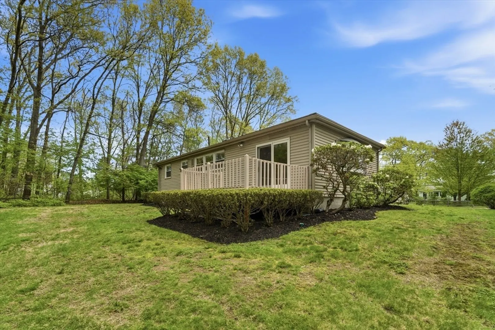
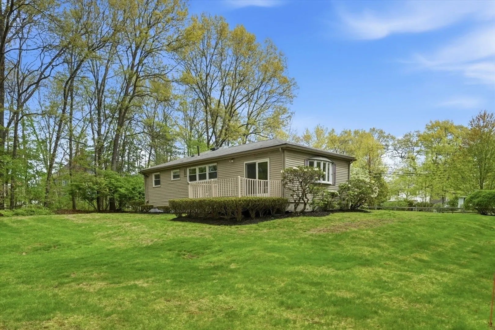
This well maintained 3 bedroom 1 bathroom ranch is ready for your design and decor! This home offers great potential, making it an ideal opportunity to create your perfect personalized space.This home offers convenient one floor living and hardwood floors under the carpets in the living room and bedrooms. Enjoy a spacious yard perfect for outdoor activities and relaxation. Conveniently located minutes from Legacy Place restaurants and shops, fields at Rustcraft Road, and easy access to all major highways. Equipped with a newer (2022) heating system for added comfort. Don't miss this opportunity!
-
Highlights
- Cooling: Window Unit(s)
- Parking Spots: 3
- Property Type: Single Family Residence
- Total Rooms: 6
- Status: Closed
- Heating: Baseboard, Oil
- Property Class: Residential
- Style: Ranch
- Year Built: 1956
-
Additional Details
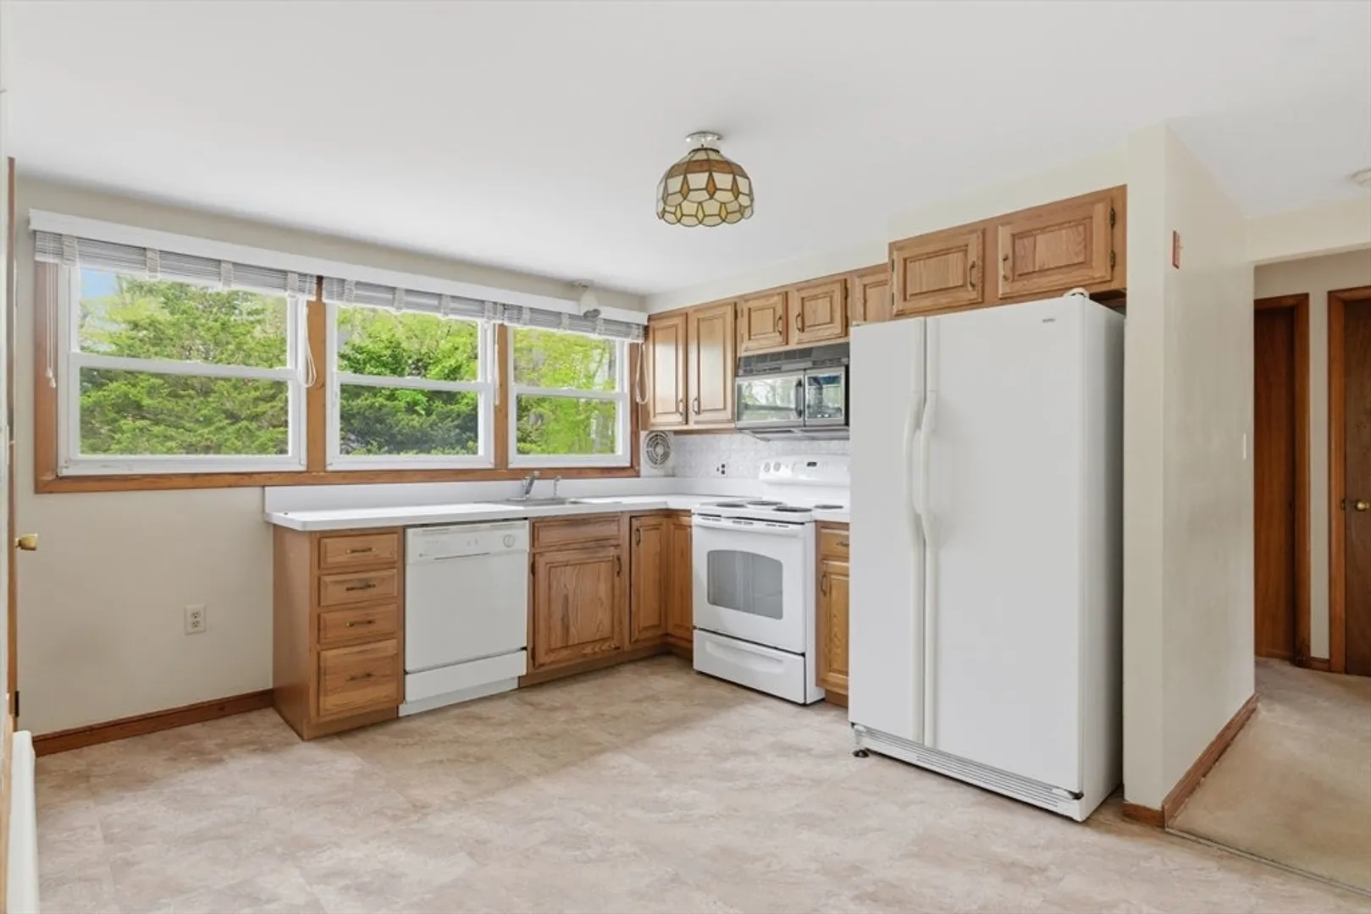
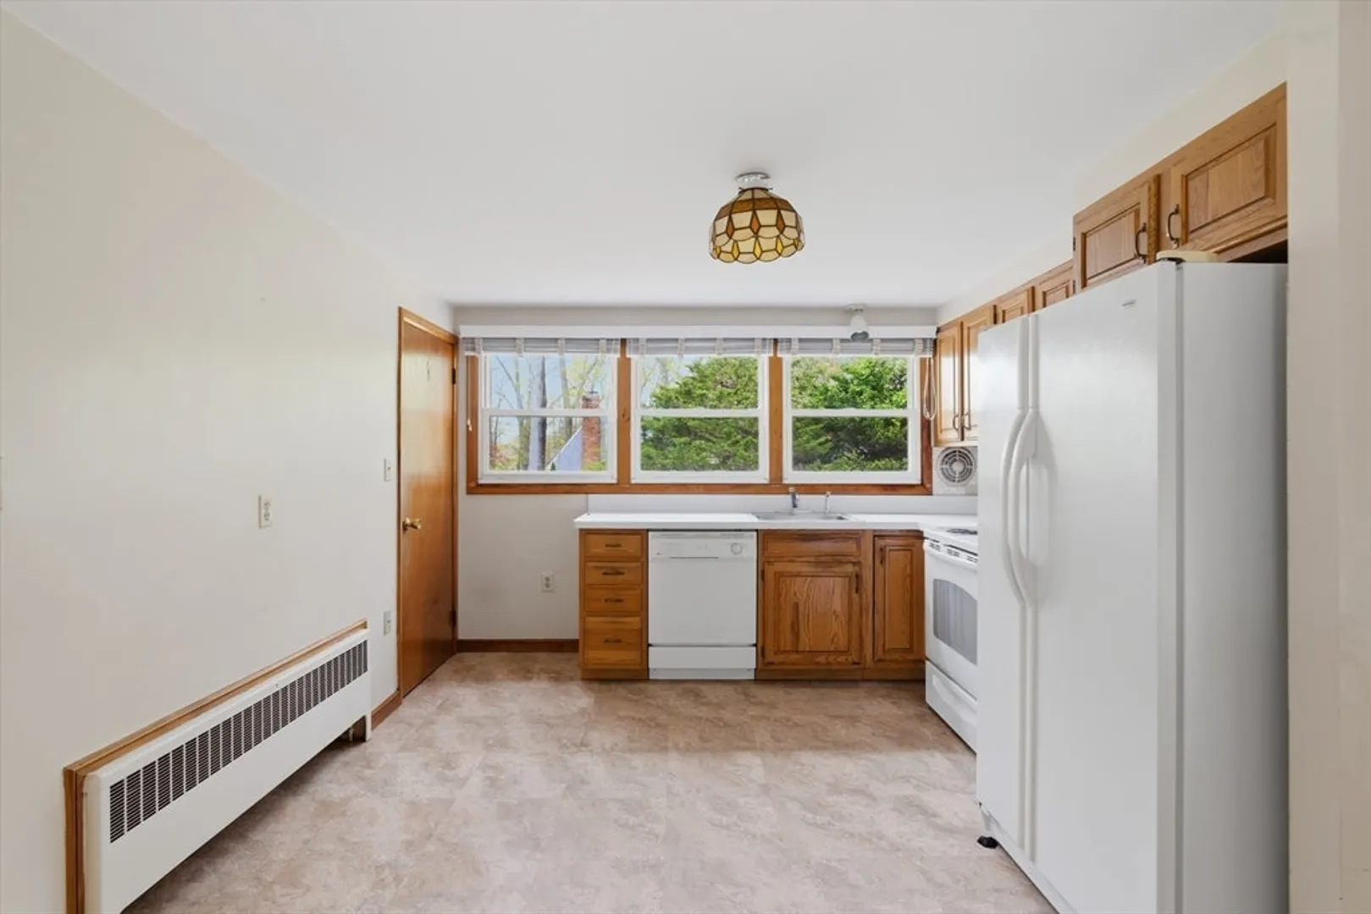
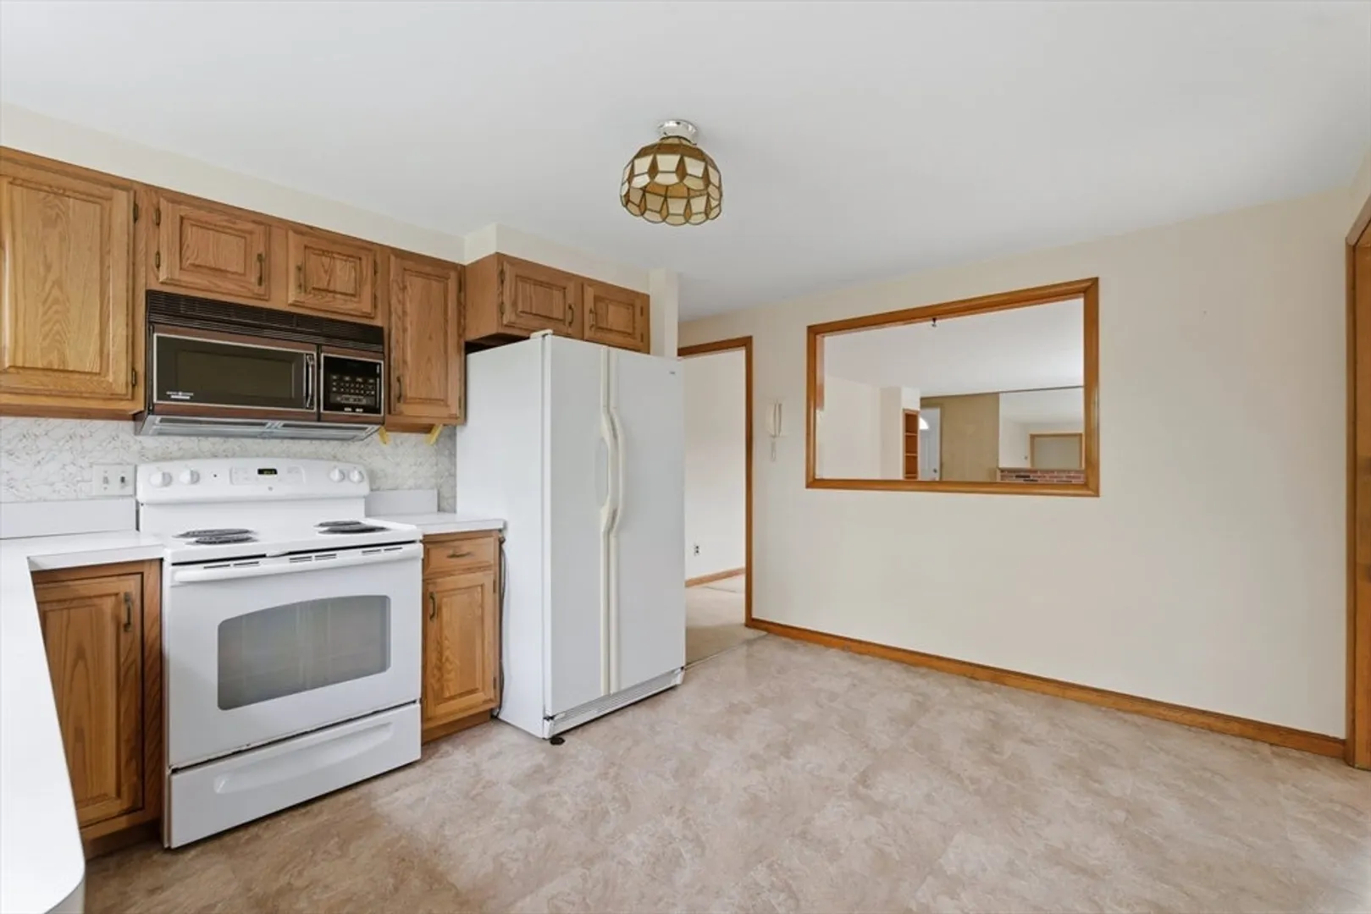
- Appliances: Range, Dishwasher, Microwave, Refrigerator, Washer, Dryer
- Exterior Features: Deck, Deck - Wood
- Flooring: Tile, Vinyl, Carpet, Hardwood
- Lot Features: Corner Lot, Wooded
- Year Built Details: Actual
- Zoning: B
- Basement: Partially Finished
- Fireplaces: 1
- Foundation: Concrete Perimeter
- SqFt Source: Public Record
- Year Built Source: Public Records
-
Amenities
- Community Features: Public Transportation, Shopping, Park, Highway Access
- Parking Features: Paved Drive, Off Street
-
Utilities
- Electric: Fuses, Circuit Breakers
- Water Source: Public
- Sewer: Public Sewer
-
Fees / Taxes
- Assessed Value: $589,600
- Taxes: $7,441
- Tax Year: 2025
Similar Listings
Sold
40 Photos
Sold
31 Photos
Sold
41 Photos
Sold
38 Photos
Content © 2026 MLS Property Information Network, Inc. The information in this listing was gathered from third party resources including the seller and public records.
Listing information provided courtesy of Coldwell Banker Realty - Westwood.
MLS Property Information Network, Inc. and its subscribers disclaim any and all representations or warranties as to the accuracy of this information.
