
21 Maynard Rd
$729,757
3
Beds
1/1
Bath
1,448
Sqft
- Request Info
- Call
- Save
-
More
- Mortgage Calculator

Property Tools
$729,757
3
Beds
1/1
Bath
1,448
Living Area
-
Property Description
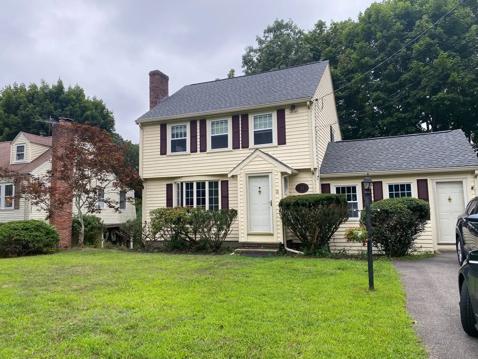
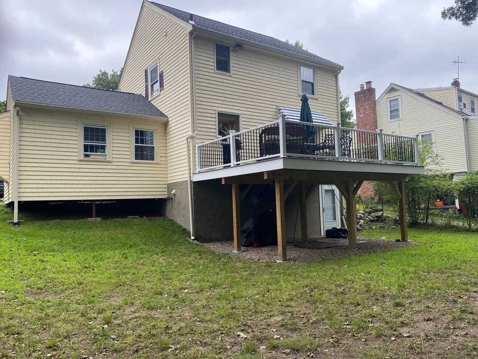
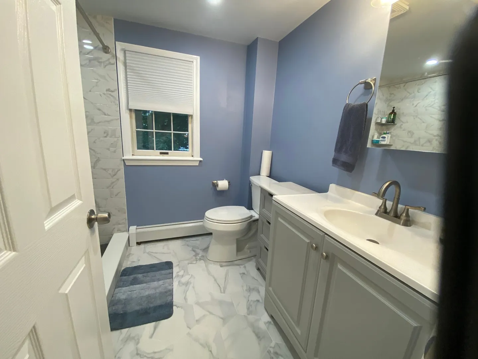
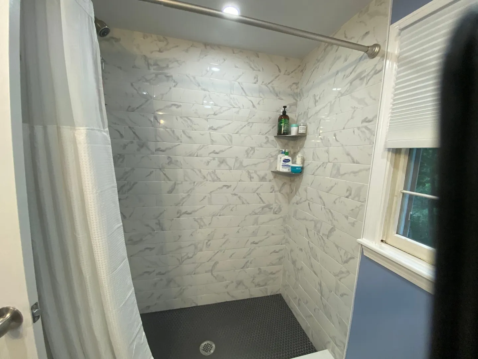
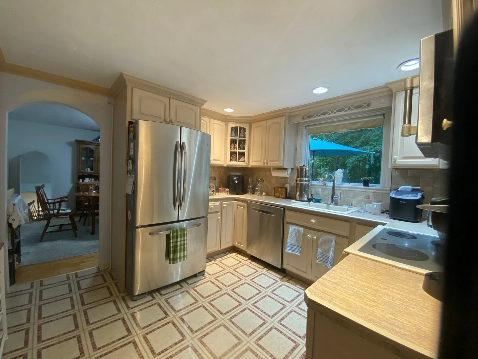
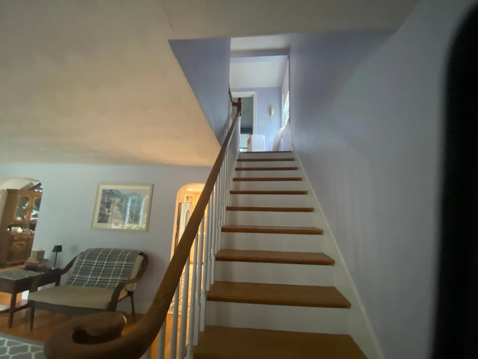
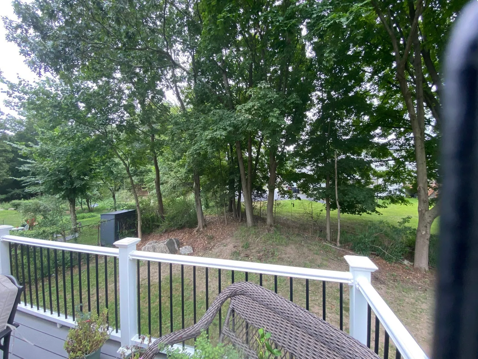
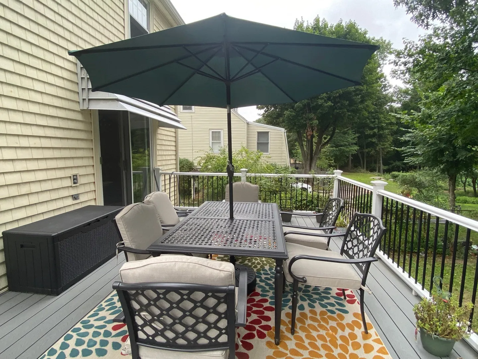
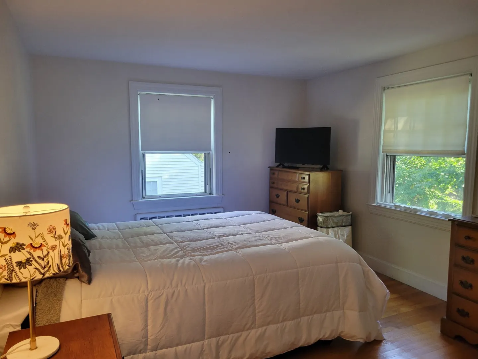
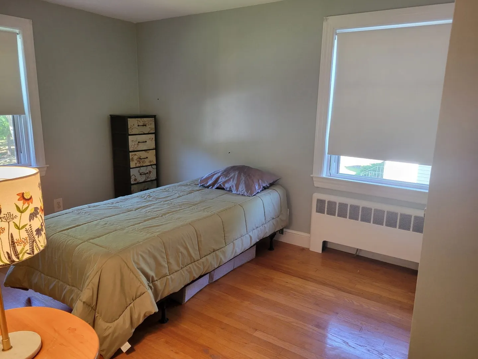
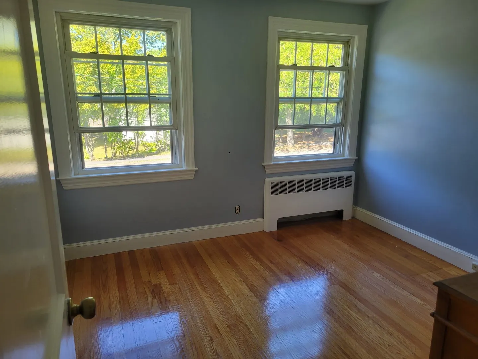
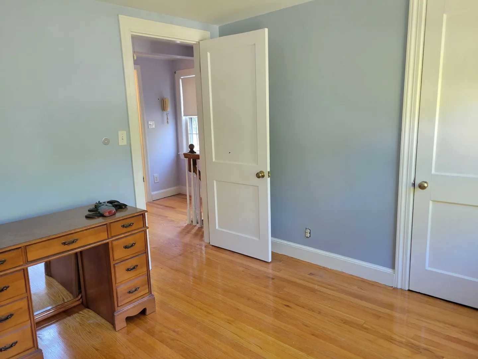
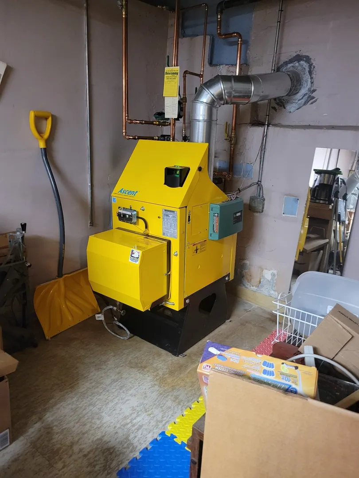
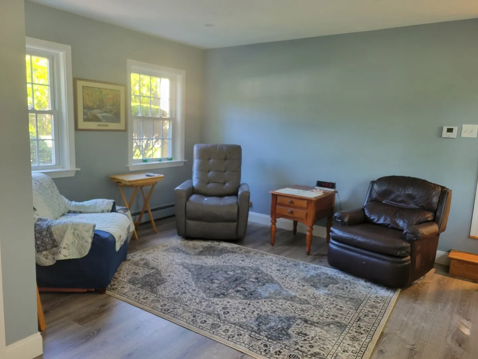
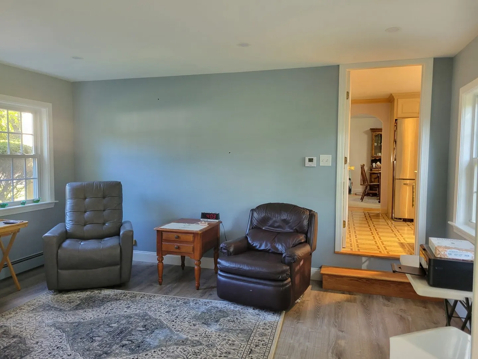
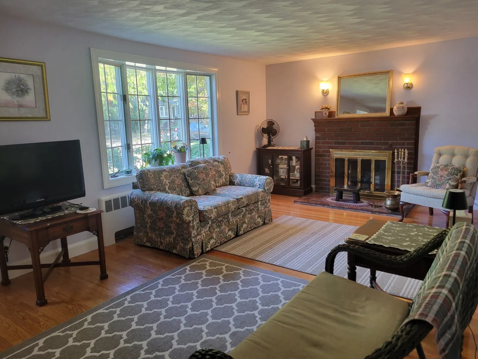
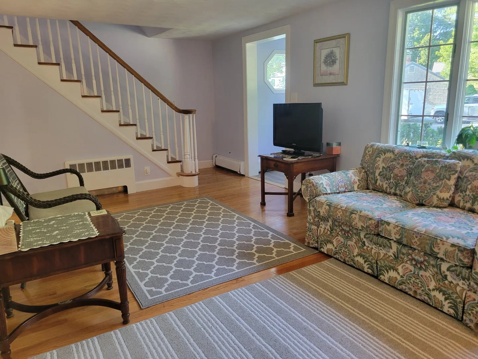
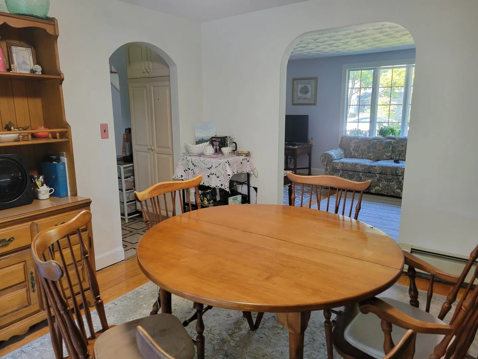
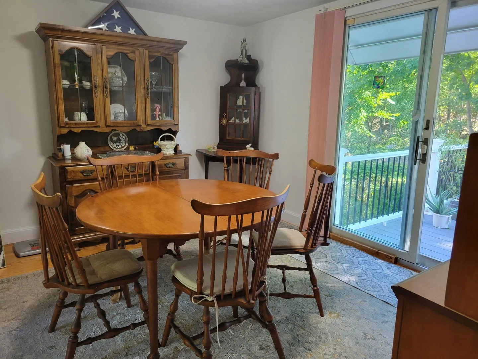
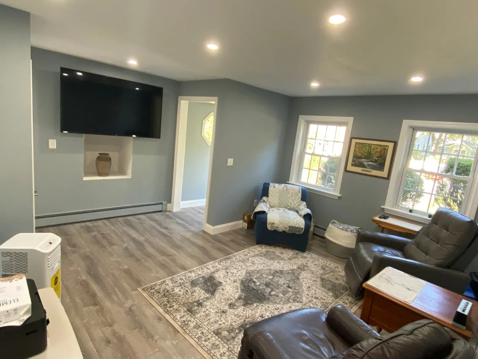
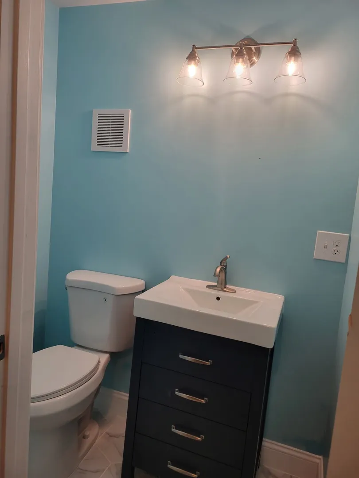
This charming single-family home offers the perfect blend of classic comfort and modern updates, making it completely move-in ready. Hardwood floors run throughout the main living spaces, leading into a cozy living room complete with a warm fireplace, while all 3 bedrooms are freshly painted. The kitchen comes well-equipped with oak cabinets, custom laminate countertops, and stainless steel appliances. On the lower level, you will find a convenient 1.5 bathroom and a direct walk-out to the yard. Best of all, the property features major 2026 upgrades, including a brand new roof, a newly upgraded heating system, completely remodeled bathrooms, and a beautiful new deck overlooking a nice-sized yard. Nestled in the prime Riverdale location, this home is just minutes from Routes 109 and 128, and incredibly close to Dedham's quaint historic center.
-
Highlights
- Area: Riverdale
- Parking Spots: 3
- Property Type: Single Family Residence
- Total Rooms: 7
- Status: Active
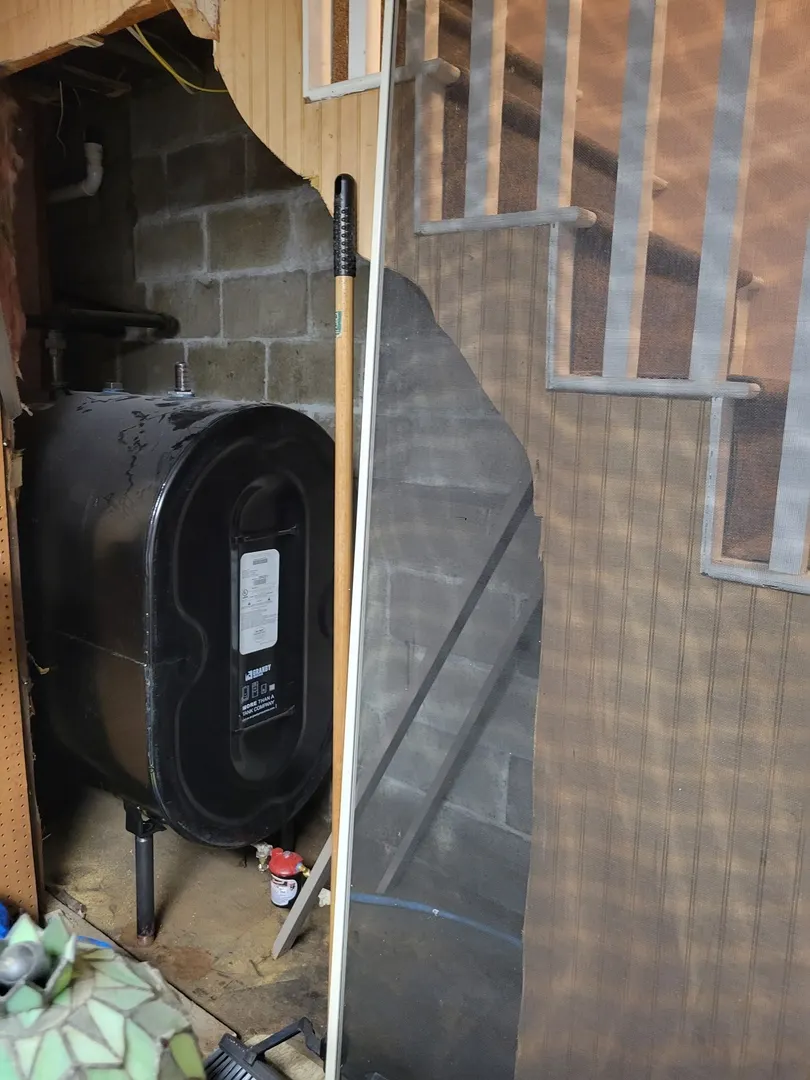
- Heating: Baseboard, Oil
- Property Class: Residential
- Style: Colonial
- Year Built: 1949
-
Additional Details
- Appliances: Water Heater, Tankless Water Heater, Range, Dishwasher, Disposal, Refrigerator, Washer, Dryer
- Construction: Frame
- Fireplaces: 1
- Foundation: Block
- SqFt Source: Public Record
- Year Built Source: Public Records
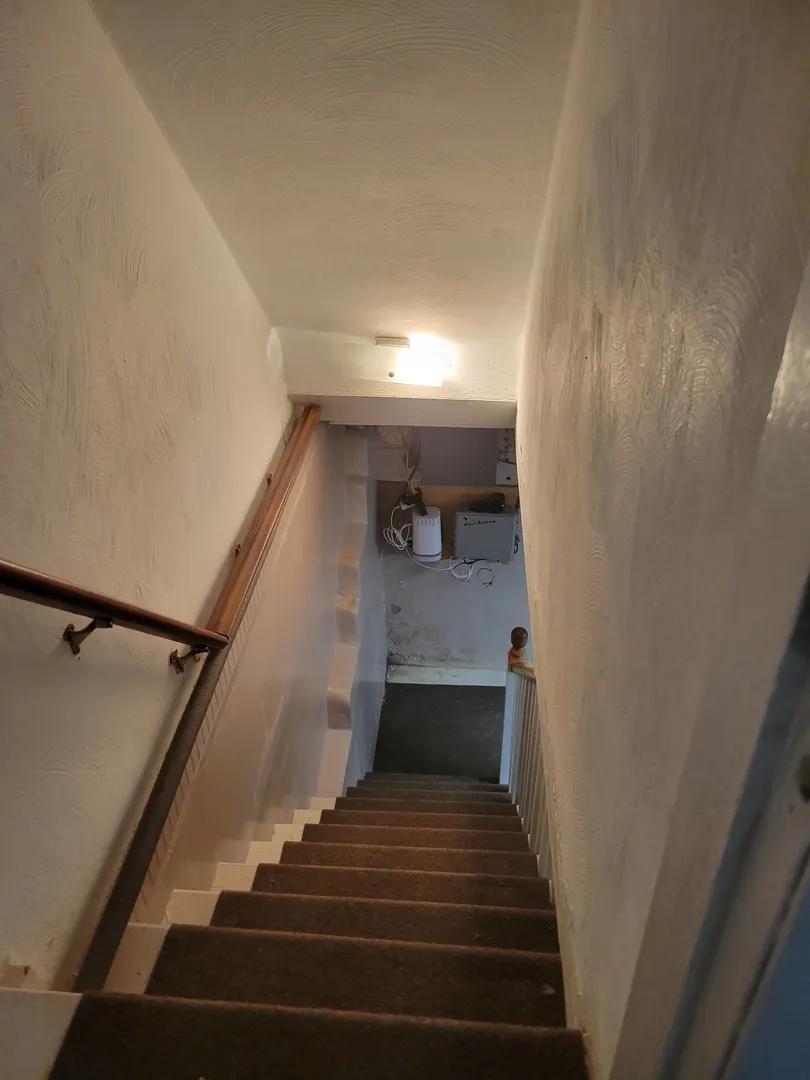
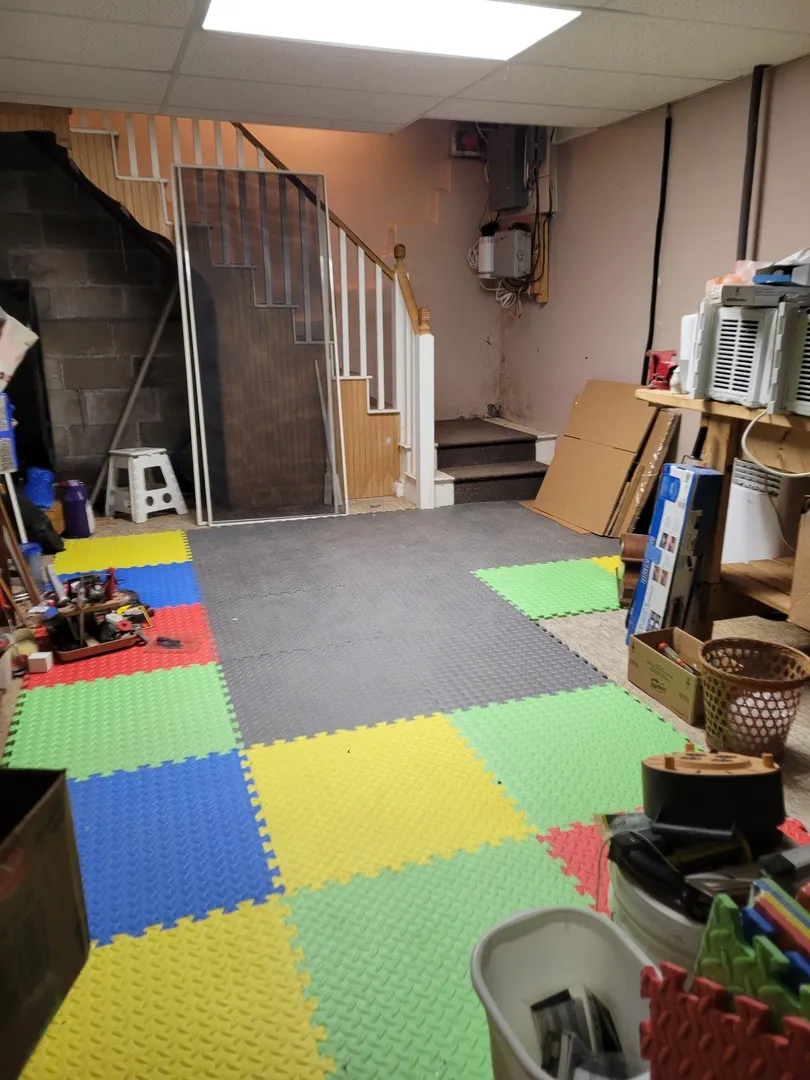
- Basement: Full, Partially Finished, Walk-Out Access
- Exterior Features: Deck
- Flooring: Hardwood
- Road Frontage Type: Public
- Year Built Details: Approximate
- Zoning: G
-
Amenities
- Community Features: Public Transportation, Shopping, Park, Walk/Jog Trails, Golf, Medical Facility, Bike Path, Conservation Area, Highway Access, House of Worship, Private School, Public School
- Parking Features: Paved Drive, Off Street
-
Utilities
- Electric: Circuit Breakers
- Water Source: Public
- Sewer: Public Sewer
-
Fees / Taxes
- Assessed Value: $649,100
- Taxes: $8,192
- Tax Year: 2025
Similar Listings
Sold
29 Photos
Sold
25 Photos
Sold
42 Photos
Sold
36 Photos
Content © 2026 MLS Property Information Network, Inc. The information in this listing was gathered from third party resources including the seller and public records.
Listing information provided courtesy of Lewis & Clark Realty.
MLS Property Information Network, Inc. and its subscribers disclaim any and all representations or warranties as to the accuracy of this information.