
Sold!
$1,097,500
1
Bed
1
Bath
825
Living Area
-
Property Description
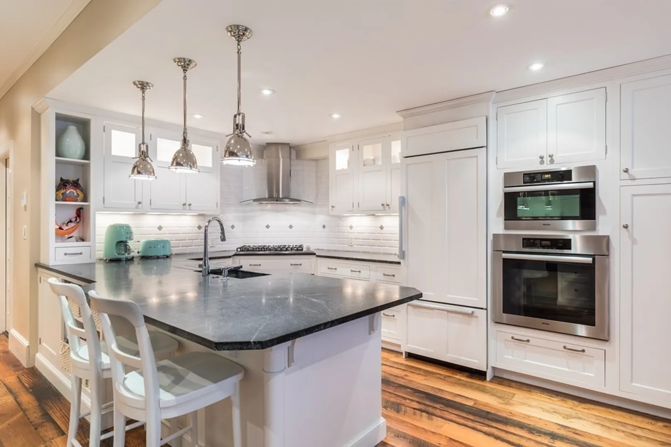
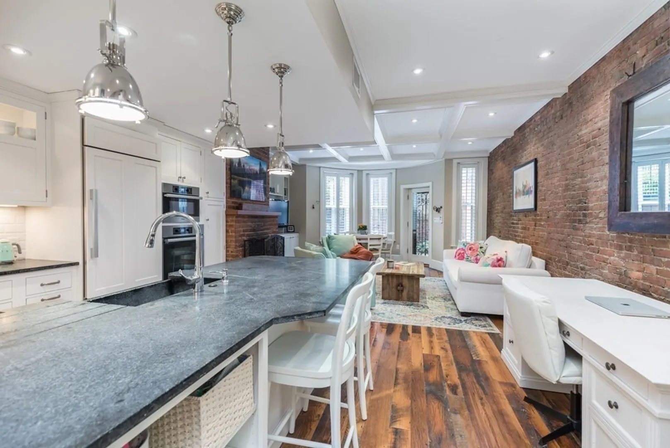
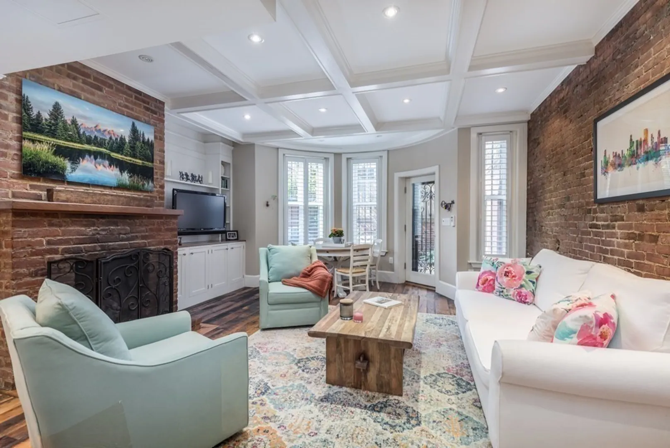
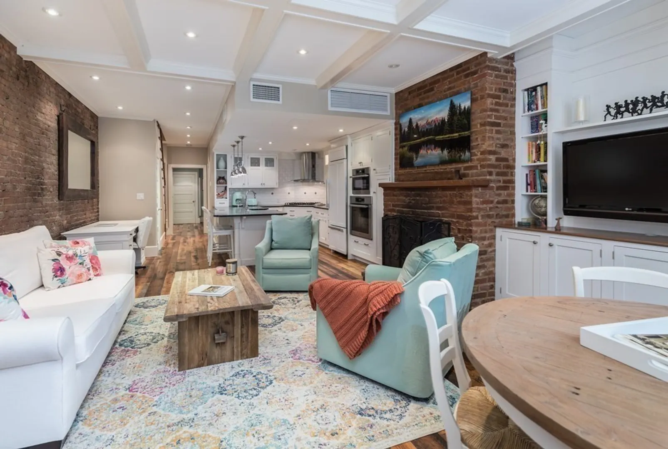
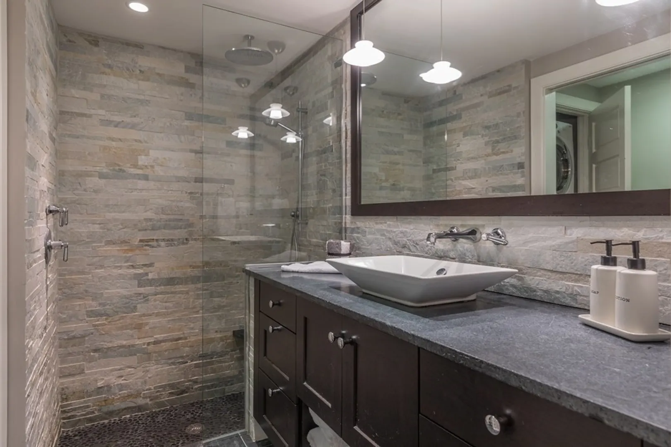
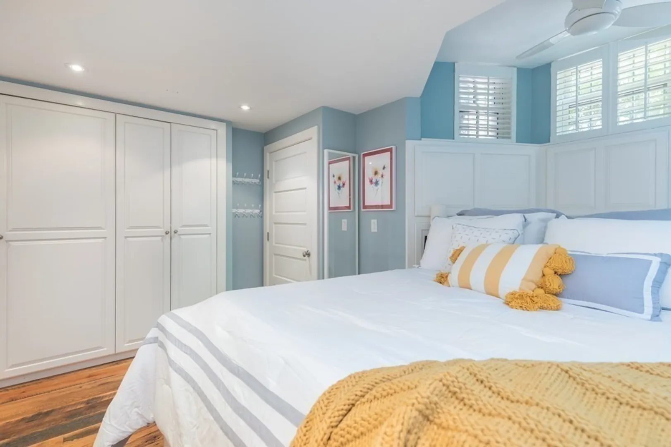
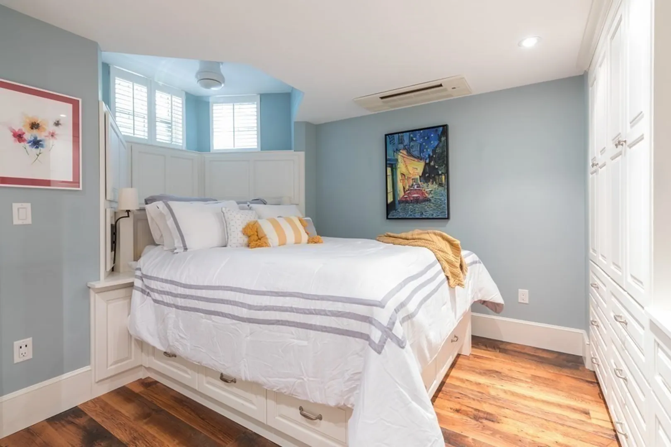
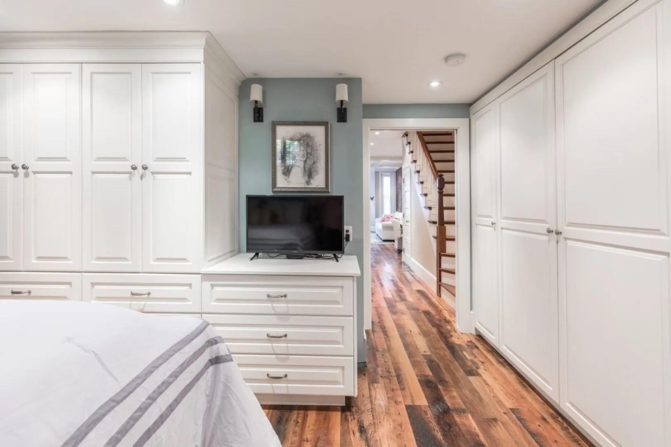
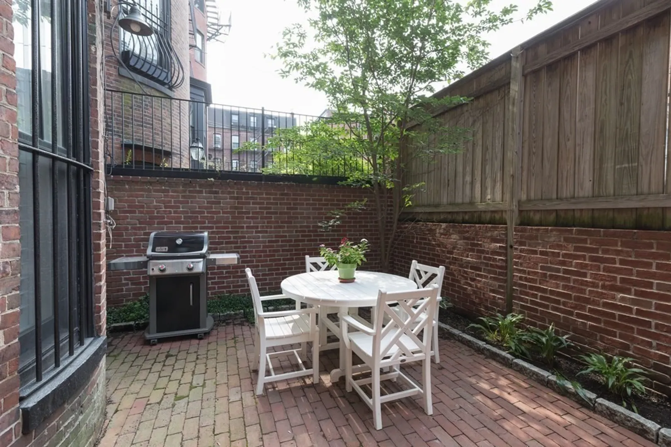
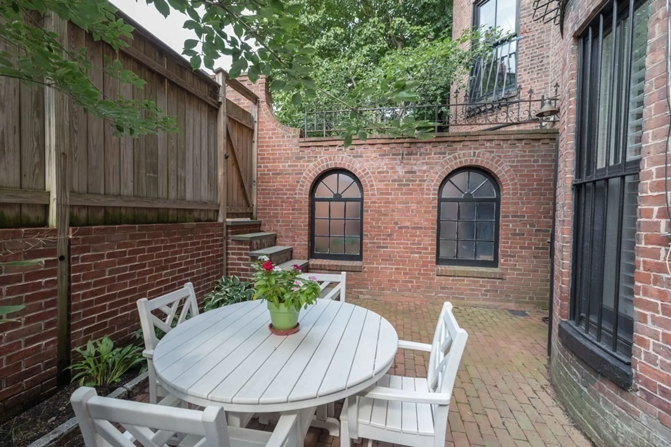
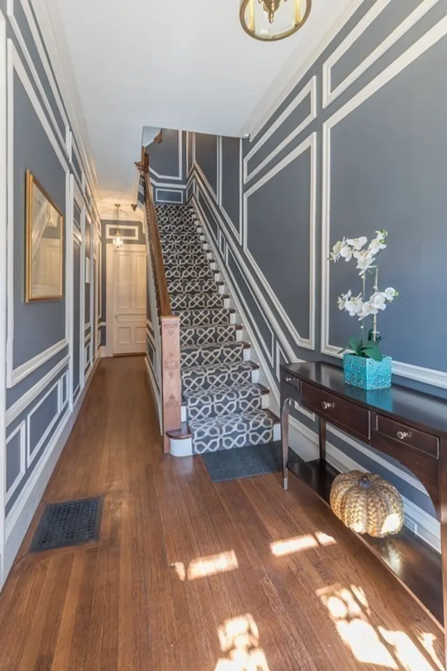
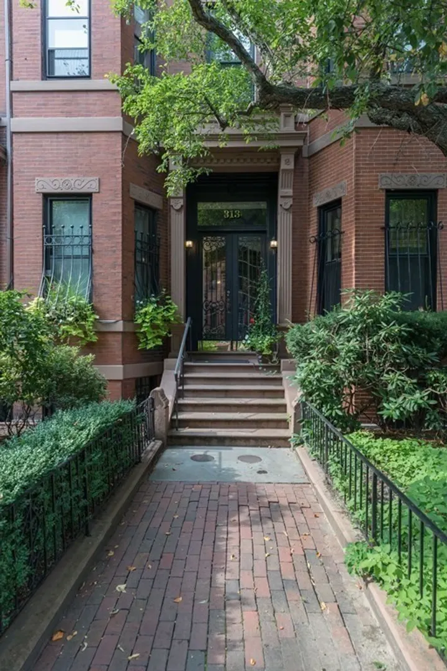
A truly spectacular custom-designed one-bedroom on Marlborough Street with deeded parking and outdoor space! Step through the gorgeous entryway of this well maintained brownstone into your fully renovated condo in the historic Back Bay. This home offers an open living and kitchen area with coffered ceilings, exposed brick, a gas fireplace, custom built-ins, recessed lighting, and stunning reclaimed barn wood floors. Enjoy making a meal in an impeccably designed kitchen highlighted by soapstone countertops, Sub Zero fridge, Miele wall oven with convection microwave, and a Viking 6 burner cooktop. The luxury bathroom features soapstone countertops and a rainfall shower. Custom wood blinds, washer/dryer, and generous storage complete this city enclave. Relax in the afternoon sun on your private brick patio, and live worry-free with your own deeded parking space. All is within a couple of blocks to Newbury Street, Copley Square, Prudential Center, and the Charles River. Welcome home!
-
Highlights
- Area: Back Bay
- Heating: Central, Forced Air
- Parking Spots: 1
- Property Type: Condominium
- Unit Number: 1
- Status: Closed
- Cooling: Central Air
- HOA Fee: $345
- Property Class: Residential
- Total Rooms: 3
- Year Built: 1899
-
Additional Details
- Basement: N
- Total Number of Units: 3
- Year Built Source: Public Records
- Fireplaces: 1
- Year Built Details: Approximate
- Zoning: Cd
-
Amenities
- Parking Features: Deeded
-
Utilities
- Sewer: Public Sewer
- Water Source: Public
-
Fees / Taxes
- Assessed Value: $698,200
- Compensation Based On: Net Sale Price
- HOA: Yes
- HOA Fee Includes: Water, Sewer, Insurance, Maintenance Structure, Maintenance Grounds, Snow Removal, Trash
- Taxes: $7,499
- Buyer Agent Compensation: 2.5%
- Facilitator Compensation: 1%
- HOA Fee Frequency: Monthly
- Tax Year: 2023
Similar Listings


Sold
2 Photos
Sold
20 Photos
Sold
32 Photos
Sold
10 Photos
Content © 2026 MLS Property Information Network, Inc. The information in this listing was gathered from third party resources including the seller and public records.
Listing information provided courtesy of Compass.
MLS Property Information Network, Inc. and its subscribers disclaim any and all representations or warranties as to the accuracy of this information.
