
Sold!
$175,000
1
Bed
1
Bath
551
Living Area
-
Property Description
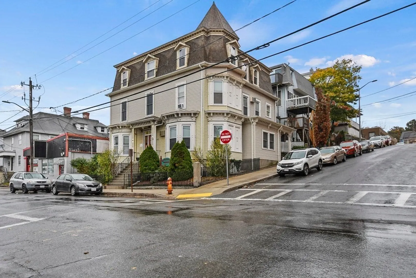
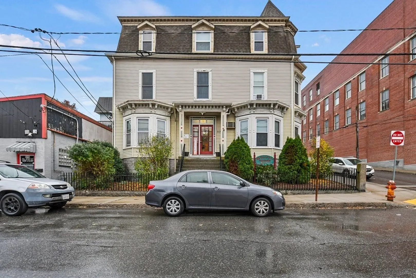
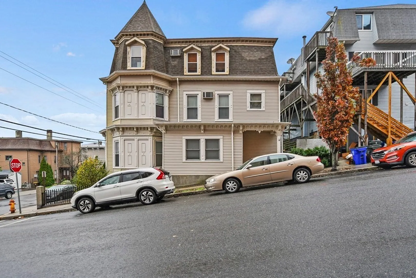
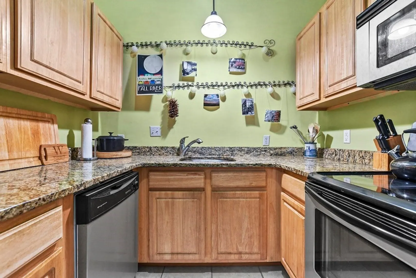
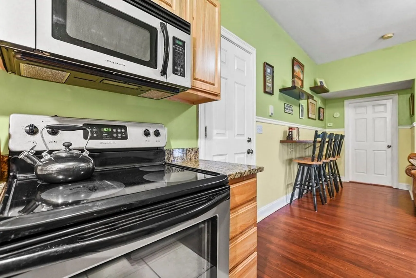
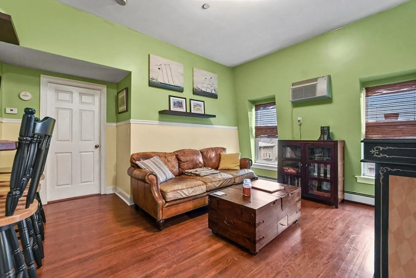
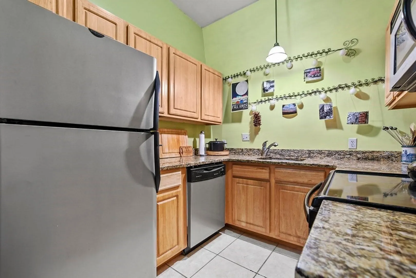
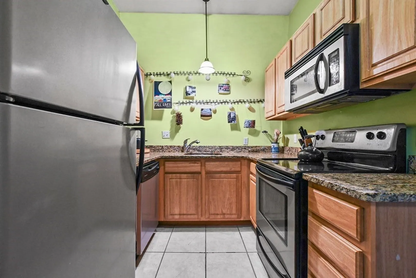
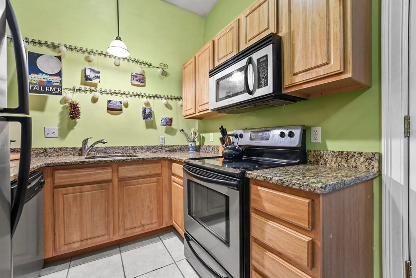
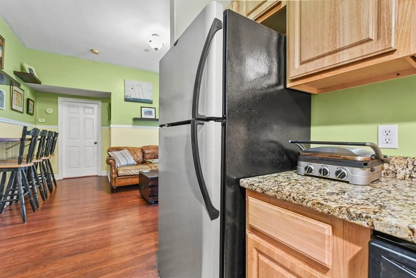
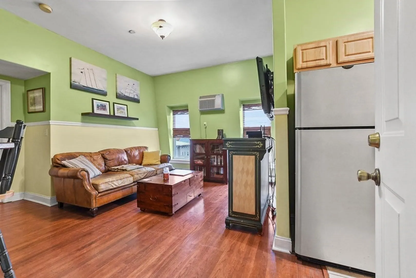
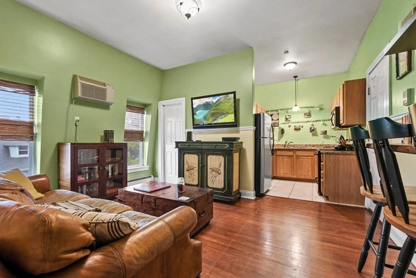
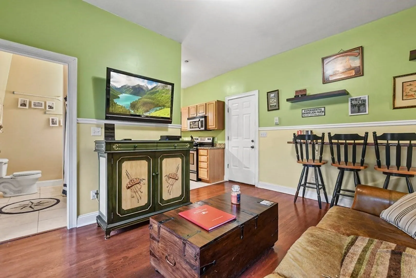
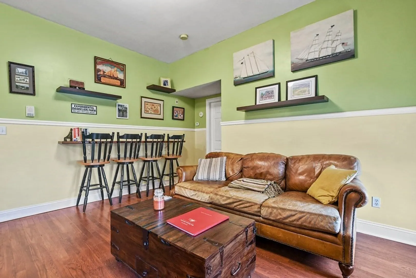
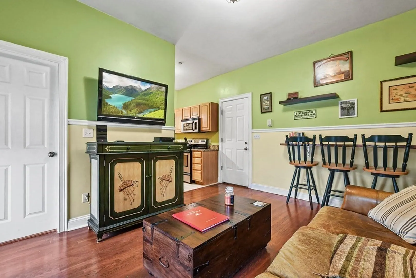
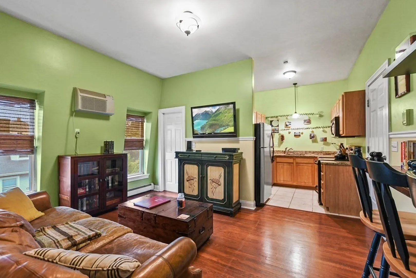
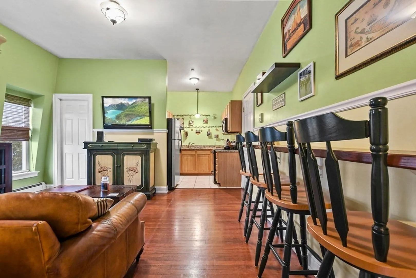
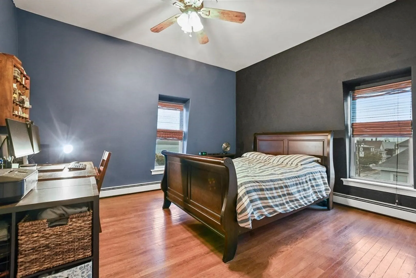
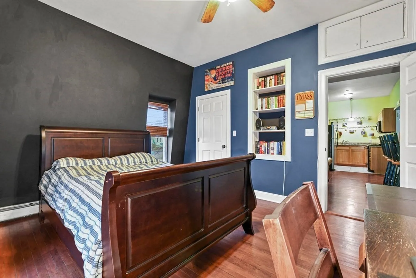
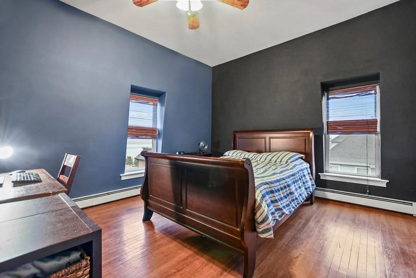
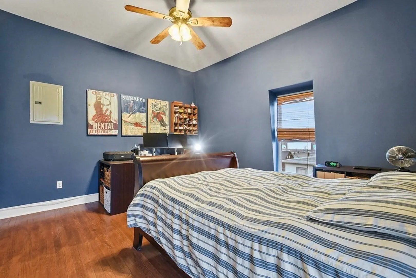
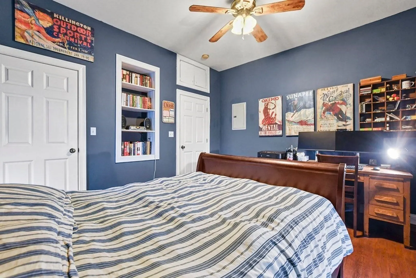
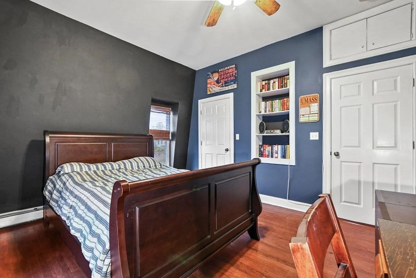
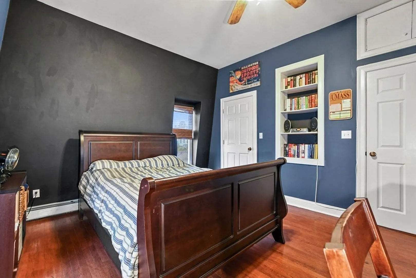
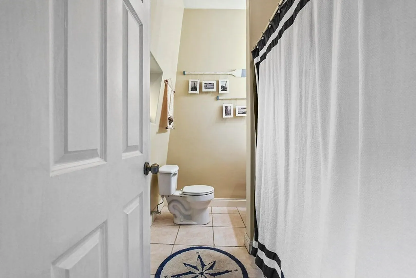
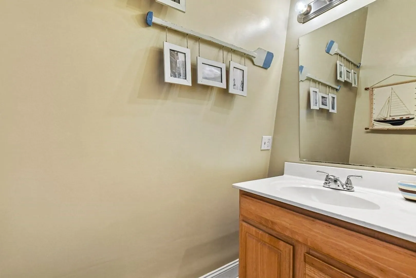
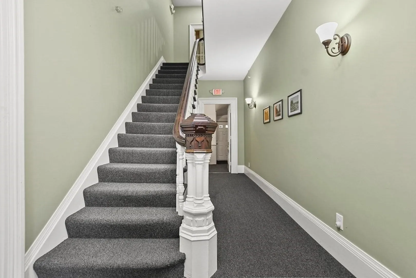
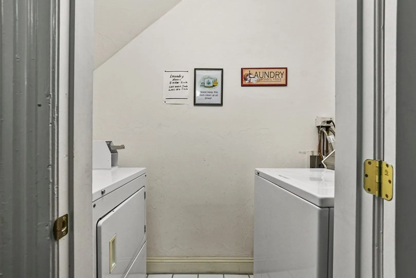
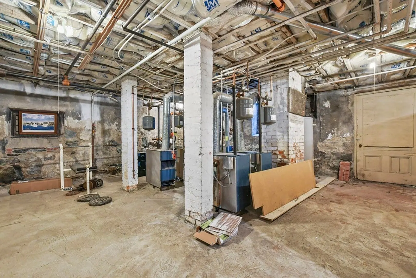
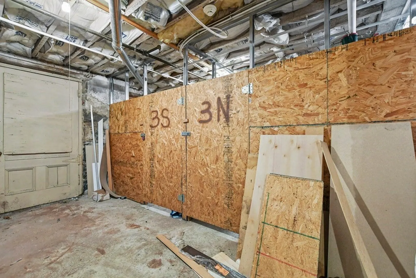
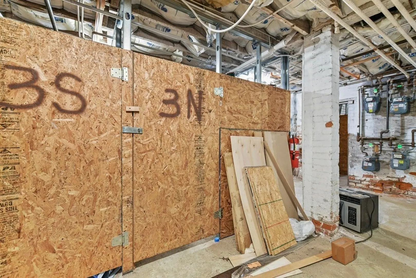
Uniquely re-designed historic home once known as the c1880 cm Anthony House formally converted into 6 distinct condo units. The grandiose stairway, bold paneled doors and well maintained entrance have been kept to period of this beautiful Victorian home. Upon entering you will have the comforts of a modern flat offering stainless steel appliances, ample cabinets and granite countertops. This 3rd level unit allows ample space to comfortably have a home office with a water view sharing a bit of bedroom space that will accommodate large furnishings. Plenty of wall space for shelving and decorative motif. There is also a locked private storage area approximately 10x6 in the basement. Each unit has their own electric panel. Laundry is cleverly tucked beneath the stairway on level one and is a shared coin-op. Highway access, neighborhood stores, banking and restaurants line the waterfront. The soon to be computer rail to Boston serves as a definite plus! One bed, One bath, One owner!
-
Highlights
- Cooling: Wall Unit(s)
- HOA Fee: $169
- Property Type: Condominium
- Unit Number: 3n
- Status: Closed
- Heating: Baseboard, Natural Gas
- Property Class: Residential
- Total Rooms: 4
- Year Built: 1900
-
Additional Details
- Appliances: Range, Dishwasher, Microwave, Refrigerator, Utility Connections for Electric Range
- Construction: Conventional (2x4-2x6)
- Flooring: Tile, Hardwood
- Total Number of Units: 6
- Year Built Source: Public Records
- Zoning: res
- Basement: Y
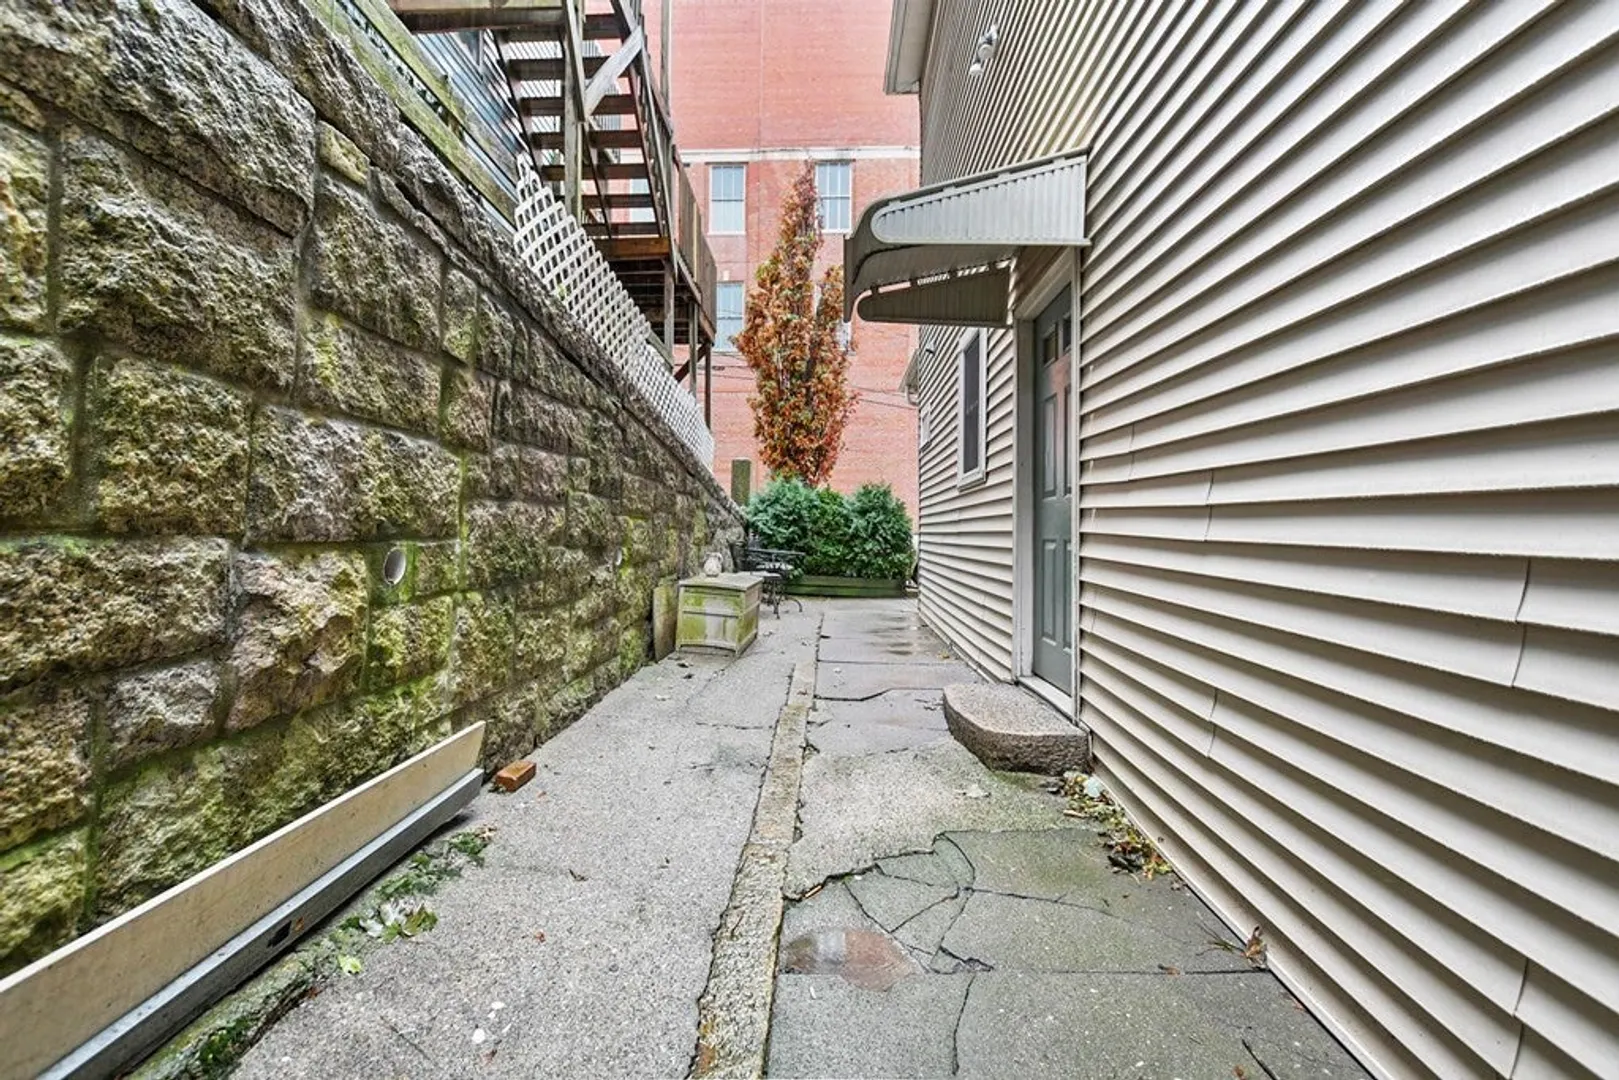
- Exterior Features: Patio, Screens, Rain Gutters, Stone Wall, Other
- Roof: Shingle
- Year Built Details: Renovated Since
- Year Converted: 2006
-
Amenities
- Community Features: Public Transportation, Park, Golf, Medical Facility, Highway Access, Public School
- Security Features: Intercom
-
Utilities
- Electric: 100 Amp Service
- Water Source: Public
- Sewer: Public Sewer
-
Fees / Taxes
- Assessed Value: $107,100
- Compensation Based On: Gross/Full Sale Price
- HOA: Yes
- HOA Fee Includes: Water, Insurance, Maintenance Structure, Snow Removal, Reserve Funds
- Taxes: $1,314
- Buyer Agent Compensation: 2%
- Facilitator Compensation: 1%
- HOA Fee Frequency: Monthly
- Tax Year: 2023
Similar Listings
Sold
13 Photos
Sold
28 Photos
Sold
5 Photos
Sold
11 Photos
Content © 2026 MLS Property Information Network, Inc. The information in this listing was gathered from third party resources including the seller and public records.
Listing information provided courtesy of RE/MAX Vantage.
MLS Property Information Network, Inc. and its subscribers disclaim any and all representations or warranties as to the accuracy of this information.
