
Sold!
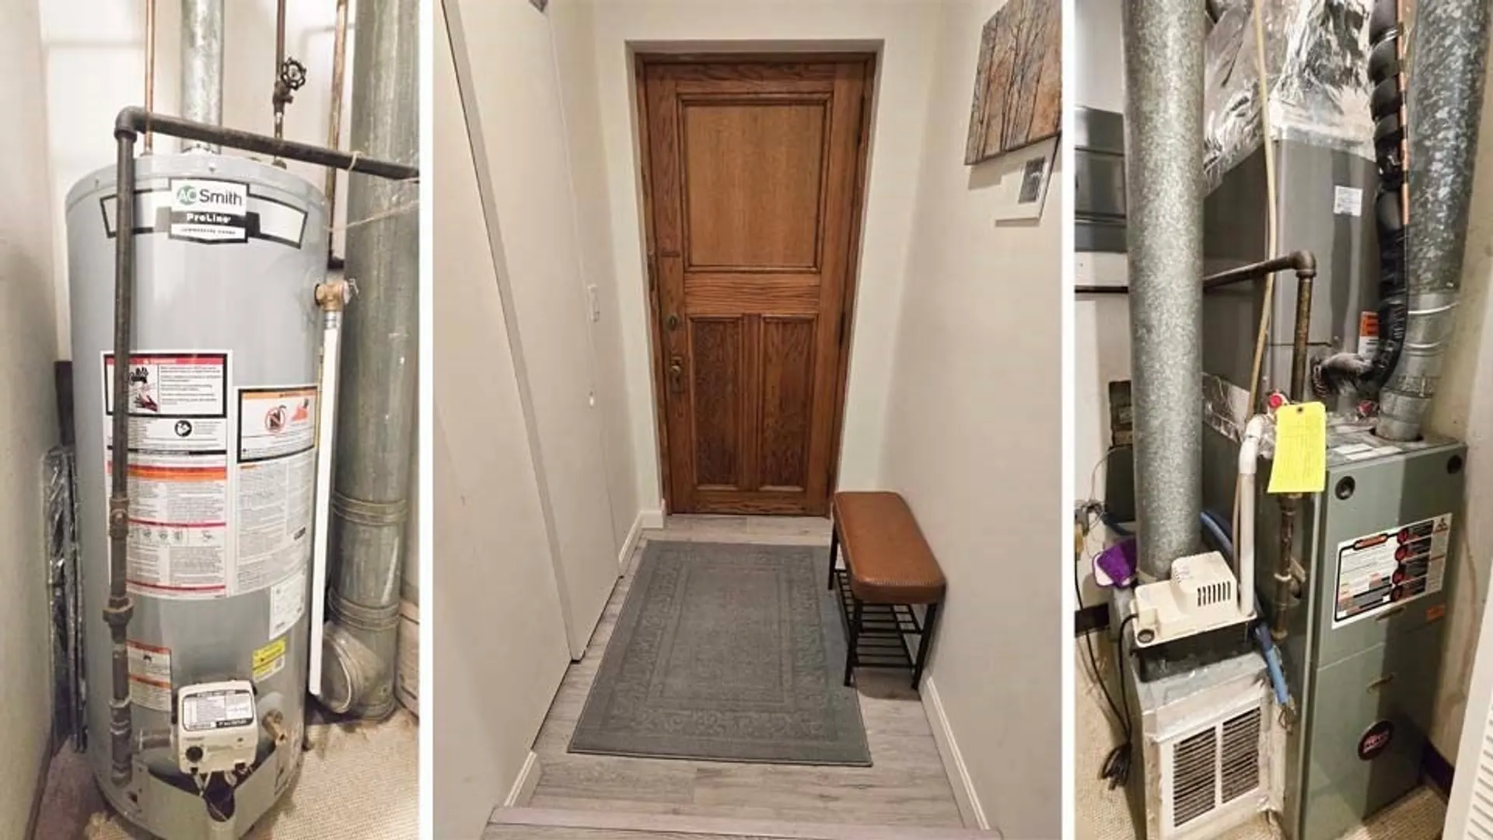
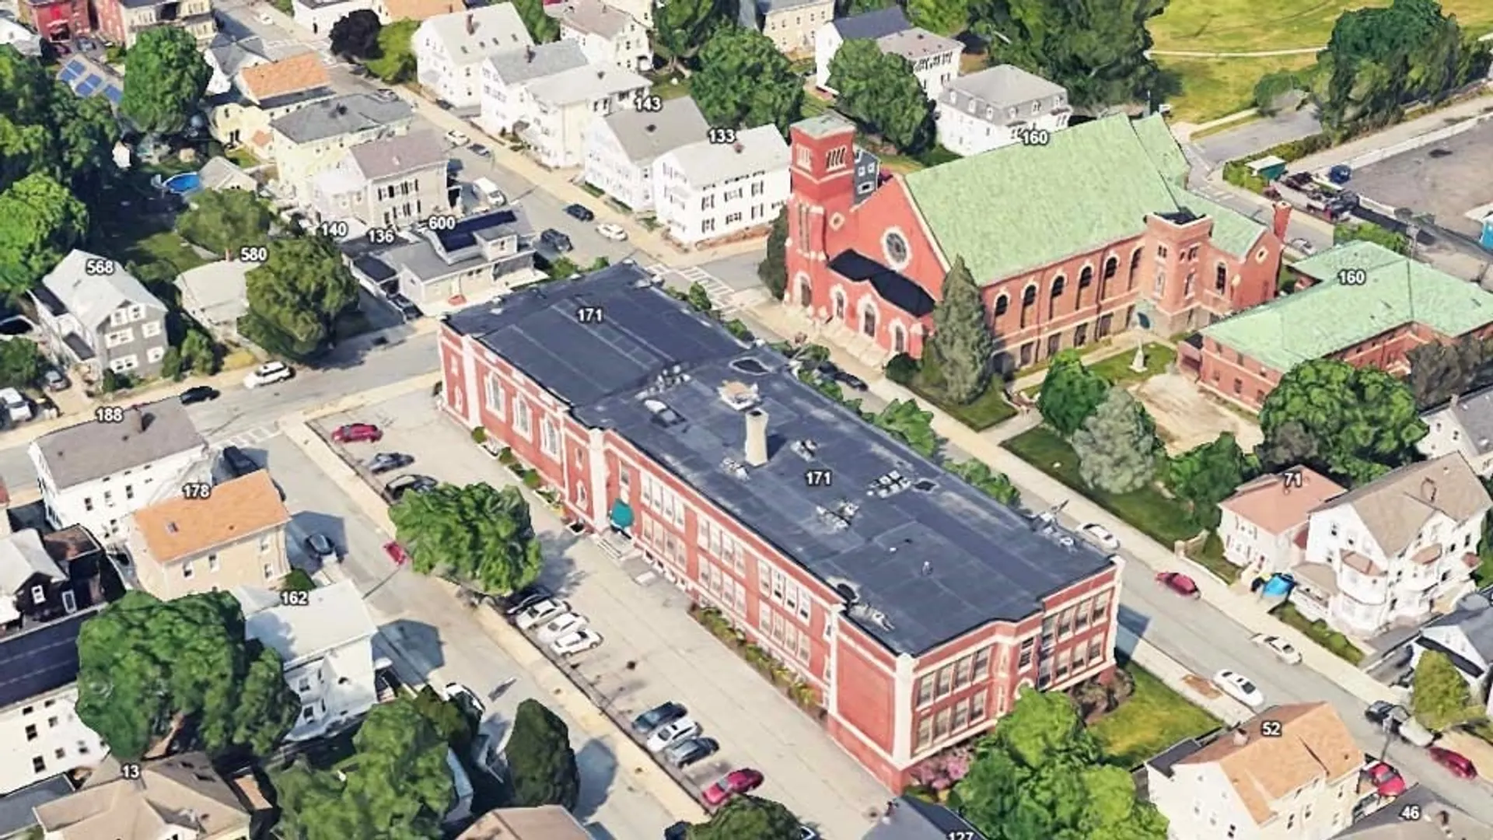
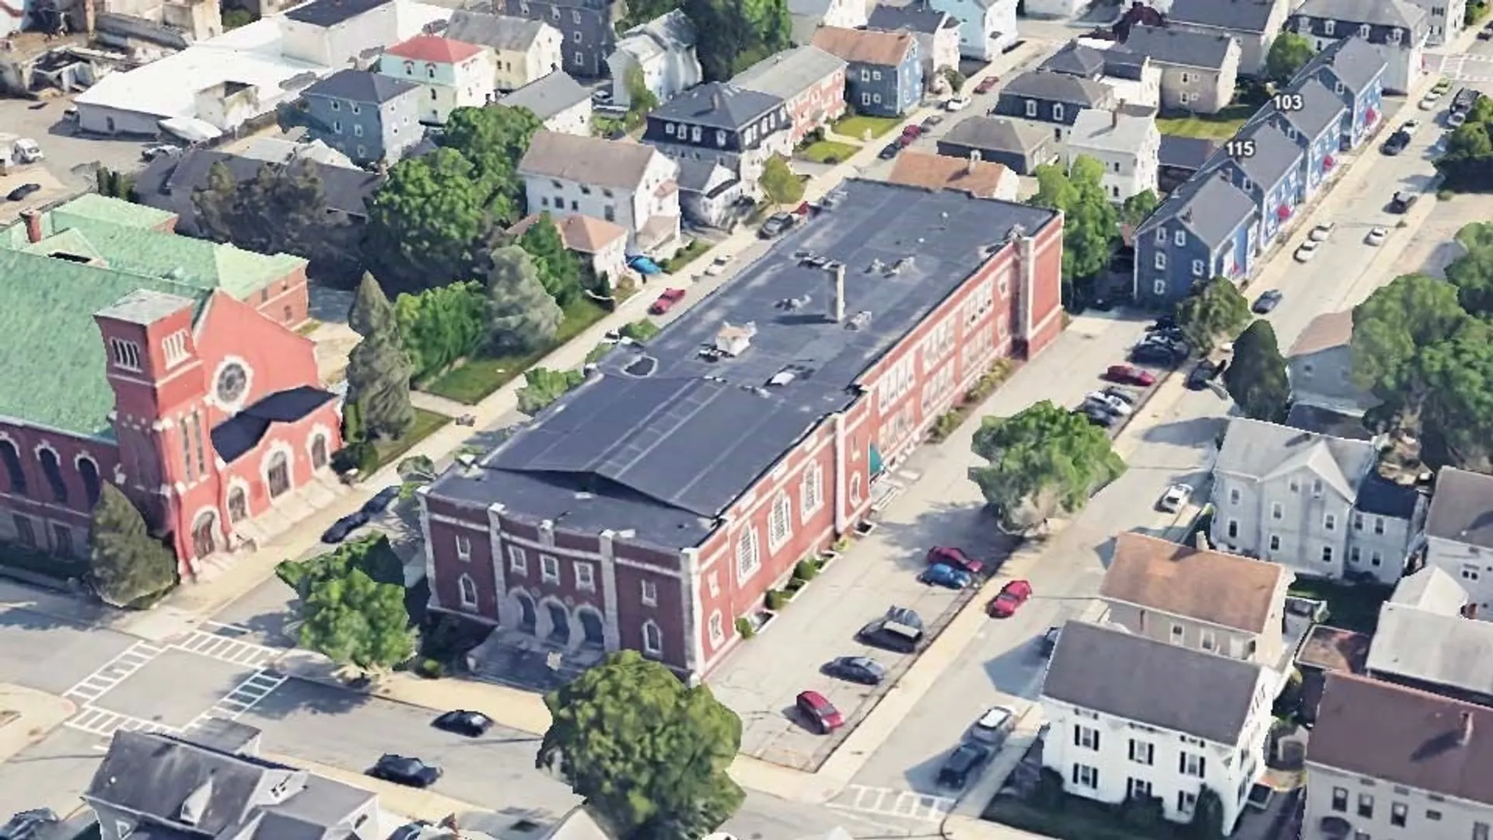
$210,000
1
Bed
1
Bath
845
Living Area
-
Property Description
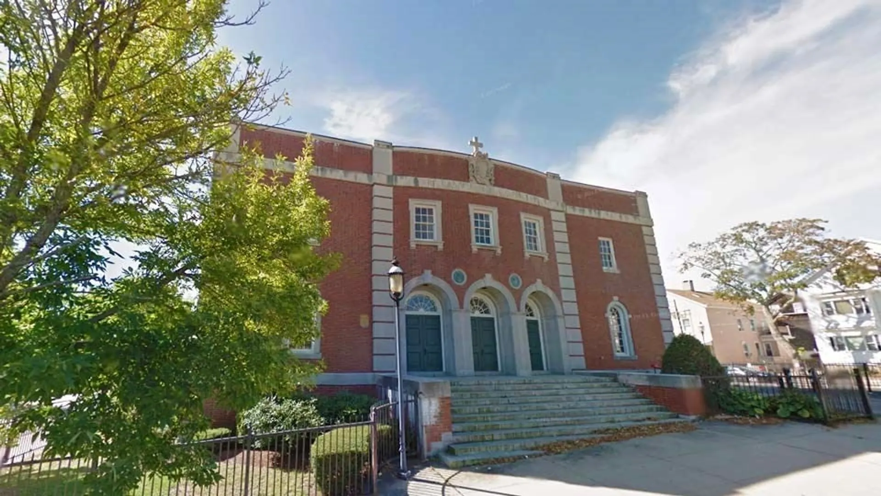
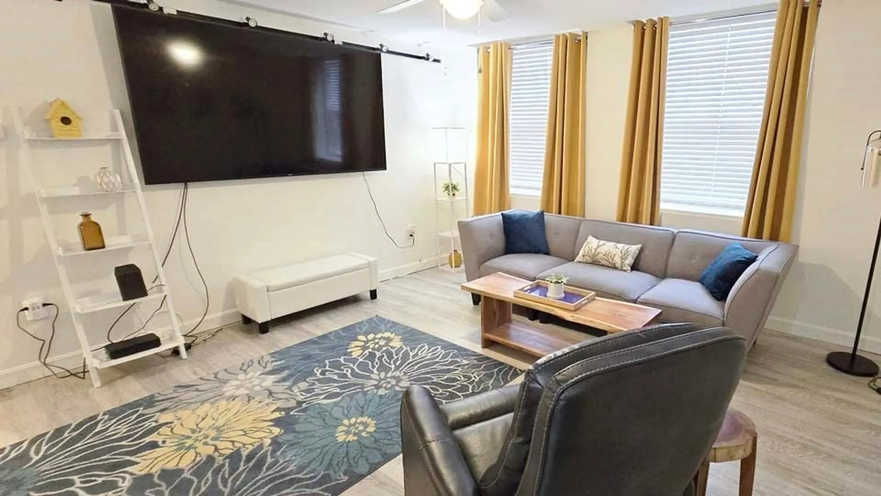
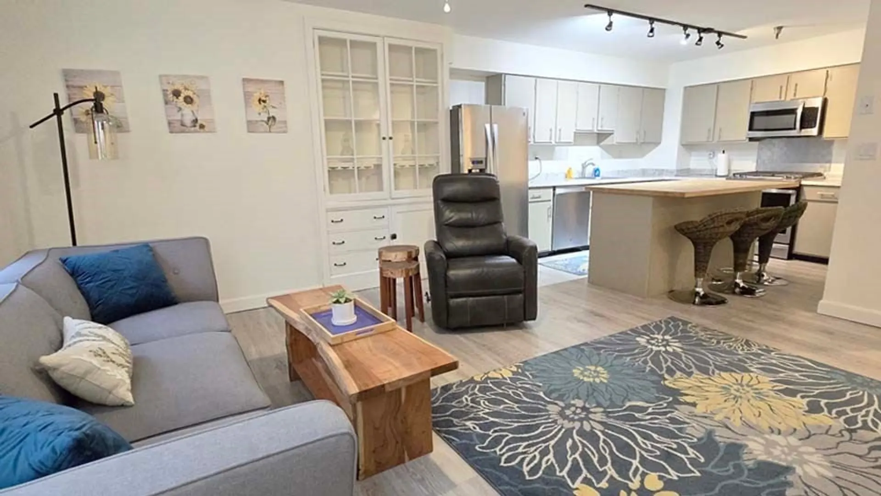
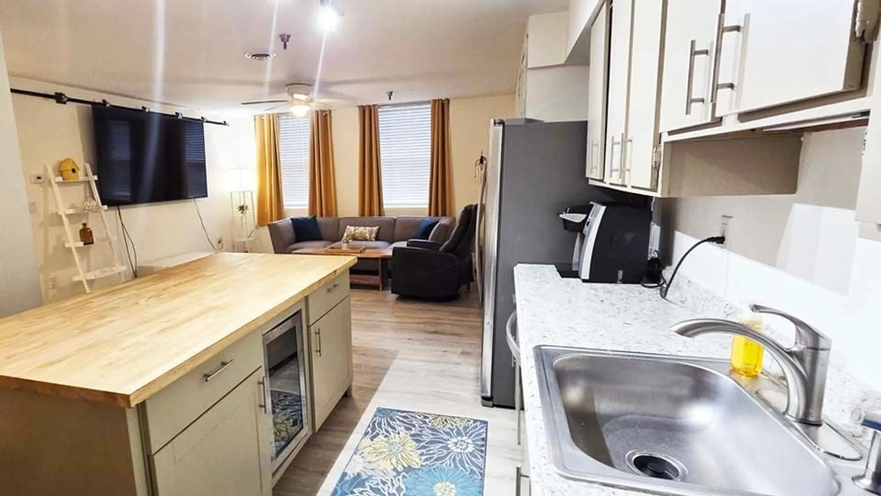
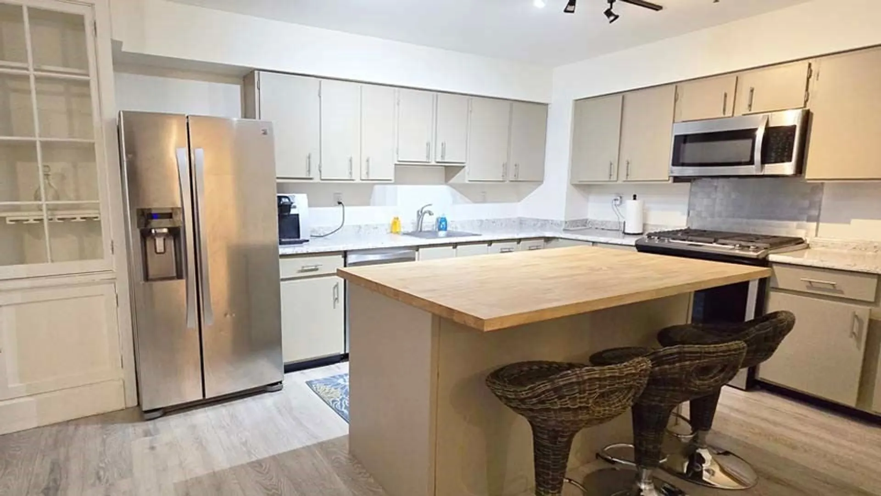
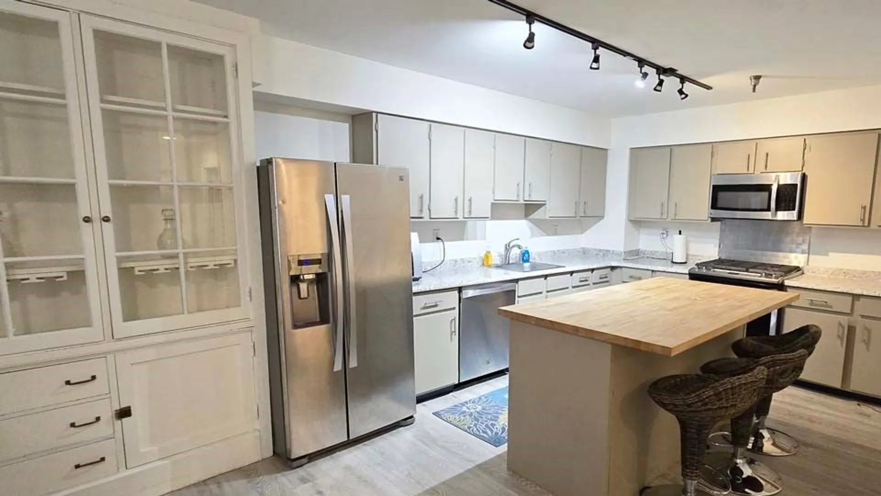
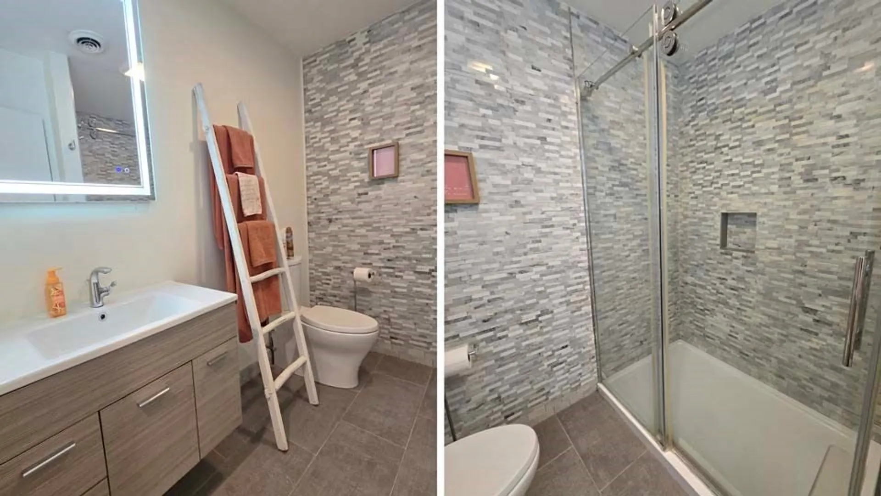
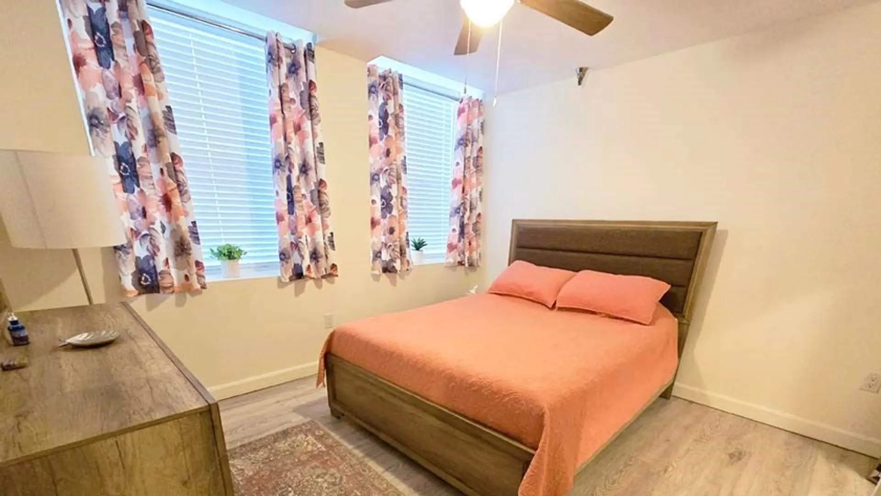
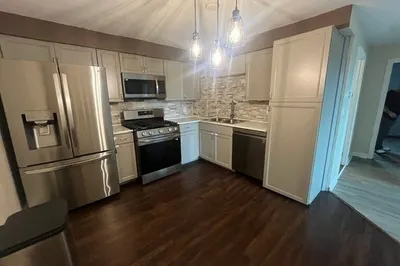
This beautifully remodeled condo, completely renovated in 2023, combines modern design with functional living. Located on the first level, the unit boasts brand new Pella windows, providing excellent insulation and an abundance of natural light throughout. The spacious open-concept layout creates a welcoming and airy atmosphere, perfect for both relaxation and entertaining.Situated in a secure, well-maintained building, this condo offers peace of mind and privacy. It includes parking for one vehicle, ensuring convenience for residents. Additionally, laundry facilities are available for shared use within the building, offering practical amenities just steps away.With its contemporary updates, secure environment, and thoughtful features, this first-level condo is an ideal choice for anyone seeking comfort and style in a prime location.
-
Highlights
- Building Name: Parkview Condos
- Heating: Forced Air, Natural Gas
- Parking Spots: 1
- Property Type: Condominium
- Total Rooms: 3
- Year Built: 1935
- Cooling: Central Air
- HOA Fee: $175
- Property Class: Residential
- Stories: 3
- Unit Number: 10
- Status: Closed
-
Additional Details
- Appliances: Range, Dishwasher, Microwave, Refrigerator, Other
- Flooring: Laminate
- Total Number of Units: 31
- Year Built Source: Public Records
- Basement: N
- SqFt Source: Public Record
- Year Built Details: Actual
- Zoning: Condo-apt
-
Amenities
- Community Features: Public Transportation, Shopping, Park, Walk/Jog Trails, Medical Facility, Laundromat, Bike Path, Highway Access, Public School
- Parking Features: Assigned
-
Utilities
- Electric: Circuit Breakers
- Water Source: Public
- Sewer: Public Sewer
-
Fees / Taxes
- Assessed Value: $172,300
- HOA Fee Includes: Insurance, Maintenance Structure, Snow Removal
- Taxes: $1,980
- HOA Fee Frequency: Monthly
- Tax Year: 2024
Similar Listings
Sold
20 Photos
Sold
17 Photos
Sold
21 Photos
Sold
33 Photos
Content © 2026 MLS Property Information Network, Inc. The information in this listing was gathered from third party resources including the seller and public records.
Listing information provided courtesy of RE/MAX Vantage.
MLS Property Information Network, Inc. and its subscribers disclaim any and all representations or warranties as to the accuracy of this information.
