
Sold!
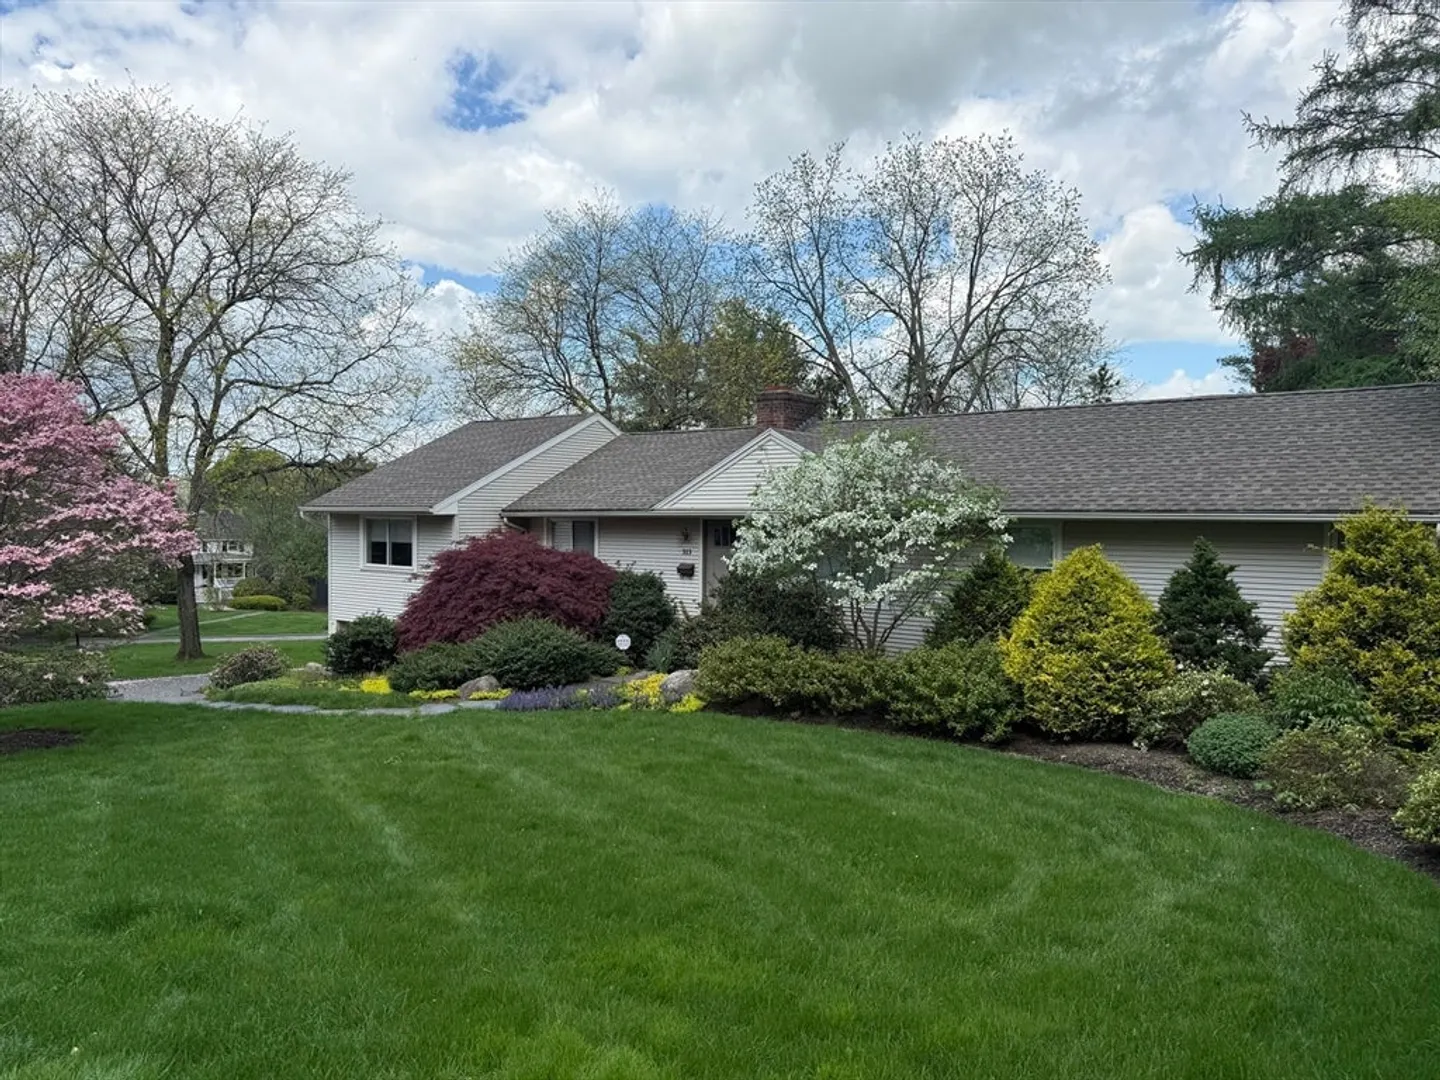
$651,388
3
Beds
1
Bath
1,779
Living Area
-
Property Description
Welcome to 313 Amity St, Amherst, a well-cared-for single-family home ready for its next chapter.This appealing property offers a warm, comfortable vibe with numerous updates throughout. A stunning addition now serves as the living room, complete with a dining area and cathedral ceiling bringing in natural light and enhancing the open feel. The kitchen features a gas stovetop, wall oven, cherry cabinetry, and a range hood for a functional and stylish culinary space. The cozy family room includes a wood-burning fireplace, that walks outside to a goshen stone patio, perfect for relaxing evenings and entertaining.The full bath offers a beautifully remodeled tiled walk-in shower, and radiant heated floors for a spa-like experience. With three bedrooms, this ranch provides plenty of room for everyday living boasting a flexible floor plan. Enjoy a great blend of interior charm and exterior radiance in this highly sought-after location. Showings by appointment only. Don't miss out!
-
Highlights
- Cooling: Central Air
- Parking Spots: 4
- Property Type: Single Family Residence
- Total Rooms: 6
- Status: Closed
- Heating: Forced Air, Natural Gas
- Property Class: Residential
- Style: Ranch
- Year Built: 1952
-
Additional Details
- Appliances: Gas Water Heater, Water Heater, Leased Water Heater, Range, Dishwasher, Disposal, Refrigerator, Washer, Dryer, Plumbed For Ice Maker
- Construction: Frame
- Fireplaces: 1
- Foundation: Concrete Perimeter, Block
- Lot Features: Cleared, Gentle Sloping
- Roof: Shingle
- Year Built Details: Actual, Renovated Since
- Zoning: Res
- Basement: Full, Garage Access, Concrete, Unfinished
- Exterior Features: Patio, Rain Gutters, Garden, Stone Wall
- Flooring: Wood, Tile, Carpet, Flooring - Hardwood
- Interior Features: Attic Access, Walk-In Closet(s), Closet/Cabinets - Custom Built, Pantry, Entry Hall, Mud Room, Walk-up Attic, Internet Available - Broadband
- Road Frontage Type: Public
- SqFt Source: Public Record
- Year Built Source: Public Records
-
Amenities
- Community Features: Public Transportation, Shopping, Park, Bike Path, House of Worship, Private School, Public School, University, Sidewalks
- Parking Features: Under, Driveway, Paved
- Covered Parking Spaces: 1
- Security Features: Security System
-
Utilities
- Electric: Circuit Breakers
- Water Source: Public
- Sewer: Public Sewer
-
Fees / Taxes
- Assessed Value: $621,700
- Taxes: $11,160
- Tax Year: 2025
Similar Listings
Sold
NEW CONSTRUCTION
39 Photos
Sold
42 Photos
Sold
42 Photos
Sold
41 Photos
Content © 2026 MLS Property Information Network, Inc. The information in this listing was gathered from third party resources including the seller and public records.
Listing information provided courtesy of Keller Williams Realty Boston Northwest.
MLS Property Information Network, Inc. and its subscribers disclaim any and all representations or warranties as to the accuracy of this information.
