
Sold!
$775,000
4
Beds
2/1
Baths
2,711
Living Area
-
Property Description
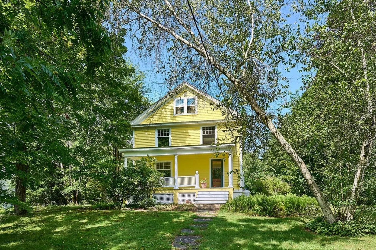
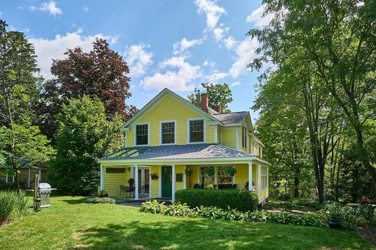
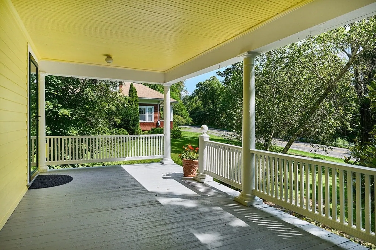
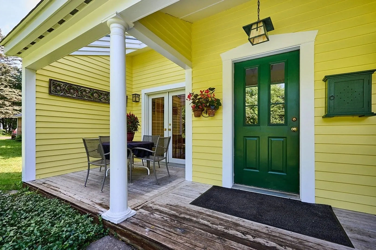
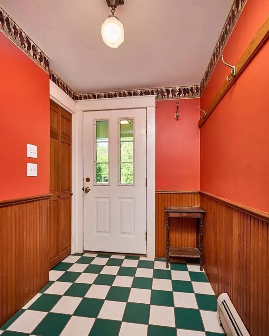
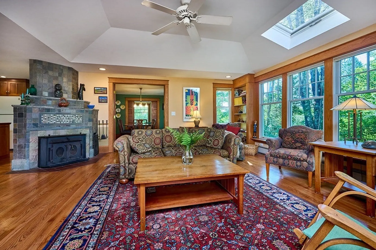
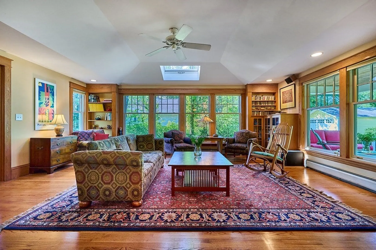
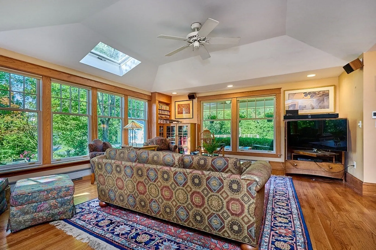
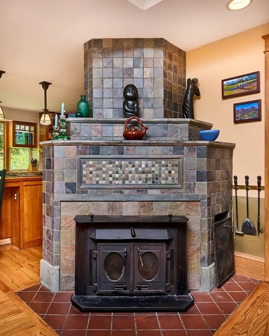
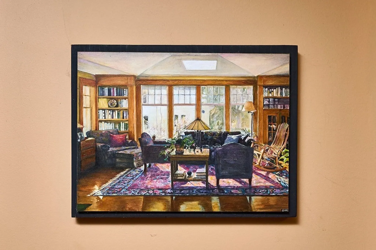
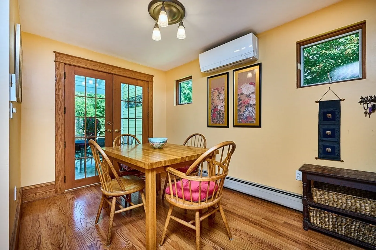
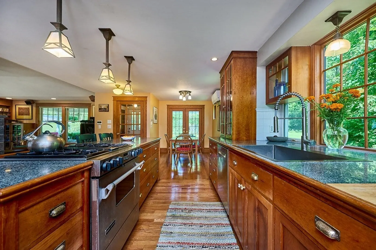
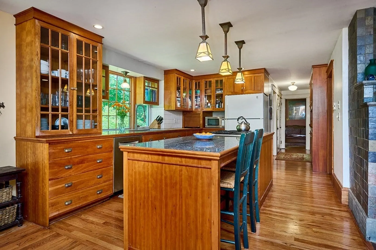
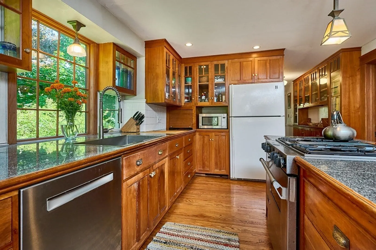
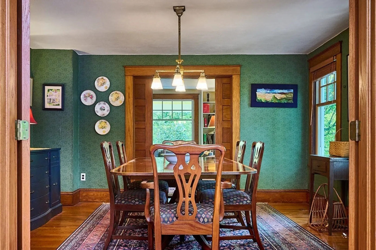
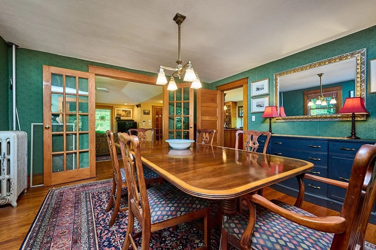
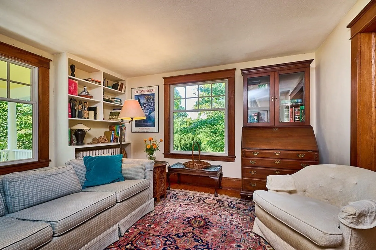
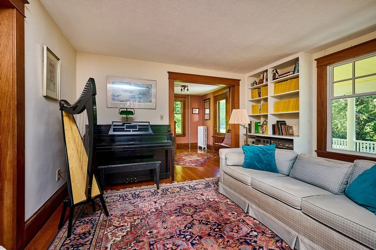
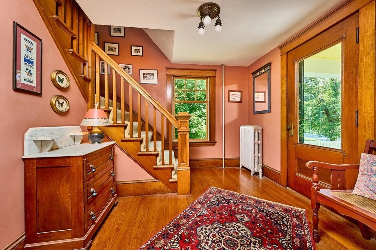
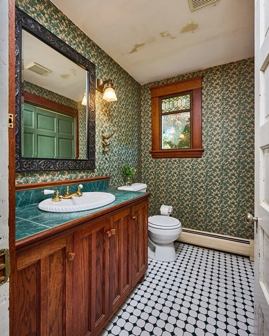
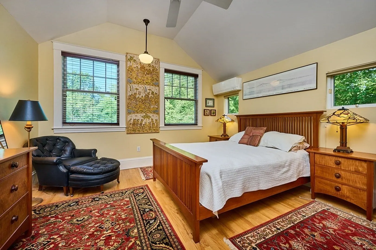
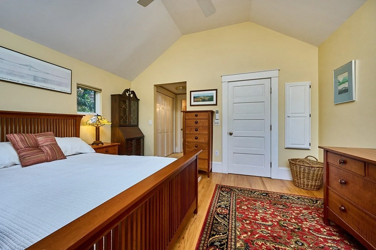
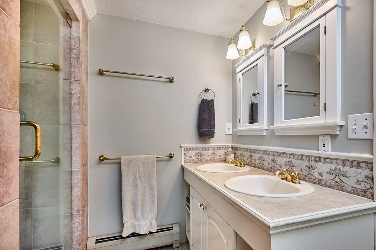
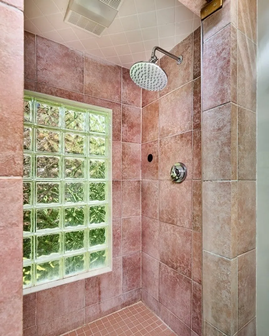
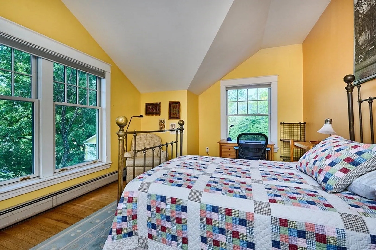
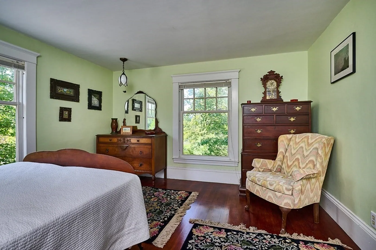
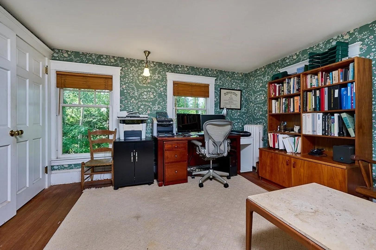
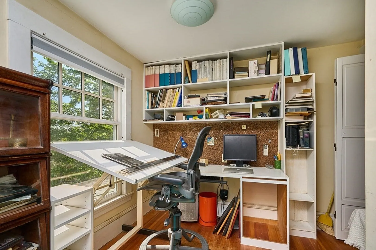
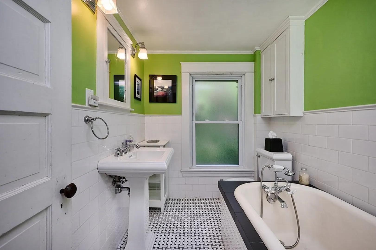
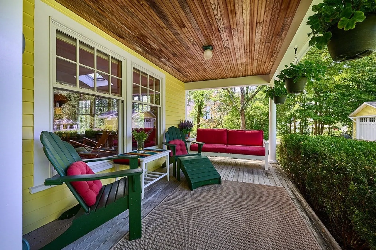
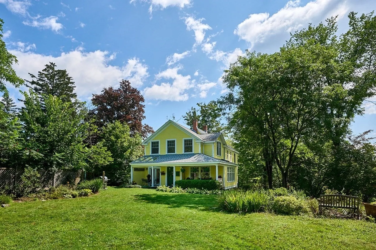
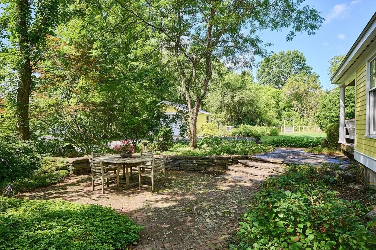
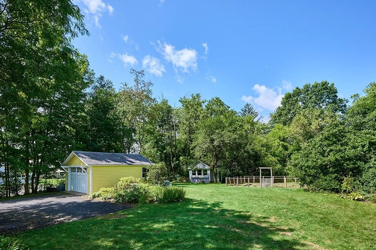
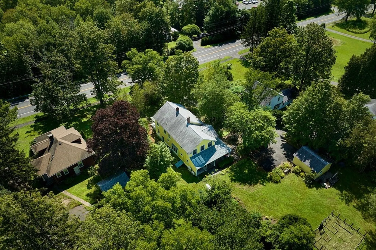
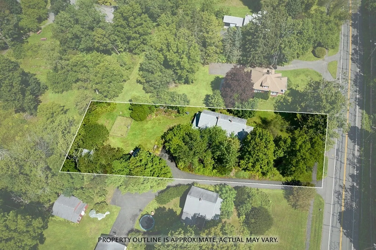
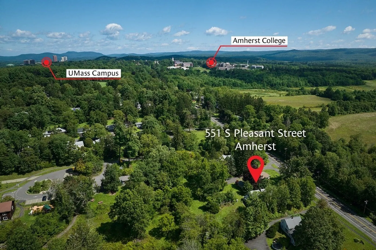
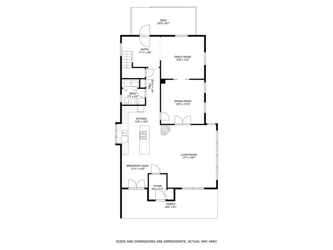
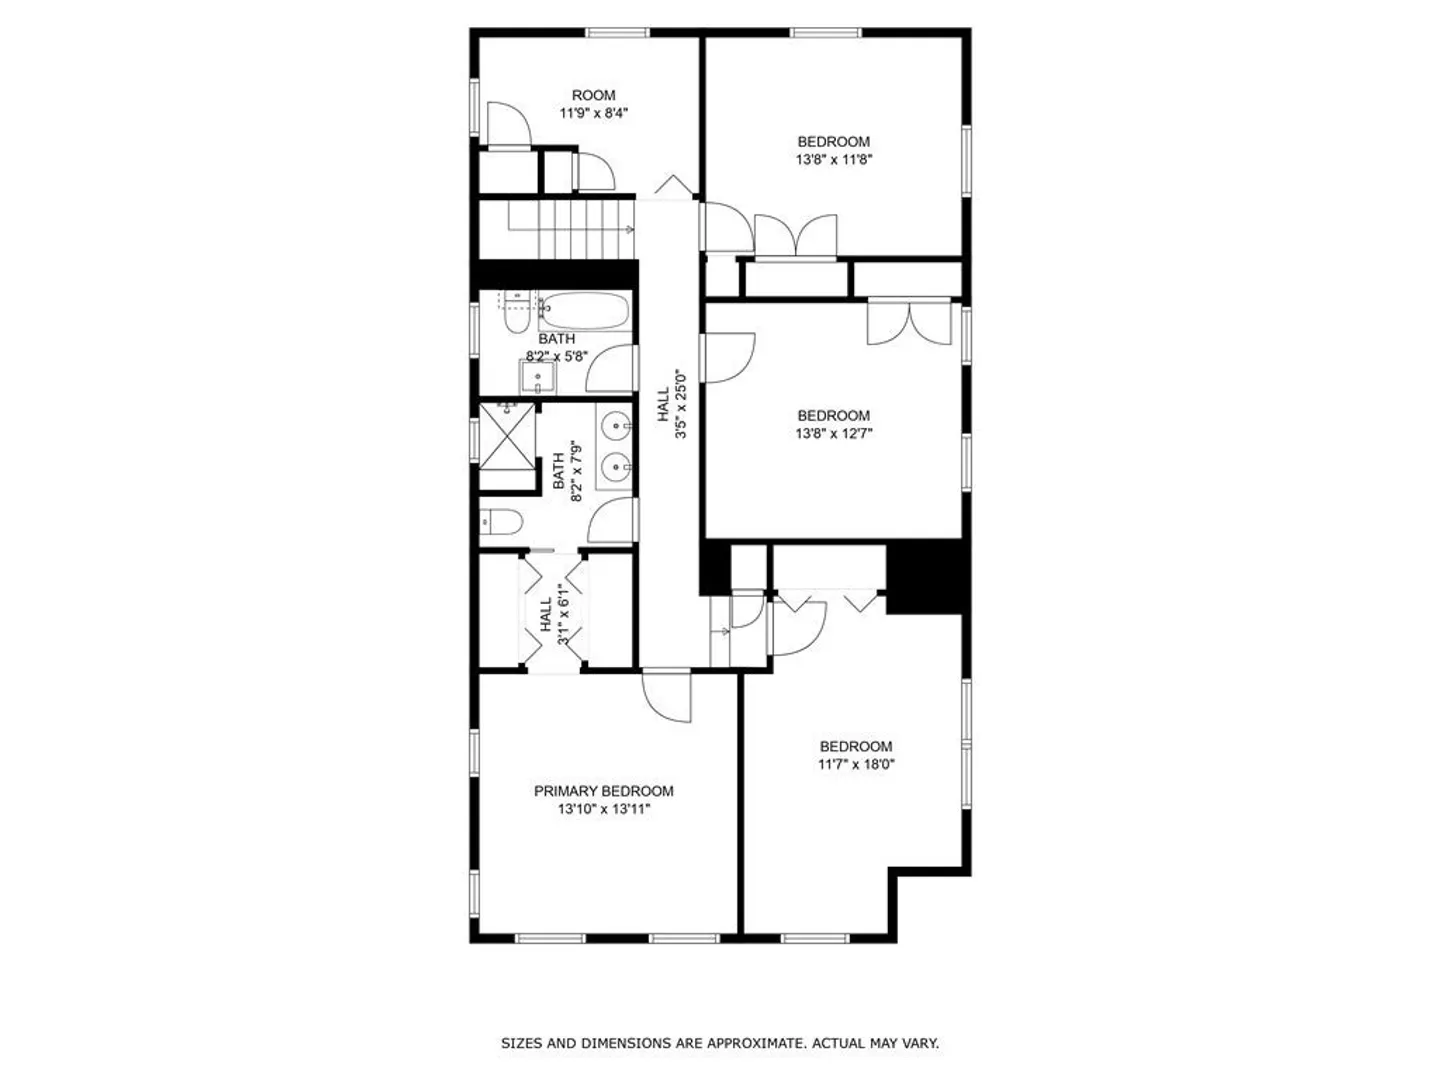
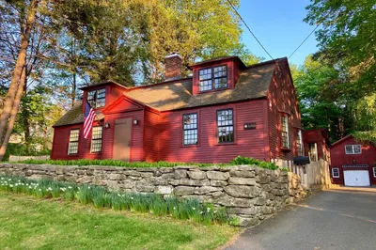
The ‘Yellow house on Larch Hill’ has been a notable feature of the Amherst Townscape for over a hundred years. The location is superb! Walk to town in 20 min or to Groff Park in 5. Miles of protected walking trails behind the house lead to Bramble Hill Farm & another to the Northampton Rail Trail. In the mid-1990’s the current owners designed & built a two story, arts & crafts addition onto the back, west side, artfully incorporating woodwork that replicated the antique & expanding the house into 2,669 SF, a light-filled, 4-bedroom home, 2.5 bath (includes MBR with tile bath), 1-study with walk-up attic. Enter through the covered porch + mudroom into the grand room with skylight & oversized windows overlooking gardens & sunken patio. A custom kitchen & pantry with cherry cabinetry & hand-built cement & stone fireplace enhance the family room. The wide, oak-lined doorways & built-ins connect this space visually to the DR & LR, creating a unified whole. Welcome to your new home!
-
Highlights
- Area: South Amherst
- Heating: Central, Steam, Oil, Ductless
- Property Class: Residential
- Style: Colonial, Antique
- Year Built: 1917
- Cooling: Ductless
- Parking Spots: 4
- Property Type: Single Family Residence
- Total Rooms: 10
- Status: Closed
-
Additional Details
- Appliances: Dishwasher, Microwave, Countertop Range, Refrigerator, Washer, Dryer, Utility Connections for Gas Range, Utility Connections for Electric Dryer
- Construction: Frame
- Fireplaces: 1
- Foundation: Concrete Perimeter, Stone
- Lot Features: Wooded, Gentle Sloping
- Roof: Shingle
- Year Built Source: Public Records
- Basement: Full, Interior Entry, Bulkhead, Concrete, Unfinished
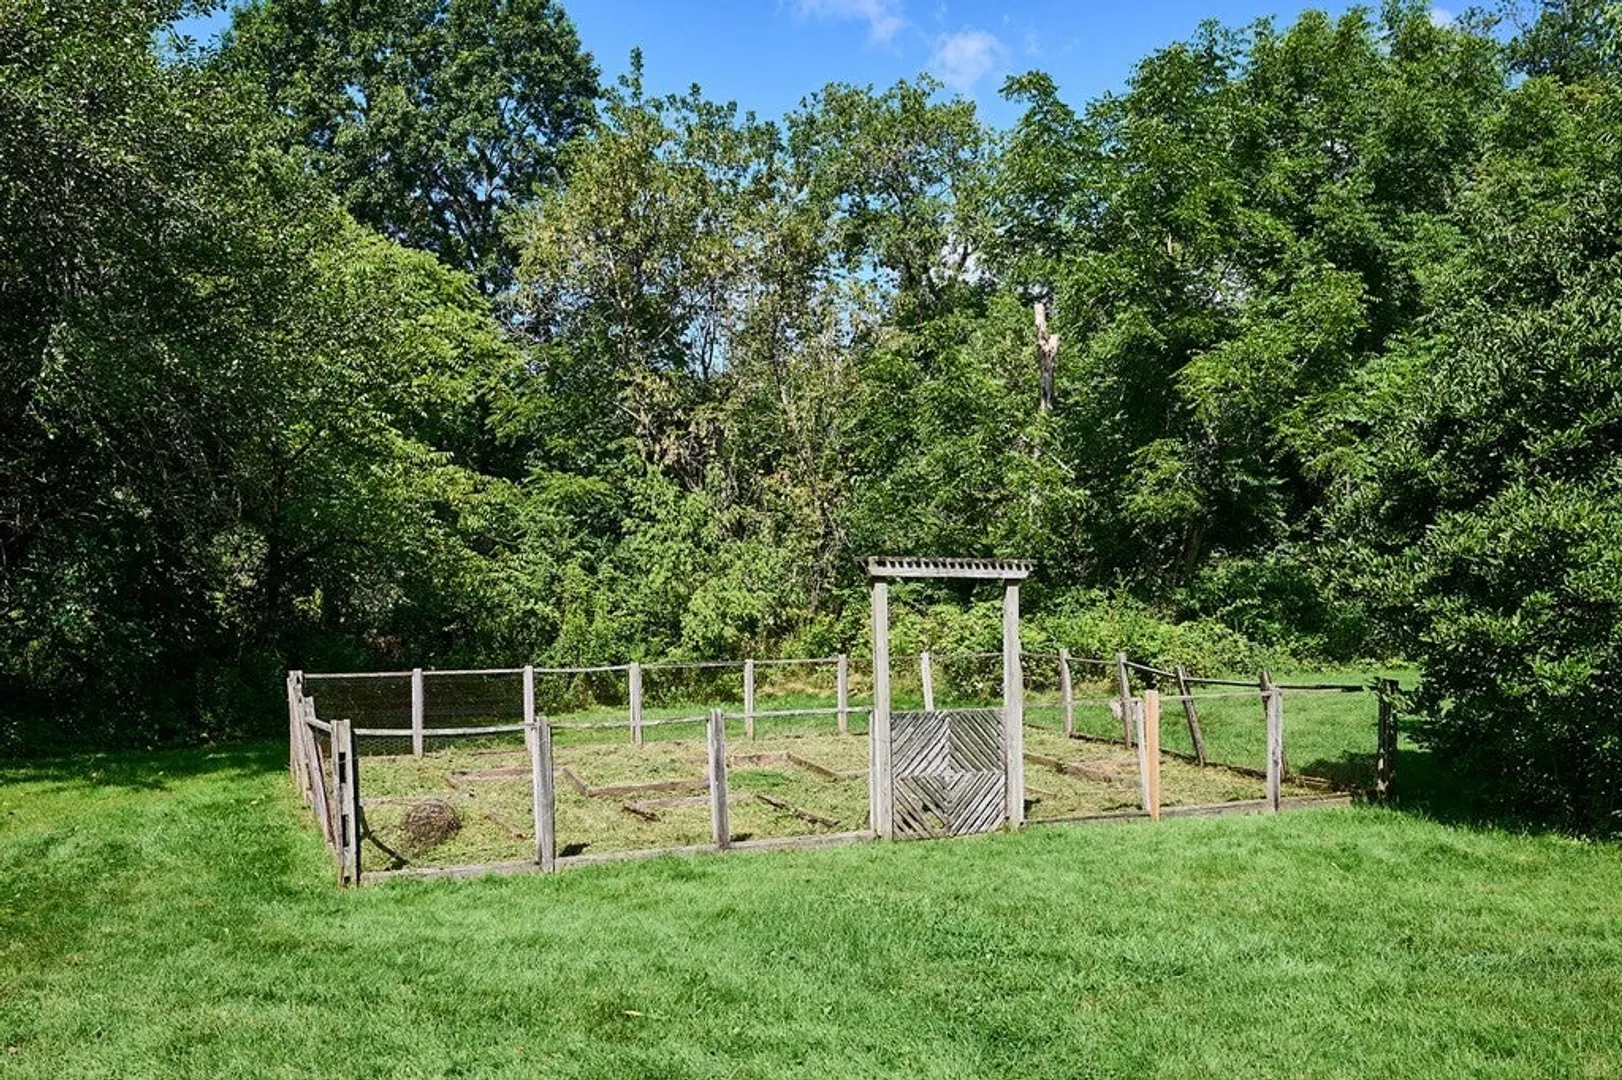
- Exterior Features: Porch - Enclosed, Patio, Rain Gutters, Screens, Fenced Yard, Garden
- Flooring: Tile, Carpet, Hardwood, Flooring - Hardwood
- Interior Features: Vestibule, Closet, Lighting - Overhead, Closet/Cabinets - Custom Built, Mud Room, Entry Hall, Home Office
- Road Frontage Type: Public
- Year Built Details: Actual, Renovated Since
- Zoning: residentia
-
Amenities
- Community Features: Public Transportation, Shopping, Golf, Private School, Public School, University
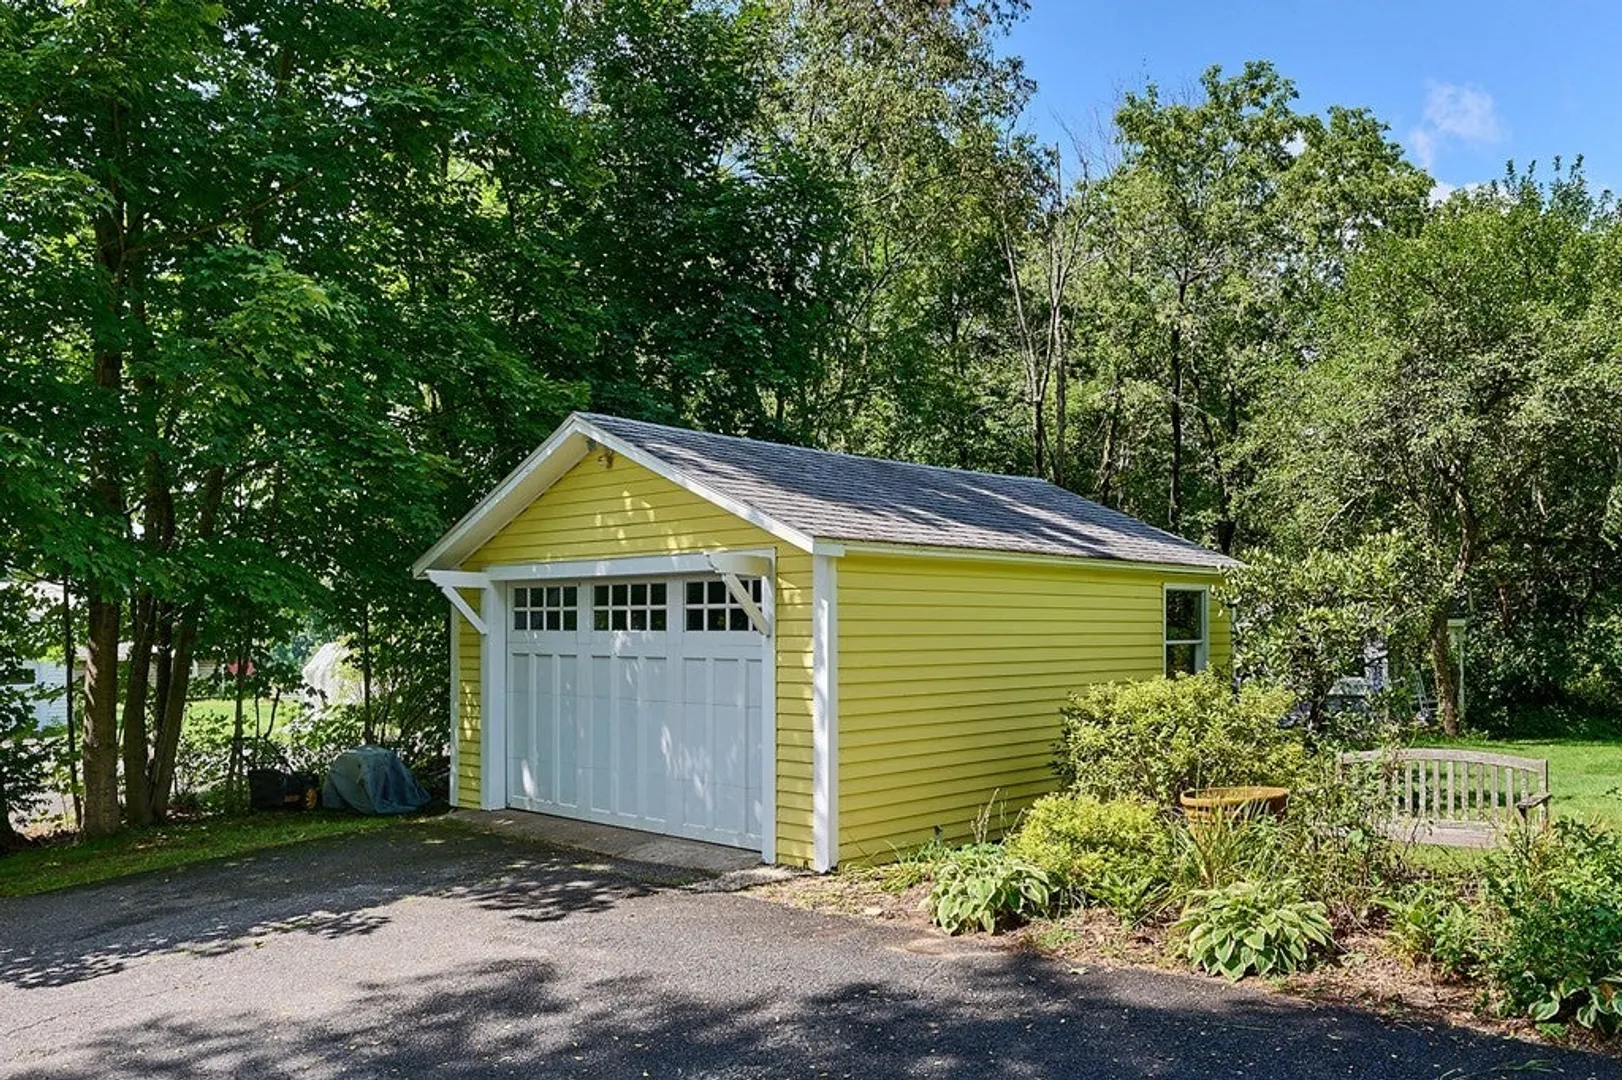
- Parking Features: Detached, Storage, Workshop in Garage, Shared Driveway, Off Street, Deeded, Paved
- Covered Parking Spaces: 1
-
Utilities
- Electric: 110 Volts, 220 Volts, 100 Amp Service
- Water Source: Public
- Sewer: Public Sewer
-
Fees / Taxes
- Assessed Value: $458,300
- Compensation Based On: Net Sale Price
- Tax Year: 2023
- Buyer Agent Compensation: 2%
- Facilitator Compensation: 2%
- Taxes: $9,212
Similar Listings
Sold
40 Photos
Sold
42 Photos
Sold
40 Photos
Sold
35 Photos
Content © 2026 MLS Property Information Network, Inc. The information in this listing was gathered from third party resources including the seller and public records.
Listing information provided courtesy of Jones Group REALTORS®.
MLS Property Information Network, Inc. and its subscribers disclaim any and all representations or warranties as to the accuracy of this information.
