
Sold!
$1,250,000
4
Beds
4/1
Baths
5,230
Living Area
-
Property Description
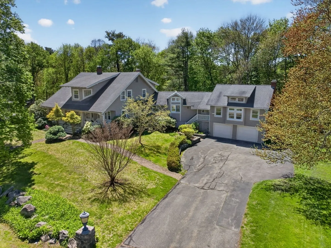
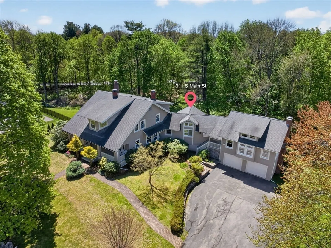
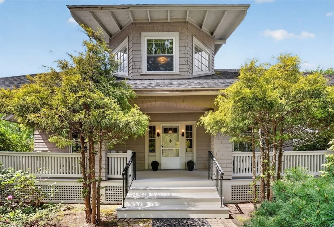
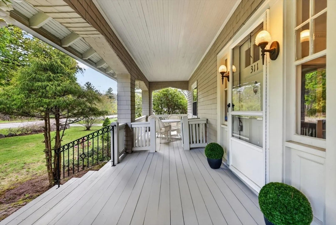
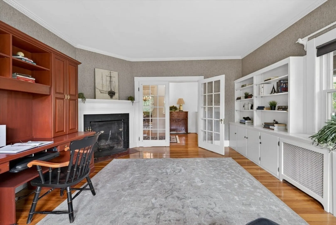
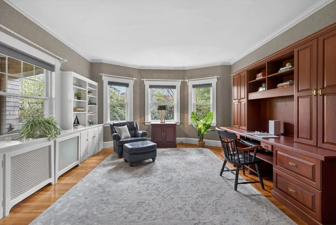
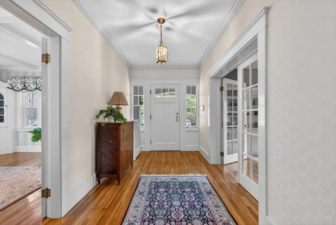
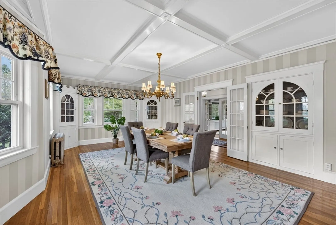
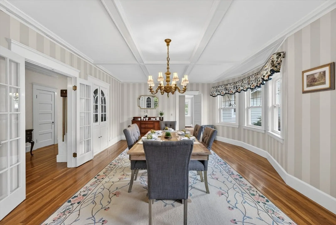
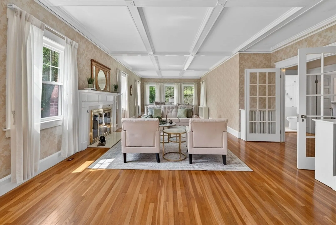
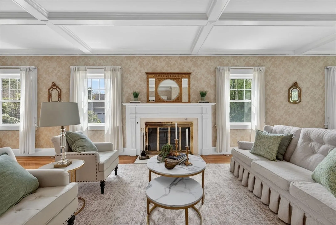
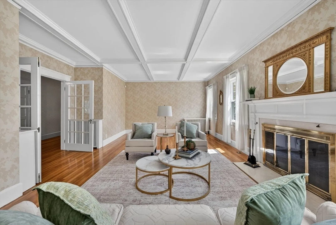
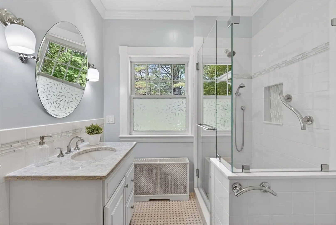
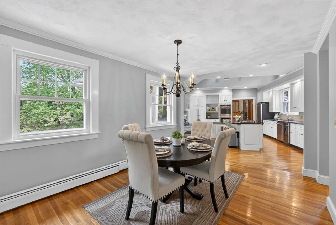
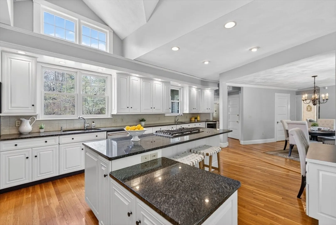
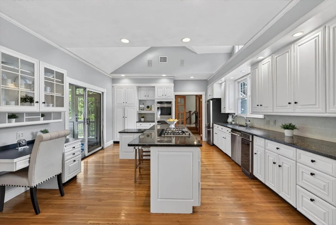
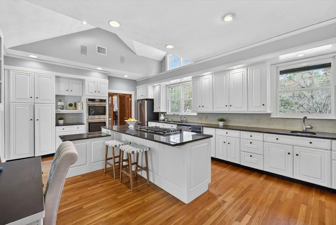
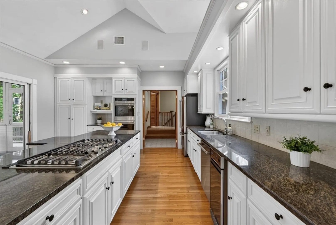
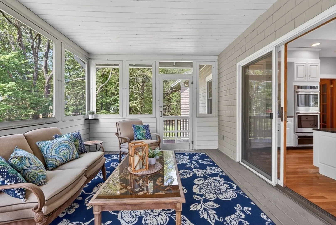
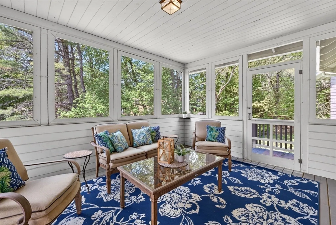
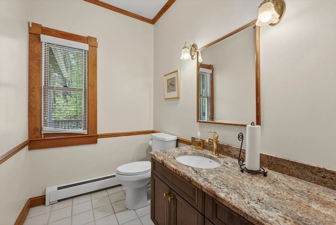
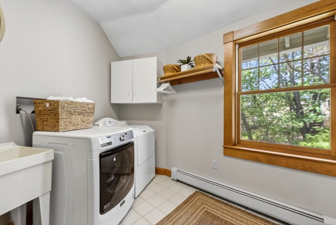
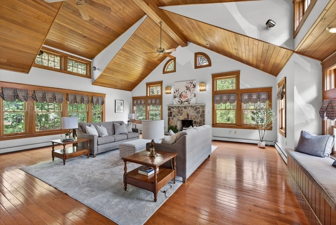
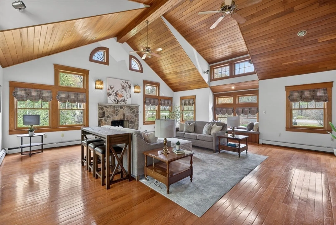
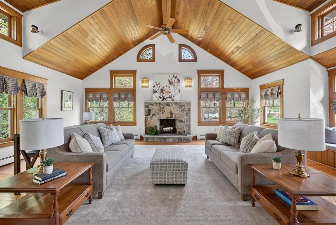
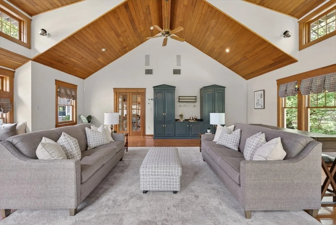
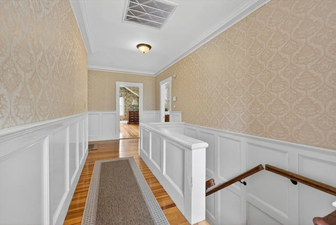
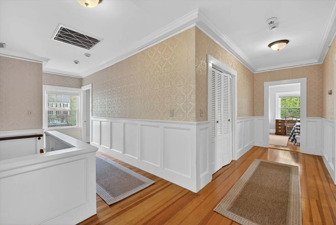
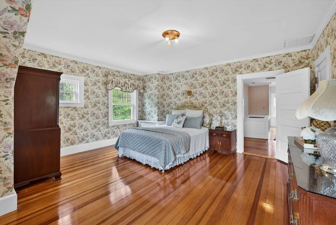
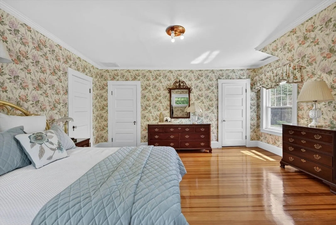
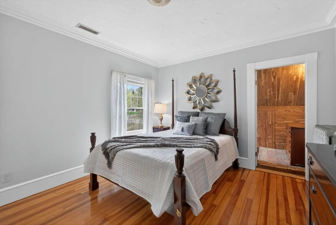
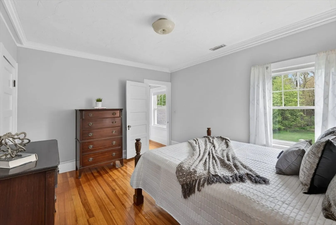
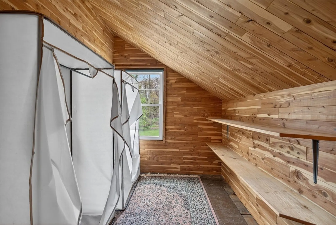
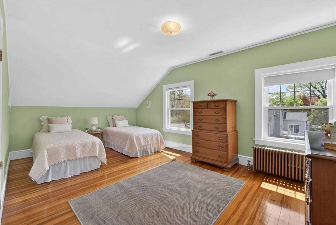
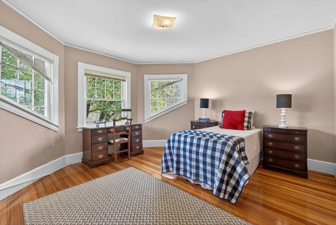
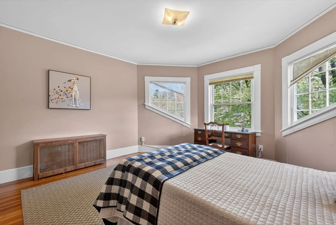
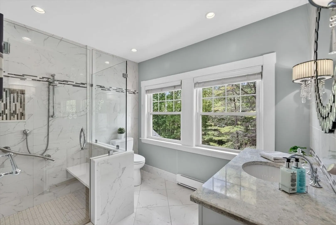
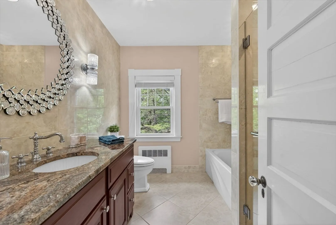
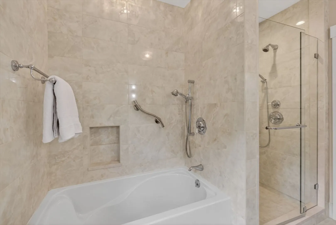
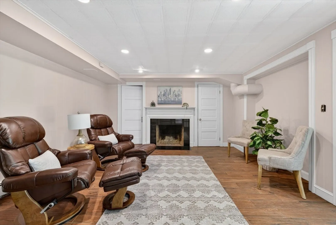
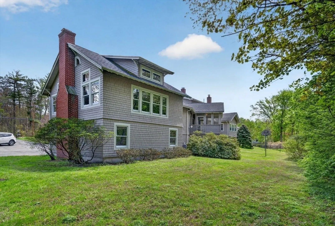
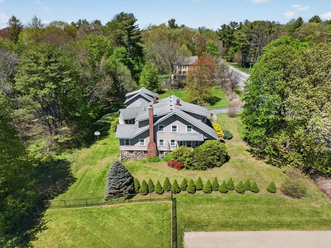
Stately Craftsman-style home in Andover’s prestigious Phillips Academy area. This well-designed and meticulously maintained home offers an ideal floor plan for everyday living and entertaining. The oversized eat-in kitchen features a center island, GE Café appliances, ample cabinetry, dining area, and access to a screened porch overlooking the backyard. The adjacent family rm showcases cathedral ceilings, fireplace, and custom built-ins. Formal living and dining rooms offer coffered ceilings, fireplaces, custom cabinetry, and French doors. The main level also includes a private home office with fireplace, full and half baths, plus a laundry room. Upstairs are four spacious bedrooms with hardwood flooring, ample closet space including a cedar closet, and 2 full baths. The finished walk-out lower level with playroom and full bath includes a separate entrance offering au-pair or in-law potential. Prime location, in South/Doherty School distr, near downtown, commuter rail, & major routes.
-
Highlights
- Cooling: Central Air
- Parking Spots: 8
- Property Type: Single Family Residence
- Total Rooms: 10
- Status: Closed
- Heating: Central, Baseboard, Steam, Natural Gas, Fireplace(s), Fireplace
- Property Class: Residential
- Style: Cape, Craftsman
- Year Built: 1901
-
Additional Details
- Appliances: Gas Water Heater, Water Heater, Oven, Dishwasher, Disposal, Trash Compactor, Microwave, Range, Refrigerator, Washer, Dryer, Wine Refrigerator, Plumbed For Ice Maker
- Construction: Frame
- Fireplaces: 2
- Foundation: Stone
- Lot Features: Wooded
- Roof: Shingle
- Year Built Details: Actual
- Zoning: Srb
- Basement: Full, Partially Finished, Walk-Out Access, Interior Entry, Concrete
- Exterior Features: Porch - Enclosed, Rain Gutters, Screens
- Flooring: Tile, Hardwood, Flooring - Hardwood, Flooring - Stone/Ceramic Tile
- Interior Features: Bathroom - Full, Closet - Linen, Recessed Lighting, Office, Mud Room, Bathroom, Play Room, Central Vacuum
- Road Frontage Type: Public
- SqFt Source: Public Record
- Year Built Source: Public Records
-
Amenities
- Community Features: Public Transportation, Shopping, Walk/Jog Trails, Golf
- Parking Features: Under, Paved Drive, Off Street
- Covered Parking Spaces: 2
- Security Features: Security System
-
Utilities
- Electric: 220 Volts, Circuit Breakers, 200+ Amp Service
- Water Source: Public
- Sewer: Public Sewer
-
Fees / Taxes
- Assessed Value: $1,238,800
- Taxes: $15,250
- Tax Year: 2026
Similar Listings
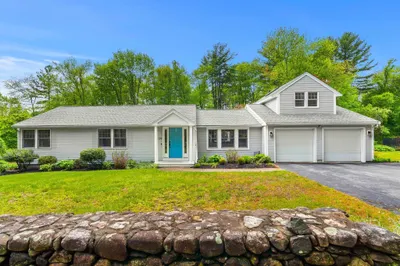
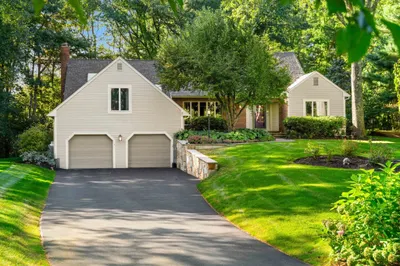
Sold
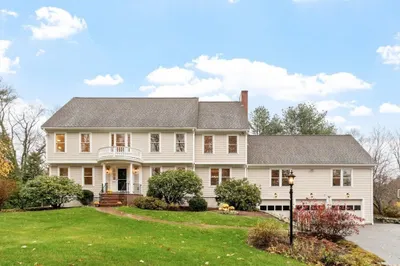
42 Photos
Sold
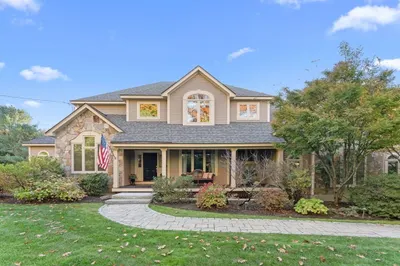
39 Photos
Sold
40 Photos
Sold
40 Photos
Content © 2026 MLS Property Information Network, Inc. The information in this listing was gathered from third party resources including the seller and public records.
Listing information provided courtesy of RE/MAX Partners.
MLS Property Information Network, Inc. and its subscribers disclaim any and all representations or warranties as to the accuracy of this information.
