
Sold!
$2,335,000
5
Beds
5/1
Baths
4,960
Living Area
-
Property Description
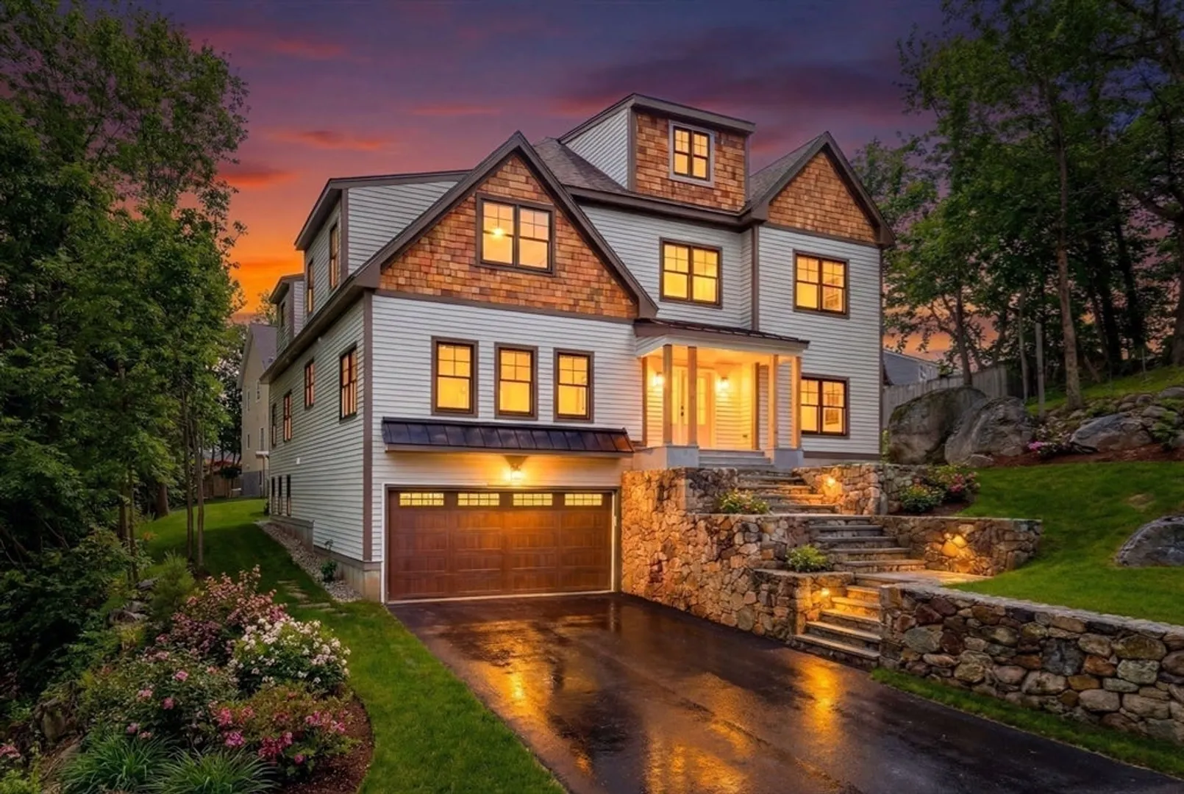
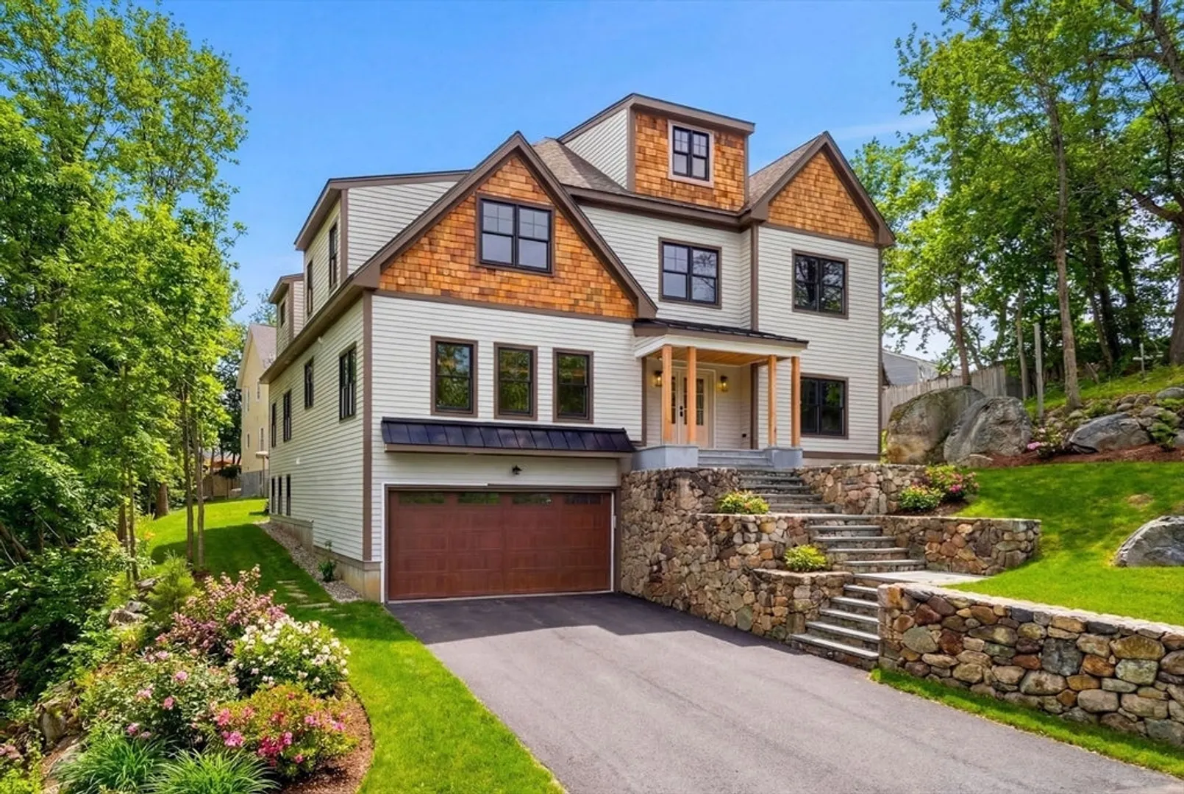
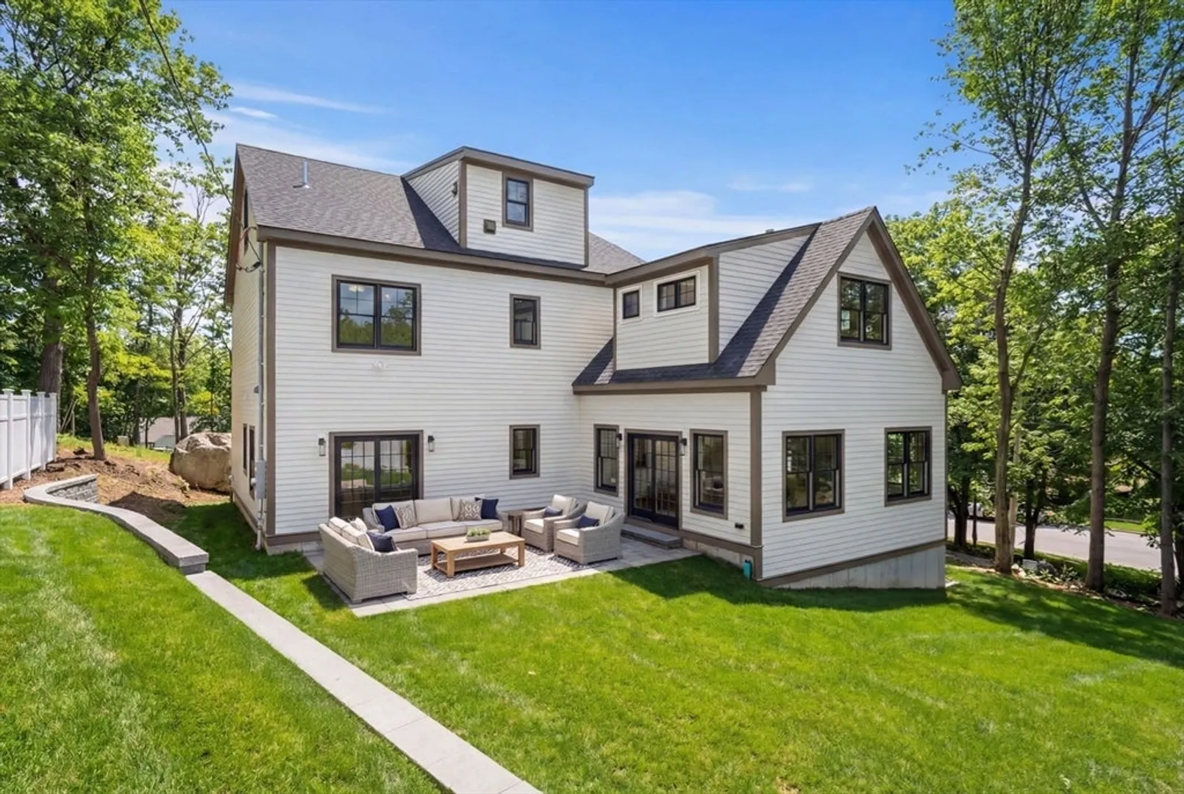
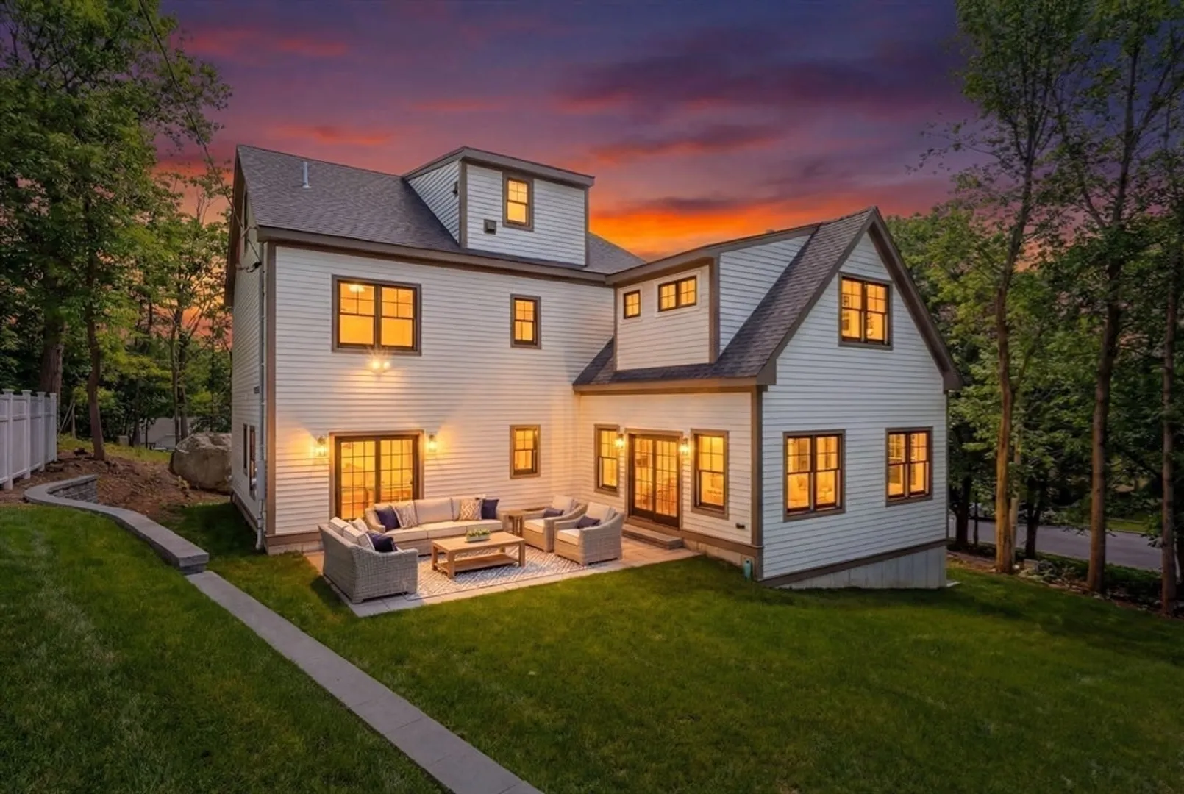
Introducing 310 Beech Ave, a luxury new construction residence offering nearly 4,900 sq ft across four impeccably designed levels in a prime Melrose location, minutes to downtown shops, restaurants, parks, Starbucks, and Whole Foods. A two-car garage opens to a finished lower level with a full bath and flexible space ideal for a gym, theater, or bonus room. The main level is built for elevated living and entertaining, featuring an open-concept chef’s kitchen with Thermador range, Sub-Zero refrigeration, a large mitered-edge center island, full butler’s pantry, formal dining room, home office, and a rare main-level junior suite. Warm foot-well lighting adds ambiance throughout the home. The second floor offers a stunning primary suite with spa-like bath, sitting area, and oversized walk-in closet, plus two additional bedrooms. The third floor provides bonus space and an additional bedroom, perfect for guests or work-from-home. Four zones of HVAC ensure comfort on every level.
-
Highlights
- Cooling: Central Air, Dual
- Parking Spots: 8
- Property Type: Single Family Residence
- Total Rooms: 12
- Status: Closed
- Heating: Central, Heat Pump
- Property Class: Residential
- Style: Colonial, Contemporary
- Year Built: 2026
-
Additional Details
- Appliances: Electric Water Heater, Range, Oven, Dishwasher, Disposal, Microwave, Refrigerator, Wine Refrigerator, Range Hood, Plumbed For Ice Maker
- Exclusions: Excludes Washer / Dryer
- Fireplaces: 1
- Foundation: Concrete Perimeter
- Lot Features: Sloped
- Roof: Shingle, Metal
- Year Built Details: Actual
- Zoning: R
- Construction: Frame
- Exterior Features: Porch, Patio, Rain Gutters, Professional Landscaping, Sprinkler System, Decorative Lighting, Stone Wall
- Flooring: Tile, Vinyl, Hardwood, Flooring - Wall to Wall Carpet
- Interior Features: Recessed Lighting, Closet, Lighting - Overhead, Bonus Room, Home Office
- Road Frontage Type: Public
- SqFt Source: Other
- Year Built Source: Builder
-
Amenities
- Community Features: Public Transportation, Shopping, Park, Walk/Jog Trails, Golf, Medical Facility, Laundromat, Conservation Area, Highway Access
- Parking Features: Attached, Under, Garage Faces Side, Insulated, Off Street
- Covered Parking Spaces: 2
-
Utilities
- Electric: 220 Volts
- Water Source: Public
- Sewer: Public Sewer
-
Fees / Taxes
- Assessed Value: $999,999,999
- Taxes: $99,999
- Tax Year: 2026
Similar Listings
Sold
42 Photos
Sold
42 Photos
Sold
26 Photos
Sold
34 Photos
Content © 2026 MLS Property Information Network, Inc. The information in this listing was gathered from third party resources including the seller and public records.
Listing information provided courtesy of Donnelly + Co..
MLS Property Information Network, Inc. and its subscribers disclaim any and all representations or warranties as to the accuracy of this information.
