
Sold!
$2,476,000
6
Beds
4/1
Baths
5,537
Living Area
-
Property Description
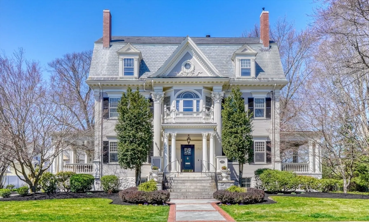
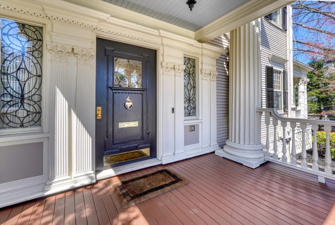
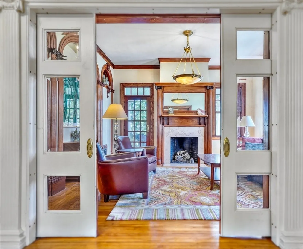
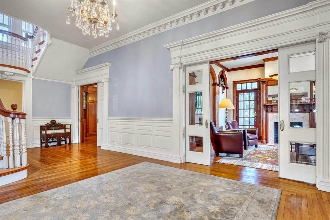
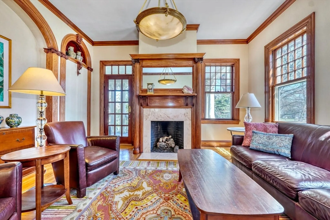
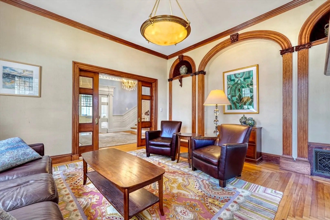
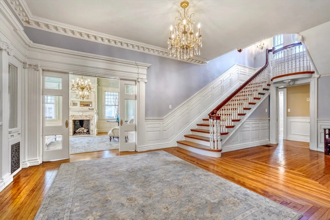
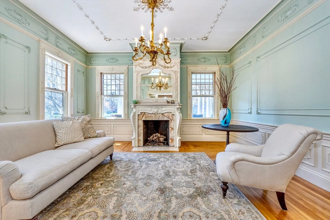
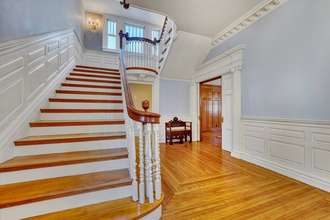
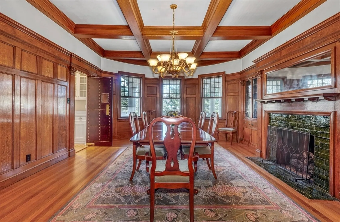
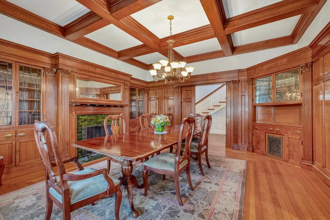
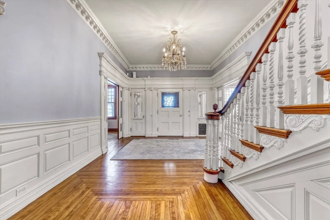
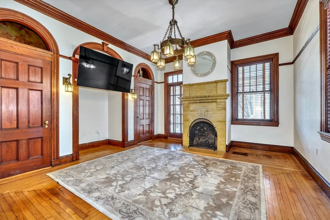
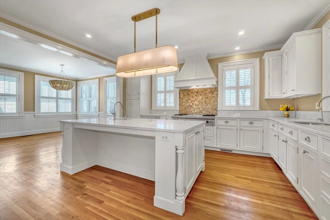
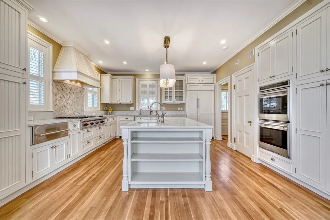
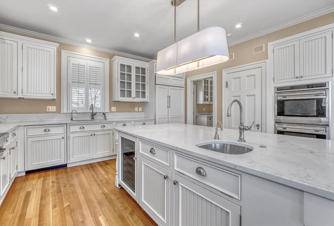
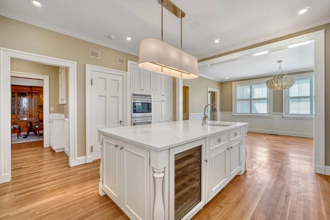
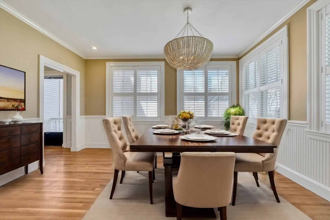
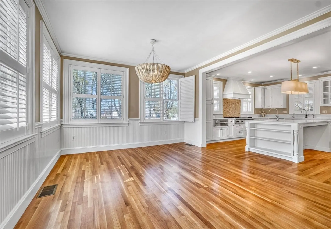
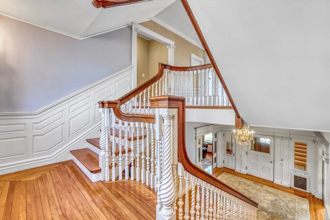
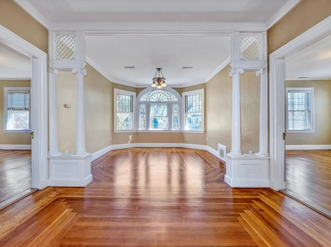
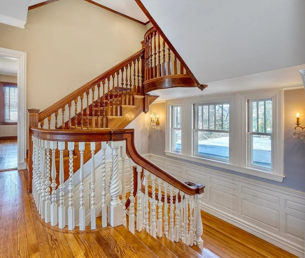
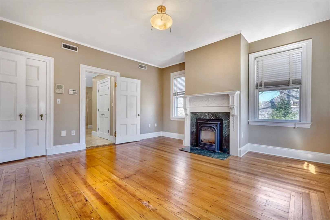
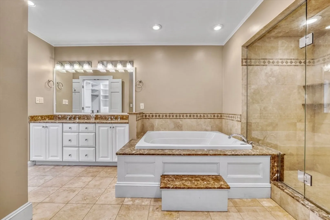
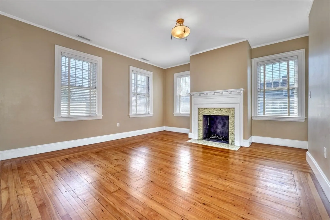
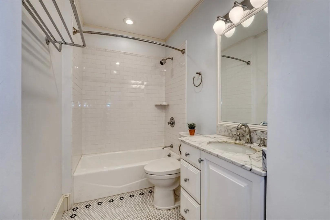
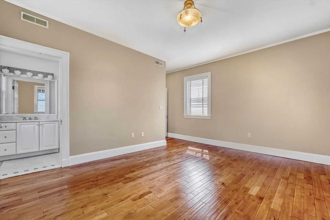
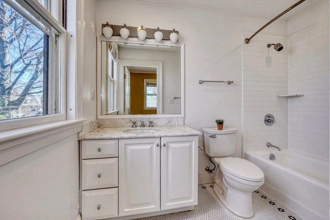
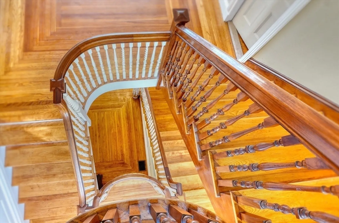
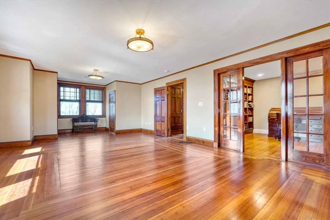
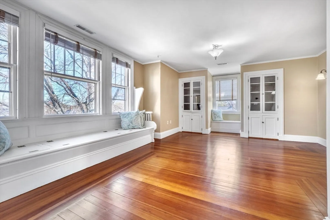
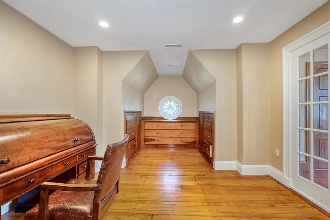
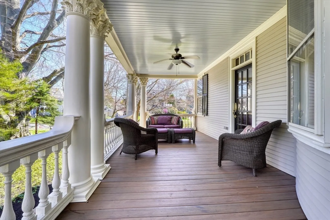
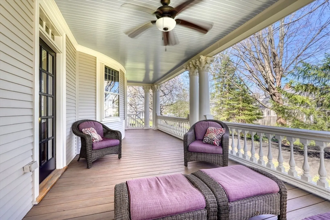
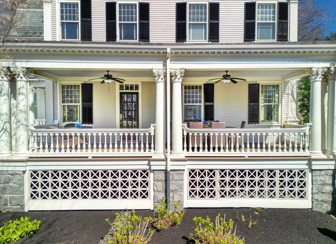
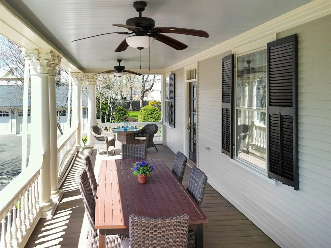
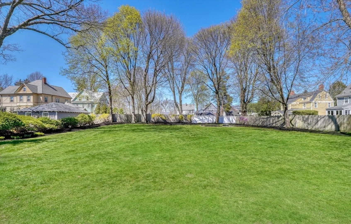
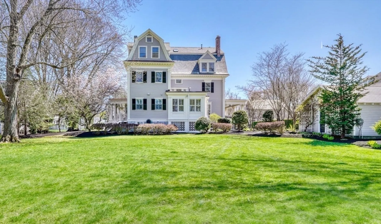
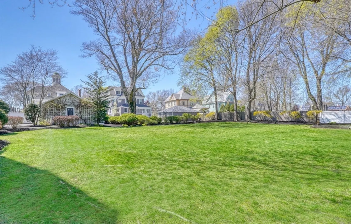
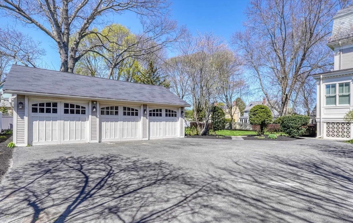
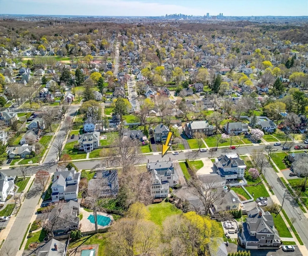
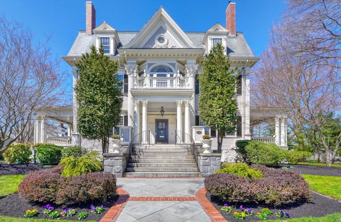
Magnificent CC/East Side Neoclassical home on a ¾ acre lot seamlessly blends historic charm with modern luxury! This landmark home offers 6 BR’s, 4.5 BTH’s, and an expansive 5,537 sq. ft. of living space, exuding timeless elegance while still being a welcoming, comfortable family home. The exterior features lovely period details including a front porch with columns, a gable with a circular window, and pretty landscaping. The property also includes two side porches perfect for relaxing and enjoying outdoor dining, a three car garage, and parking for 8 cars. The 1st. Flr includes a large kitchen, wood paneled DR and 2 parlors with pocket doors. A grand staircase leads to. the 4 BR’s, including a primary BR w/ ensuite BTH and walk-in closet. On the 3rd Flr., discover a FR, two BR’s and a BTH: a truly versatile space for the whole family. The basement features an exercise area, workshop & the attic provides ample storage. Please see the attached “Feature Sheet” for a full list of details.
-
Highlights
- Cooling: Central Air
- Parking Spots: 8
- Property Type: Single Family Residence
- Total Rooms: 12
- Status: Closed
- Heating: Forced Air, Natural Gas, Fireplace
- Property Class: Residential
- Style: Neoclassical
- Year Built: 1895
-
Additional Details
- Appliances: Gas Water Heater, Oven, Dishwasher, Disposal, Microwave, Range, Refrigerator, Washer, Dryer, Wine Refrigerator, Vacuum System, Range Hood, Other
- Construction: Frame
- Exterior Features: Porch, Rain Gutters, Professional Landscaping, Sprinkler System, Invisible Fence
- Flooring: Wood, Tile, Carpet, Hardwood, Flooring - Stone/Ceramic Tile, Flooring - Hardwood, Flooring - Wall to Wall Carpet
- Interior Features: Bathroom - Full, Bathroom - Tiled With Tub & Shower, Lighting - Overhead, Crown Molding, Decorative Molding, Dining Area, Breakfast Bar / Nook, Open Floorplan, Wainscoting, Closet, Closet/Cabinets - Custom Built, Archway, Vestibule, Bathroom, Den, Bedroom, Game Room, Foyer, Central Vacuum, Walk-up Attic, Wired for Sound, Internet Available - Unknown
- Road Frontage Type: Public
- Year Built Details: Approximate
- Zoning: Ura
- Basement: Full, Partially Finished, Walk-Out Access, Interior Entry, Sump Pump, Concrete
- Exclusions: See Attached.
- Fireplaces: 7
- Foundation: Granite
- Lot Features: Level
- Roof: Shingle, Slate, Rubber
- Year Built Source: Public Records
-
Amenities
- Community Features: Public Transportation, Shopping, Pool, Tennis Court(s), Park, Walk/Jog Trails, Golf, Medical Facility, Bike Path, Highway Access, House of Worship, Private School, Public School, T-Station, Sidewalks
- Parking Features: Detached, Garage Door Opener, Storage, Workshop in Garage, Garage Faces Side, Paved Drive, Off Street, Paved
- Covered Parking Spaces: 3
- Security Features: Security System
-
Utilities
- Electric: Circuit Breakers
- Water Source: Public
- Sewer: Public Sewer
-
Fees / Taxes
- Assessed Value: $2,025,100
- Compensation Based On: Net Sale Price
- Tax Year: 2024
- Buyer Agent Compensation: 2%
- Facilitator Compensation: 1%
- Taxes: $20,109
Similar Listings
Sold
42 Photos
Sold
4 Photos
Sold
26 Photos
Sold
34 Photos
Content © 2026 MLS Property Information Network, Inc. The information in this listing was gathered from third party resources including the seller and public records.
Listing information provided courtesy of Compass.
MLS Property Information Network, Inc. and its subscribers disclaim any and all representations or warranties as to the accuracy of this information.
