
Sold!
$1,200,000
6
Beds
5
Baths
2,956
Living Area
-
Property Description
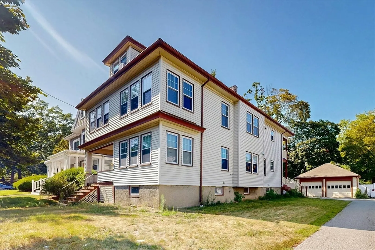
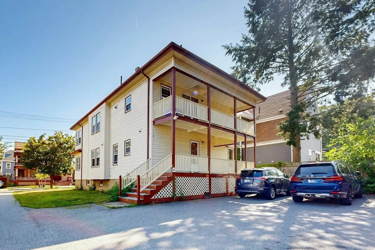
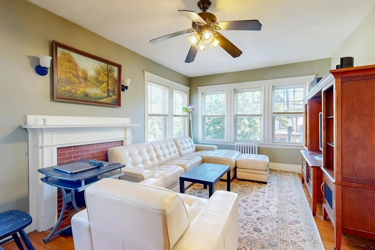
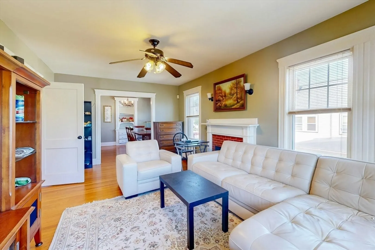
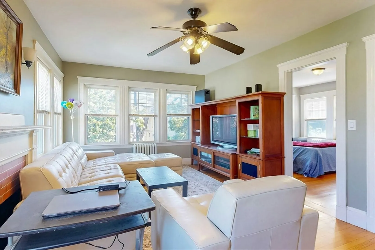
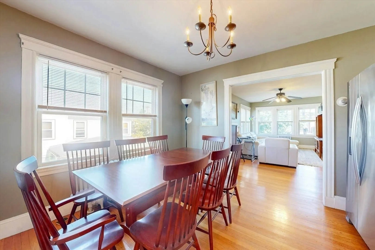
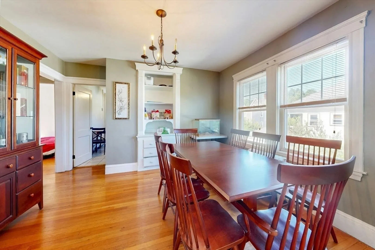
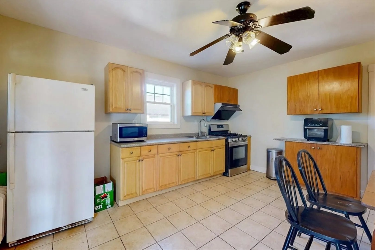
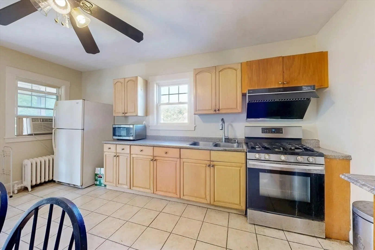
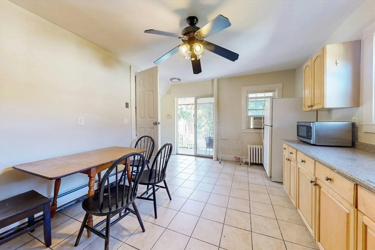
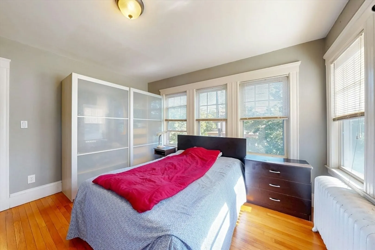
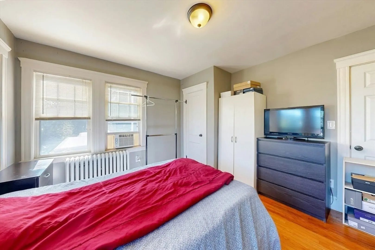
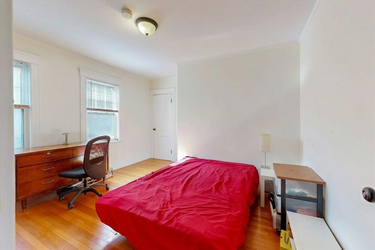
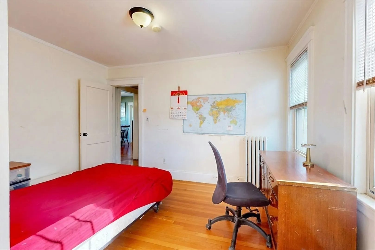
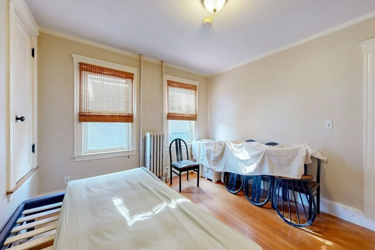
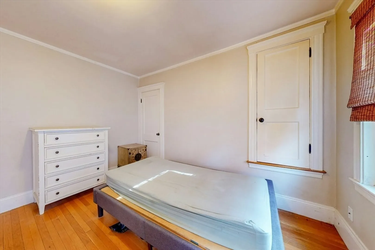
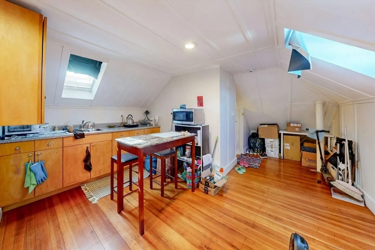
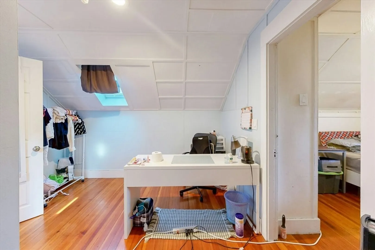
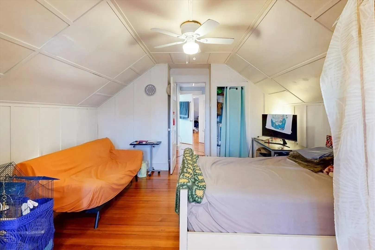
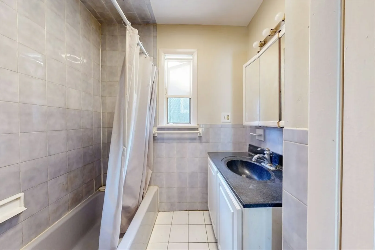
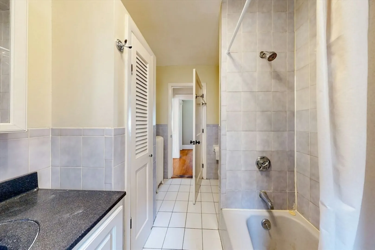
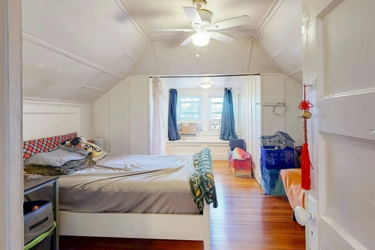
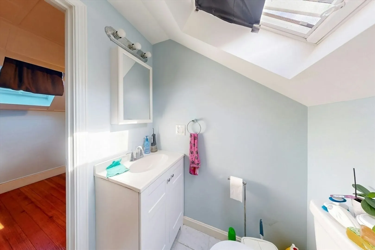
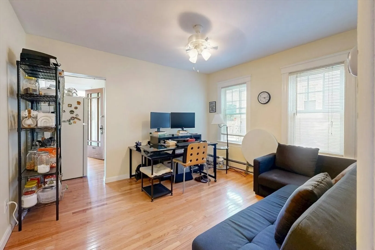
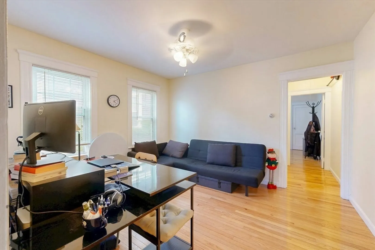
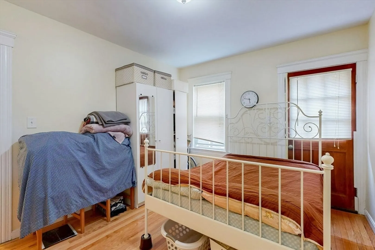
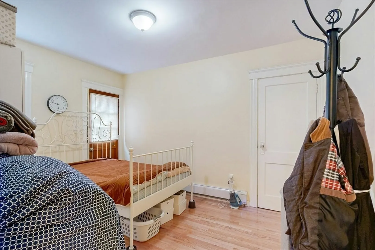
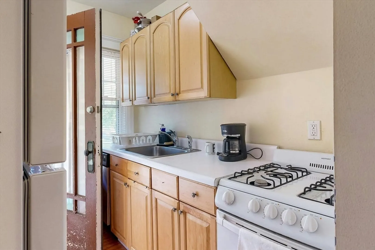
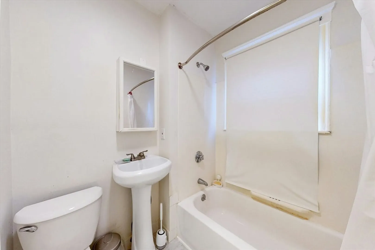
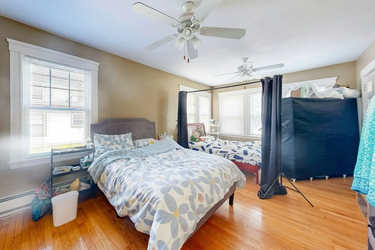
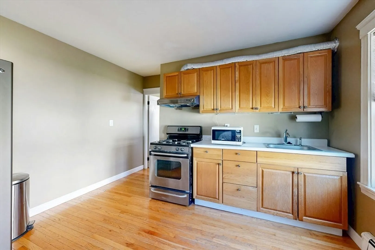
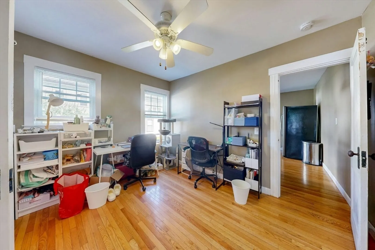
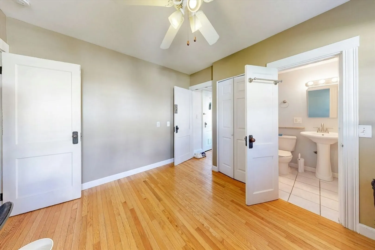
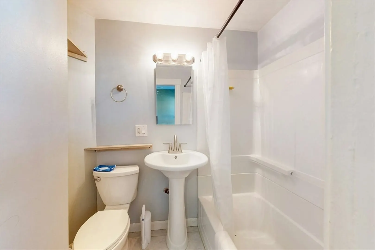
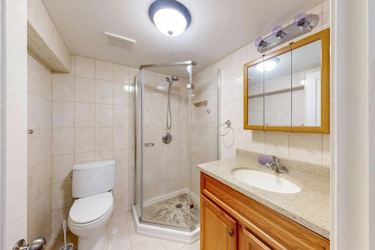
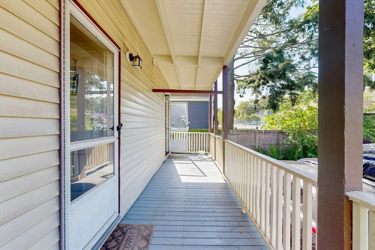
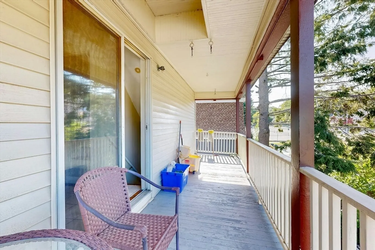
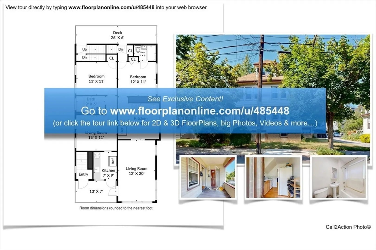
Prime location 3 family house in Malden perfect for either live-in owners looking for extra incomes or landlords! 13 minutes walk to Orange line Malden Center. Bus lines in the area. Sports field and park across the streets. First level feature two 1 bedroom 1 bathroom apartments. 2nd floor features 3 bedrooms 1 bathroom unit, corner living room with windows bringing ample natural light, formal dinning room, big eat-in kitchen, private back deck. Bonus in-law apartment on the 3rd floor with 1 bedroom, 1 bathroom, living room with small kitchenette. Bonus full bathroom, 3 sets of washers and Dryers and storages in the basement.
-
Highlights
- Levels: 4
- Property Class: Residential Income
- Stories: 4
- Year Built: 1927
- Parking Spots: 8
- Property Type: 3 Family - 3 Units Up/Down
- Total Rooms: 15
- Status: Closed
-
Additional Details
- Basement: Full, Partially Finished
- Foundation: Block
- SqFt Source: Public Record
- Year Built Details: Approximate
- Zoning: ResA
- Fireplaces: 1
- Lot Features: Level
- Total Number of Units: 3
- Year Built Source: Public Records
-
Amenities
- Community Features: Public Transportation, Shopping, Pool, Tennis Court(s), Park, Walk/Jog Trails, Stable(s), Golf, Medical Facility, Laundromat, Bike Path, Conservation Area, Highway Access, House of Worship, Marina, Private School, Public School, T-Station, University
- Parking Features: Off Street
- Covered Parking Spaces: 2
-
Utilities
- Sewer: Public Sewer
- Water Source: Public
-
Fees / Taxes
- Assessed Value: $951,900
- Taxes: $10,776
- Tax Year: 2025
- Total Rent: $4,750
Similar Listings
Sold
18 Photos
Sold
41 Photos
Sold
30 Photos
Sold
42 Photos
Content © 2026 MLS Property Information Network, Inc. The information in this listing was gathered from third party resources including the seller and public records.
Listing information provided courtesy of REMAX Andrew Realty Services.
MLS Property Information Network, Inc. and its subscribers disclaim any and all representations or warranties as to the accuracy of this information.
