
Sold!

$1,300,000
4
Beds
1/1
Bath
2,342
Living Area
-
Property Description
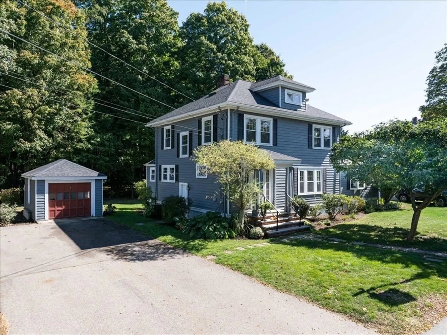
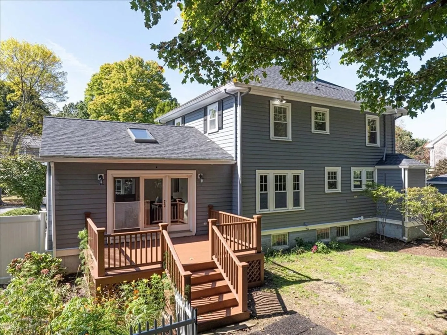
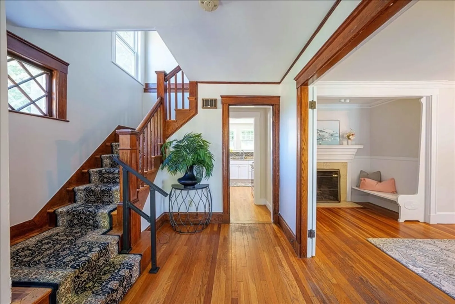
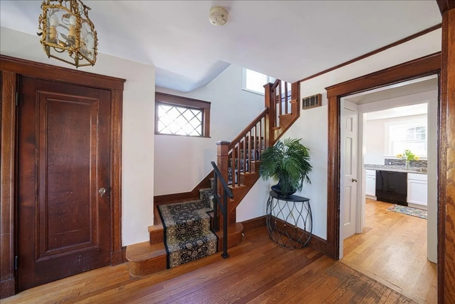
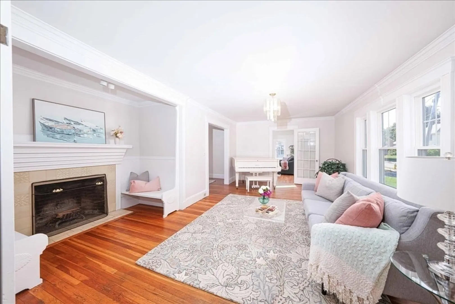
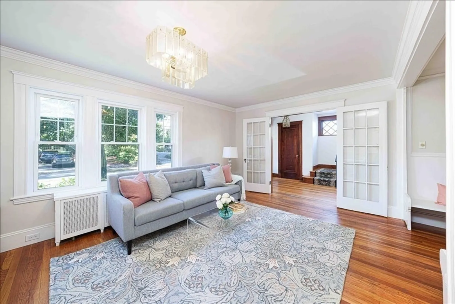
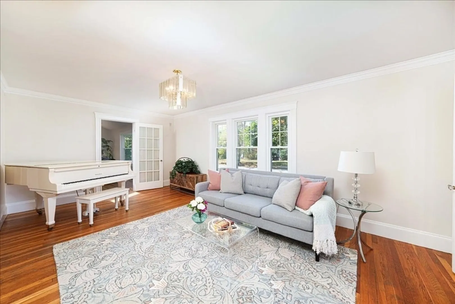
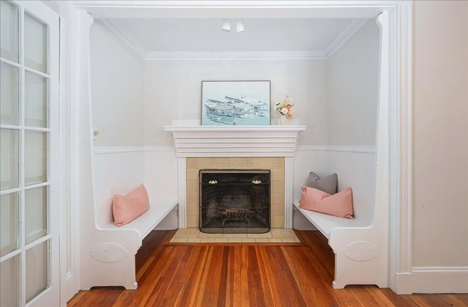
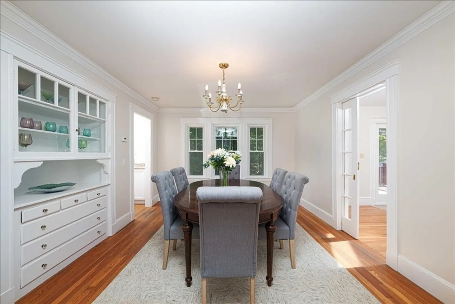
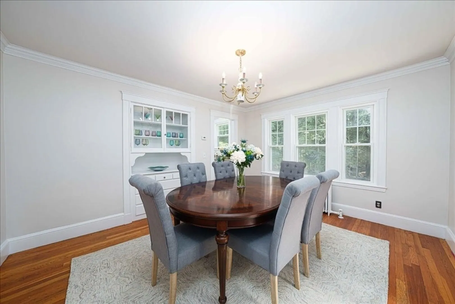
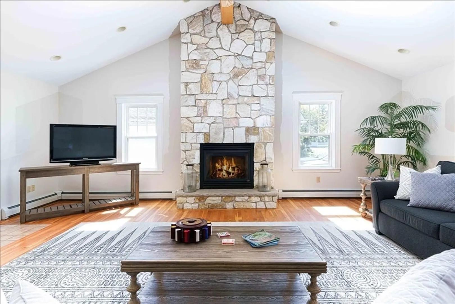
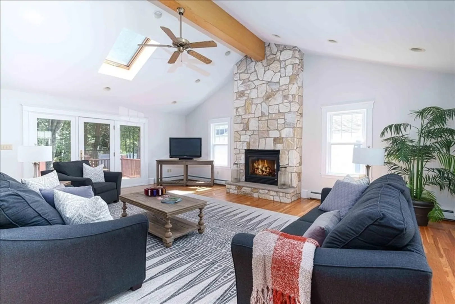
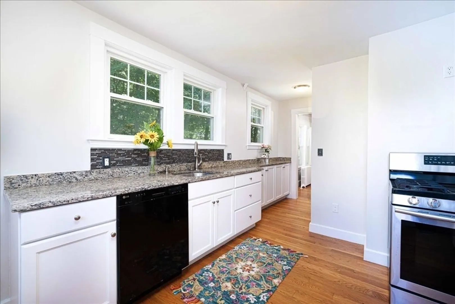
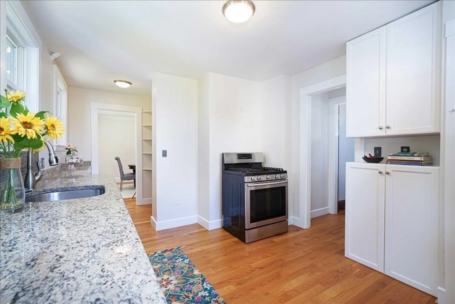
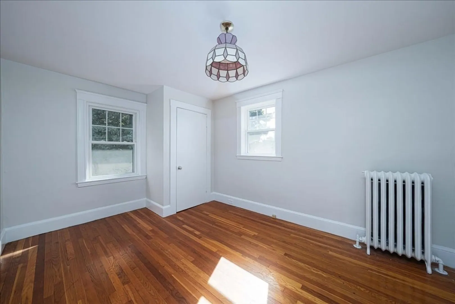
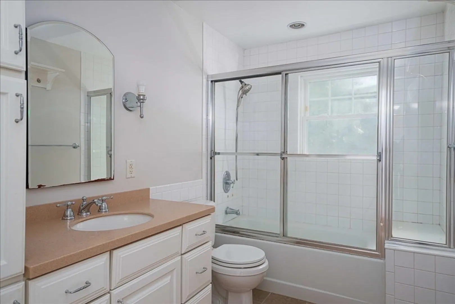
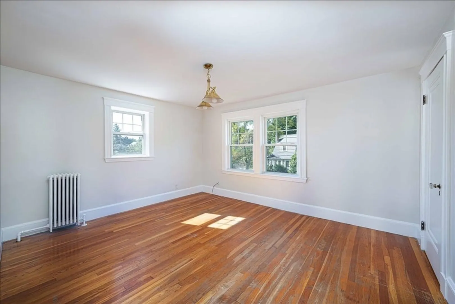
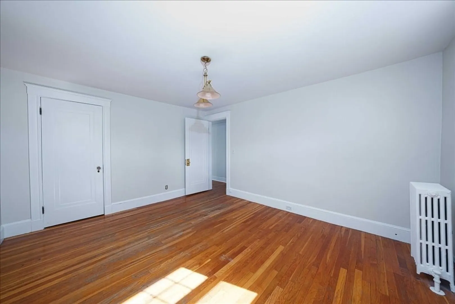
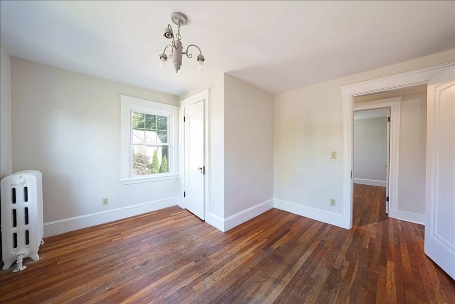
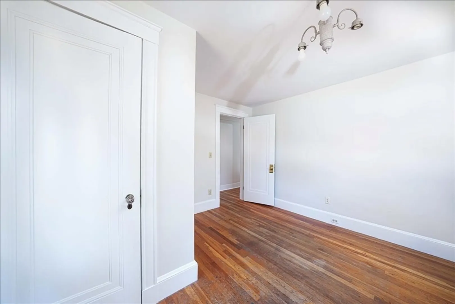
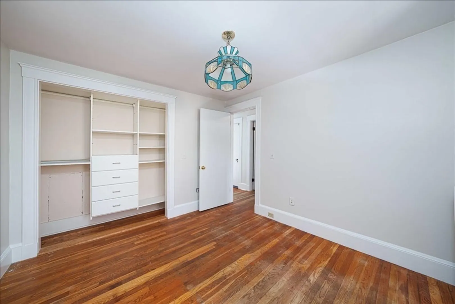
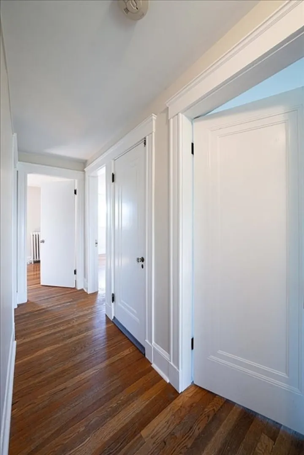
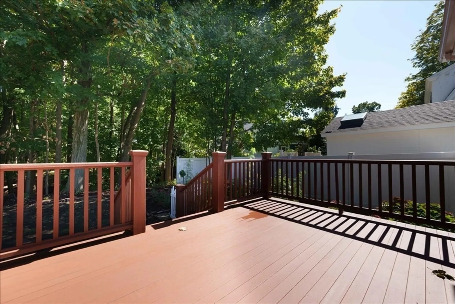
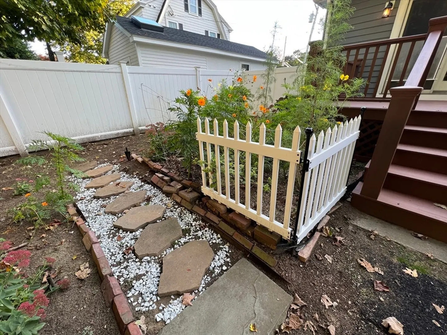
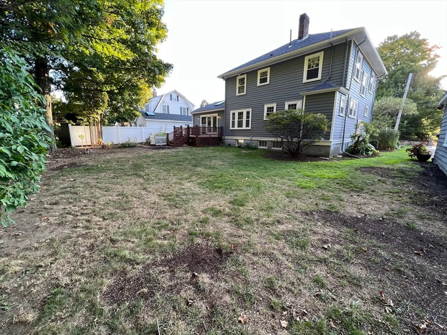
This gem is looking for new owners after 35 years. A wonderful Needham home near the town center. Close to the train station, great restaurants, and all the great shops in downtown Needham. Four good-sized bedrooms on the second floor with a full bath. Stairs to the attic lead to a fun playroom or office. On the main level is a nice white kitchen and a formal dining room with built-in cabinets. The living room has a lovely wood-burning fireplace with storytelling built-in benches. A beautiful great room was built as an addition to the home, and it has a floor-to-ceiling stone gas fireplace and slider to a backyard deck. The deck overlooks wooded conservation land and gives wonderful privacy. The home was converted to natural gas 7 years ago. The roof was replaced 4 years ago. Please come by this weekend and view it for yourself. This is one not to be missed. Not a drive-by. OFFERS DUE BY Tuesday by 5
-
Highlights
- Cooling: Window Unit(s)
- Parking Spots: 4
- Property Type: Single Family Residence
- Total Rooms: 8
- Status: Closed
- Heating: Baseboard, Hot Water
- Property Class: Residential
- Style: Colonial
- Year Built: 1926
-
Additional Details
- Appliances: Gas Water Heater, Range, Dishwasher, Disposal, Washer, Dryer
- Construction: Frame
- Fireplaces: 2
- Foundation: Concrete Perimeter
- Lot Features: Wooded, Level
- Year Built Details: Actual
- Zoning: Srb
- Basement: Full
- Exterior Features: Deck, Sprinkler System
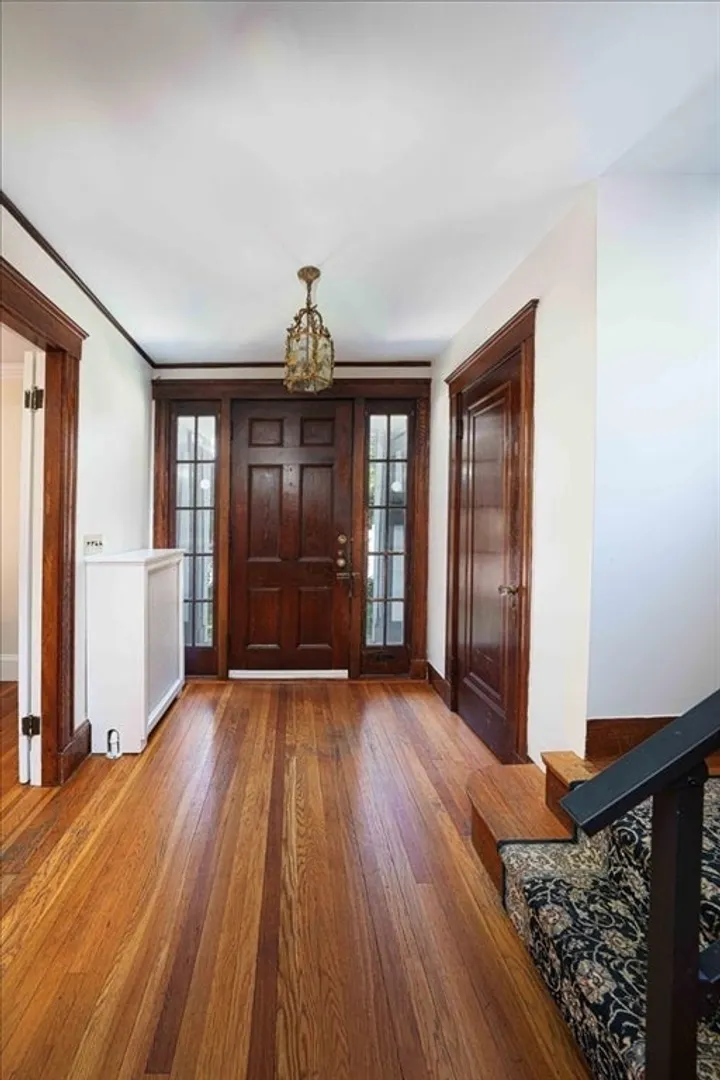
- Flooring: Hardwood
- Interior Features: Walk-up Attic
- Roof: Shingle
- Year Built Source: Public Records
-
Amenities
- Community Features: Public Transportation, Tennis Court(s), Walk/Jog Trails, Golf, Medical Facility, Bike Path
- Parking Features: Detached
- Covered Parking Spaces: 1
-
Utilities
- Electric: 100 Amp Service
- Water Source: Public
- Sewer: Public Sewer
-
Fees / Taxes
- Assessed Value: $884,000
- Taxes: $11,068
- Tax Year: 2024
Similar Listings
Sold
1 Photo
Sold
30 Photos
Sold
41 Photos
Sold
30 Photos
Content © 2026 MLS Property Information Network, Inc. The information in this listing was gathered from third party resources including the seller and public records.
Listing information provided courtesy of Full Circle Realty LLC.
MLS Property Information Network, Inc. and its subscribers disclaim any and all representations or warranties as to the accuracy of this information.
