
Sold!
$735,000
7
Beds
4
Baths
2,680
Living Area
-
Property Description
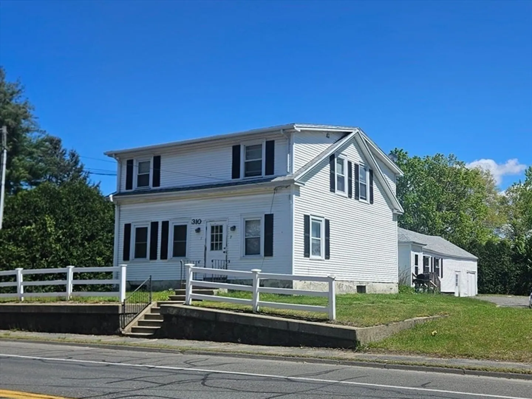
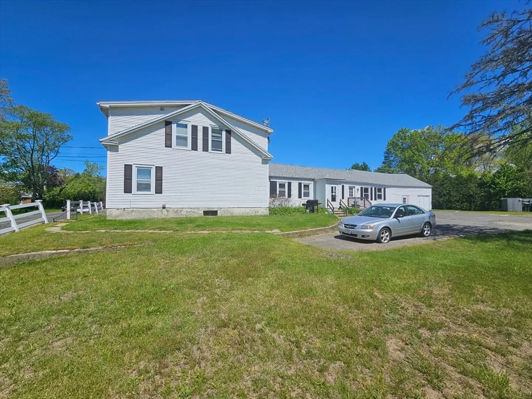
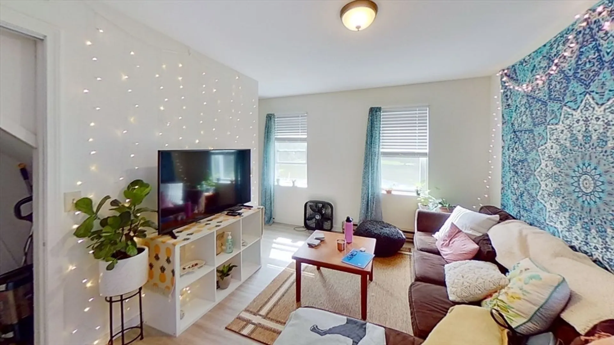
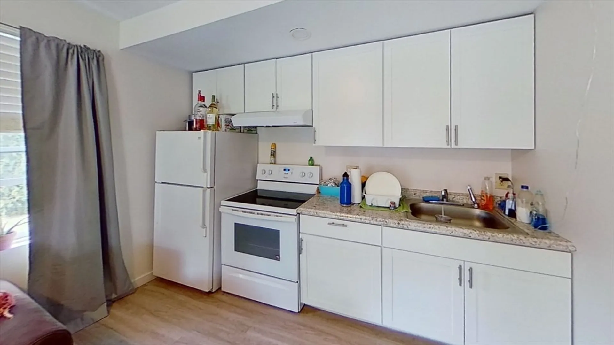
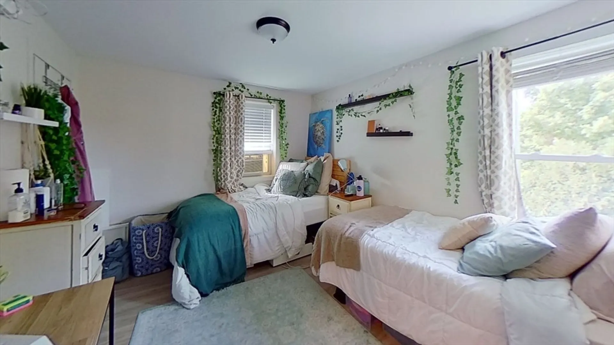
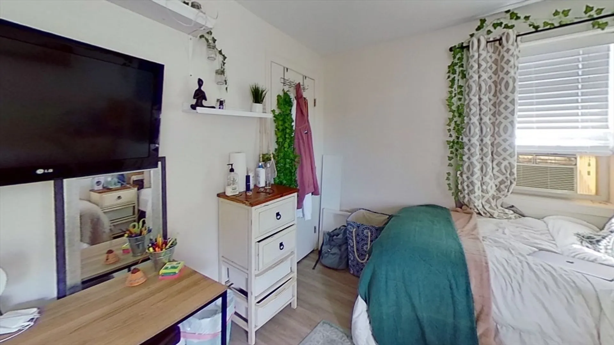
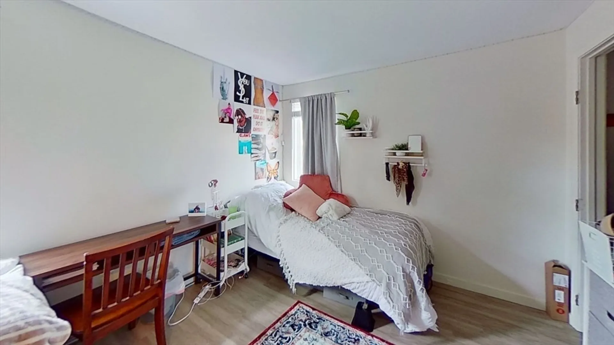
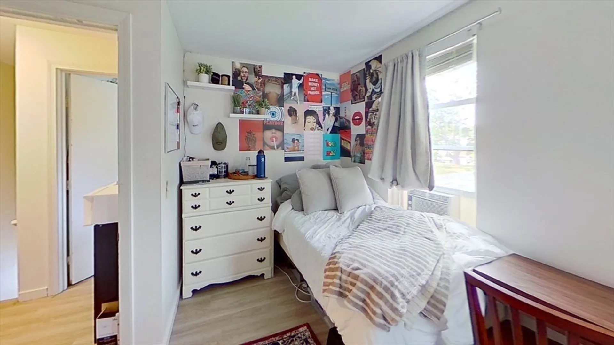
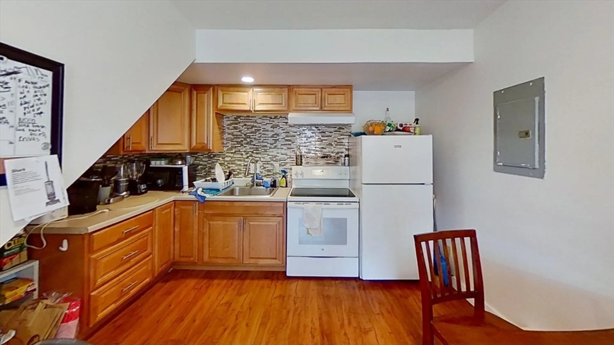
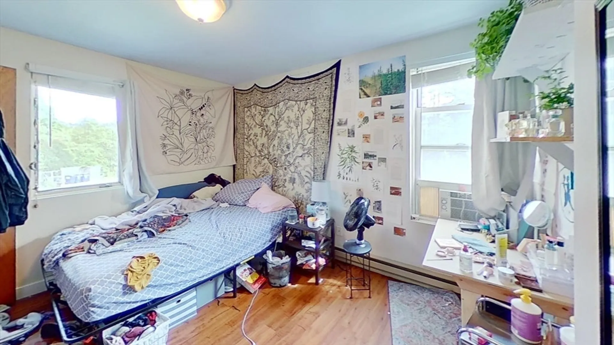
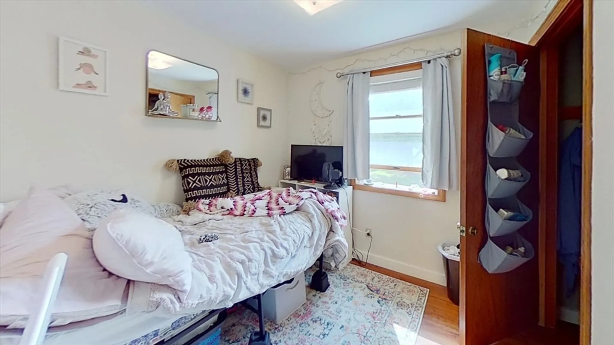
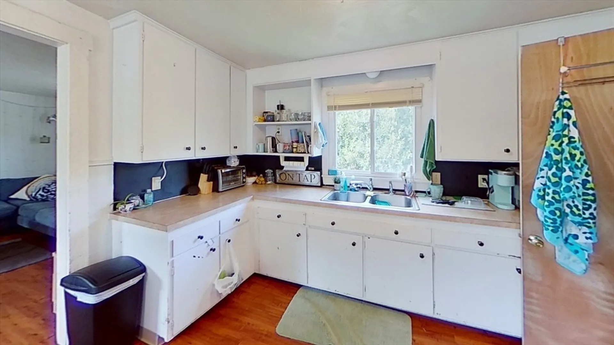
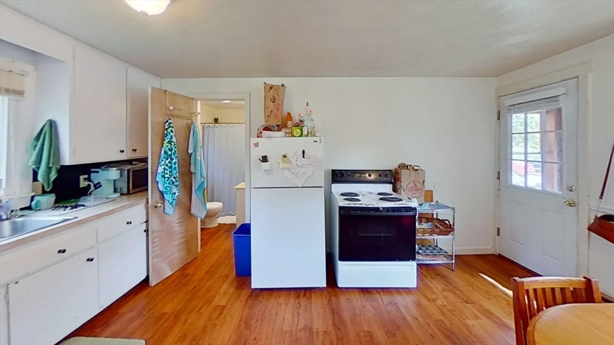
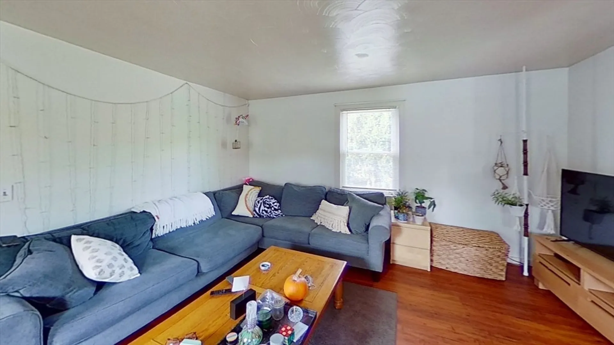
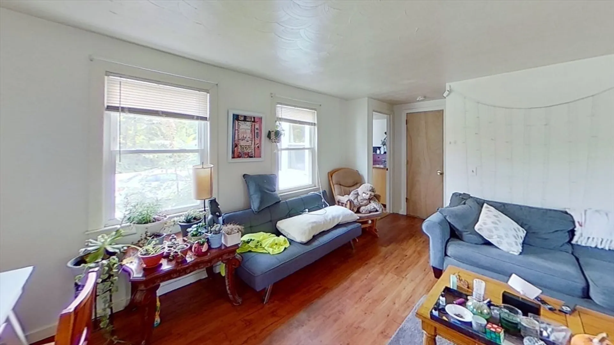
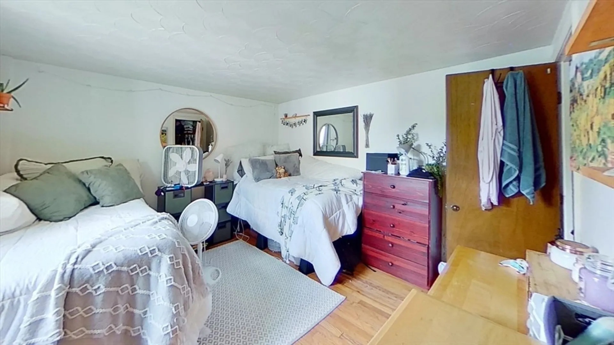
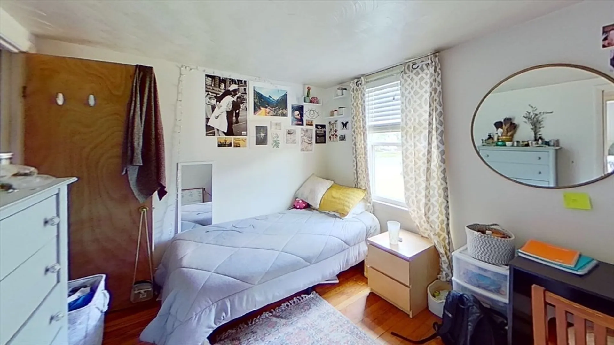
Attention Investors! Here is an opportunity to own a 4-Family in Amherst with reliable rental history. All of the units are already leased through Summer 2025! Each apartment has been well maintained and have received various flooring/kitchen updates over the years. Each apartment has two parking spaces on-site and there is a PVTA bus stop nearby. There is a common area Laundry for in the basement for all tenants to access. Showings begin Thursday 6/13/2024 by appointment only.
-
Highlights
- Acres: 1
- Parking Spots: 8
- Property Type: 4 Family
- Year Built: 1900
- Heating: Electric
- Property Class: Residential Income
- Total Rooms: 17
- Status: Closed
-
Additional Details
- Appliances: Washer, Dryer, Range, Refrigerator, Dishwasher
- Construction: Frame
- Foundation: Concrete Perimeter, Block, Stone
- Lot Features: Level
- Roof: Shingle
- Year Built Details: Actual
- Zoning: Res
- Basement: Partially Finished
- Flooring: Vinyl, Varies, Laminate
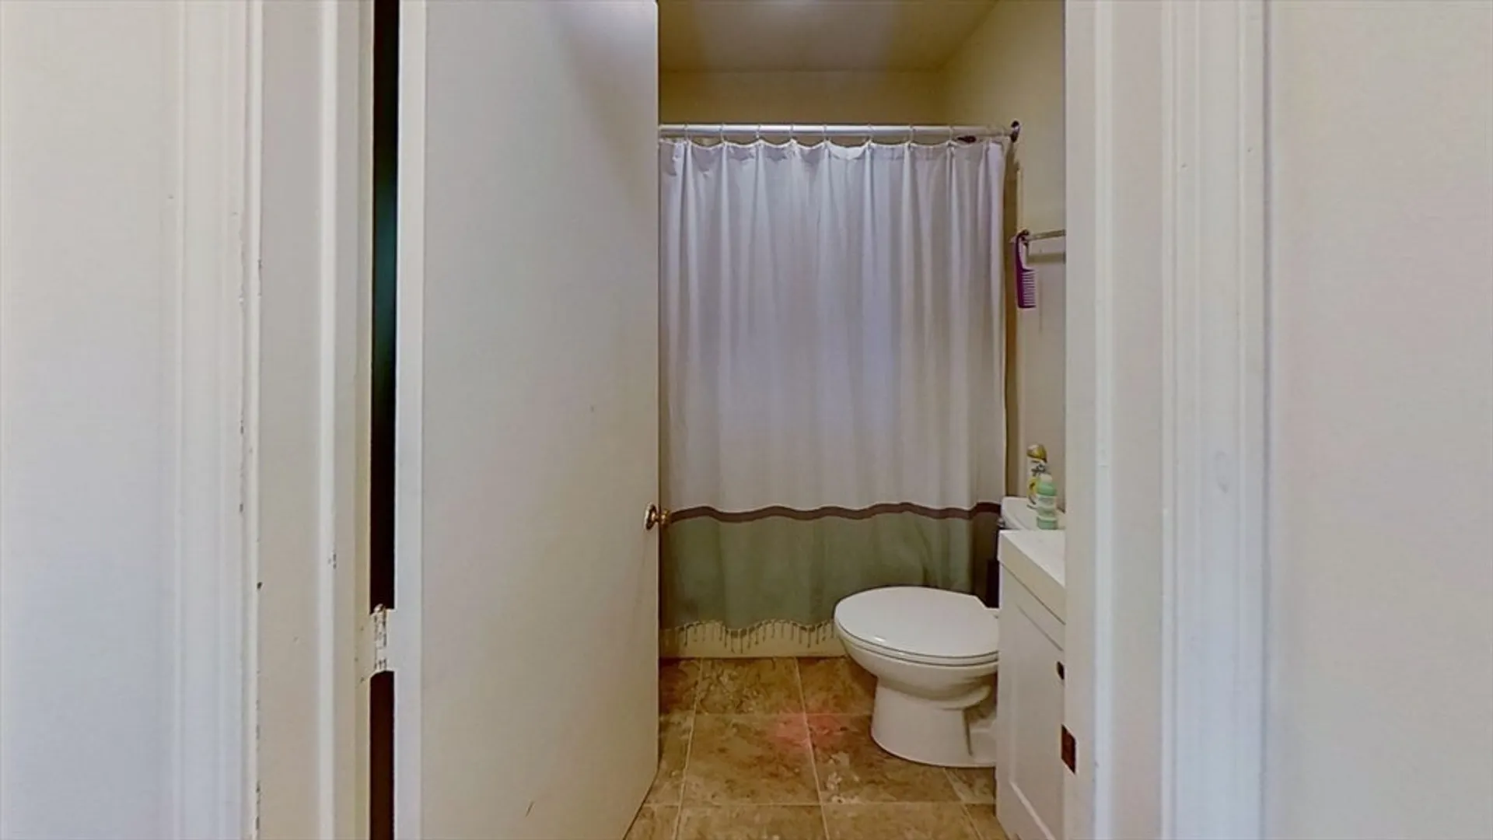
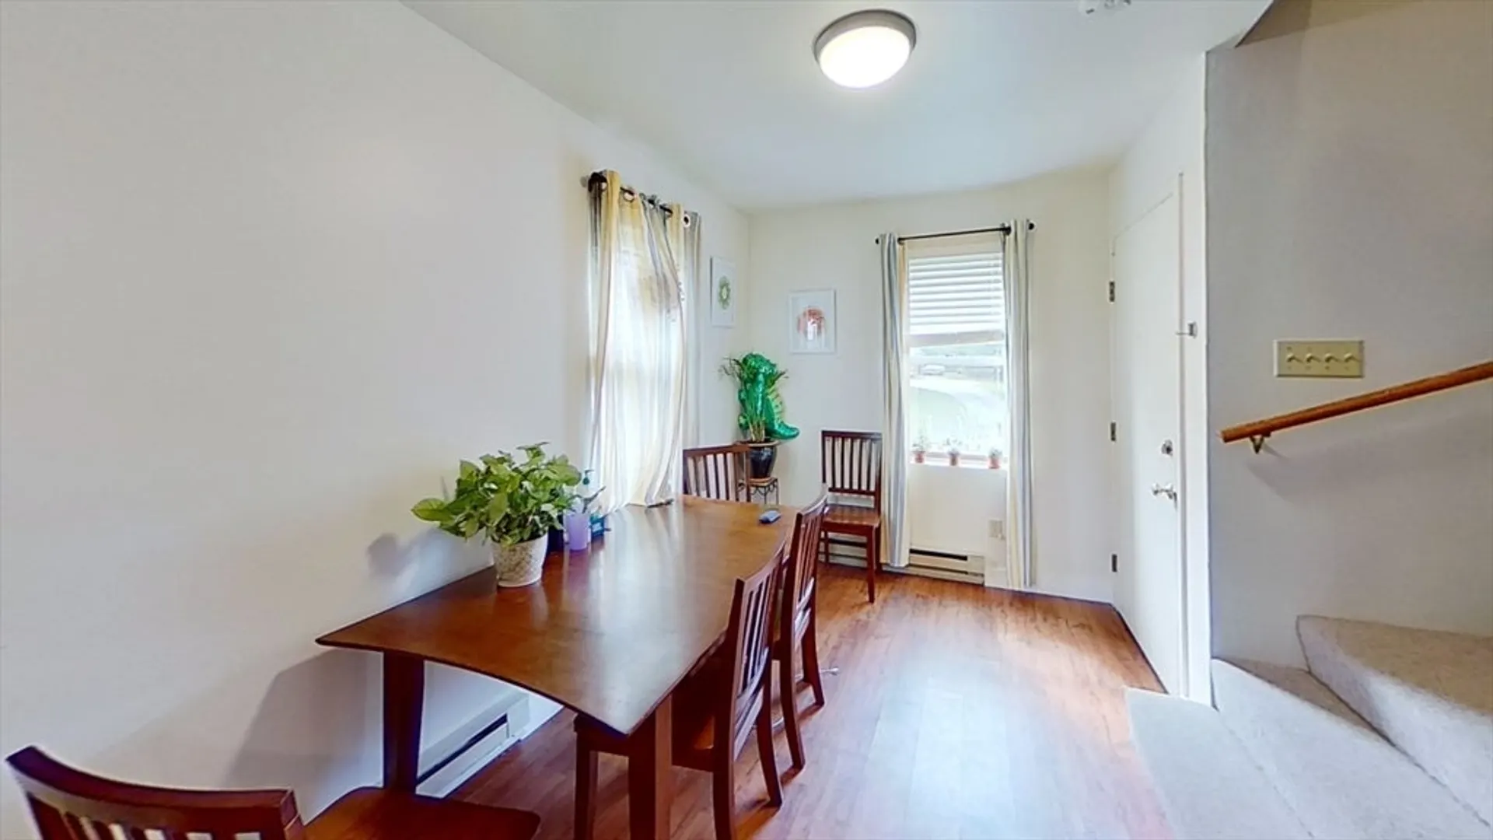
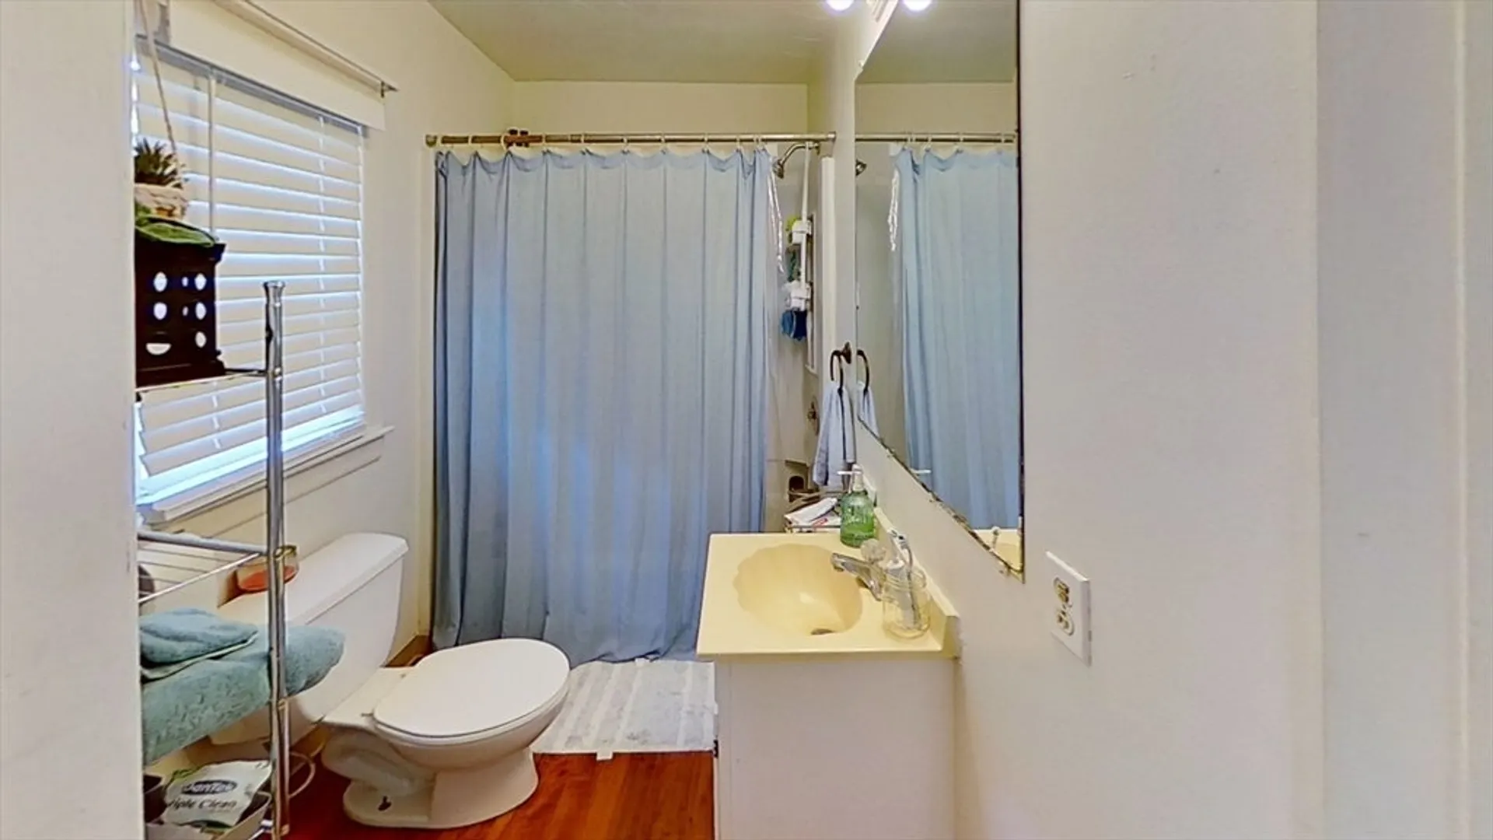
- Interior Features: Laundry Room, Upgraded Cabinets, Upgraded Countertops, Bathroom With Tub & Shower, Bathroom with Shower Stall, Living RM/Dining RM Combo, Living Room, Kitchen
- Road Frontage Type: Public
- Total Number of Units: 4
- Year Built Source: Public Records
-
Amenities
- Community Features: Public Transportation, Walk/Jog Trails, Bike Path, Conservation Area, Public School, University
- Parking Features: Off Street, Stone/Gravel
- Covered Parking Spaces: 1
-
Utilities
- Sewer: Public Sewer
- Water Source: Public
-
Fees / Taxes
- Assessed Value: $401,400
- Compensation Based On: Gross/Full Sale Price
- Tax Year: 2023
- Total Rent: $6,100
- Buyer Agent Compensation: 2%
- Rental Fee Includes: Unit 1(Water, Other (See Remarks)), Unit 2(Water, Other (See Remarks)), Unit 3(Water, Other (See Remarks)), Unit 4(Water, Other (See Remarks))
- Taxes: $8,314
Similar Listings
Sold
39 Photos
Sold
42 Photos
Sold
36 Photos
Sold
33 Photos
Content © 2026 MLS Property Information Network, Inc. The information in this listing was gathered from third party resources including the seller and public records.
Listing information provided courtesy of Real Estate Pros Inc..
MLS Property Information Network, Inc. and its subscribers disclaim any and all representations or warranties as to the accuracy of this information.
