
Sold!
$2,050,000
4
Beds
2/1
Baths
3,270
Living Area
-
Property Description
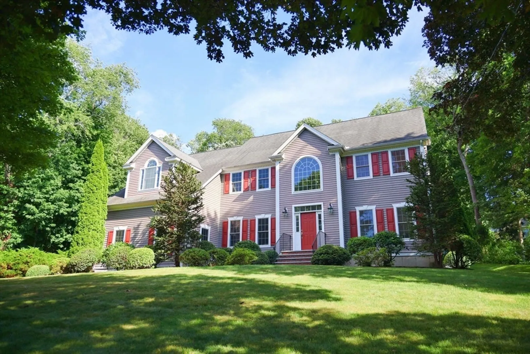
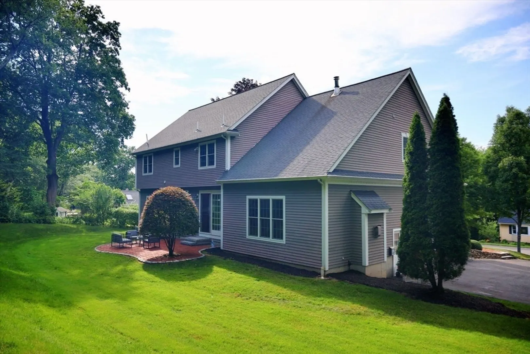
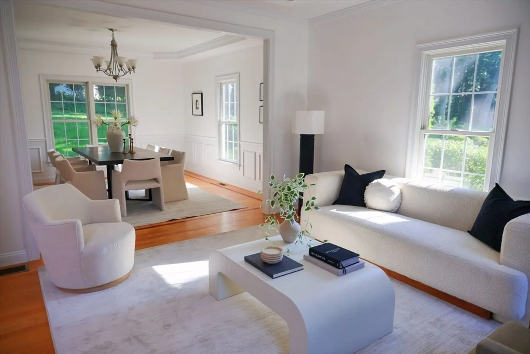
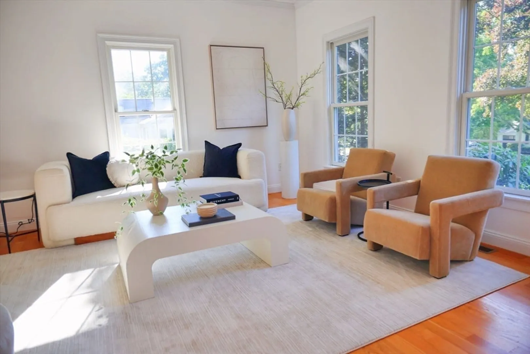
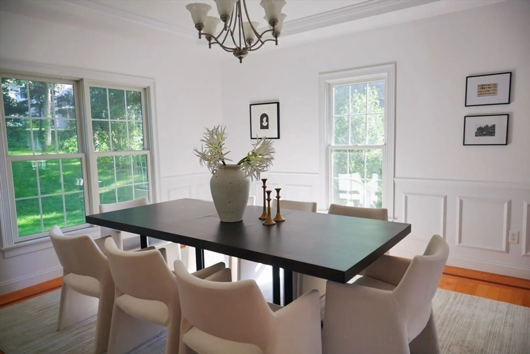
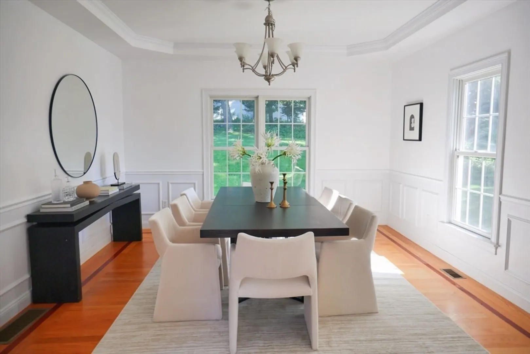
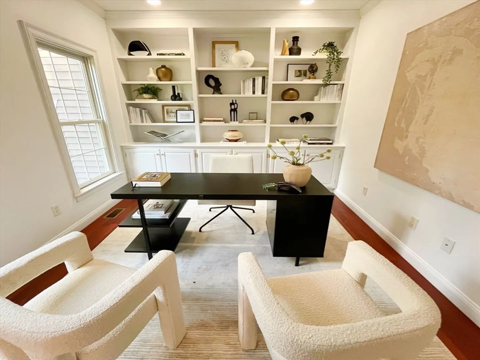
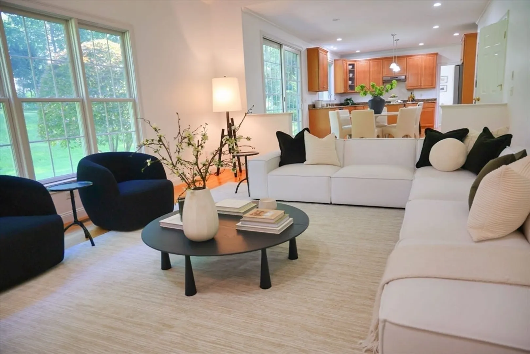
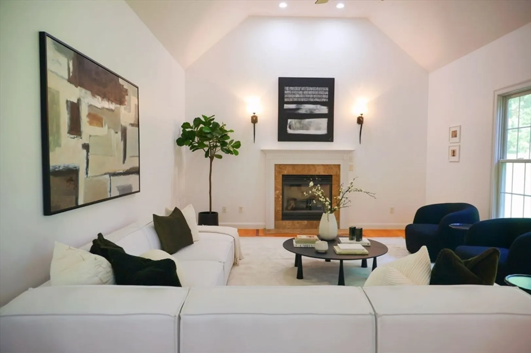
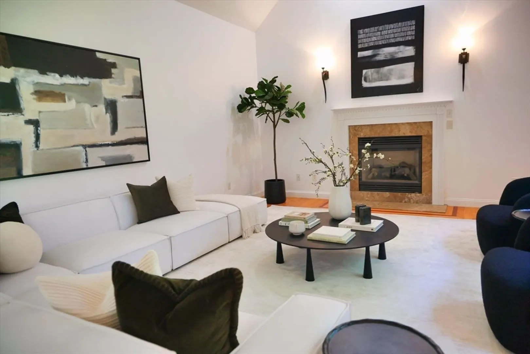
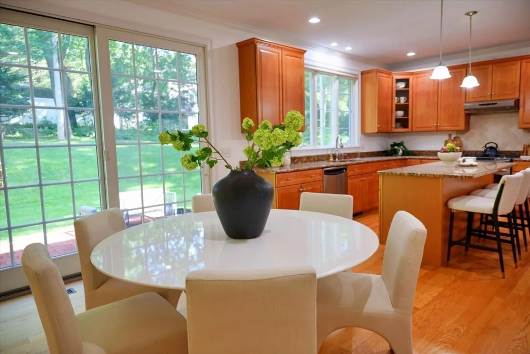
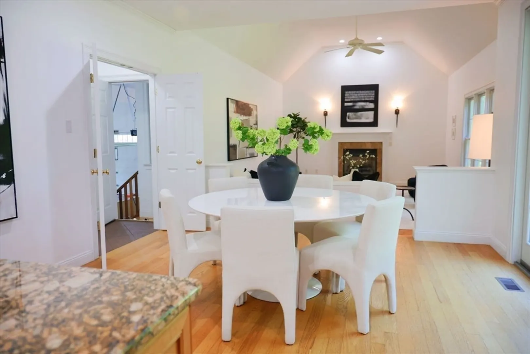
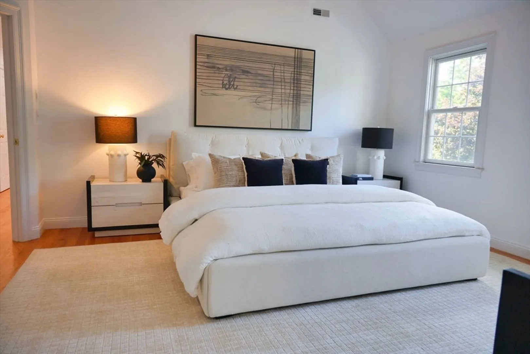
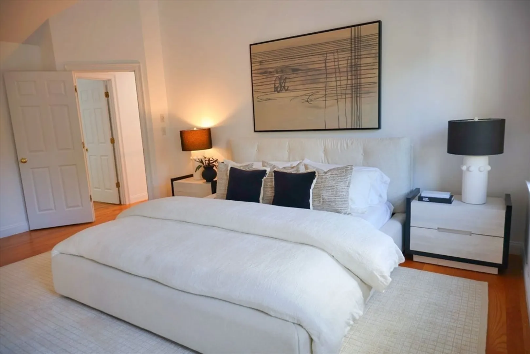
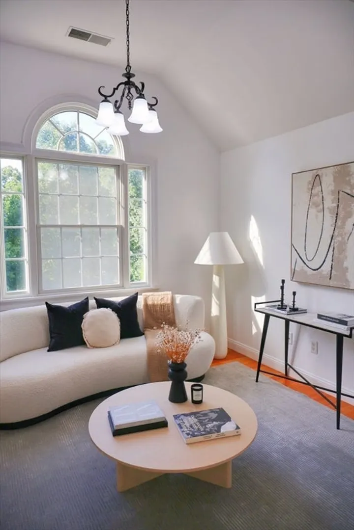
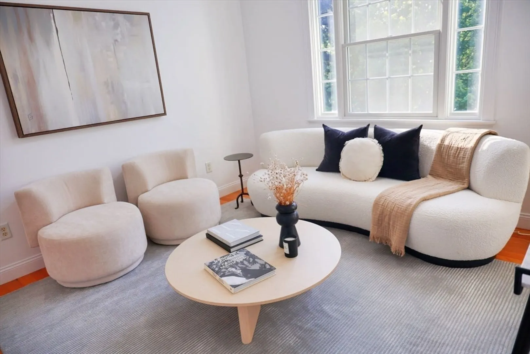
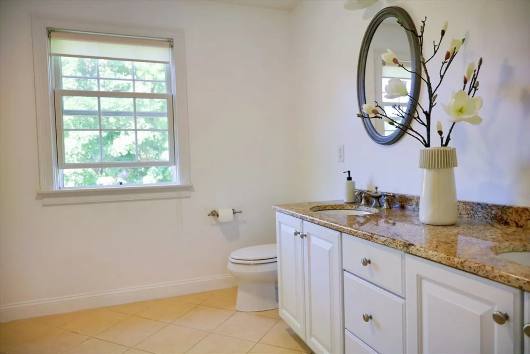
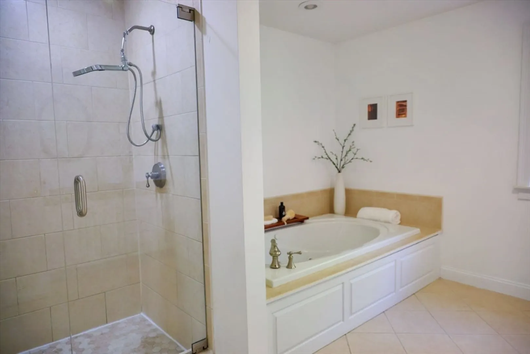
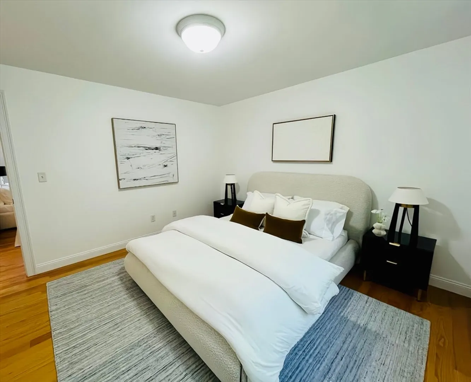
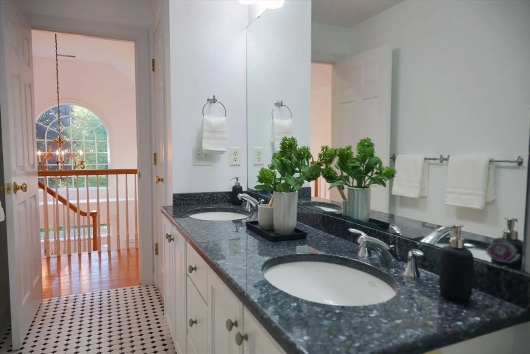
Stunning Contemporary Colonial on a 0.53-acre lot in Lexington's coveted "Manor" neighborhood. This meticulously maintained 4-bedroom, 2.5-bathroom home offers 3,270 sq. ft. of modern suburban luxury. A dramatic, sun-drenched two-story foyer welcomes you into an expansive main level, featuring a private study with custom built-ins, and formal living & dining rooms. The gourmet kitchen flows seamlessly into the dining area, and a vaulted family room with a gas fireplace. French doors lead to a brick patio and a lush backyard.The upper level features a serene primary suite with a vaulted ceiling, a separate sitting room, and four closets. Three additional spacious bedrooms with excellent storage. Includes a full unfinished basement for future potential. Enjoy premier access to Lexington's world-class schools, historic downtown, and major commuting routes to Boston and Cambridge.
-
Highlights
- Cooling: Central Air
- Parking Spots: 8
- Property Type: Single Family Residence
- Total Rooms: 10
- Status: Closed
- Heating: Baseboard, Oil
- Property Class: Residential
- Style: Raised Ranch
- Year Built: 2006
-
Additional Details
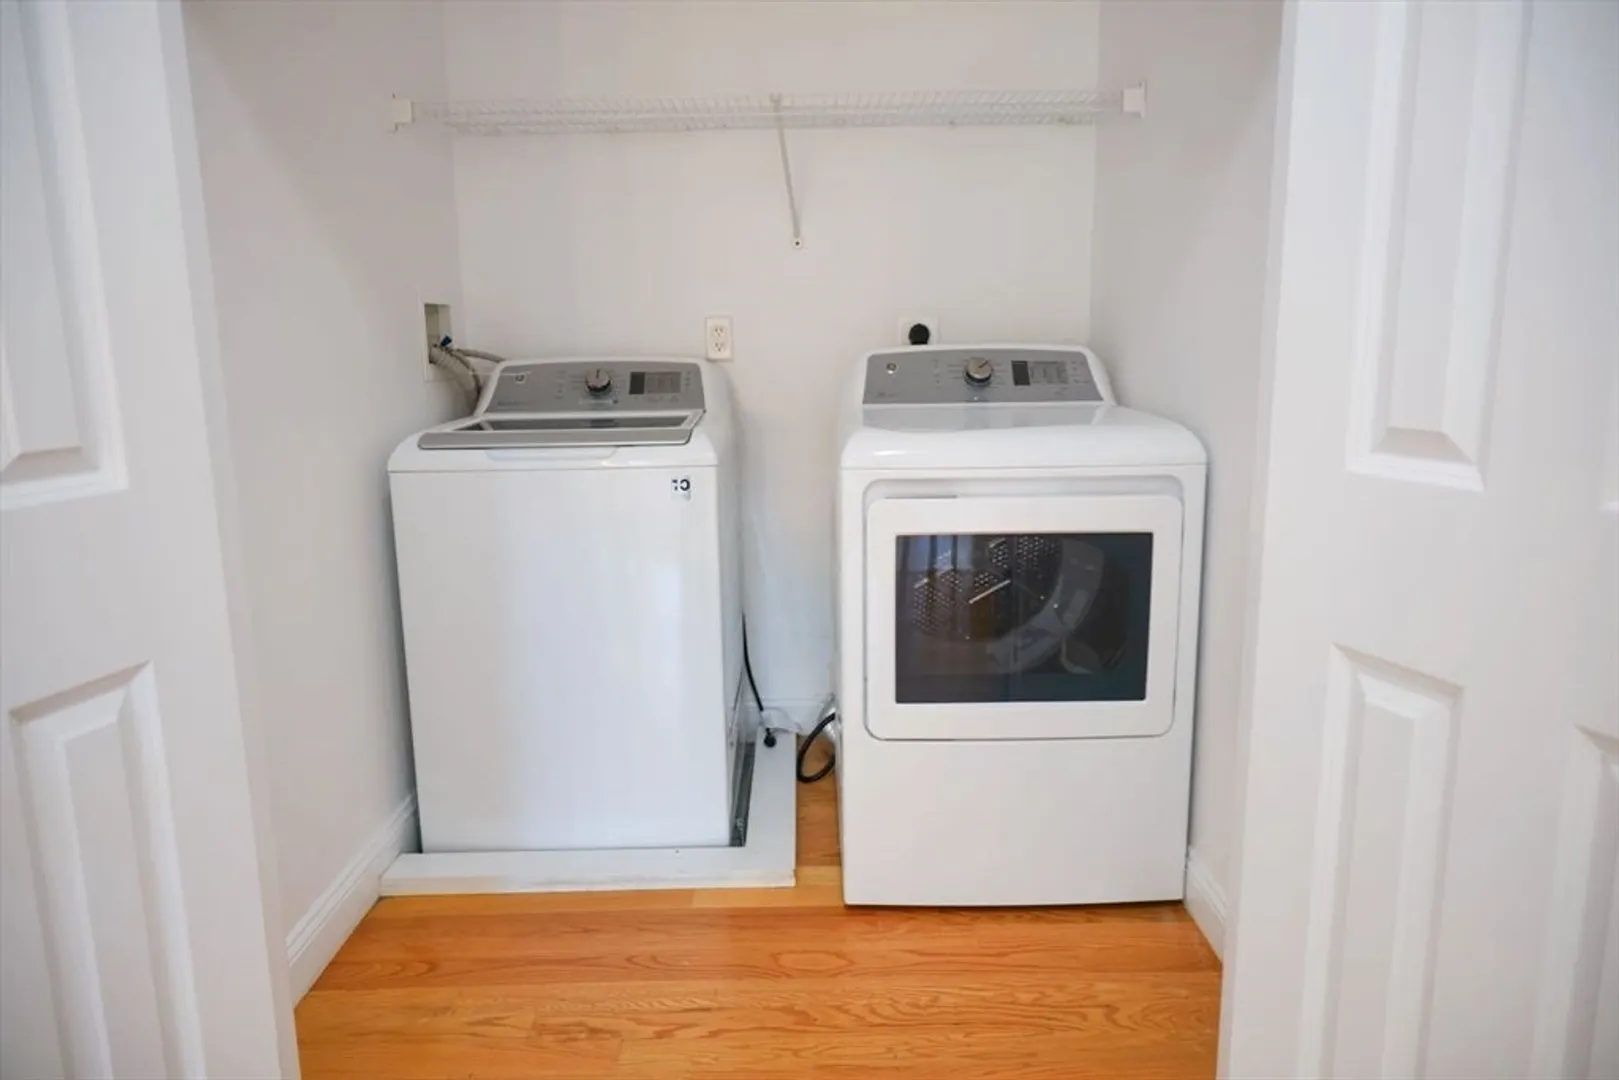
- Appliances: Water Heater, Range, Dishwasher, Disposal, Microwave, Refrigerator, Washer, Dryer
- Exterior Features: Patio, Rain Gutters, Sprinkler System, Decorative Lighting
- Flooring: Wood, Tile
- Interior Features: Study, Sitting Room, Central Vacuum
- Road Frontage Type: Public
- SqFt Source: Owner
- Year Built Source: Public Records
- Basement: Full, Unfinished
- Fireplaces: 2
- Foundation: Concrete Perimeter
- Lot Features: Level
- Roof: Shingle
- Year Built Details: Actual
- Zoning: Rs
-
Amenities
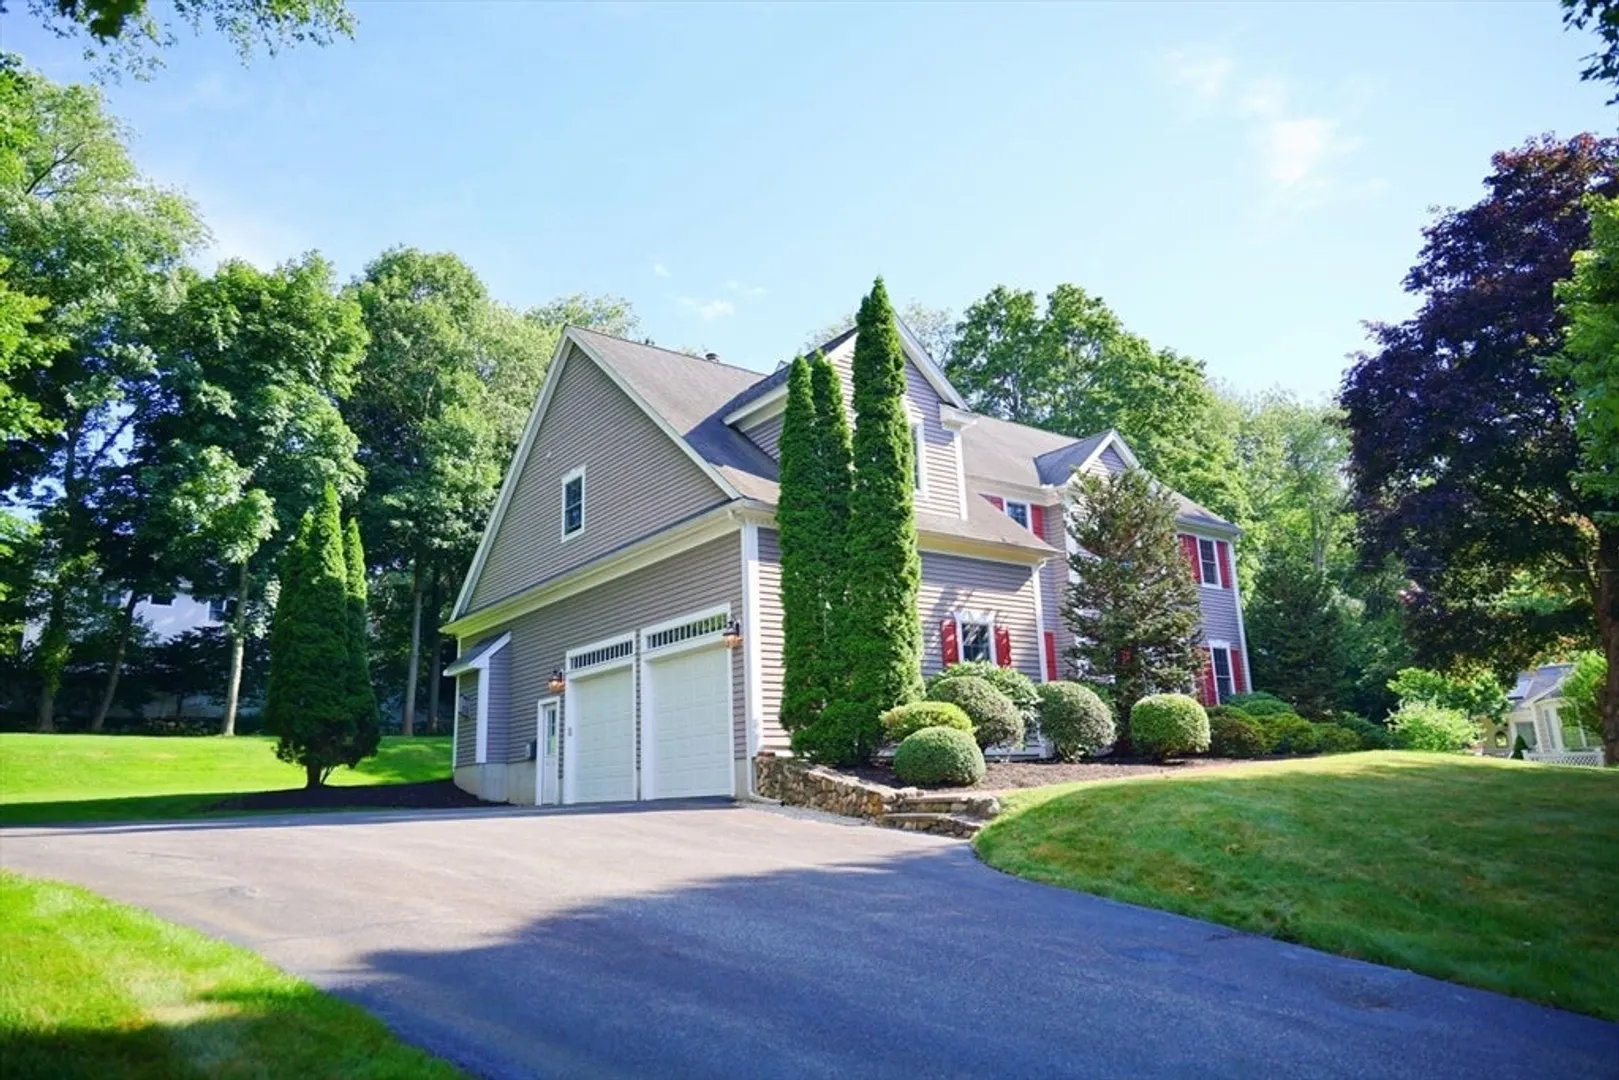
- Covered Parking Spaces: 2
- Parking Features: Attached, Paved Drive, Paved
-
Utilities
- Electric: 200+ Amp Service
- Water Source: Public
- Sewer: Public Sewer
-
Fees / Taxes
- Assessed Value: $1,995,000
- Taxes: $24,558
- Tax Year: 2026
Similar Listings
Sold
29 Photos
Sold
2 Photos
Sold
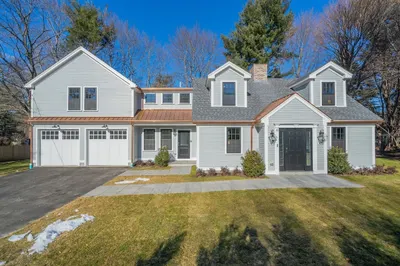
42 Photos
Sold
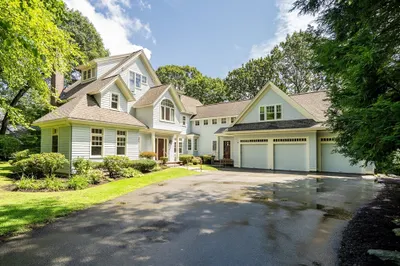
42 Photos
Content © 2026 MLS Property Information Network, Inc. The information in this listing was gathered from third party resources including the seller and public records.
Listing information provided courtesy of Spring Ivy Property Inc..
MLS Property Information Network, Inc. and its subscribers disclaim any and all representations or warranties as to the accuracy of this information.
