
Sold!
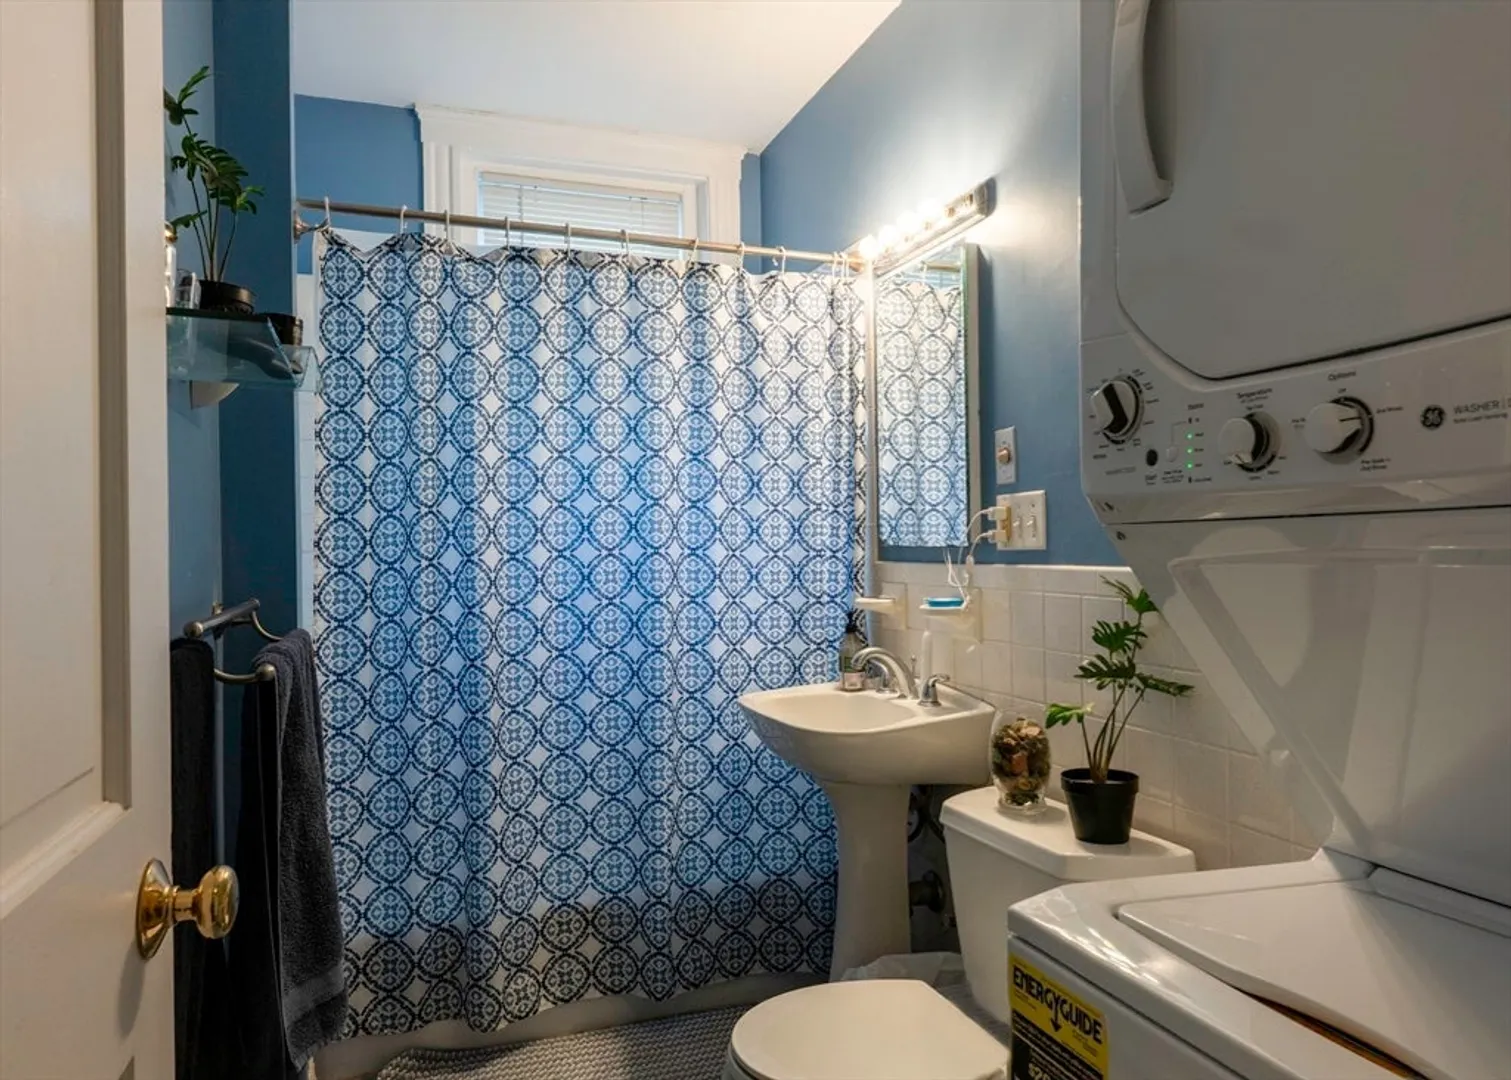
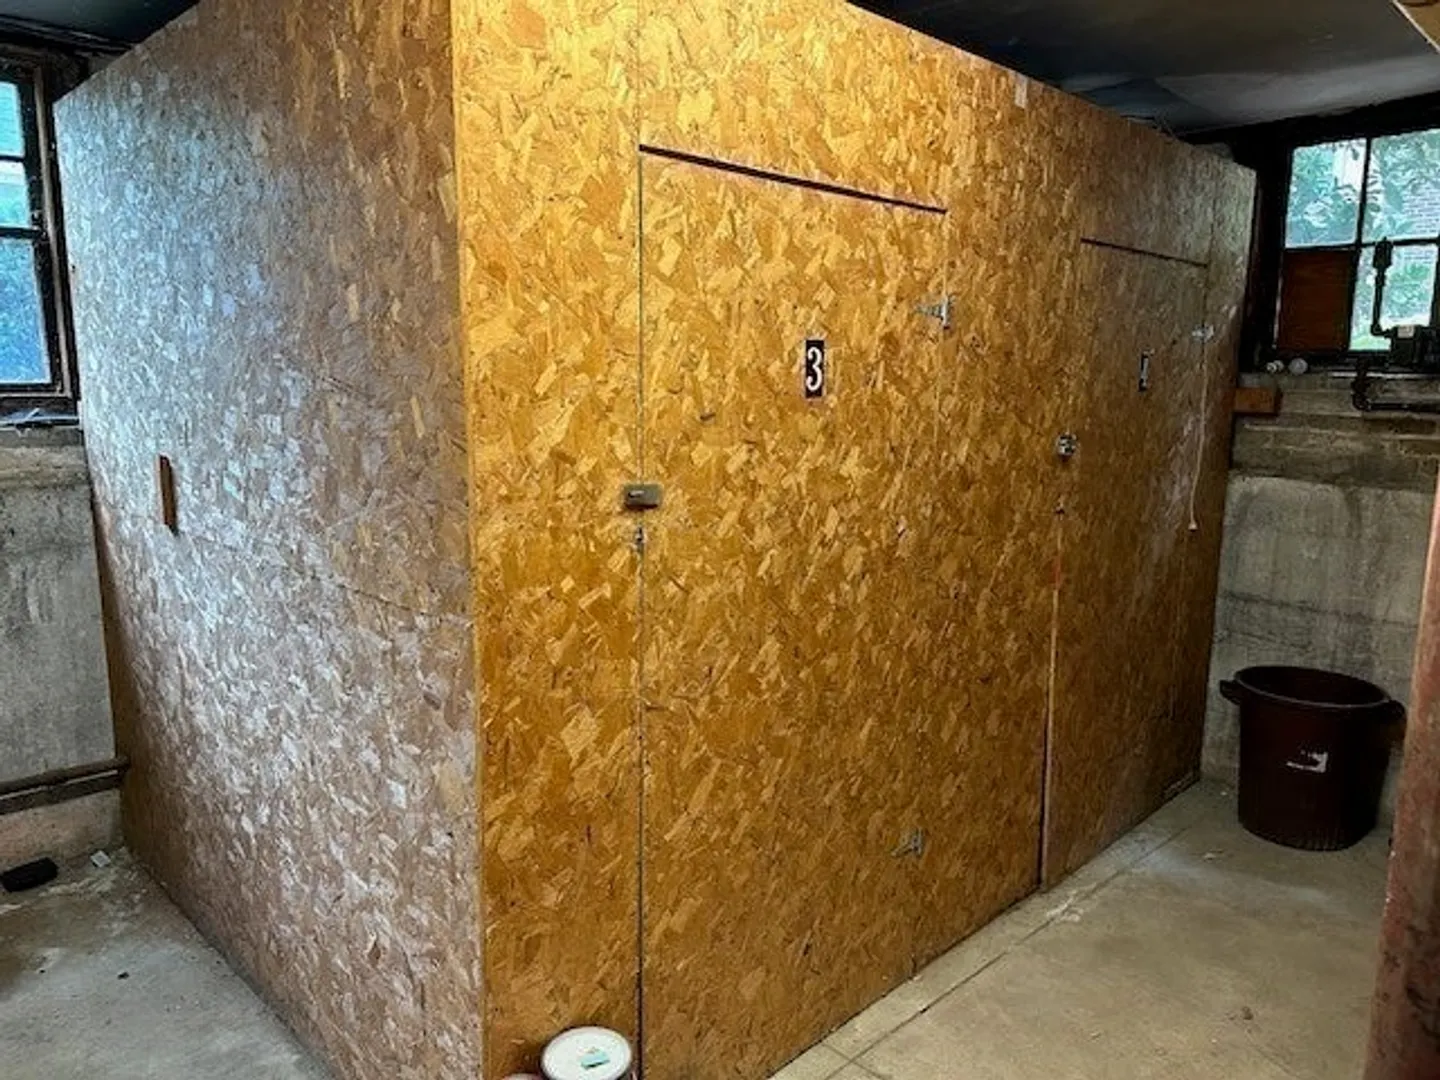
$567,000
2
Beds
1
Bath
670
Living Area
-
Property Description
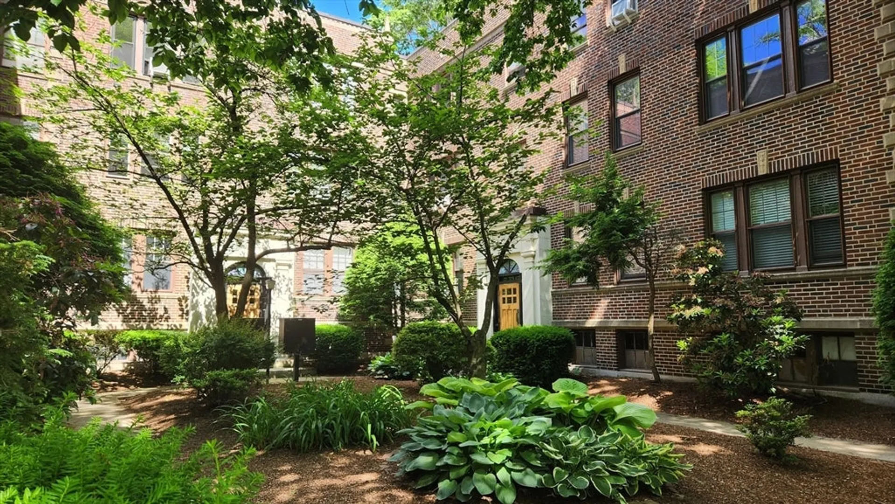
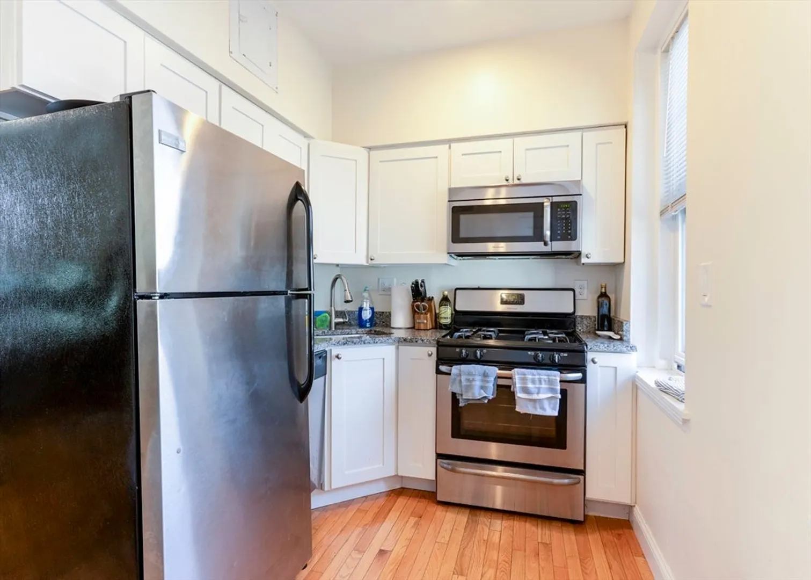
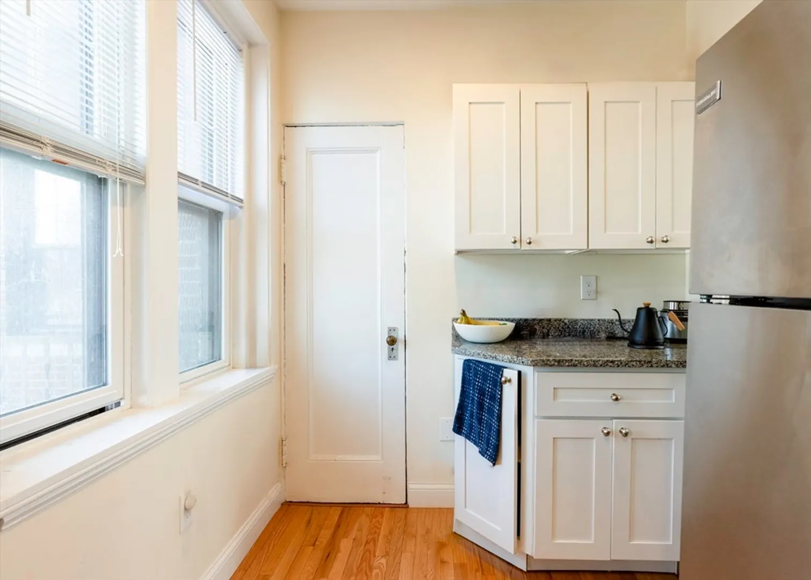
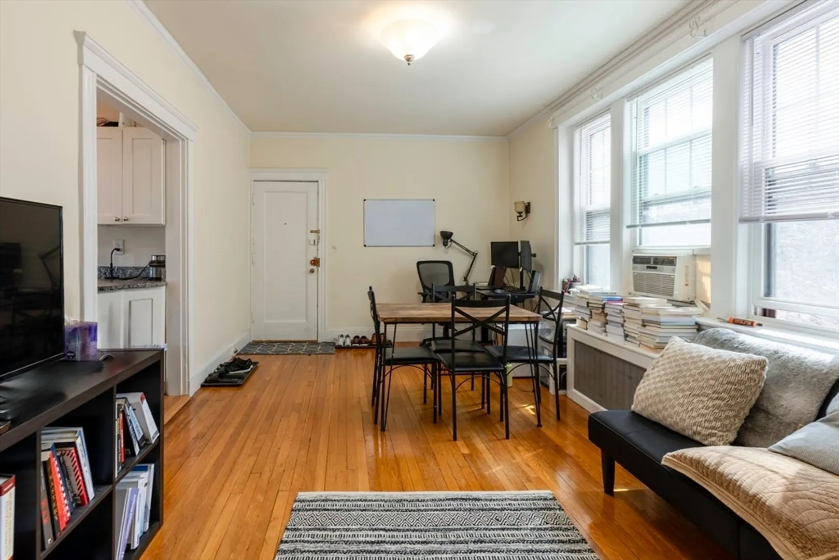
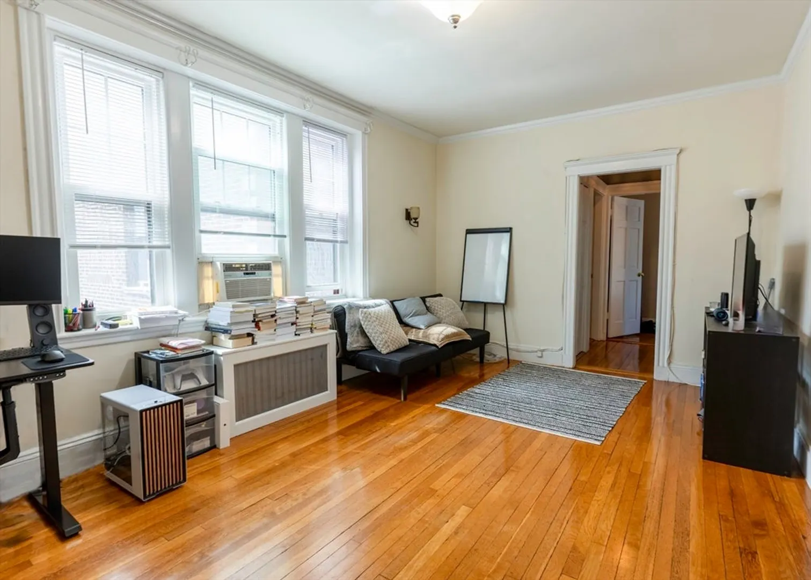
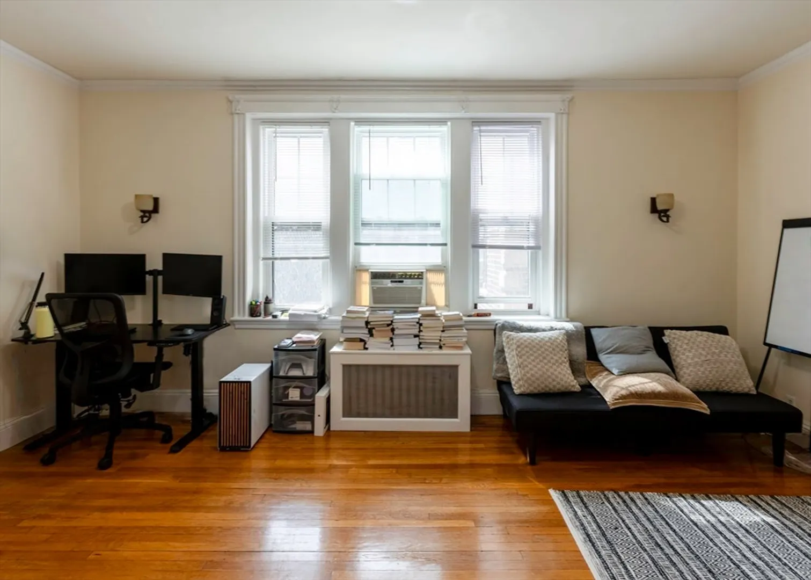
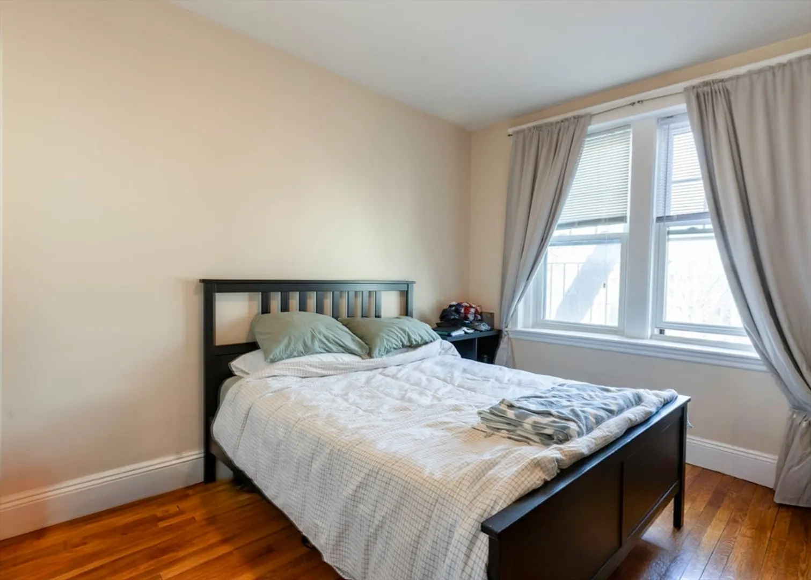
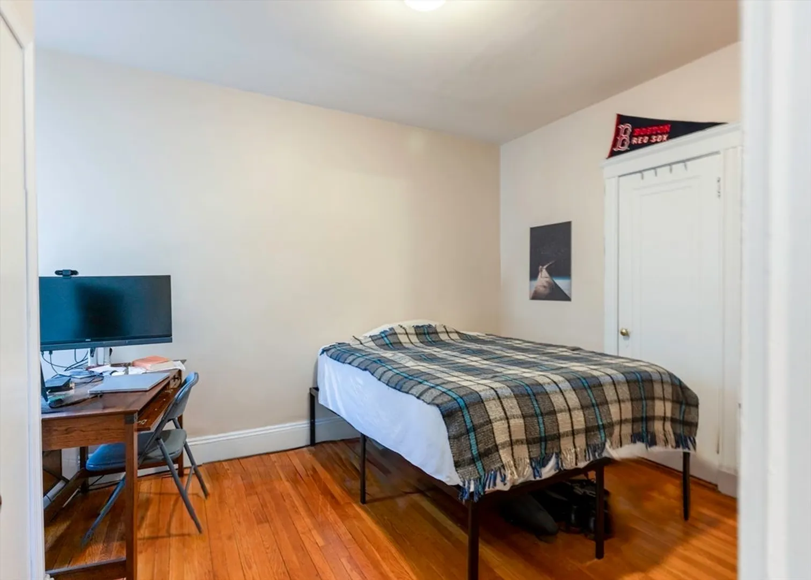
Located in a charming brick courtyard building near Coolidge Corner, BU, and the Green Line, this bright and inviting 2nd-floor condo presents exceptional value. The efficient 670 sq ft layout features two spacious bedrooms, a sun-filled living room with southern exposure, and a stylishly renovated kitchen with granite counters, stainless steel appliances, white cabinetry and gas cooking. Highlights include high ceilings, hardwood floors, replacement windows, in-unit laundry, shared balcony and extra storage. Heat and hot water are included in the condo fee. Just 0.5 miles to Coolidge Corner with easy access to Commonwealth Ave, Storrow Drive, the Mass Pike, and downtown Boston, and a plethora of dining and shopping options, this is an ideal home for first-time buyers or savvy investors.
-
Highlights
- Heating: Baseboard
- Property Class: Residential
- Stories: 1
- Unit Number: 3
- Status: Closed
- HOA Fee: $486
- Property Type: Condominium
- Total Rooms: 4
- Year Built: 1944
-
Additional Details
- Appliances: Range, Dishwasher, Disposal, Refrigerator, Freezer, Washer, Dryer
- Exterior Features: Deck
- Roof: Rubber
- Total Number of Units: 19
- Year Built Source: Public Records
- Basement: Y
- Flooring: Wood
- SqFt Source: Public Record
- Year Built Details: Actual
- Zoning: Res condo
-
Amenities
- Community Features: Public Transportation, Shopping, Tennis Court(s), Park, Walk/Jog Trails, Highway Access, House of Worship, Public School, T-Station, University
- Security Features: Intercom
-
Utilities
- Electric: Circuit Breakers
- Water Source: Public
- Sewer: Public Sewer
-
Fees / Taxes
- Assessed Value: $543,100
- Tax Year: 2025
- HOA Fee Includes: Heat, Electricity, Water, Sewer, Insurance, Maintenance Structure, Maintenance Grounds
- Taxes: $5,360
Similar Listings
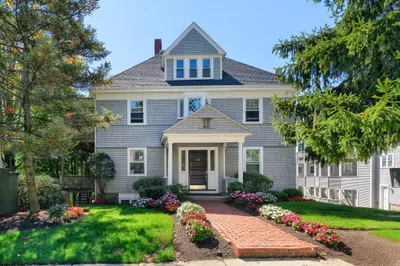
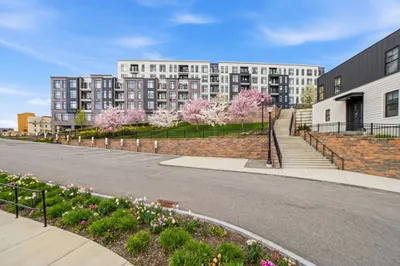
Sold
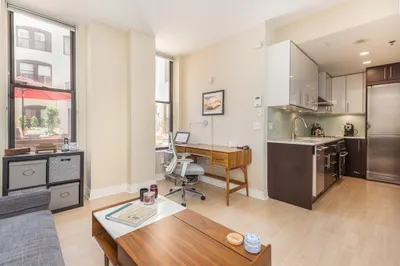
12 Photos
Sold

22 Photos
Sold

10 Photos
Sold
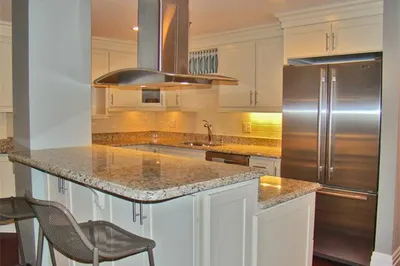
19 Photos
Content © 2026 MLS Property Information Network, Inc. The information in this listing was gathered from third party resources including the seller and public records.
Listing information provided courtesy of Redfin Corp..
MLS Property Information Network, Inc. and its subscribers disclaim any and all representations or warranties as to the accuracy of this information.
