
Sold!
$455,000
3
Beds
1
Bath
1,099
Living Area
-
Property Description
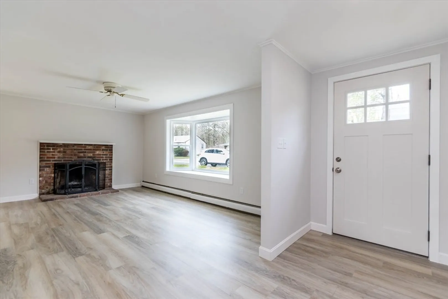
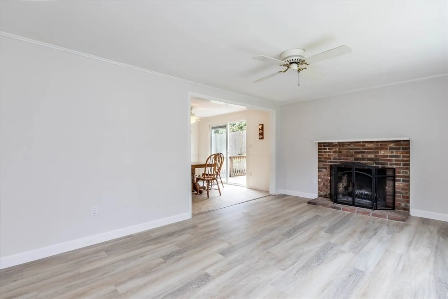
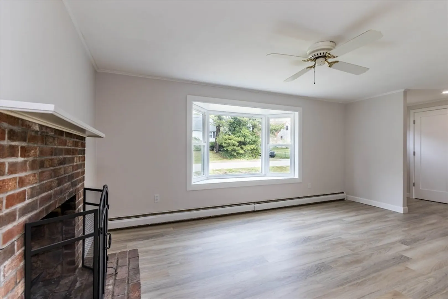
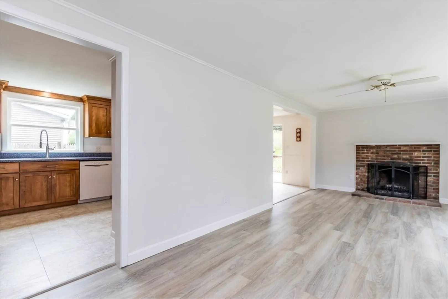
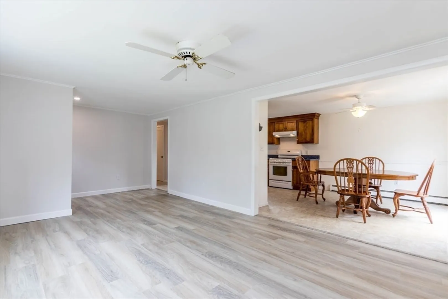
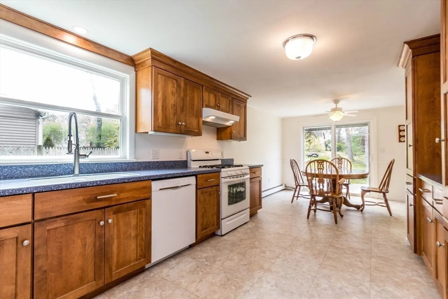
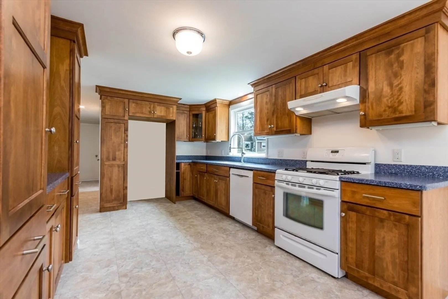
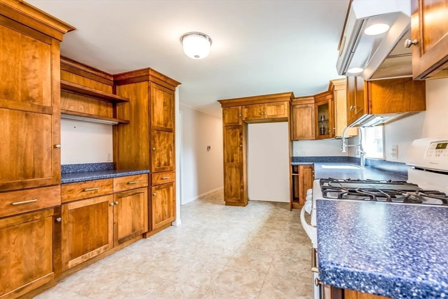
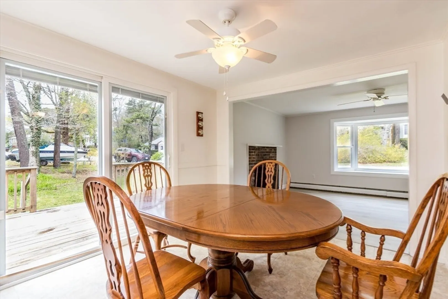
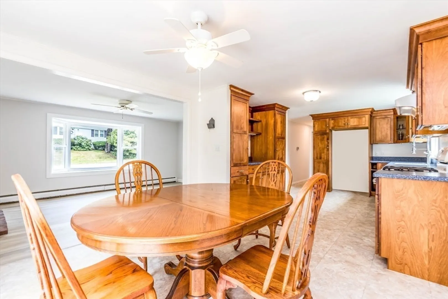
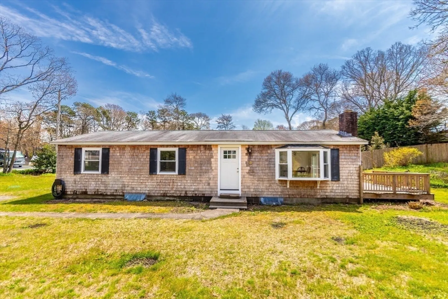
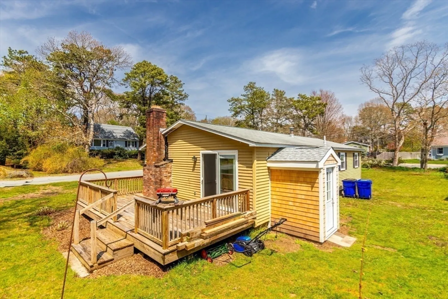
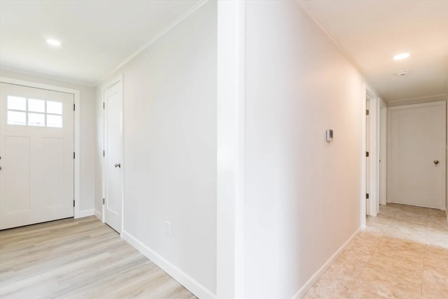
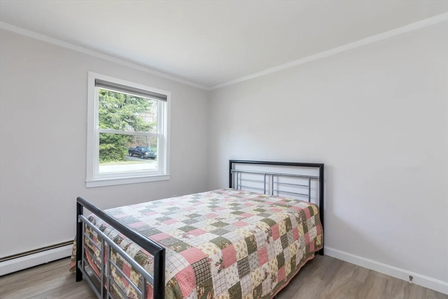
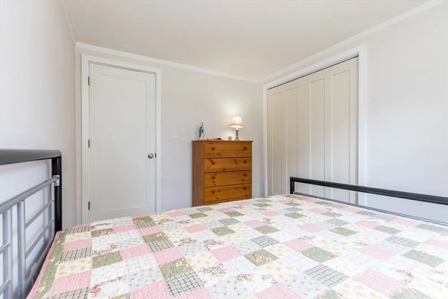
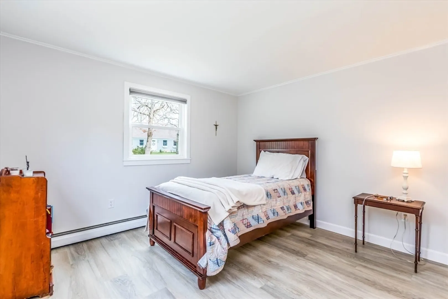
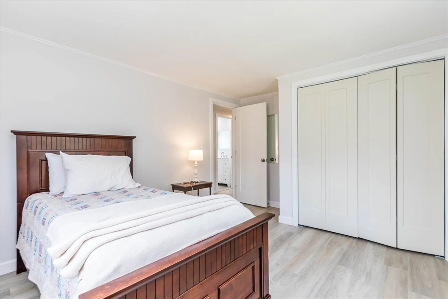
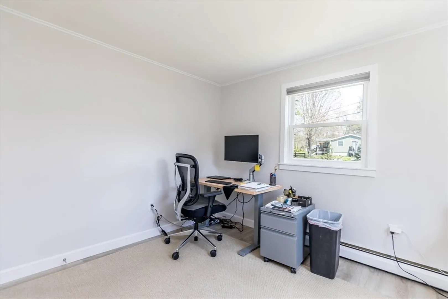
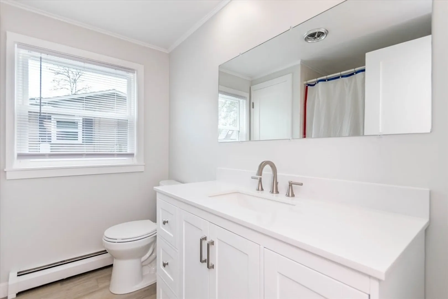
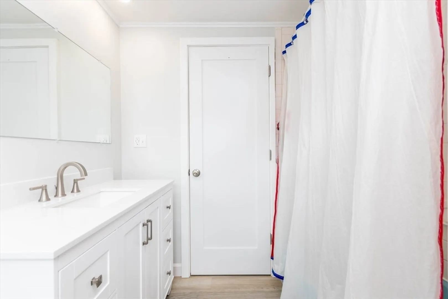
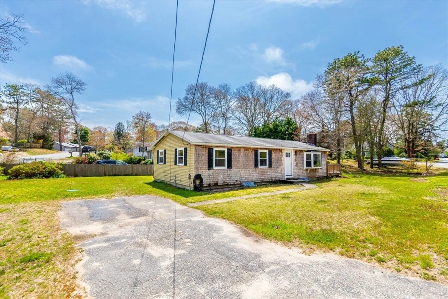
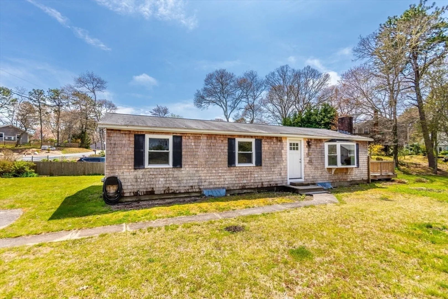
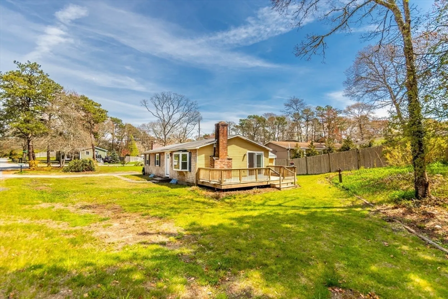
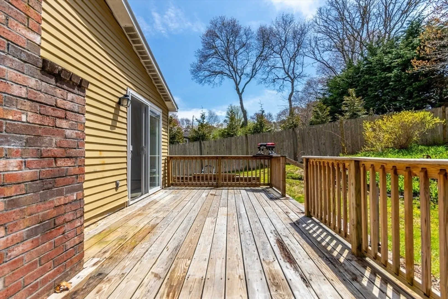
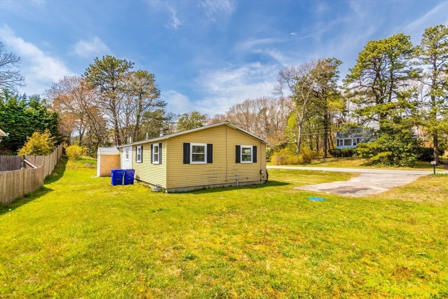
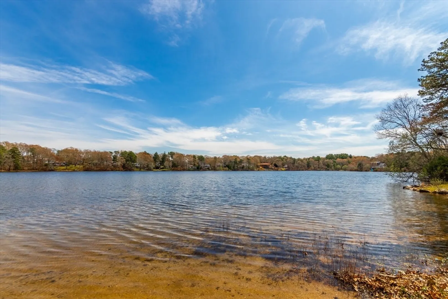
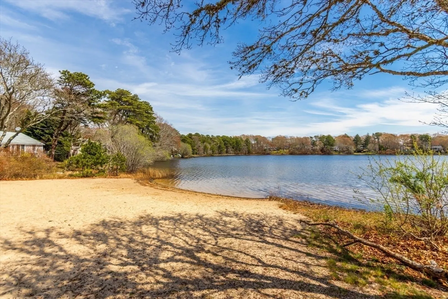
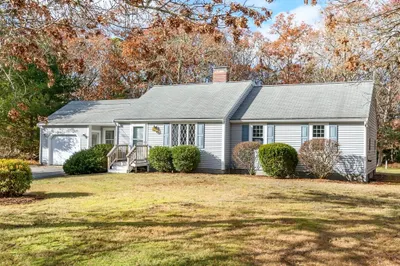
Easy living one level Ranch offering 3 bedrooms, full hall bath with tiled tub/shower & updates, upgraded countertop & new laminate flooring in most rooms.) This newly updated home is just a short stroll to nearby Picture Lake which offers a relaxing sandy beach on a freshwater pond for kayakers and fishing enthusiasts to enjoy. . Spacious living room with wood burning fireplace for those chilly days/nights, Bay window offering plenty of natural sunlight which opens to the large kitchen/dining area boasting plenty of cabinetry for storage, desk area, and slider to the deck for summer enjoyment. Full basement with laundry area & gas heat. Great commuter location with easy access to the Bourne Bridge. Buyers/Buyers agent to verify all information contained herein.
-
Highlights
- Area: Pocasset
- Parking Spots: 4
- Property Type: Single Family Residence
- Total Rooms: 5
- Status: Closed
- Heating: Baseboard, Natural Gas
- Property Class: Residential
- Style: Ranch
- Year Built: 1965
-
Additional Details
- Appliances: Gas Water Heater, Water Heater, Range, Washer, Dryer, Range Hood
- Exterior Features: Deck
- Flooring: Vinyl, Laminate
- Interior Features: Closet, Bedroom
- Roof: Shingle
- Year Built Source: Public Records
- Basement: Full, Interior Entry, Sump Pump
- Fireplaces: 1
- Foundation: Concrete Perimeter
- Lot Features: Cleared, Level
- Year Built Details: Approximate
- Zoning: R40
-
Amenities
- Community Features: Shopping, Highway Access
- Waterfront Features: Beach Front, Lake/Pond, 1/10 to 3/10 To Beach, Beach Ownership(Public)
- Parking Features: Paved Drive, Paved
-
Utilities
- Sewer: Private Sewer
- Water Source: Public
-
Fees / Taxes
- Assessed Value: $413,400
- Compensation Based On: Net Sale Price
- Tax Year: 2024
- Buyer Agent Compensation: 2%%
- Facilitator Compensation: 0%%
- Taxes: $3,315
Similar Listings
Sold
37 Photos
Sold
33 Photos
Sold
25 Photos
Sold
22 Photos
Content © 2026 MLS Property Information Network, Inc. The information in this listing was gathered from third party resources including the seller and public records.
Listing information provided courtesy of Keller Williams Realty Colonial Partners.
MLS Property Information Network, Inc. and its subscribers disclaim any and all representations or warranties as to the accuracy of this information.
