
31 Wildmere Ave
$999,900
4
Beds
3
Baths
2,584
Sqft
- Request Info
- Call
- Save
-
More
- Mortgage Calculator

Property Tools
$999,900
4
Beds
3
Baths
2,584
Living Area
-
Property Description
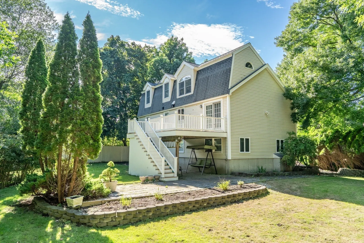
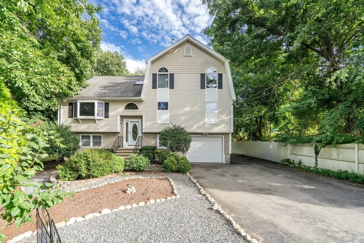
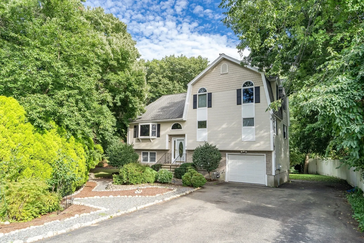
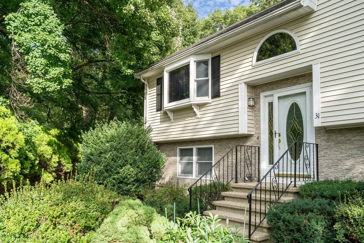
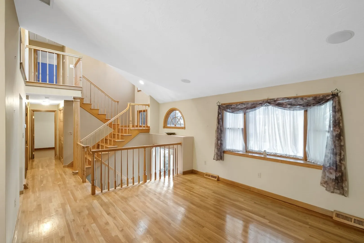
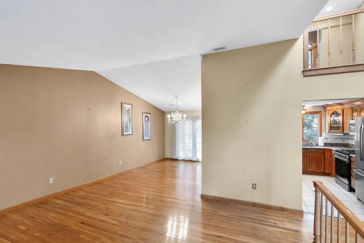
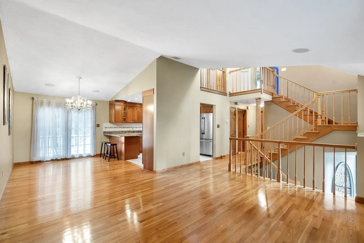
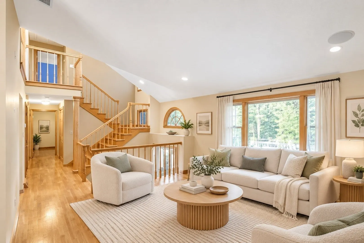
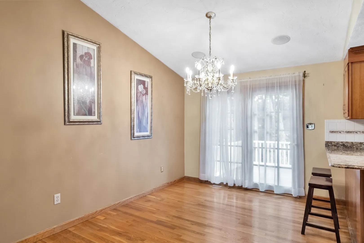
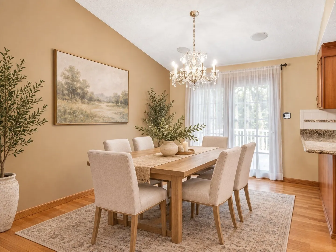
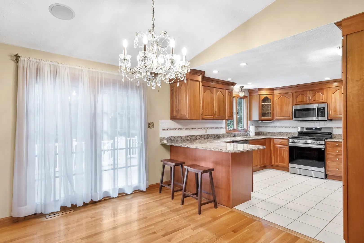
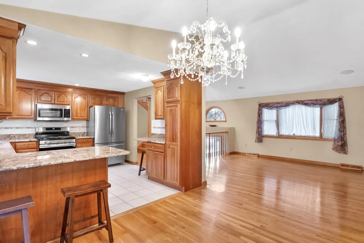
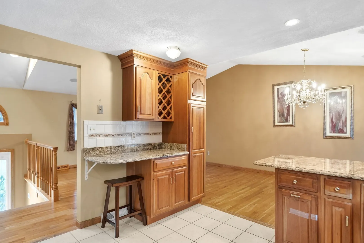
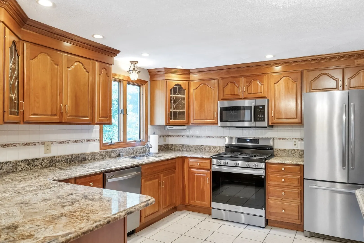
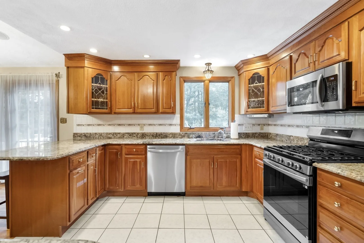
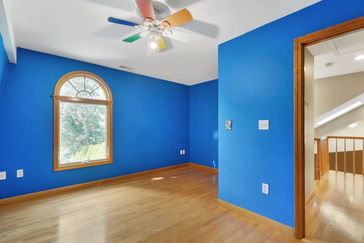
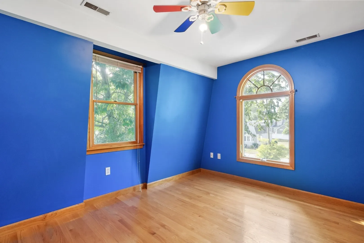
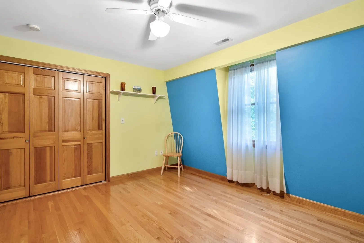
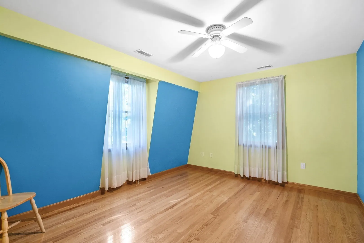
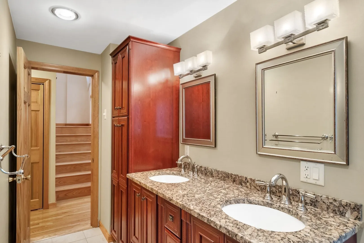
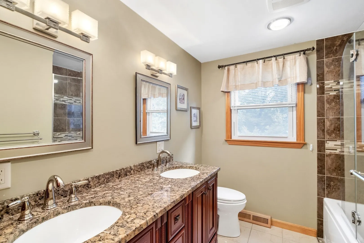
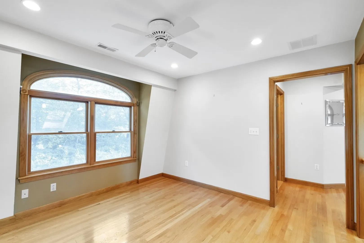
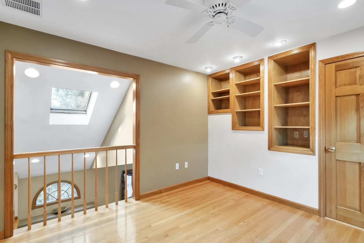
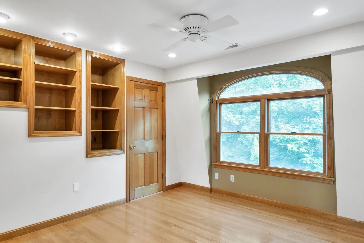
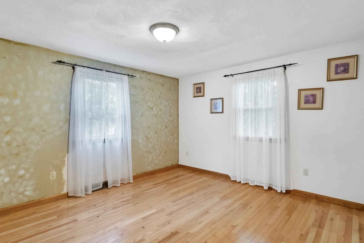
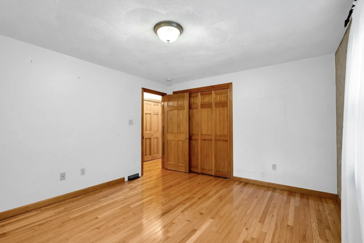
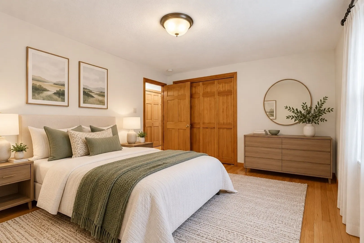
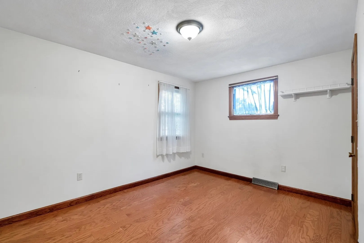
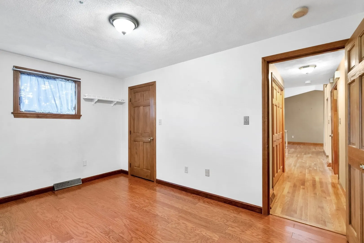
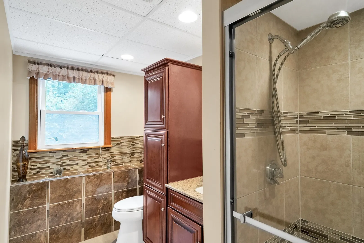
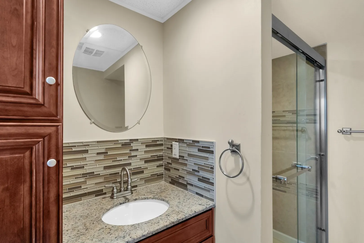
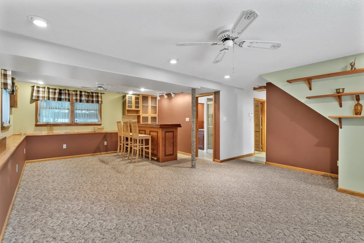
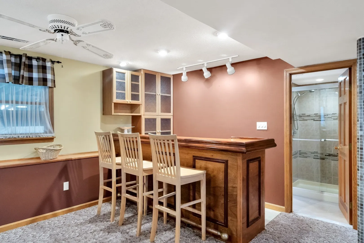
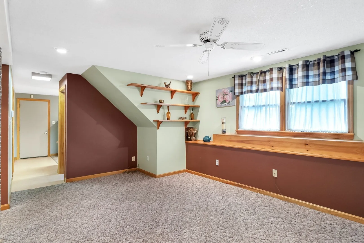
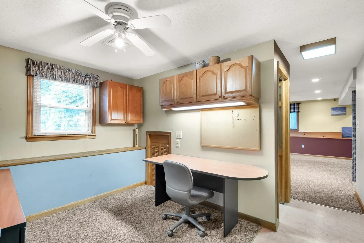
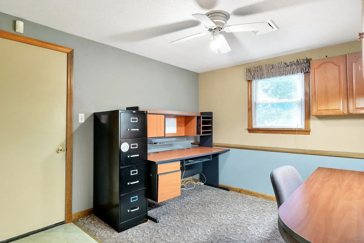
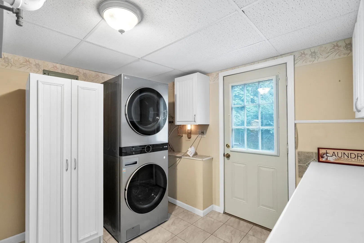
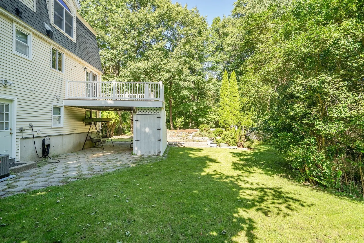
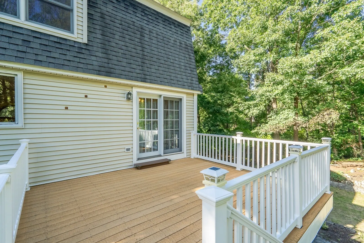
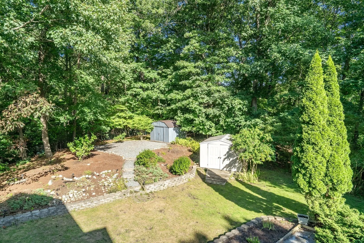
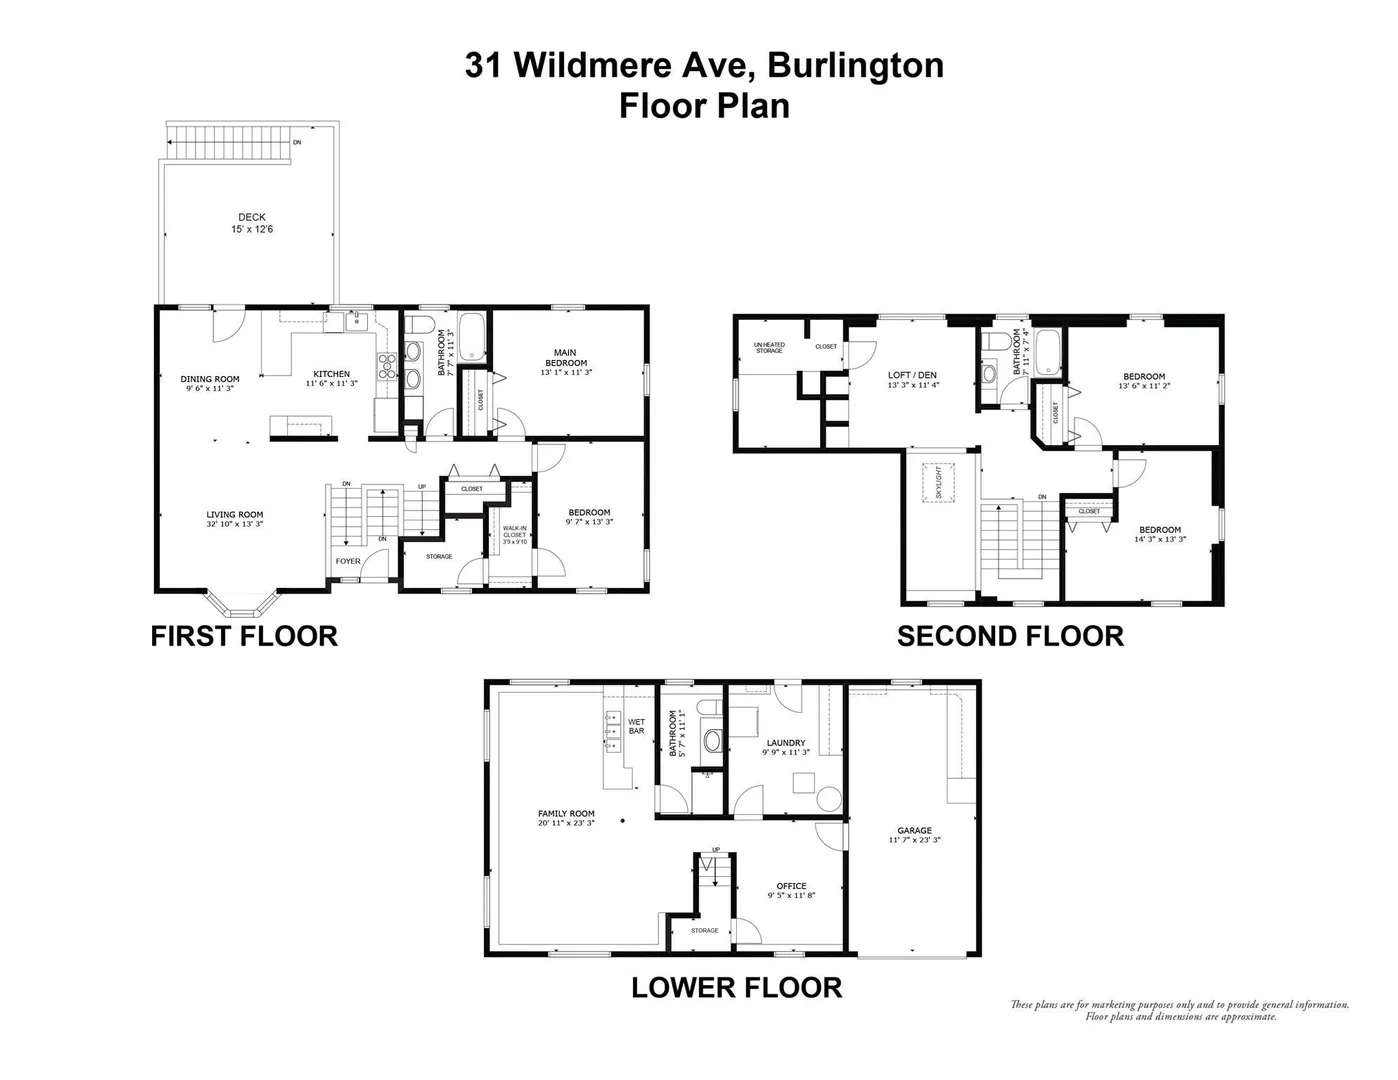
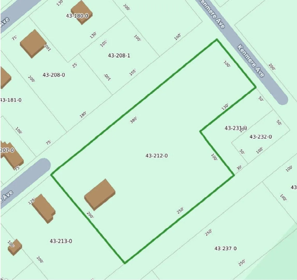
No rear neighbors. The last house on a dead-end street, backed by woods within a protected resource area — the view behind you is not going to change. Set on 1.4 acres at the very end of the road.Lower Level — the standout. A finished walk-out level with its own exterior entrance, a large family room with wet bar, a dedicated home office, full laundry, and a three-quarter bath. A genuinely separate space for extended family, an au pair, or working from home without sharing a floor with anyone.Main Level. Open-concept living and dining anchored by a granite kitchen with breakfast bar, stone counters and stainless gas appliances. Two bedrooms, a double-vanity full bath with granite, and a deck that steps down to the patio off the lower level — indoor-outdoor living on two levels.Second Floor. Two more bedrooms with ceiling fans, a full bath, and a bright climate-controlled den with built-in bookshelves along the wall, plus a large walk-in storage room off it.The expensive work is done. Furnace, air handler and central air serving the main and lower levels were all replaced in 2025, along with the gas water heater and the kitchen appliances. Hardwood floors throughout the first and second floors, recessed lighting, three-zone underground irrigation, two sheds, paved drive, municipal water and sewer.Burlington schools — Memorial Elementary, Marshall Simonds Middle, Burlington High — with quick access to Routes 128/95 and 3, Lahey, and the Middlesex Turnpike shopping corridor.Four bedrooms, three baths, and a location that cannot be replicated.
-
Highlights
- Acres: 1
- Heating: Forced Air, Natural Gas
- Property Class: Residential
- Style: Split Entry
- Year Built: 1990
- Cooling: Central Air
- Parking Spots: 8
- Property Type: Single Family Residence
- Total Rooms: 9
- Status: Active
-
Additional Details
- Appliances: Gas Water Heater, Water Heater, Range, Dishwasher, Disposal, Microwave, Refrigerator, Washer, Dryer
- Construction: Frame
- Flooring: Tile, Carpet, Hardwood, Flooring - Wall to Wall Carpet, Flooring - Hardwood
- Interior Features: Ceiling Fan(s), Recessed Lighting, Office, Loft, Foyer, Bonus Room
- Road Frontage Type: Public, Dead End
- SqFt Source: Appraiser
- Year Built Source: Public Records
- Basement: Full, Finished, Walk-Out Access, Interior Entry, Garage Access
- Exterior Features: Deck, Patio, Rain Gutters, Storage, Sprinkler System
- Foundation: Concrete Perimeter
- Lot Features: Wooded
- Roof: Shingle
- Year Built Details: Approximate
- Zoning: Ro
-
Amenities
- Community Features: Public Transportation, Shopping, Park, Medical Facility, Highway Access, Private School, Public School
- Parking Features: Attached, Under, Garage Door Opener, Workshop in Garage, Paved Drive, Off Street, Paved
- Covered Parking Spaces: 1
-
Utilities
- Electric: Circuit Breakers, 200+ Amp Service
- Water Source: Public
- Sewer: Public Sewer
-
Fees / Taxes
- Assessed Value: $987,900
- Taxes: $8,585
- Tax Year: 2026
Similar Listings
Sold
35 Photos
Sold
28 Photos
Sold
42 Photos
Sold
40 Photos
Content © 2026 MLS Property Information Network, Inc. The information in this listing was gathered from third party resources including the seller and public records.
Listing information provided courtesy of Coldwell Banker Realty - Lexington.
MLS Property Information Network, Inc. and its subscribers disclaim any and all representations or warranties as to the accuracy of this information.