
Sold!
$830,000
3
Beds
1/1
Bath
1,961
Living Area
-
Property Description
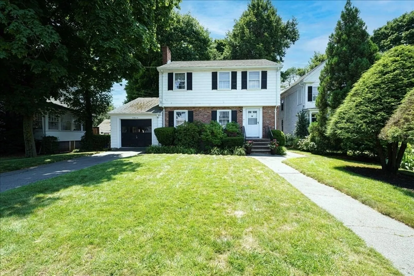
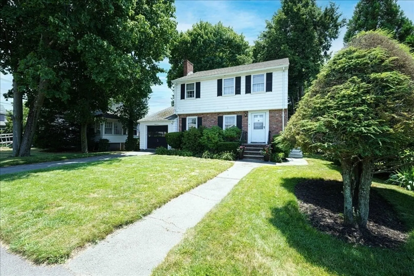
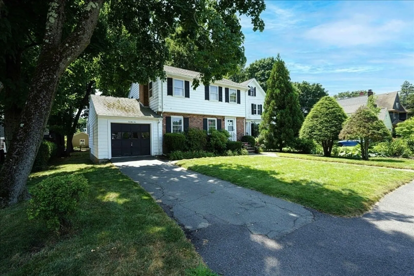
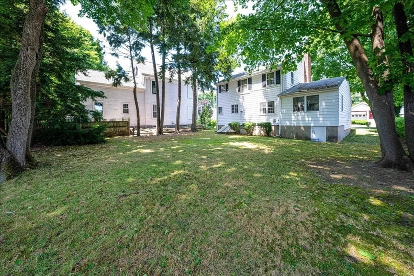
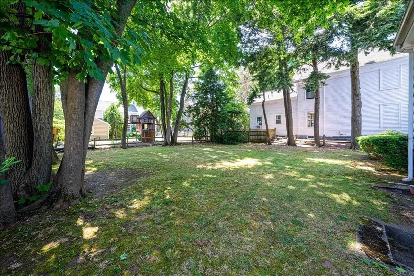
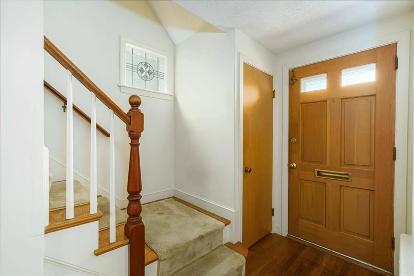
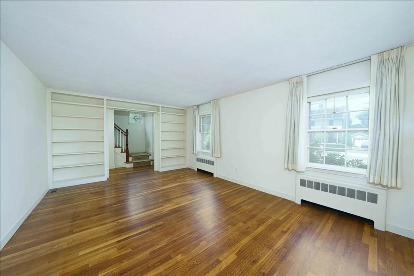
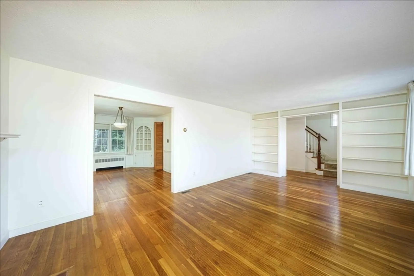
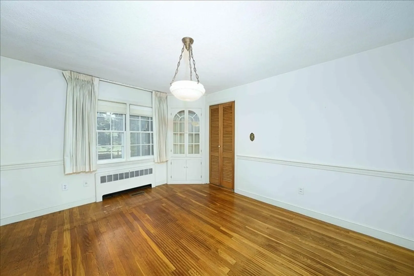
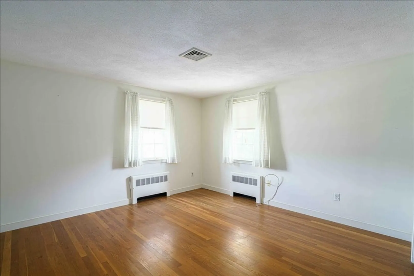
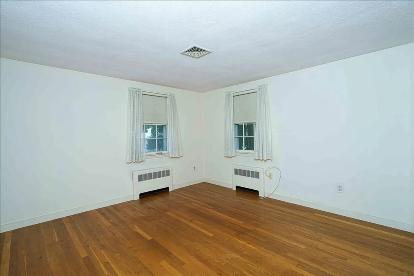
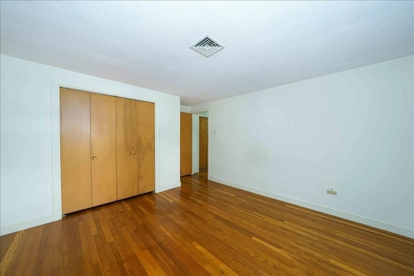
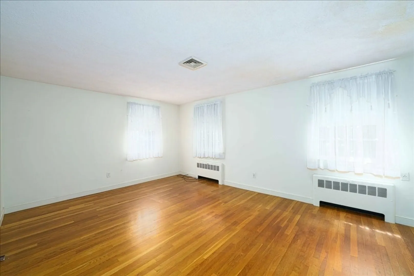
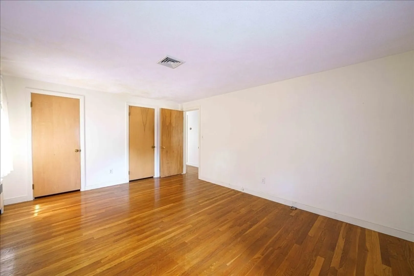
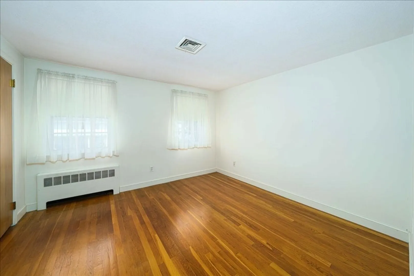
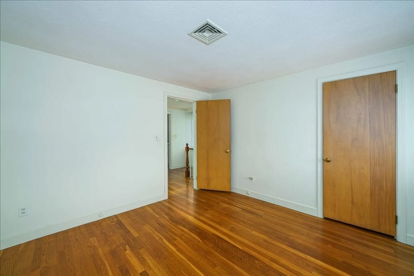
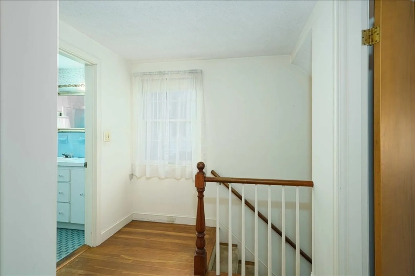
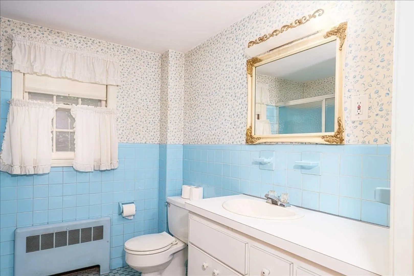
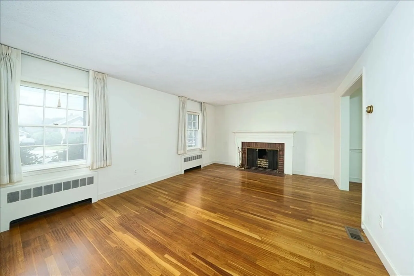
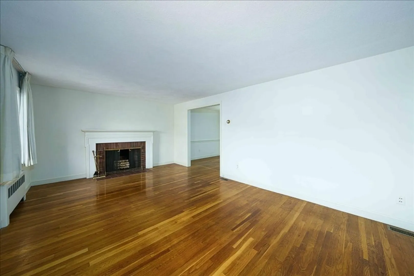
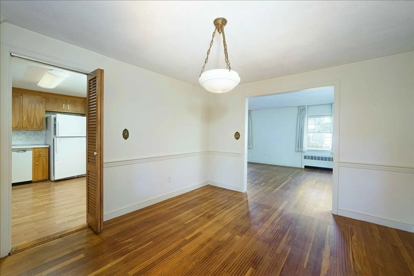
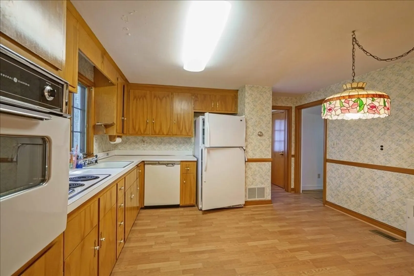
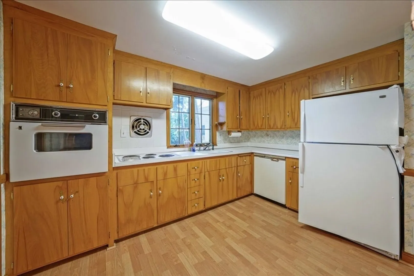
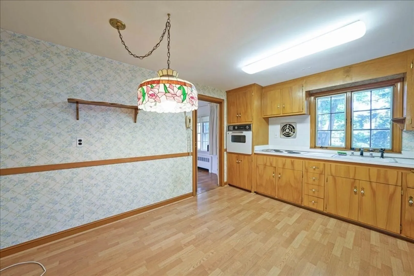
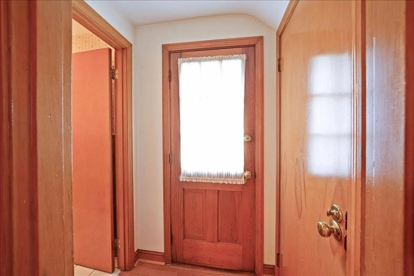
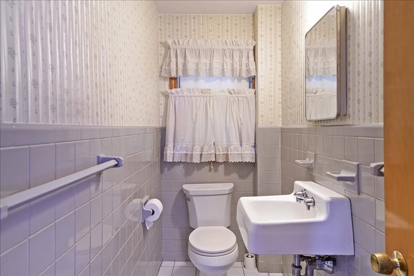
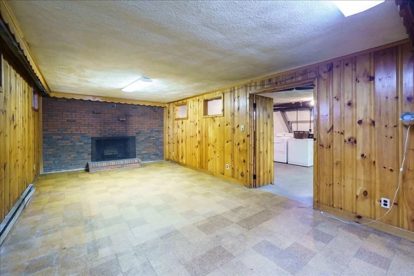
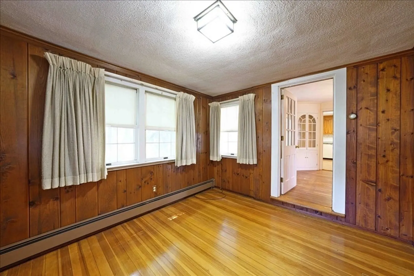
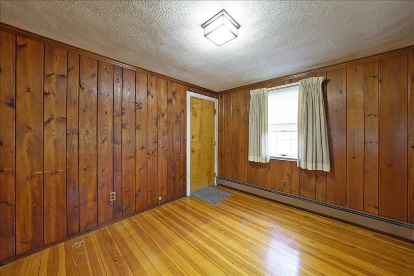
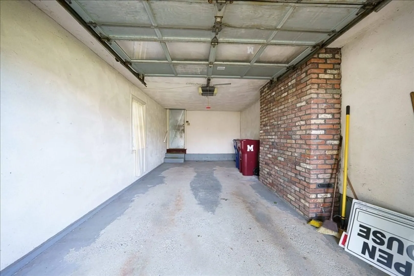
This spacious 3BR, 1.5BA home spans 1,961 sf on a generous 7,200 sf lot. Boasting classic features including 2 fireplaces &hardwood floors, the residence offers comfort & timeless appeal.The main level features a welcoming living room w/ fireplace, ideal for gatherings. A well-appointed kitchen & dining area overlook the large flat yard, perfect for outdoor entertaining & play. Upstairs, 3 bedrooms offer ample space & natural light.Additional highlights include a half-finished basement w/ fireplace, providing flexibility for a home office or rec room & an attached garage for convenience. Enjoy year-round comfort w/ forced air heating & central air conditioning.Located within walking distance to Horace Mann Elementary, Melrose Middle & High Schools, this home offers a prime location for families. Don't miss the opportunity to make this desirable property yours! Proof of funds required when making offer.
-
Highlights
- Cooling: Central Air
- Parking Spots: 2
- Property Type: Single Family Residence
- Total Rooms: 9
- Status: Closed
- Heating: Forced Air
- Property Class: Residential
- Style: Colonial, Garrison
- Year Built: 1960
-
Additional Details
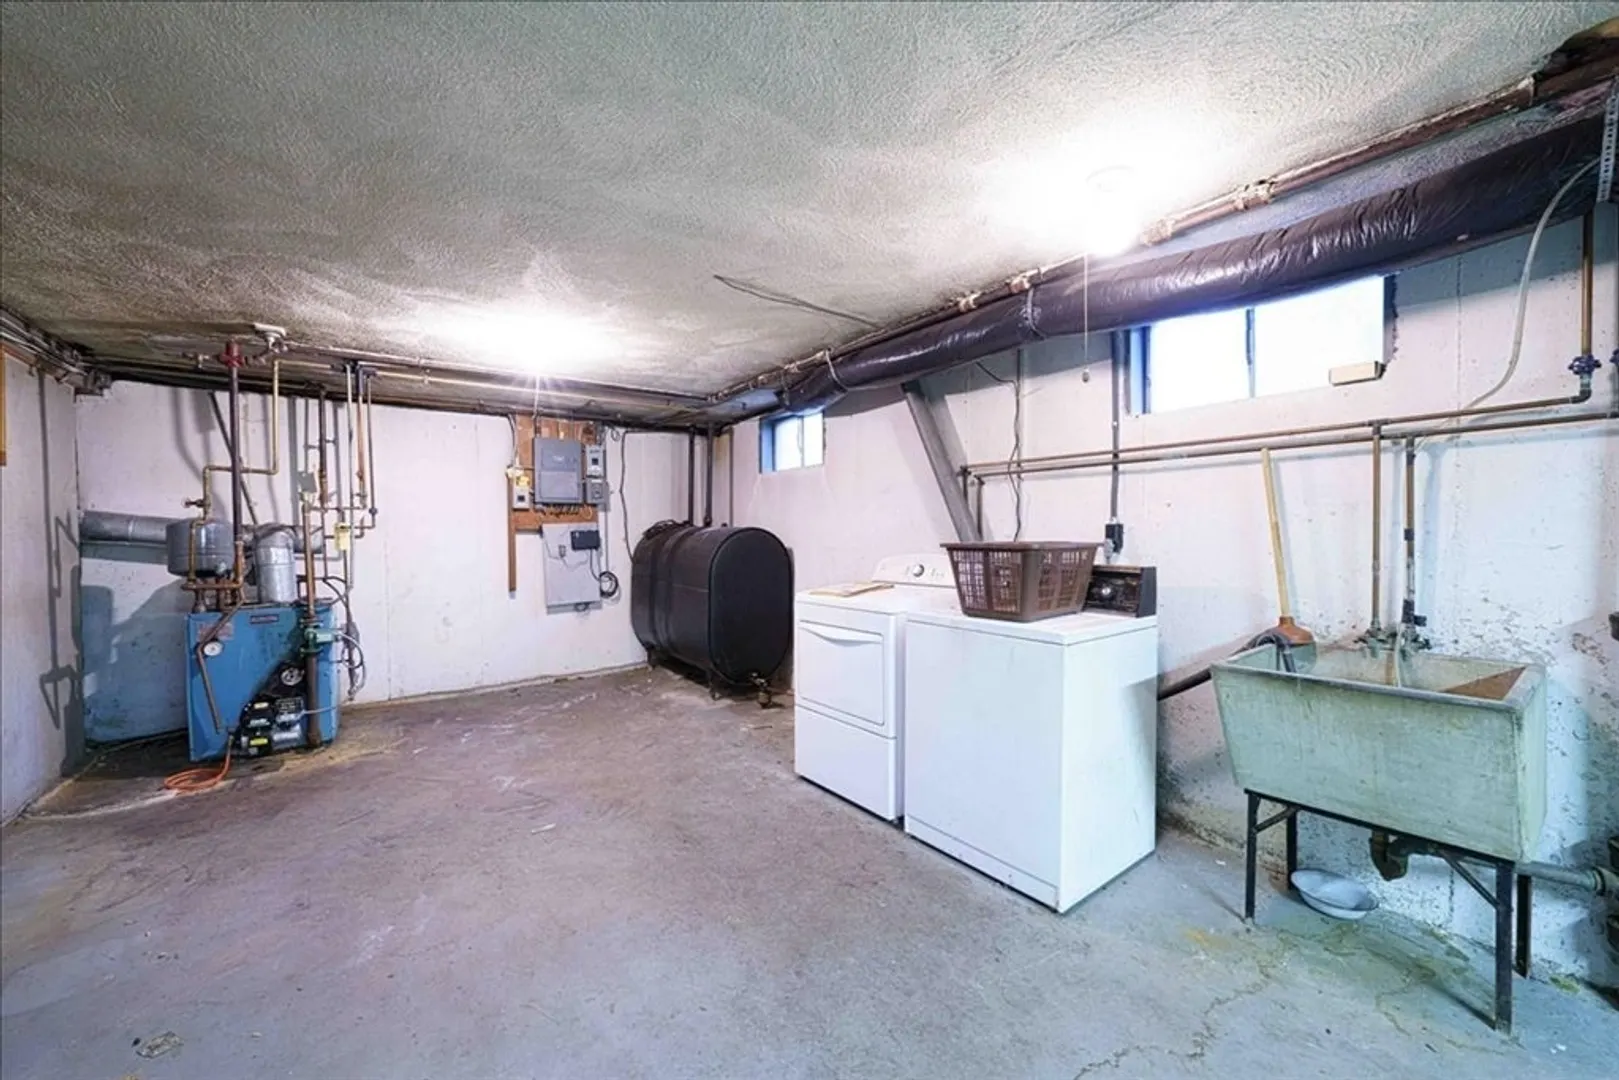
- Appliances: Water Heater, Oven, Microwave, Refrigerator, Washer, Dryer
- Fireplaces: 2
- Foundation: Concrete Perimeter
- Lot Features: Level
- Year Built Details: Actual
- Zoning: Ura
- Basement: Partially Finished, Interior Entry, Bulkhead, Concrete
- Flooring: Wood, Tile, Wood Laminate
- Interior Features: Closet, Entry Hall, Walk-up Attic
- Roof: Shingle
- Year Built Source: Public Records
-
Amenities
- Covered Parking Spaces: 1
- Parking Features: Attached, Paved Drive, Paved
-
Utilities
- Electric: Fuses, Circuit Breakers
- Water Source: Public
- Sewer: Public Sewer
-
Fees / Taxes
- Assessed Value: $839,000
- Tax Year: 2023
- Compensation Based On: Net Sale Price
- Taxes: $7,065
Similar Listings

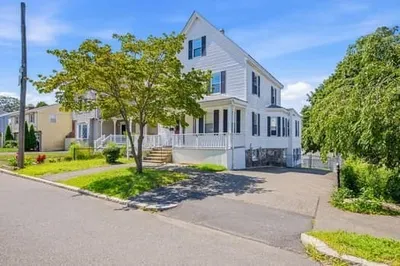
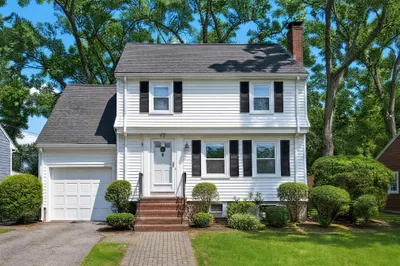
Sold
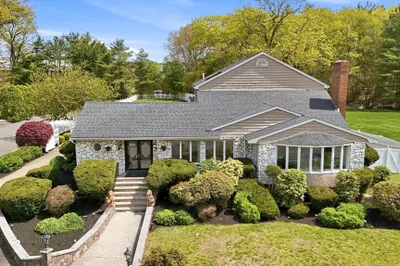
42 Photos
Sold
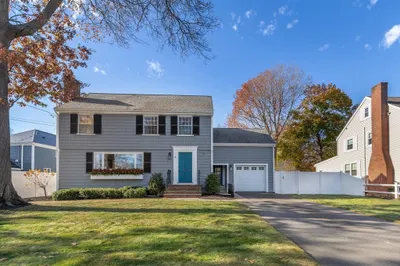
38 Photos
Sold
41 Photos
Sold
40 Photos
Content © 2026 MLS Property Information Network, Inc. The information in this listing was gathered from third party resources including the seller and public records.
Listing information provided courtesy of Compass.
MLS Property Information Network, Inc. and its subscribers disclaim any and all representations or warranties as to the accuracy of this information.
