
Sold!
$670,000
3
Beds
2/1
Baths
1,890
Living Area
-
Property Description
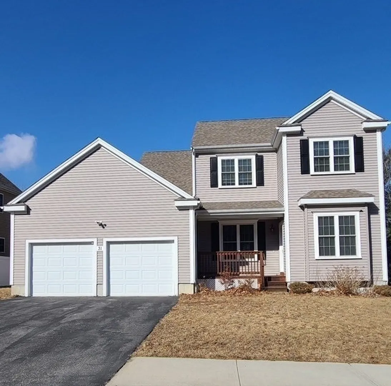
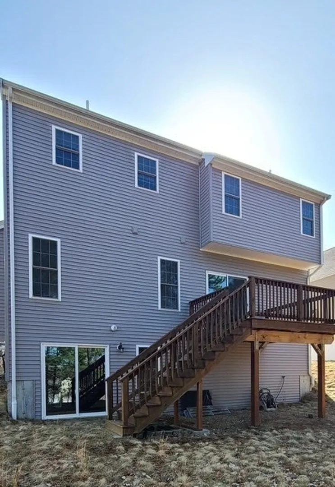
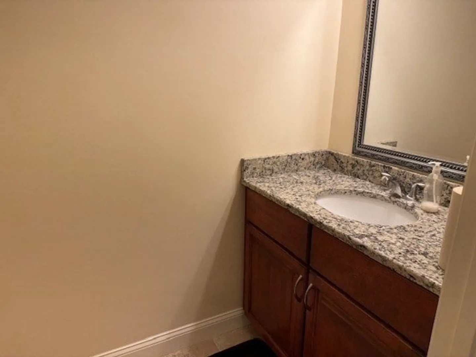
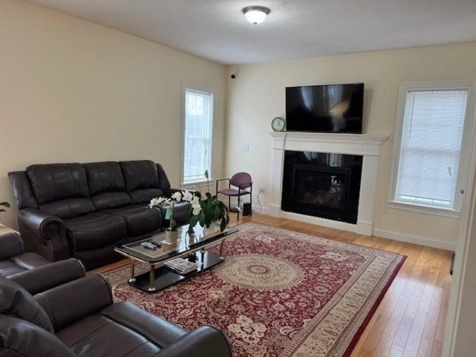
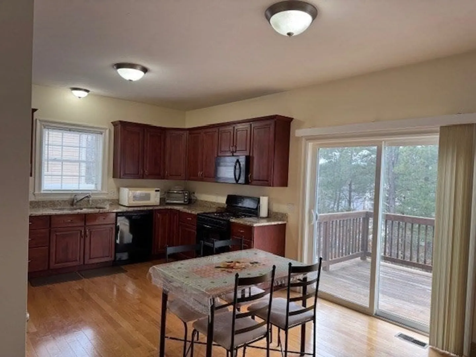
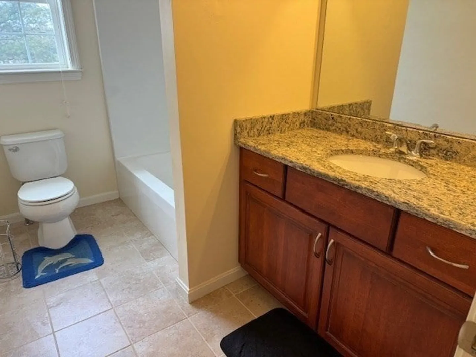
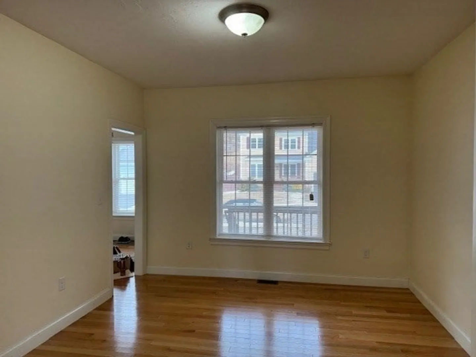
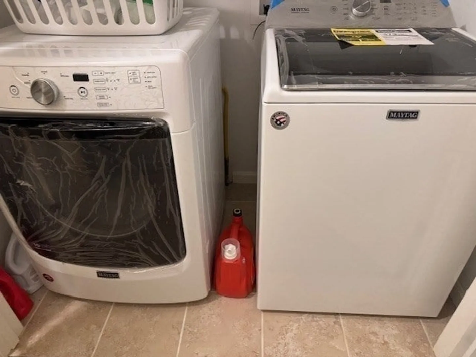
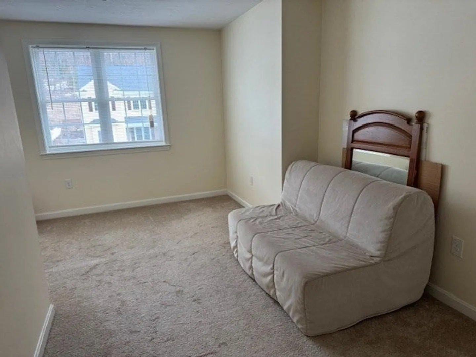
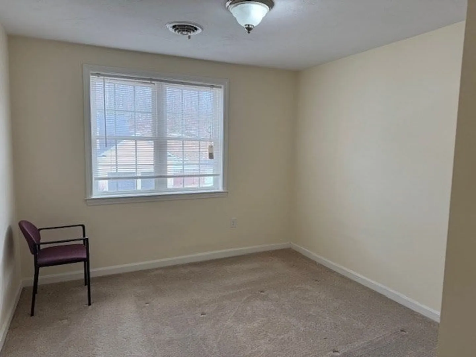
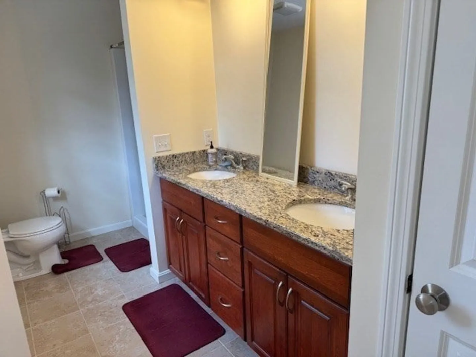
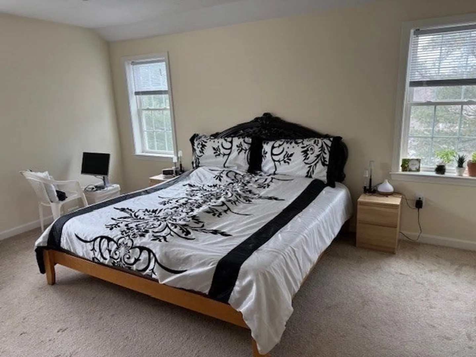
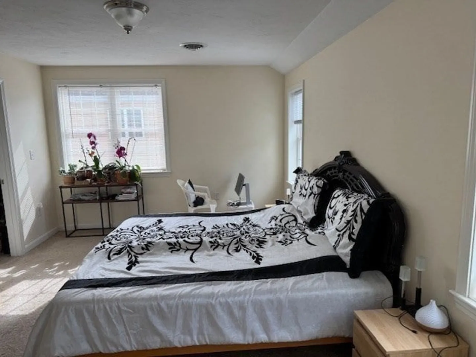
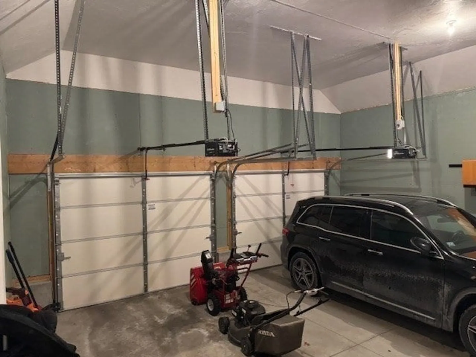
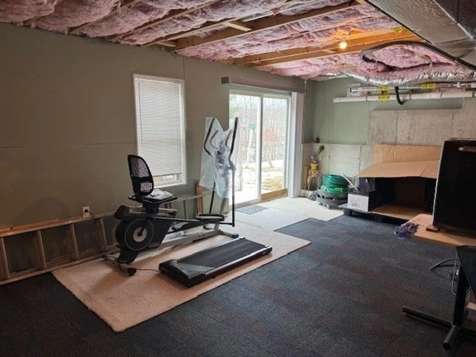
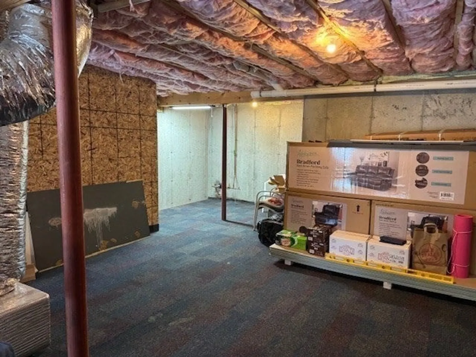
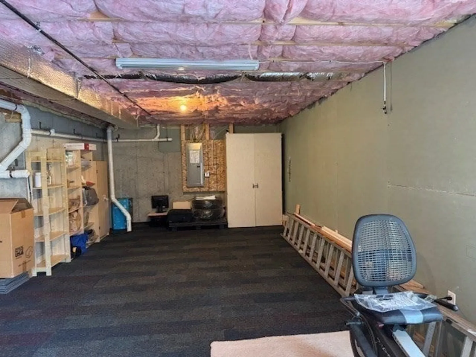
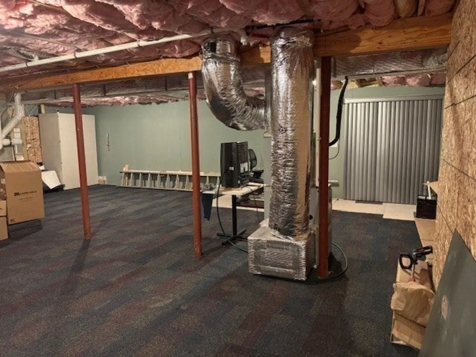
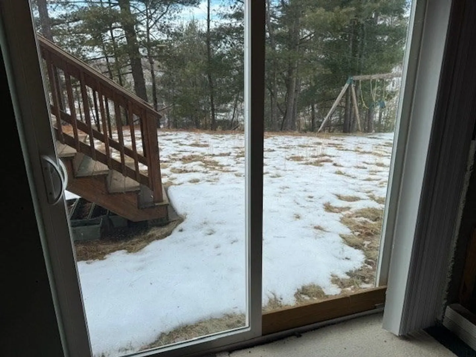
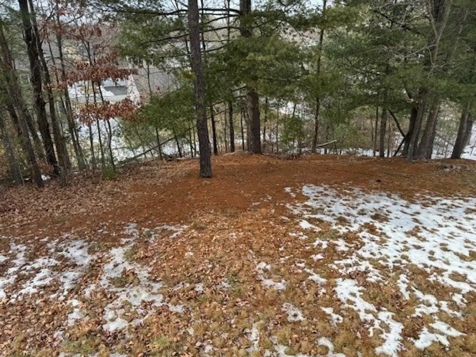
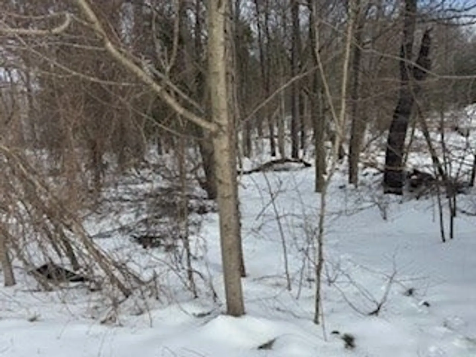
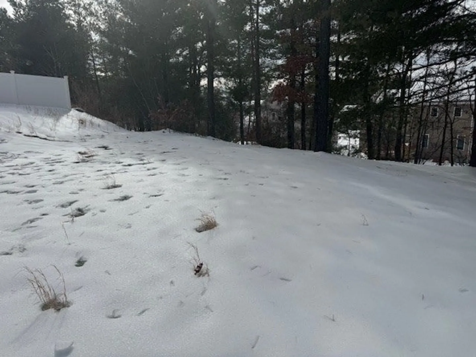
This young, beautifully maintained Colonial is located in the family friendly Casa Verde Villages. The open floor plan creates an inviting atmosphere between the kitchen, living room and dining room. The kitchen features beautiful cabinets with granite countertops. A half bath completes the first floor. This home has gleaming hardwood floors throughout the first level. The second floor includes a spacious primary bedroom, with huge walk-in closet and ensuite bathroom. This bath features double sinks and granite countertops. There are two more bedrooms, a full bathroom and laundry closet on the second floor. The expansive basement is ready for finishing with high ceilings, carpeting installed and a sliding door to the back yard. The attached two car garage has high ceilings with ample storage. Open space land features walking trails and a perfect hill for sledding.
-
Highlights
- Cooling: Central Air
- HOA Fee: $74
- Property Class: Residential
- Style: Colonial
- Year Built: 2017
- Heating: Forced Air, Natural Gas
- Parking Spots: 4
- Property Type: Single Family Residence
- Total Rooms: 6
- Status: Closed
-
Additional Details
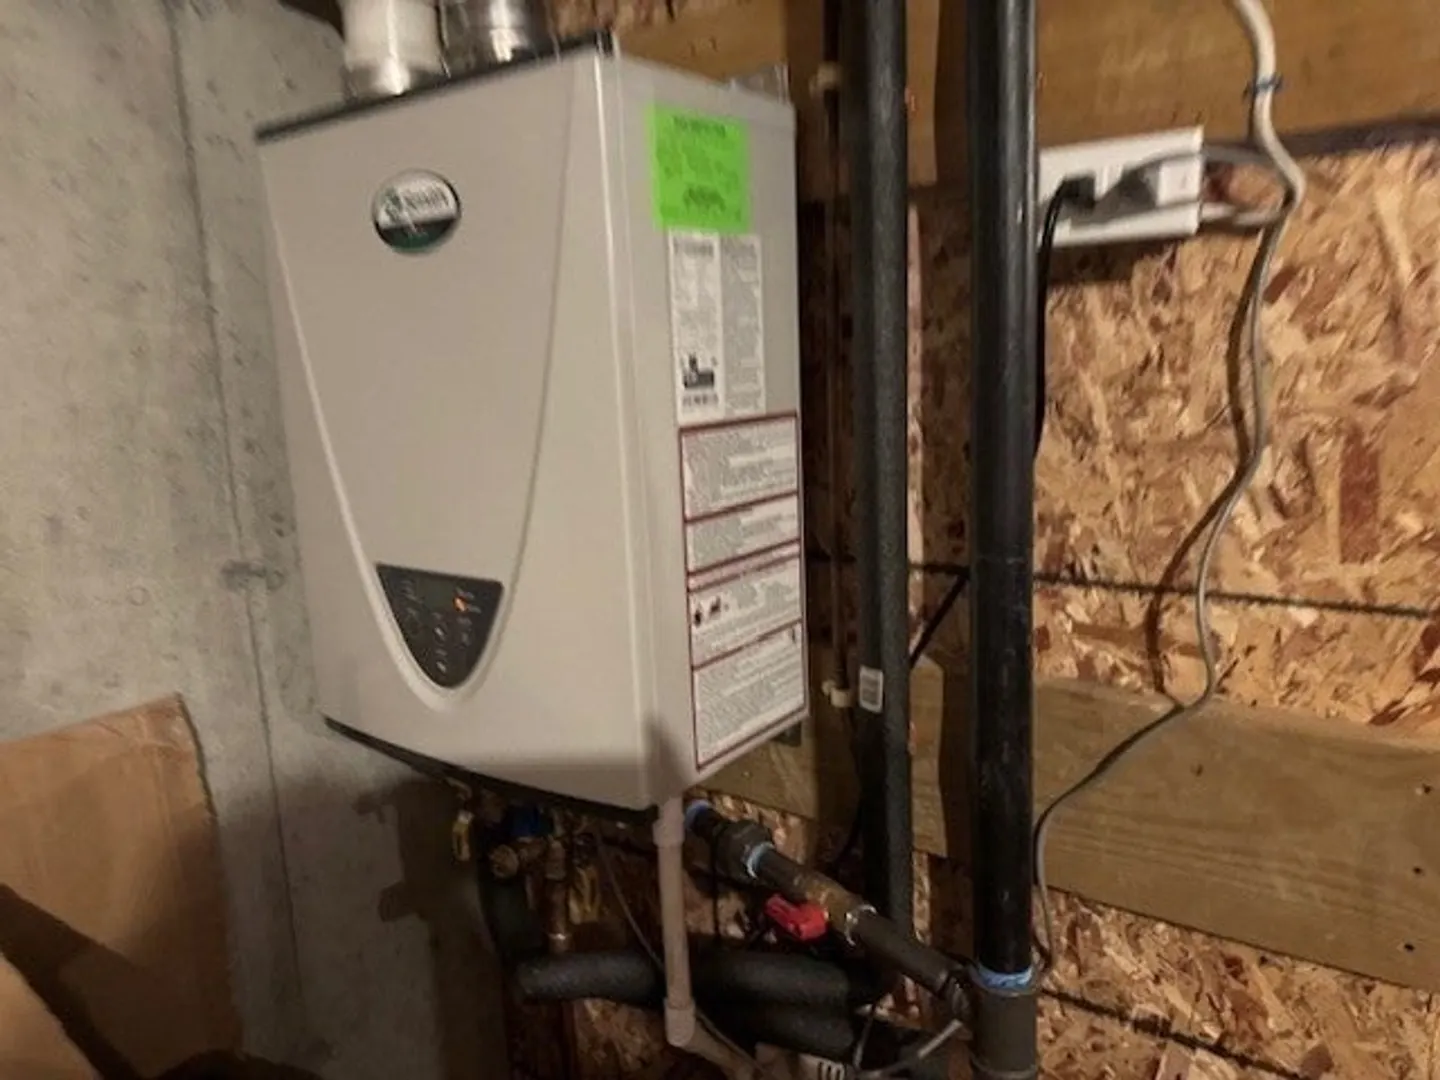
- Appliances: Gas Water Heater, Range, Dishwasher, Disposal, Microwave, Refrigerator
- Construction: Frame
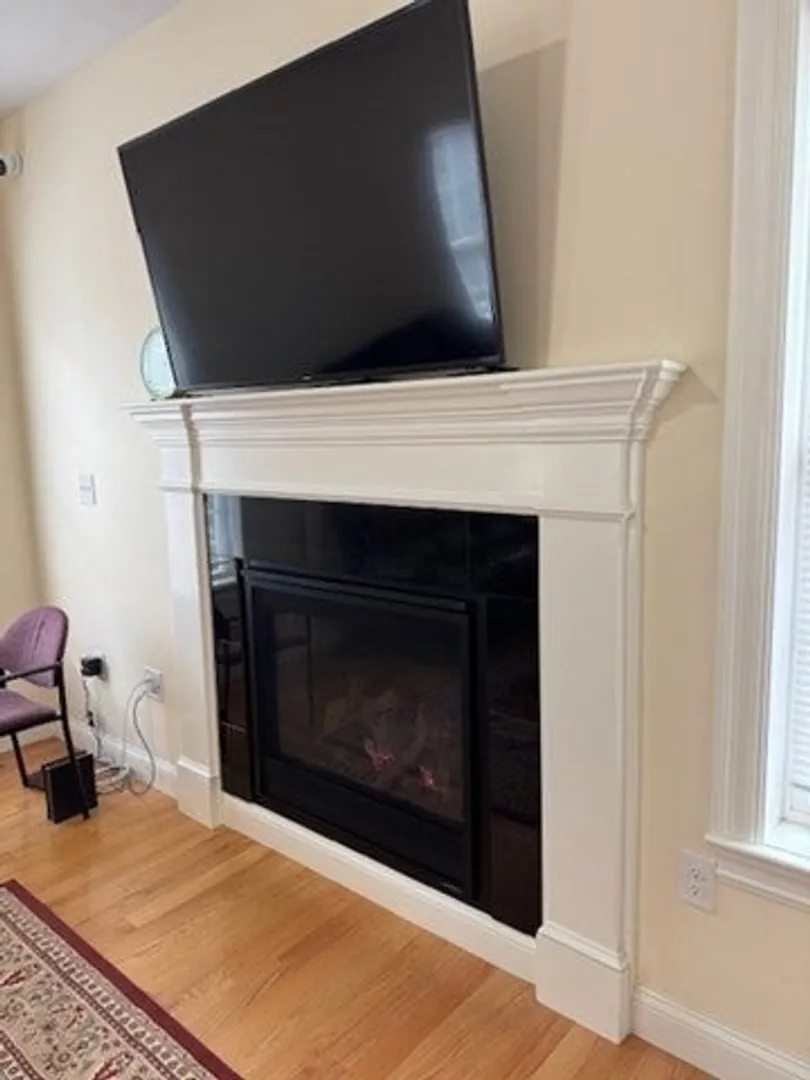
- Fireplaces: 1
- Foundation: Concrete Perimeter
- Roof: Shingle
- Year Built Details: Actual
- Zoning: R
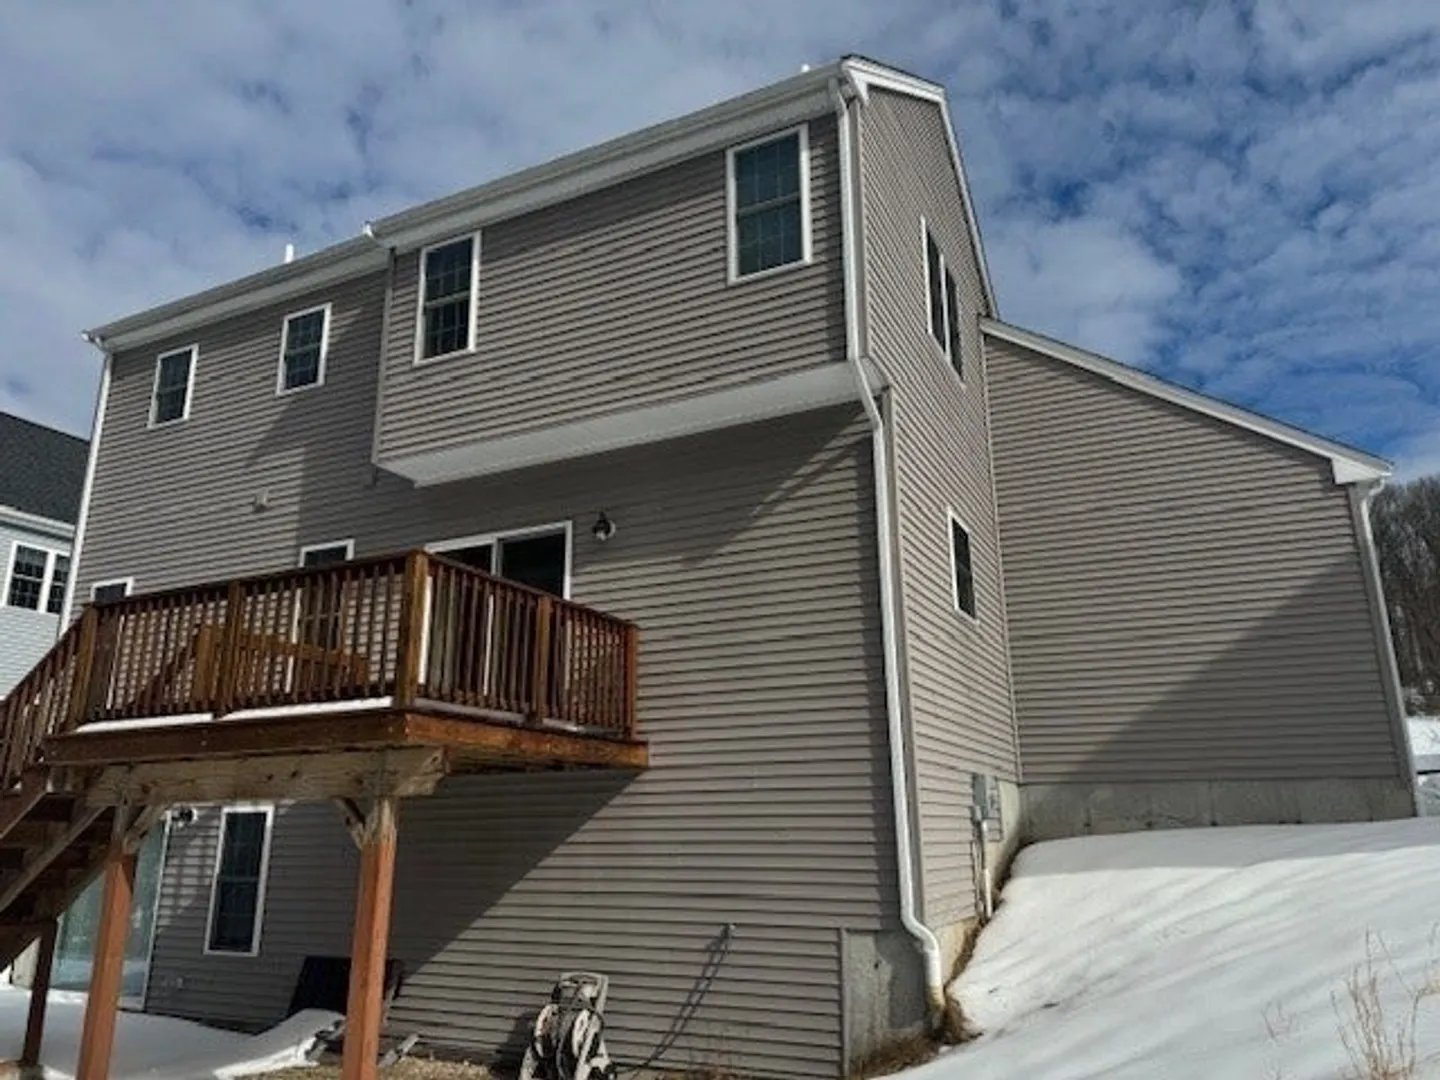
- Basement: Full, Walk-Out Access, Concrete
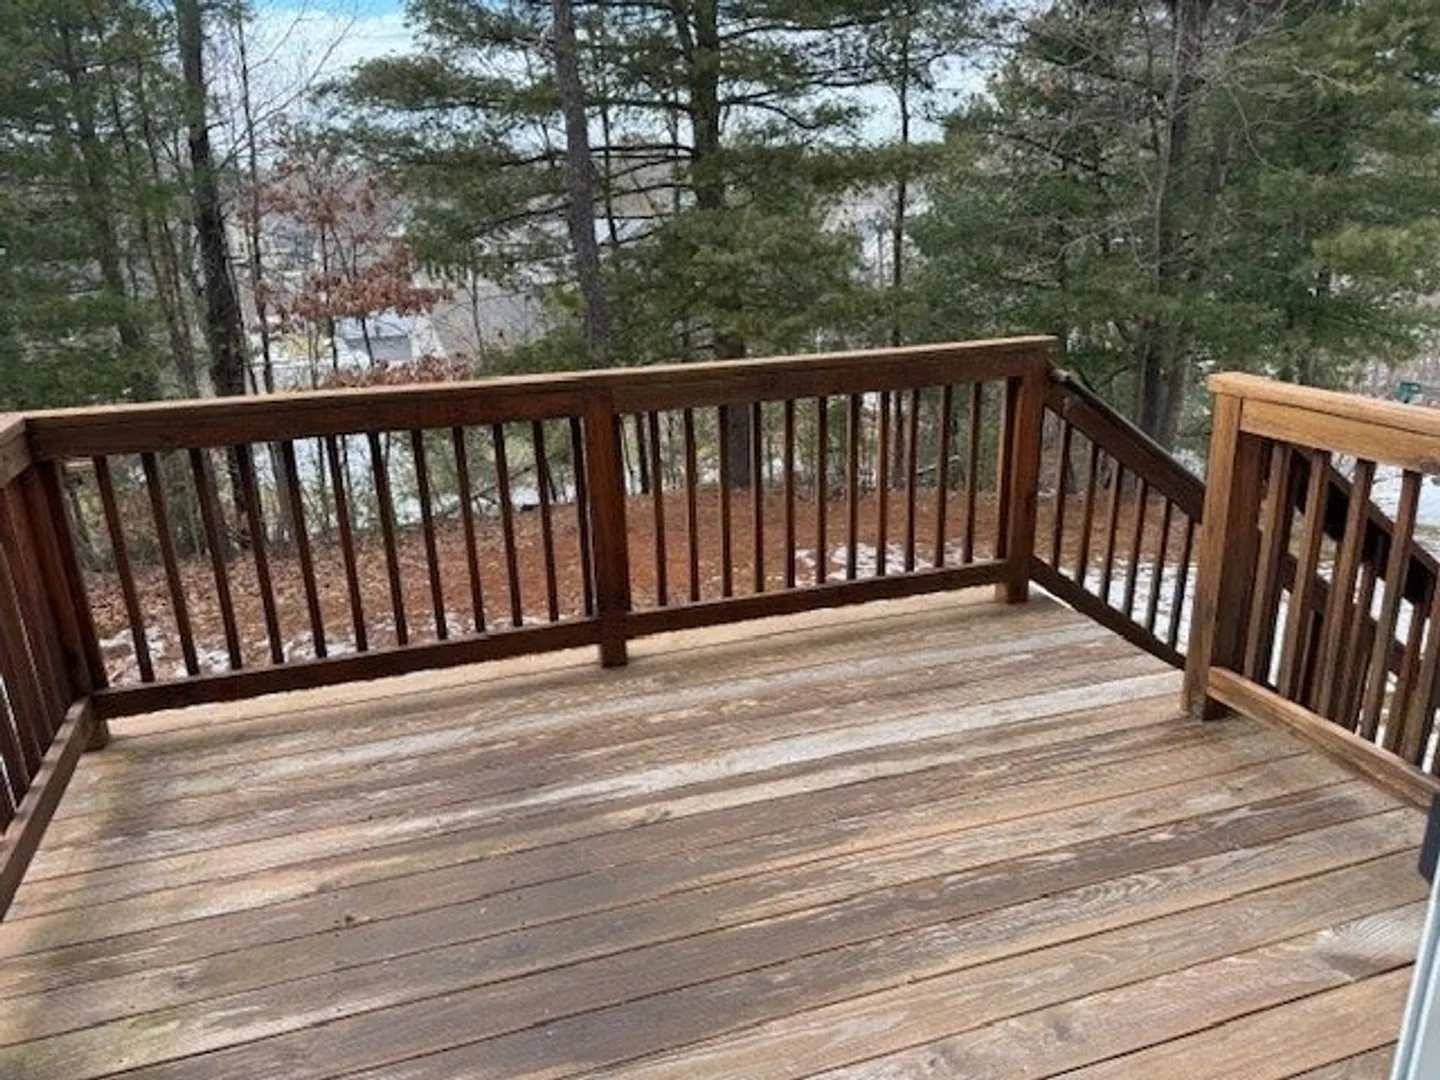
- Exterior Features: Porch, Deck, Deck - Composite, Rain Gutters, Screens
- Flooring: Tile, Carpet, Hardwood
- Road Frontage Type: Private Road
- SqFt Source: Public Record
- Year Built Source: Public Records
-
Amenities
- Community Features: Shopping, Park, Walk/Jog Trails, Bike Path, Highway Access, Public School
- Parking Features: Attached, Paved Drive, Off Street, Paved
- Covered Parking Spaces: 2
-
Utilities
- Electric: 110 Volts
- Water Source: Public
- Sewer: Public Sewer
-
Fees / Taxes
- Assessed Value: $543,500
- HOA Fee Frequency: Annually
- Taxes: $7,191
- HOA: Yes
- Tax Year: 2024
Similar Listings
Sold
38 Photos
Sold
36 Photos
Sold
40 Photos
Sold
35 Photos
Content © 2026 MLS Property Information Network, Inc. The information in this listing was gathered from third party resources including the seller and public records.
Listing information provided courtesy of RE/MAX Generations.
MLS Property Information Network, Inc. and its subscribers disclaim any and all representations or warranties as to the accuracy of this information.
